






















23-37 Broadview
Lake Carroll, IL 61046
$674,000
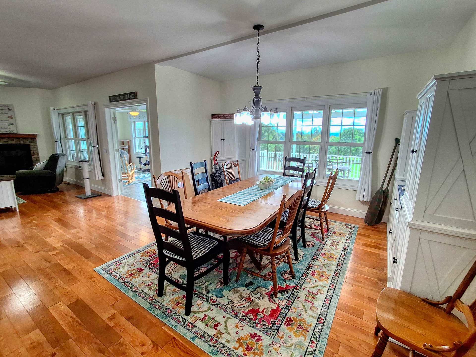
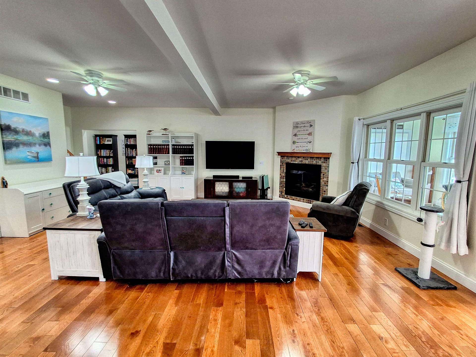
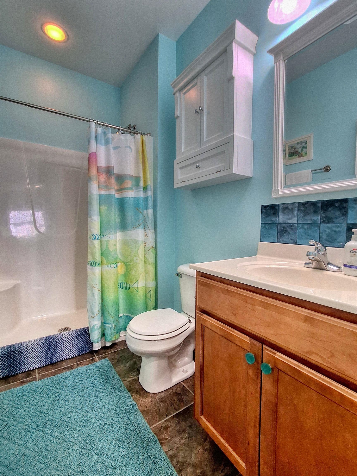
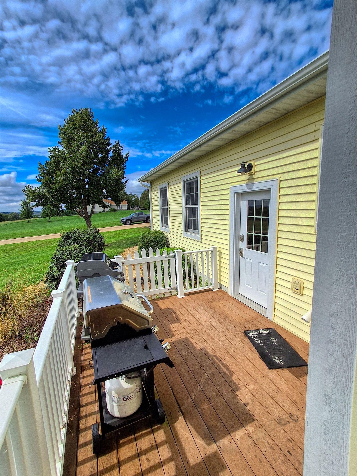
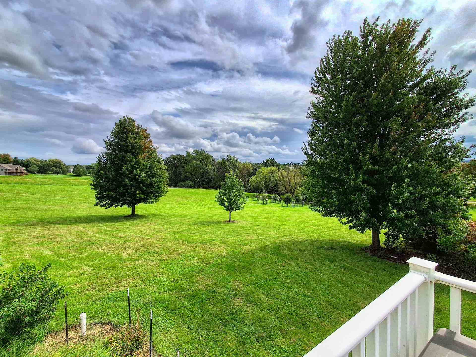
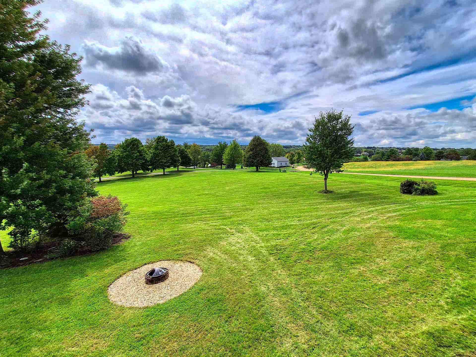
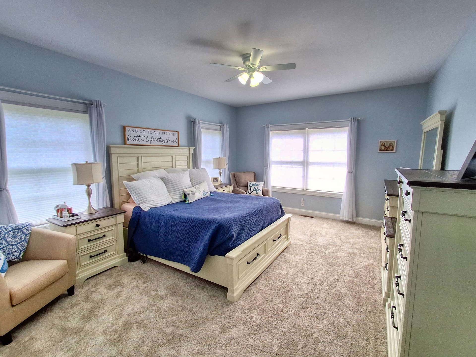
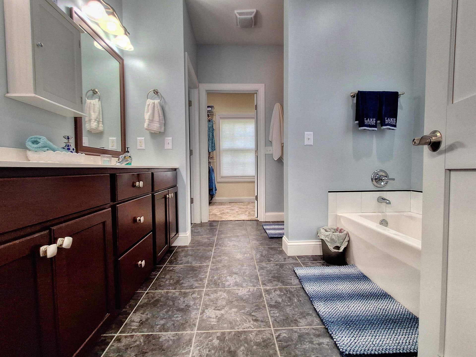
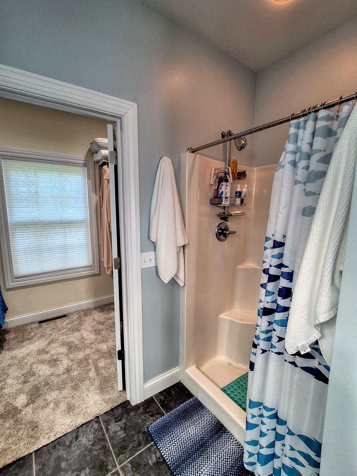
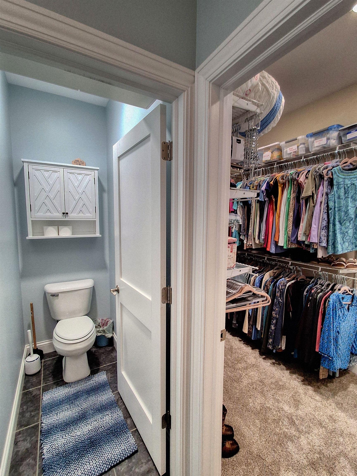
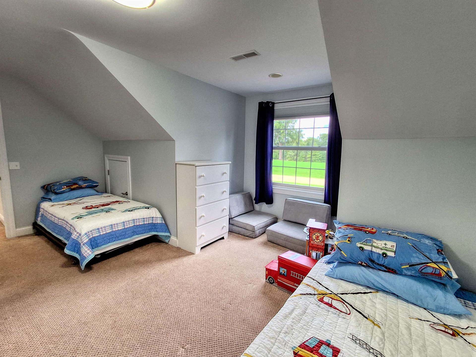
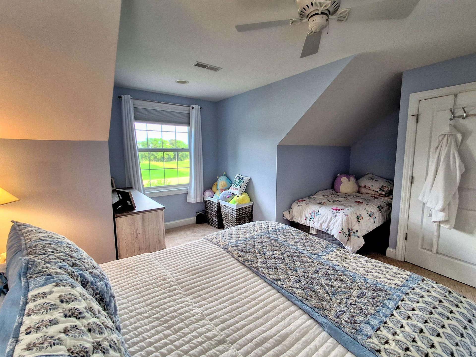
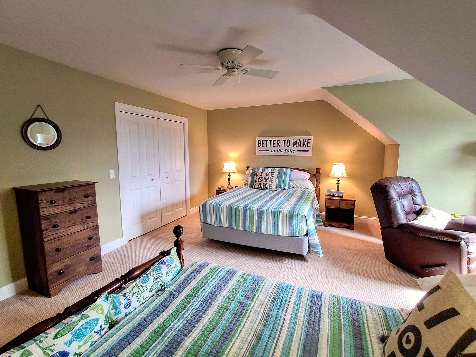
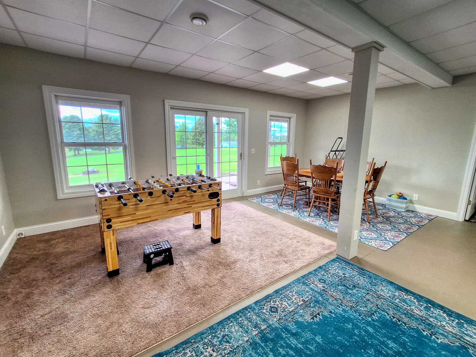
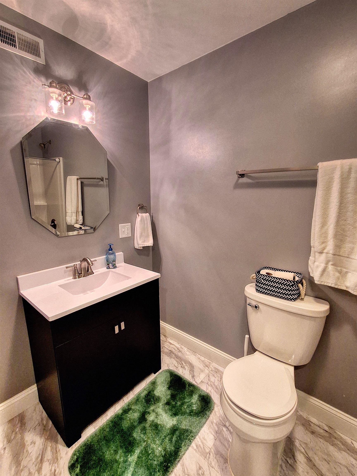
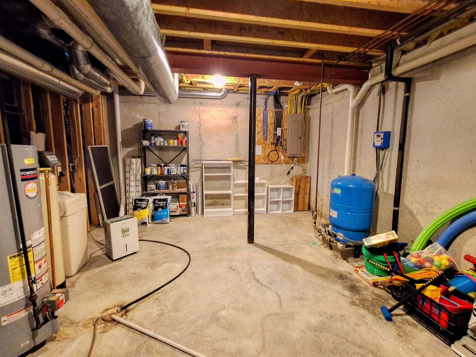
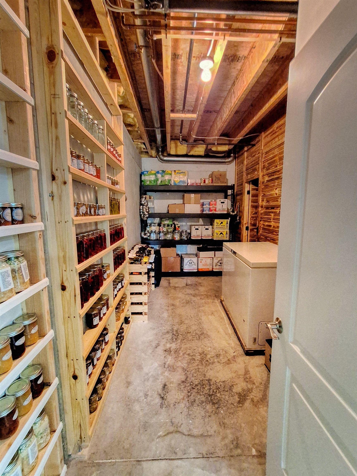
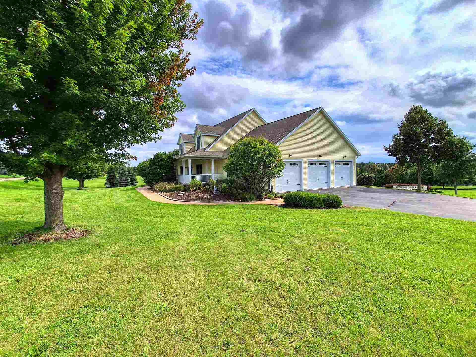
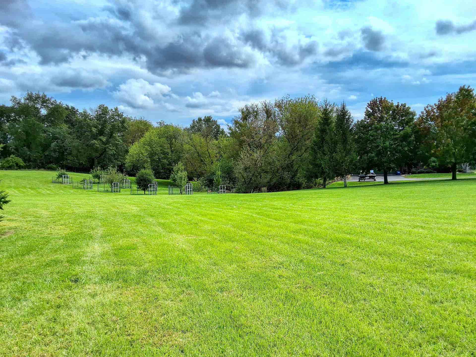
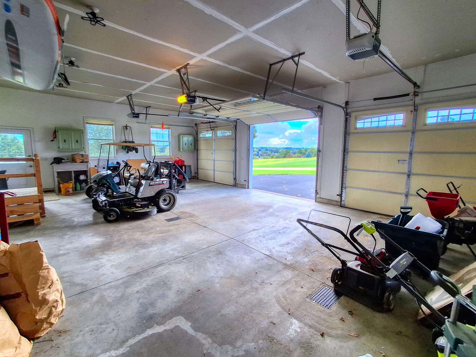
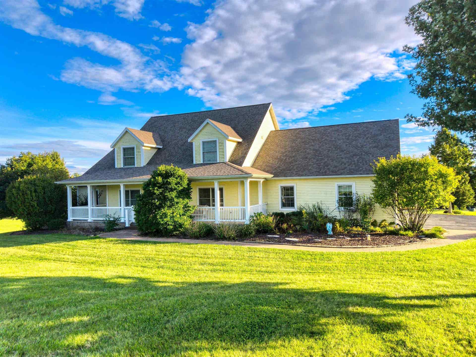
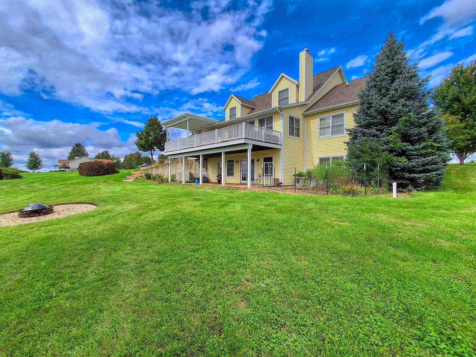
Set on 3.39 total acres across two adjoining parcels, this spacious Lake Carroll property offers room to spread out, entertain, garden, and enjoy everything that comes with having extra land. The home sits on 1.68 acres, with the adjacent 1.71-acre parcel adding even more usable space and featuring mature apple, peach, and pear trees. Inside, the spacious foyer welcomes you into a well-designed home with plenty of room for family and guests. The main level features beautiful hardwood floors, an open-concept living, dining, and kitchen area, plus a convenient laundry/mud room and full guest bath. The kitchen offers an island with breakfast bar seating for six, while the living room features an LP fireplace and opens to a bright four-season room and Trex deck—perfect for enjoying the surrounding property in every season. Also on the main level is a spacious primary suite with a private full bath featuring a dual-sink vanity, soaking tub, separate shower, and walk-in closet. A separate formal living room/office just off the foyer provides flexible space and could also be used as a sixth bedroom if needed. Upstairs, you'll find four additional bedrooms, comfortably accommodating a large family or plenty of overnight guests, along with another full guest bath. The lower level expands the living space even further with a large walk-out family room, dry bar area, third guest bath, and direct access to the lower-level patio. Storage is abundant, with a walk-out potting room, utility ...
+ Read More| Mls #: | 202605988 |
|---|---|
| Asking Price: | $674,000 |
| Property Type: | House |
| Type: | House |
| Status: | Active |
| Bedrooms: | 5 |
| Full Baths: | 4 |
| Est Main Sq. Ft.: | 4,300 |
| Hoa Fee: | $5,530 |
| Lot Acreage: | 3.39 |
| Style: | 1.5 Story |
| City: | Lake Carroll |
| County: | None |
| ZIP: | 61046 |
| Year Built: | 2008 |
| Living Room Level: | Main |
| Search Price: | 674,000 |
| Address Search Number: | 23 |
| Address 2: | 23-38 Barrington |
| Status Category: | Active and Available |
| Status Detail: | 0 |
| Sale/Rent: | For Sale |
| Datestat: | 2026-09-22 |
| Price Date: | 2026-09-22 |
| Address: | 23-37 Broadview |
| Relo: | No |
| Rent To Own: | No |
| Short Sale: | No |
| Hoa Fee Frequency: | Yearly |
| Township: | Gas |
| Possession: | Gas |
| Ownership Type: | Fee Simple |
| Basement: | Yes |
| Basement Type: | Full |
| Water Heater: | Gas |
| Primary Bedroom Length: | 13 |
| Primary Bedroom Width: | 17 |
| Primary Bedroom Level: | Main |
| Bedroom 2 Length: | 12 |
| Bedroom 2 Width: | 17 |
| Bedroom 2 Level: | Upper |
| Bedroom 3 Length: | 10 |
| Bedroom 3 Width: | 17 |
| Bedroom 3 Level: | Upper |
| Bedroom 4 Length: | 8 |
| Bedroom 4 Width: | 17 |
| Bedroom 4 Level: | Upper |
| Addl Room 8 Length: | 5.6 |
| Addl Room 8 Width: | 7.6 |
| Addl Room 7 Length: | 9.6 |
| Addl Room 7 Width: | 21 |
| Addl Room 6 Length: | 13 |
| Addl Room 6 Width: | 12 |
| Addl Room 5 Length: | 8 |
| Addl Room 5 Width: | 17 |
| Tax Year: | 2025 |
| Number Of Fireplaces: | 1 |
| Est Below Grade Fin Sq Ft: | 1,100 |
| # Full Baths Upper Lvl: | 1 |
| # Full Baths Main Lvl: | 2 |
| # Full Baths Lower Lvl: | 1 |
| Taxes: | $8,784 |
| Est Above Grade Sq Ft: | 3,200 |
| Garage: | 3 |
| Total Baths: | 4 |
| Lease: | No |
| Estate Y/N: | No |
| Fireplace: | Yes |
| Egress Y/N: | Yes |
| Kitchen Length: | 13 |
| Kitchen Width: | 15 |
| Kitchen Level: | Main |
| Living Room: | Yes |
| Living Room Length: | 22 |
| Living Room Width: | 21 |
| Dining Room: | Yes |
| Dining Room Length: | 13 |
| Dining Room Width: | 16 |
| Dining Room Level: | Main |
| Family Room: | Yes |
| Family Room Length: | 31 |
| Family Room Width: | 34 |
| Family Room Level: | Walk Out |
| Rec Room: | No |
| Water: | Well |
| Sewer: | Septic |
| Addl Room 5 Name: | Bed 5 |
| Addl Room 5 Level: | Upper |
| Addl Room 6 Name: | Office |
| School District: | Eastland |
| Elementary School: | Eastland |
| Addl Room 6 Level: | Main |
| Addl Room 7 Name: | 4 Season |
| Middle School: | Eastland |
| High School: | Eastland |
| Addl Room 7 Level: | Main |
| Addl Room 8 Name: | Laundry |
| Addl Room 8 Level: | Main |
| Est Upper Sq. Ft.: | 1100 |
| Hold Earnest Money Y/N: | No |
| Exterior: | Vinyl |
| Roof: | Shingle |
| Heating: | Forced Air, Natural Gas, Propane |
| Cooling: | Central Air |
| Appl Stay/Incl: | Dishwasher, Dryer, Microwave, Refrigerator, Stove/Cooktop, Washer, LP Gas Tank |
| Property Type: | Country View, Covenants, Lake View, Restrictions |
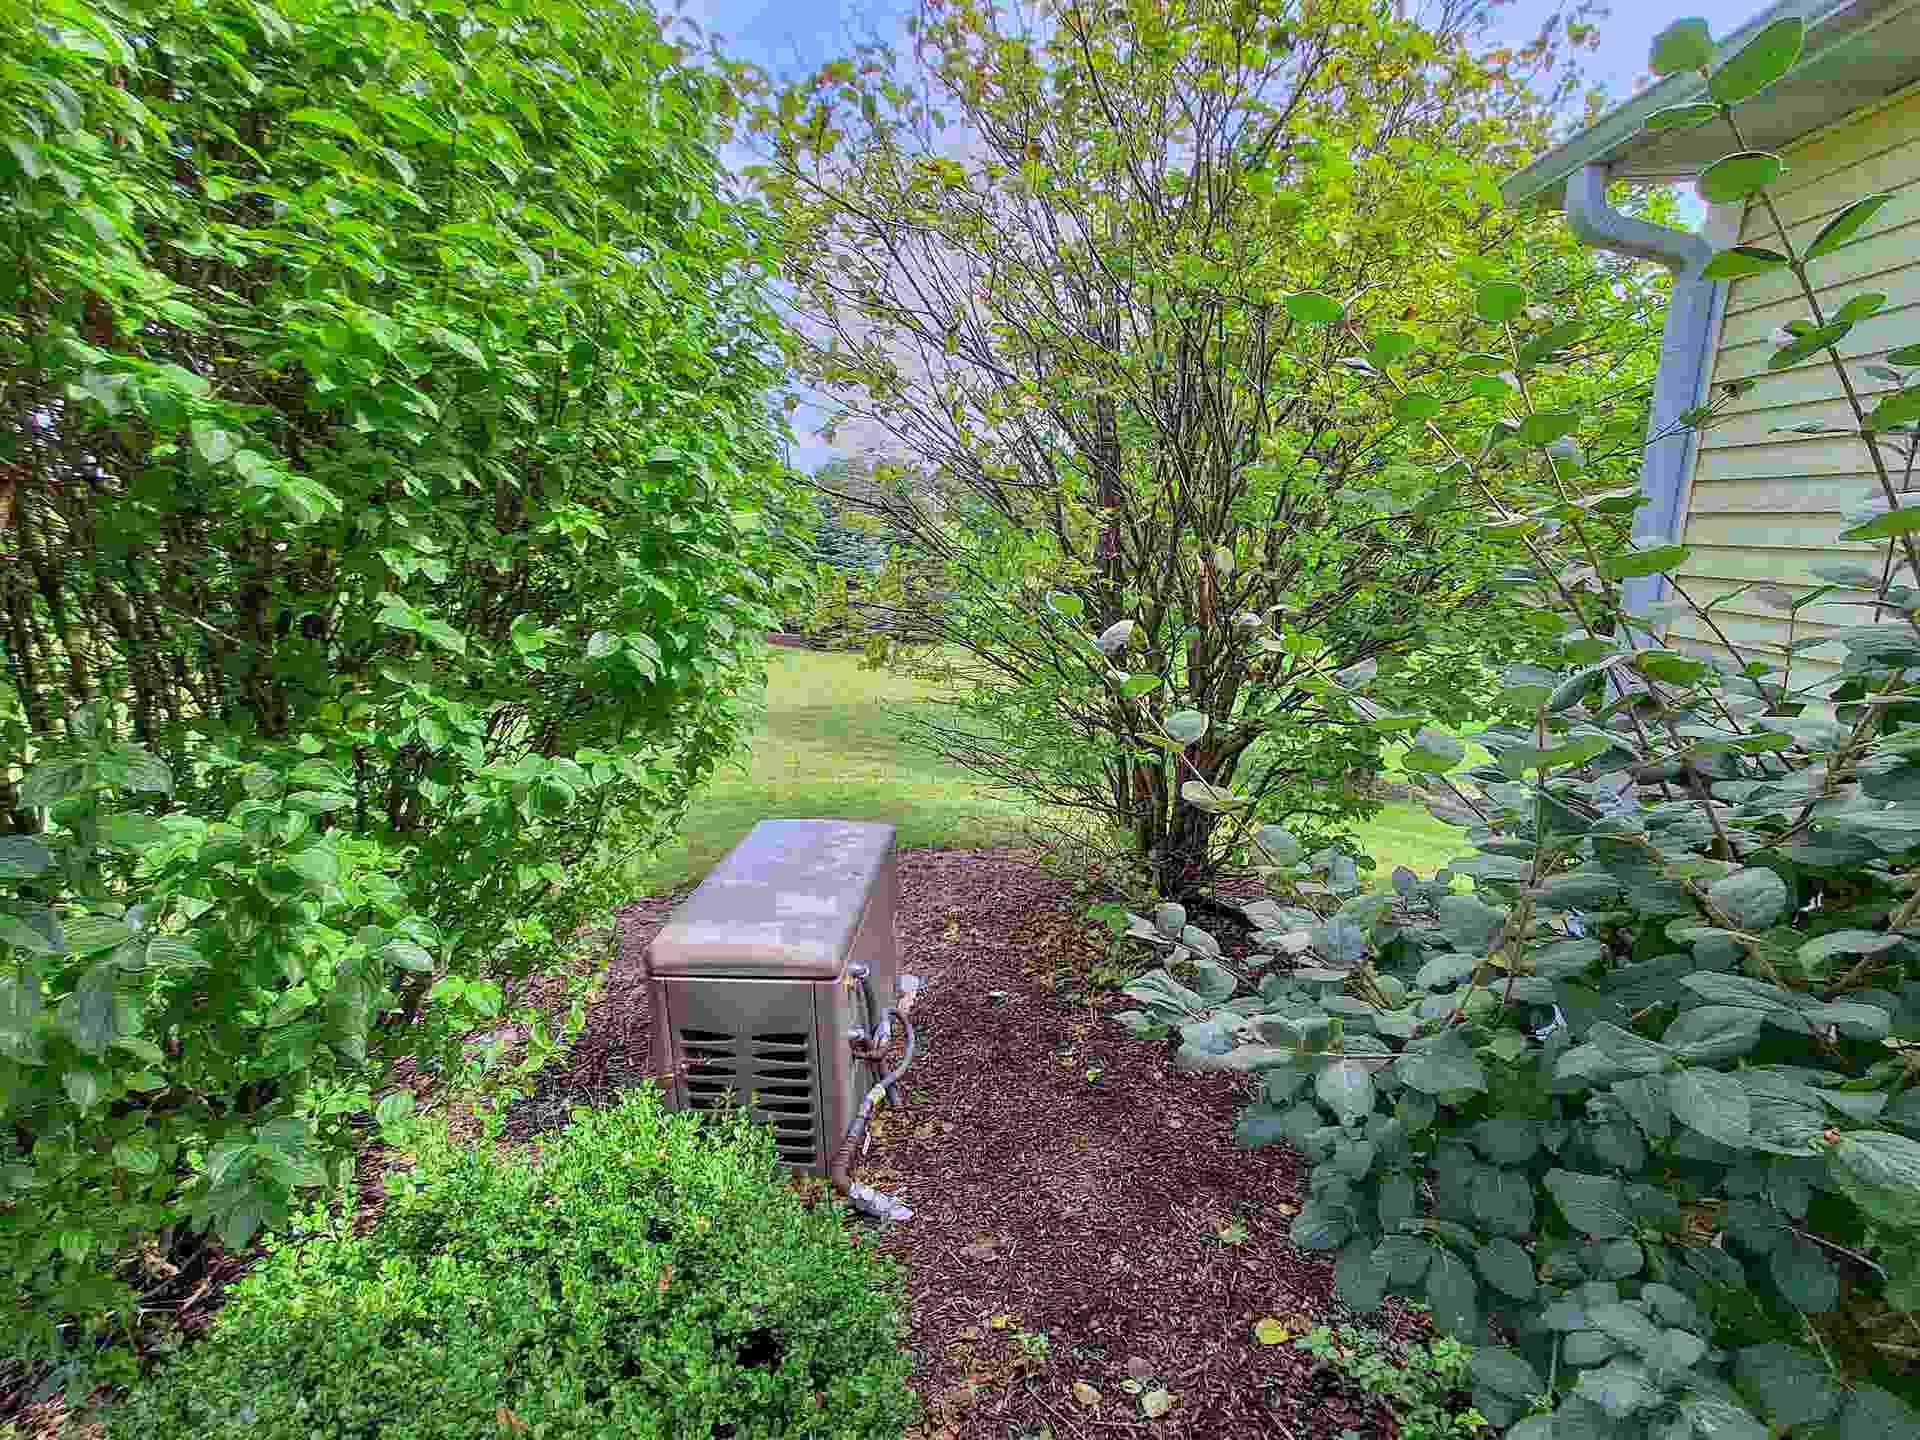
| General Features: | Basement Entrance, Deck, Laundry 1st Floor, L.L. Finished Space, Main Floor Primary, Generator, Patio-Stamp Concrete, Porch 4 Season, Porch Covered |
| Fee Includes: | Pool Access, Water Access, Clubhouse, Other |
| Basement: | Basement Entrance, Finished |
| Electric: | Circuit Breaker |
| Garage Type/Driveway: | Asphalt, Attached, Garage Remote/Opener |
| Interior Features: | Bar-Dry, Ceiling Fan(s), Countertop-Solid Surface, Walk-In Closet, Window Treatments |
| Road Frontage: | Hard Surface Road |
| Est Main Sq. Ft.: | 2,100 |
Listing Courtesy of: Fawn Ridge Real Estate Co.
Listing Agent: THOMAS MILLER
MAIN: 815-493-2829
Mortgage Calculator
The data on this website relating to real estate for sale comes in part from the IDX Program of the NorthWest Illinois Alliance of REALTORS®.
All information is believed accurate but not guaranteed. The properties displayed may not be all of the properties available through the IDX Program. Any use of this site other than by potential buyers or sellers is strictly prohibited.
© 2026 NorthWest Illinois Alliance of REALTORS®.
NorthWest Illinois Alliance of REALTORS® data last updated on October 08, 2026 04:29 PM - CT.
Property Last Updated: October 08, 2026 04:29 PM - CT
