
























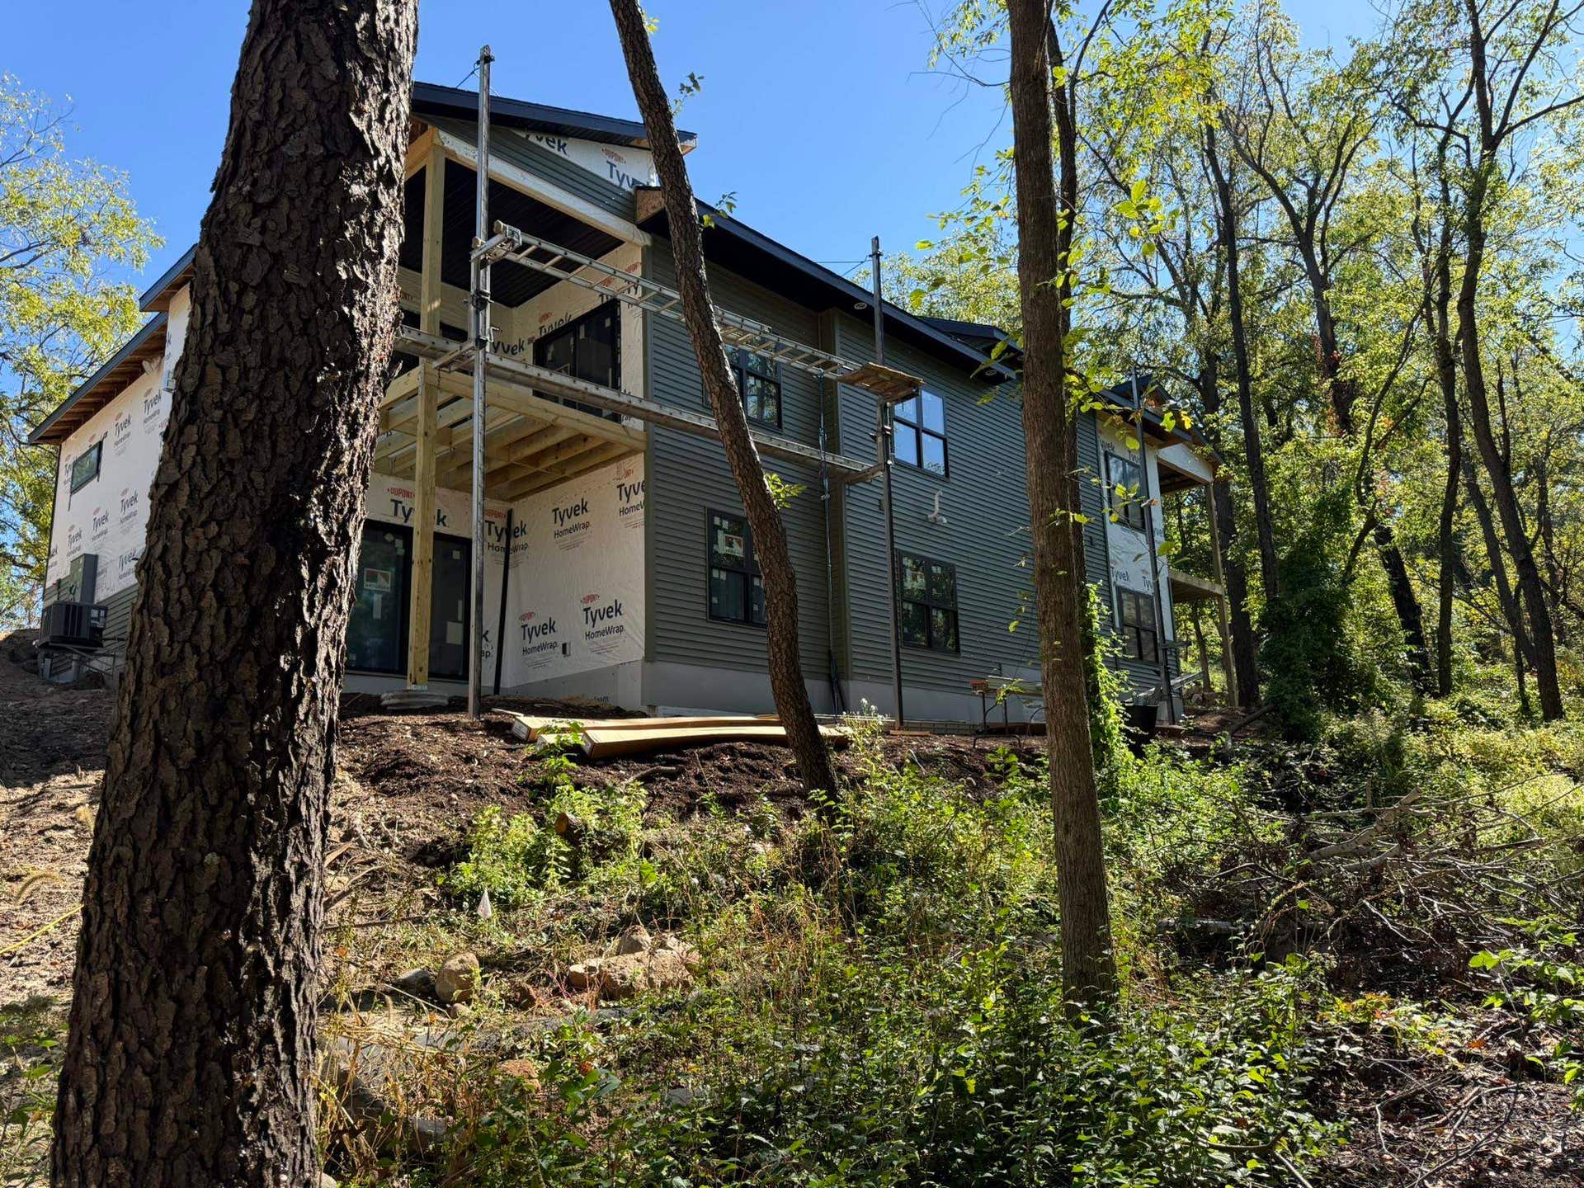


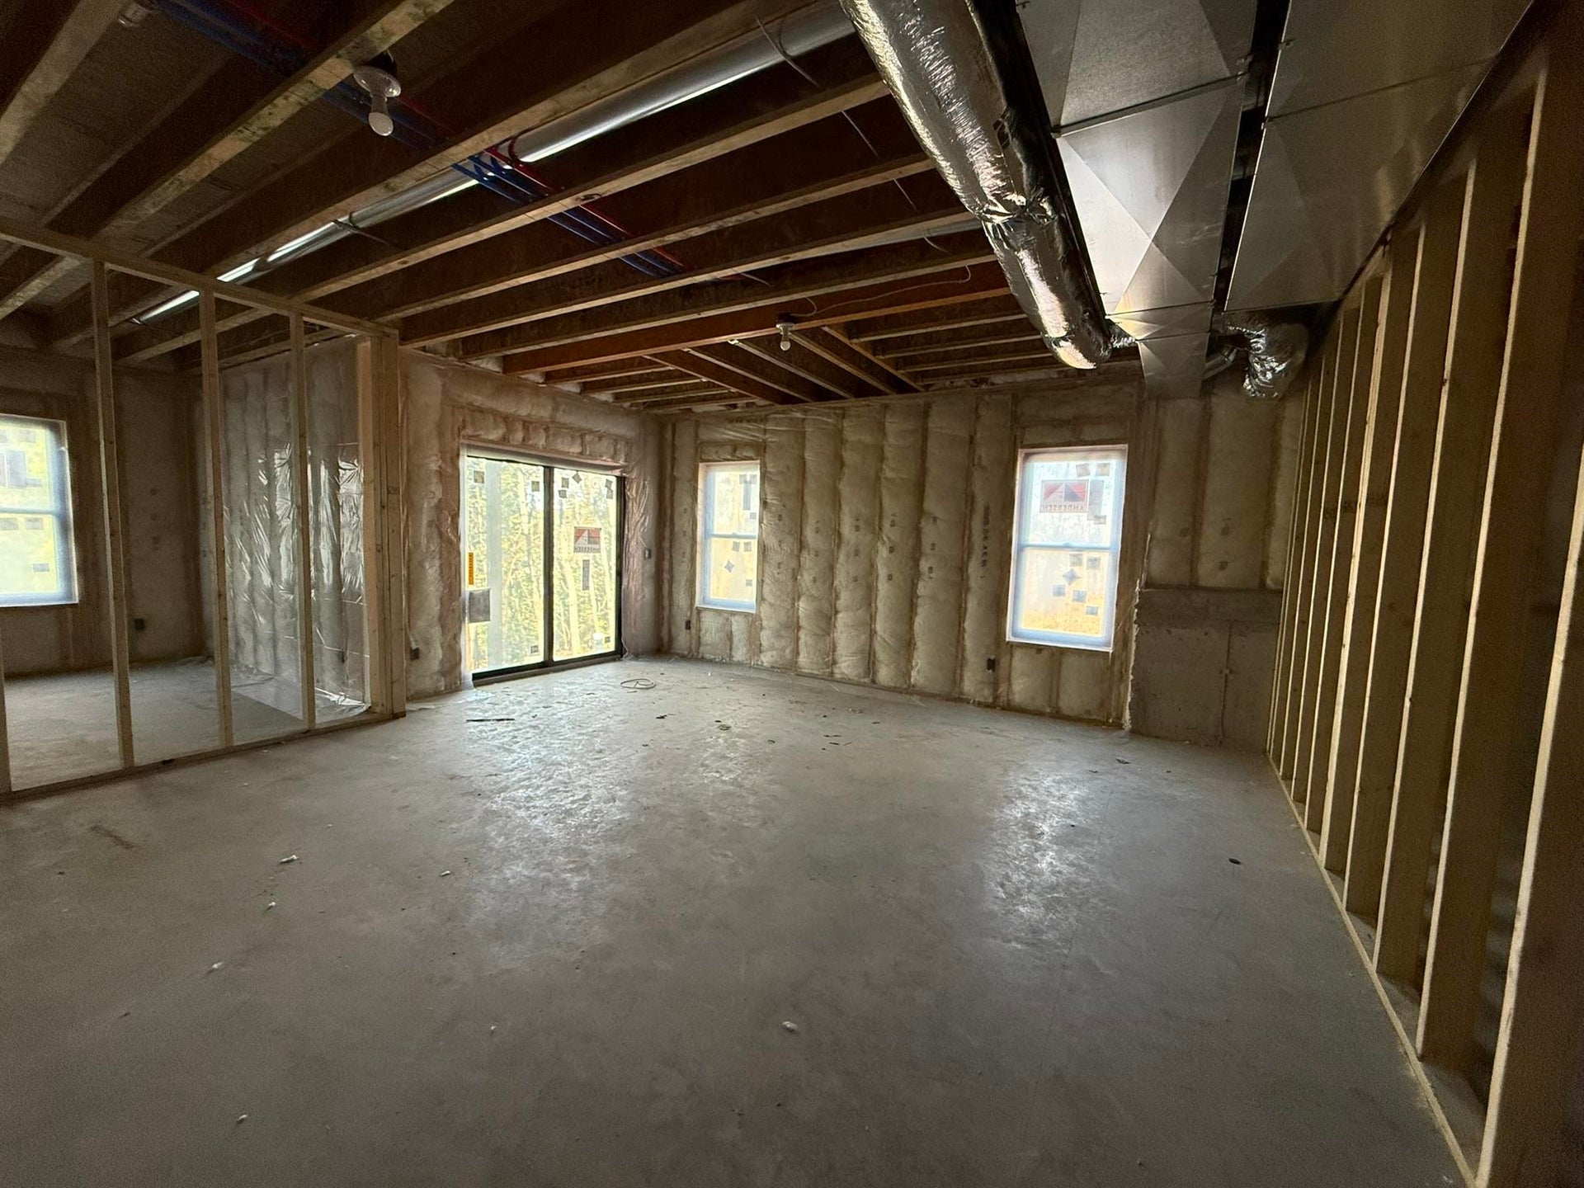








225 Whitetail Lane, #28
Deerfield, WI 53531
$419,000
Listing Courtesy of: Real Broker LLC
Listing Agent: Sona Olson
Cell: 608-770-1896
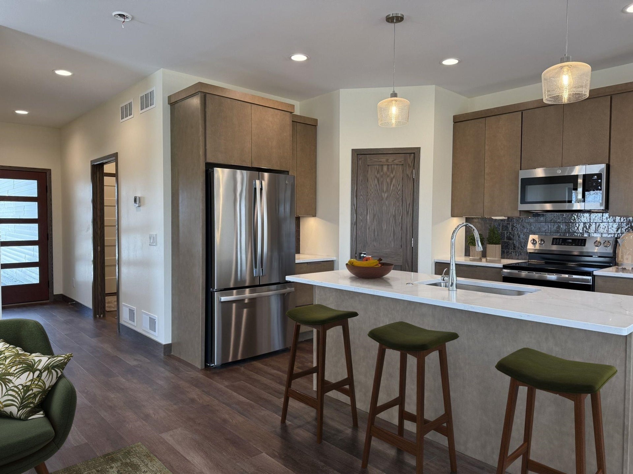
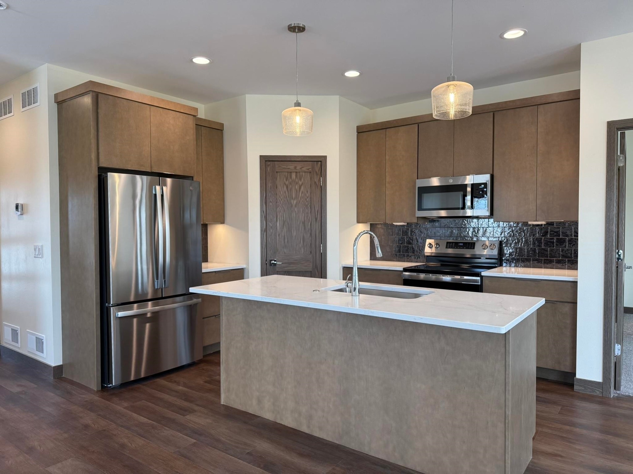
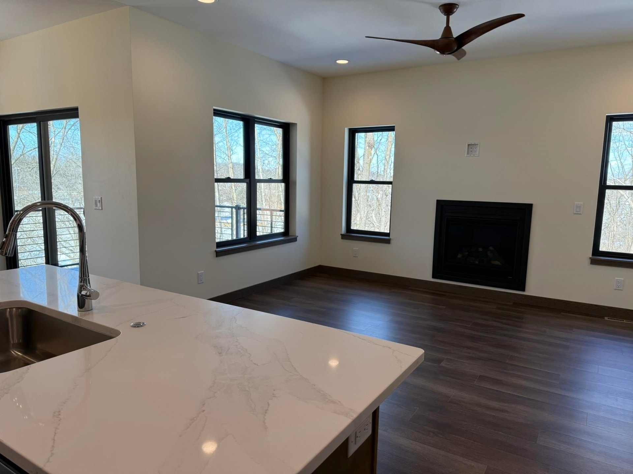
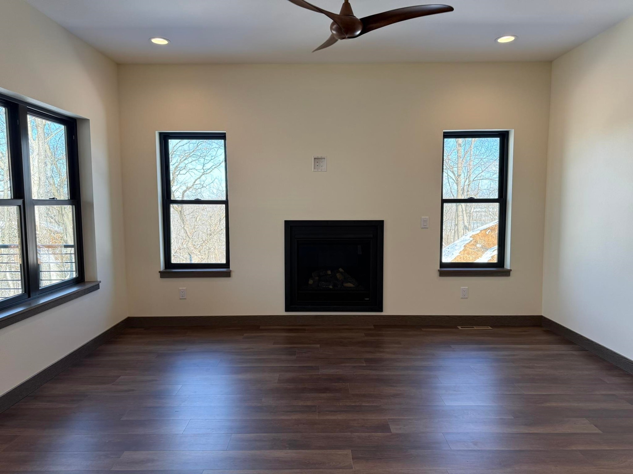
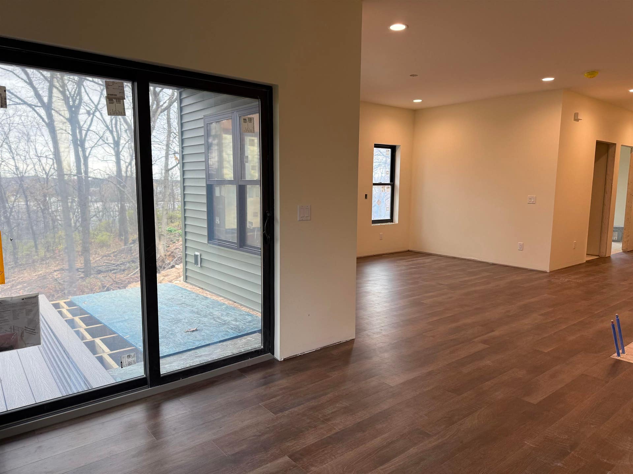
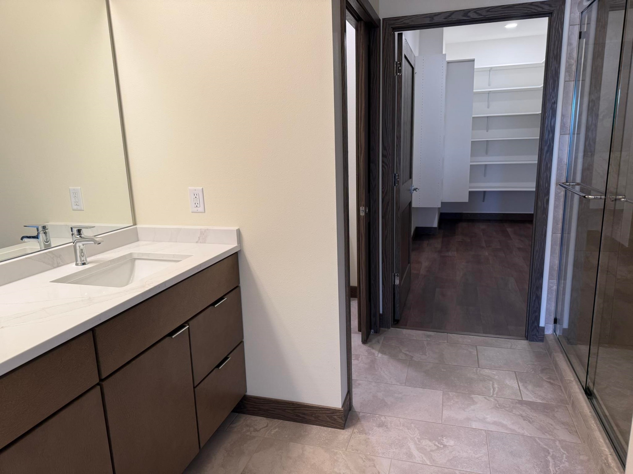
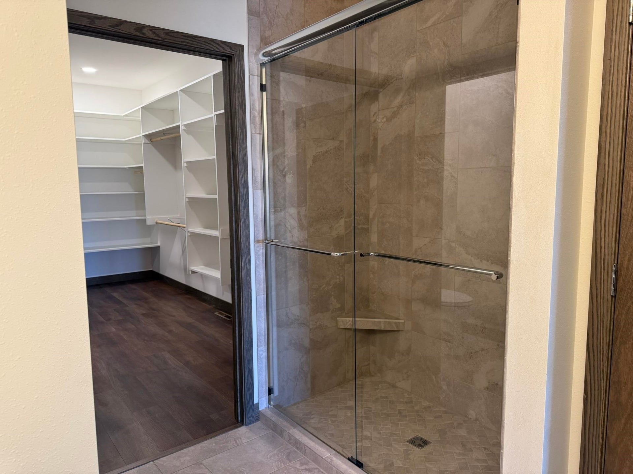
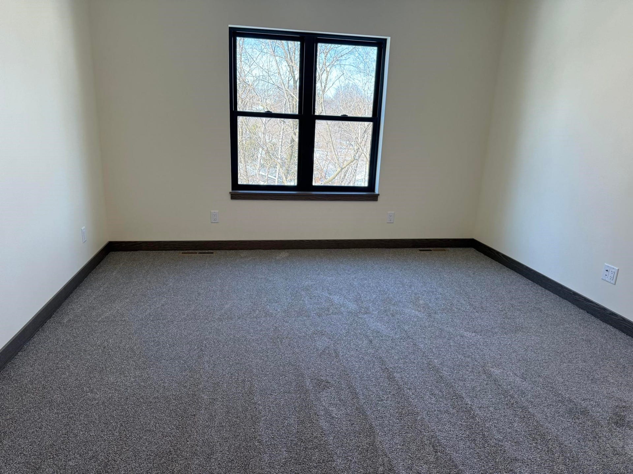
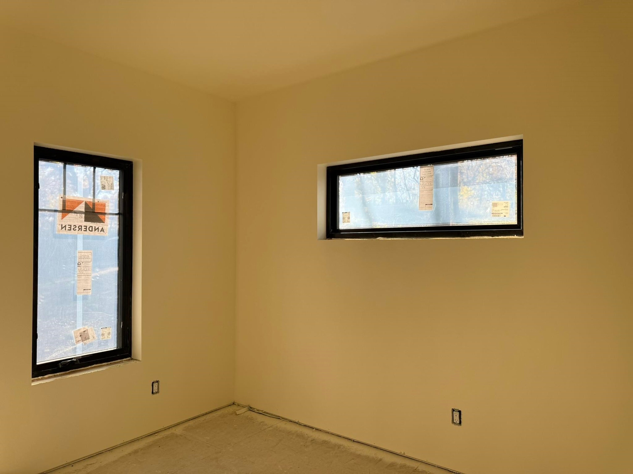
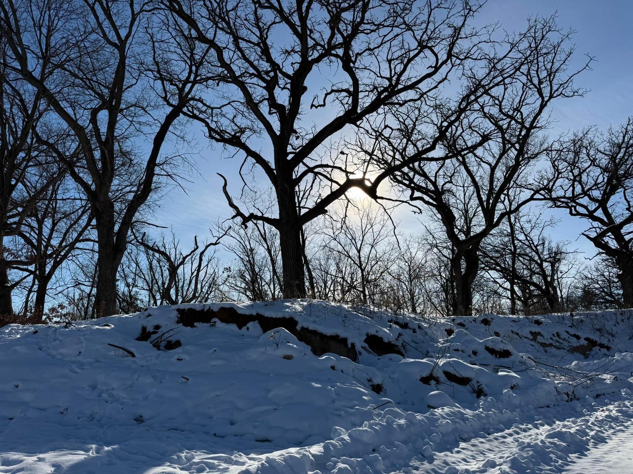
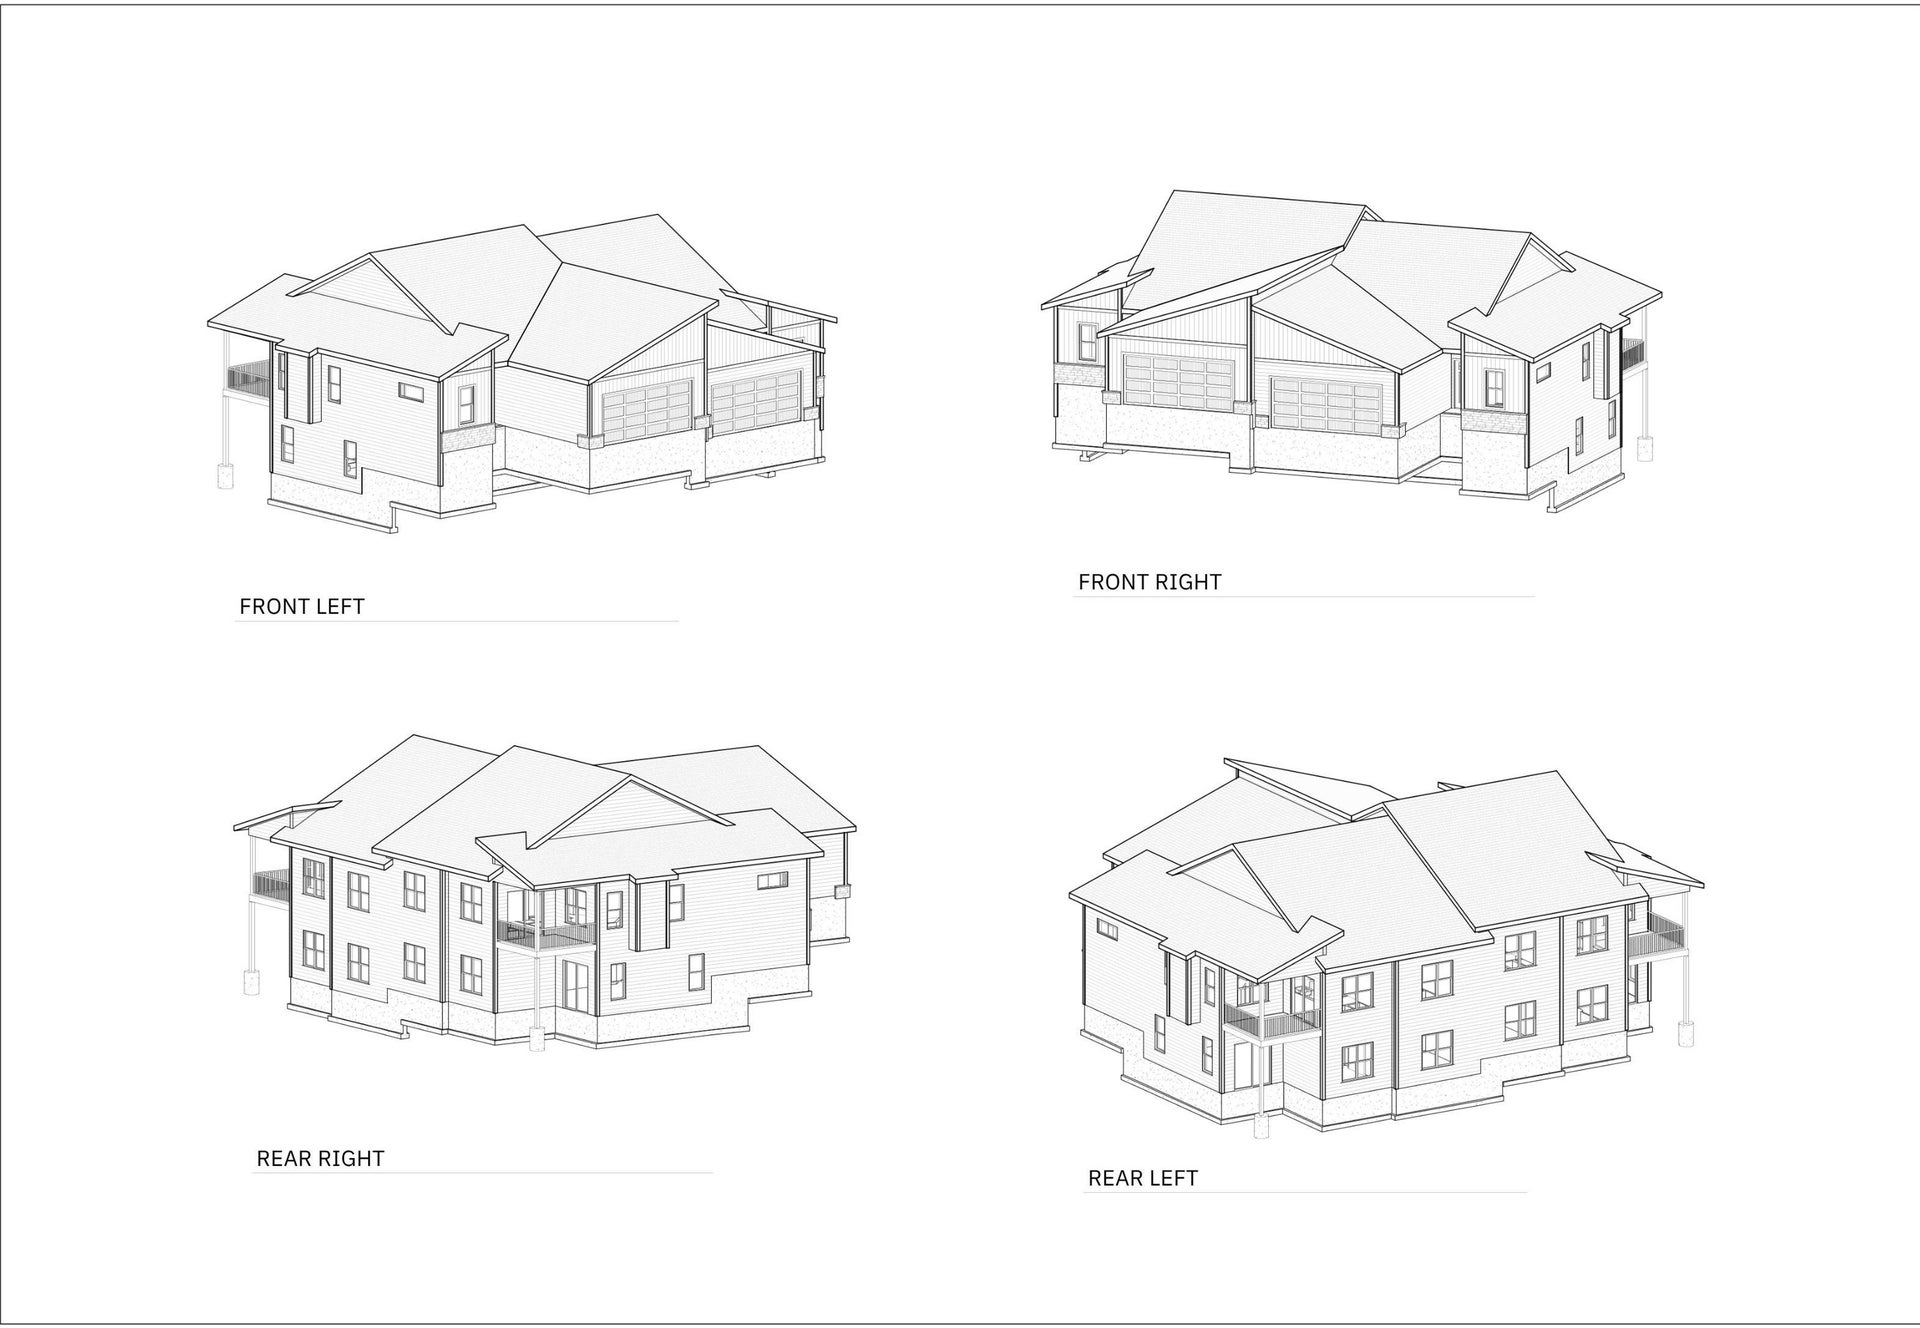
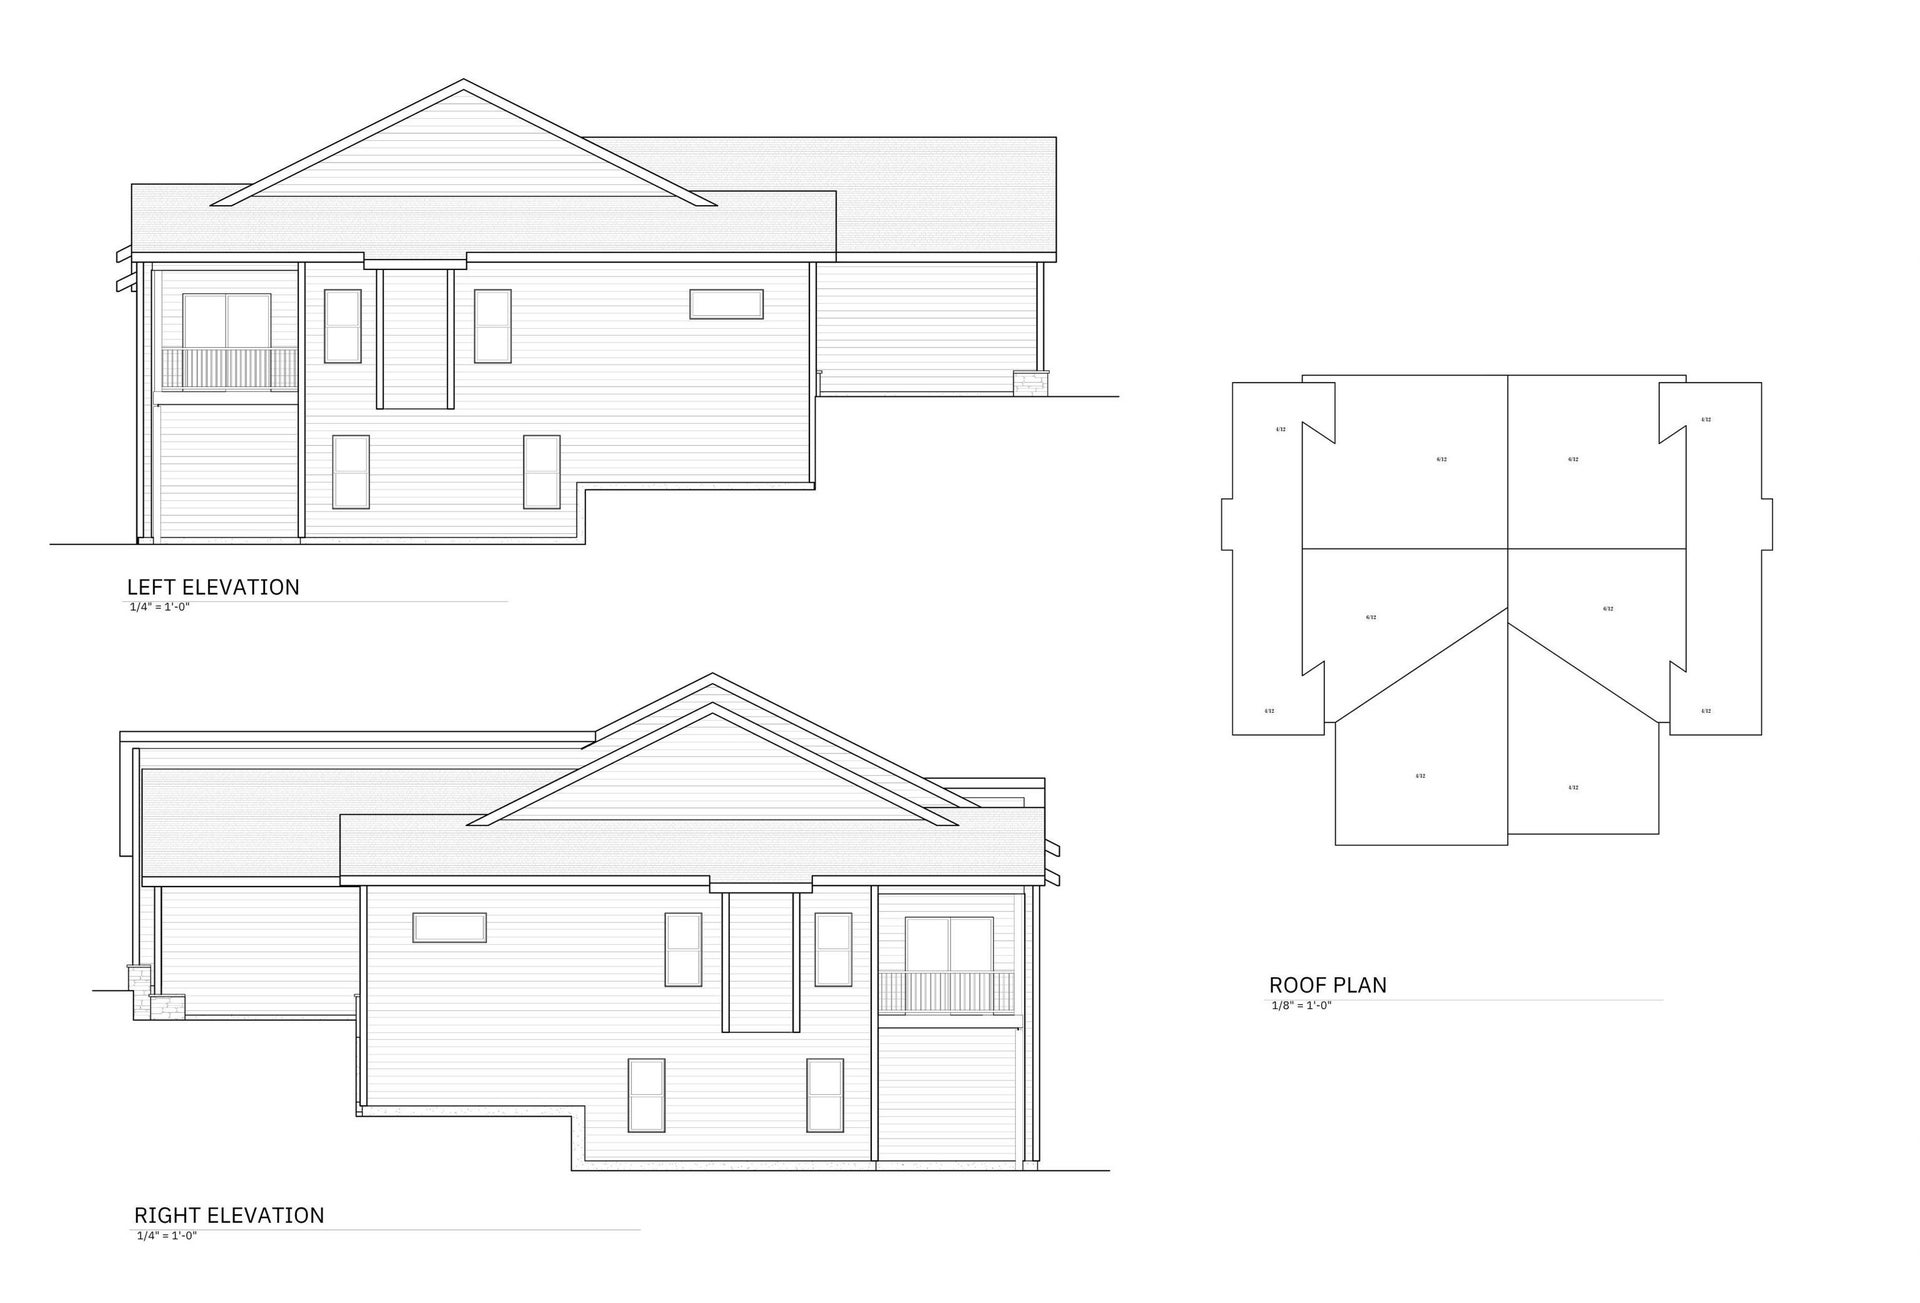
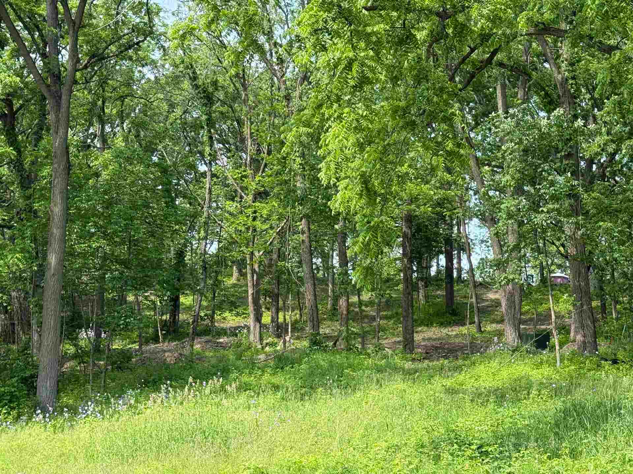
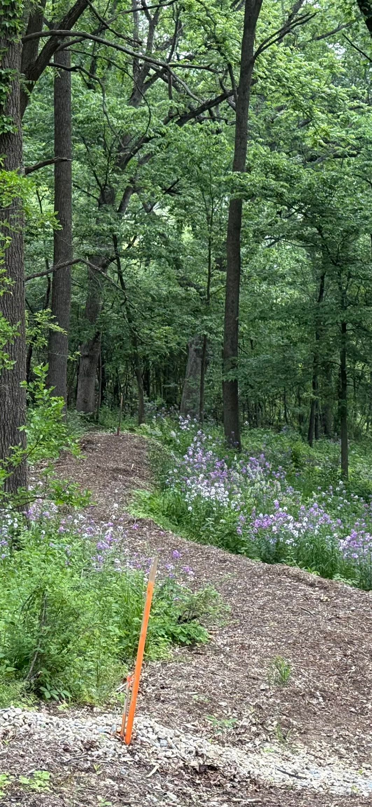
Black Walnut plan. You can finish the lower level with 2-bedrooms,1-full bath and rec room. *469,000-$489,000+ (*depending upon selections) = 2,224 finished SF . Welcome to the Black Walnut; a one-of-a-kind opportunity to live atop a scenic drumlin, surrounded by native oak savannah, just moments from Glacial Drumlin State Trail. Love biking, hiking, bird watching? This is your ideal home. Start mornings w/ a sunrise walk & sounds of birds calling in the marshes & wetlands. End the day on a porch, watching the sun set. Main-floor living condo offers an open-concept full of natural light—perfect for relaxing or entertaining. Enjoy zero-step entry from the garage into a convenient mudroom w/ adjacent laundry. Main bedroom has HUGE WIC closet & full bath. If you finish the LL: rec room, 2-beds & full bath w/ a patio; you'll have tons of room to entertain. Don't miss this unique opportunity. Spectrum available.
| Mls #: | 2001619 |
|---|---|
| List Price: | $419,000 |
| Class: | Condo |
| Status: | Active |
| Bedrooms: | 2 |
| Full Baths Total: | 2 |
| Finished Sq Ft: | 1,326 |
| Condo Fee/Month: | $200 |
| Net Taxes: | $0 |
| Waterfront Y/N: | No |
| Municipality: | Deerfield |
| County: | Dane |
| ZIP: | 53531 |
| Year Built: | 2025 |
| Units In Building: | 2 |
| Location: | Deerfield-V |
| State: | WI |
| Price Per Sqft: | $315.99 |
| C/T/V: | Village |
| Living/Great Room Lvl: | M |
| Kitchen Lvl: | M |
| Dining Room Lvl: | M |
| Family Room Lvl: | M |
| Master Bed Rm Lvl: | L |
| Bedroom 2 Lvl: | M |
| Bedroom 3 Lvl: | M |
| Zoning: | Res |
| High School: | Deerfield |
| Middle School: | Deerfield |
| Elementary: | Deerfield |
| Other Room 2: | Patio |
| In Unit Laundry Room Dim: | 10x8 |
| Project Name: | Drumlin Woods Condominium |
| Builder: | Fredenberg Construction |
| Full Baths Upper: | 0 |
| 1/2 Baths Upper: | 0 |
| Above Grade Bedroom Count: | 2 |
| Full Baths Main: | 2 |
| 1/2 Baths Main: | 0 |
| Full Baths Lower: | 0 |
| 1/2 Baths Lower: | 0 |
| Floor Number: | 1 |
| Total Assess Year: | 2025 |
| Tax Year: | 2025 |
| Proposed Units In Assoc.: | 30 |
| Fin Above Grd Sq Ft: | 1,326 |
| Finished Sq Ft: | 1,326 |
| Above Grade Price Per Sqft: | $315.99 |
| Other Room 2 Lvl: | L |
| Dining Area Lvl: | M |
| Living/Grea Dim: | 15x15 |
| Kitchen Room Dim: | 7x10 |
| Dining Room Dim: | 12x13 |
| Family Room Dim: | 18x18 |
| Master Bed Dim: | 12x13 |
| Bedroom 2 Dim: | 9x11 |
| Dining Area Dim: | 10x12 |
| Year Built Source: | Seller |
| County Qtr Section: | Dane SE |
| School District: | Deerfield |
| Parcel Id: | 0712-272-2518-1 |
| Addl Wisconsinhomes Rmrks: | One-of-a-kind opportunity to live atop a scenic drumlin, surrounded by native oak savannah. |
| Units In Assoc.: | 30 |
| Type: | Ranch-1 Story, Shared Wall/Half duplex, Under Construction, End Unit |
| Basement/Unit: | Full, Walkout to yard, Sump pump, Poured concrete foundatn |
| Parking/Unit: | 2 car Garage, Attached |
| Exterior: | Vinyl, Brick |
| Fuel: | Natural gas |
| Heating/Cooling: | Forced air, Central air |
| Fireplace: | 1 fireplace, Gas |
| Water/Waste: | Municipal sewer, Municipal water |
| Condo Mgmt: | Developer |
| Common Amenities: | Common Green Space, Walking trail(s) |
| Fee Includes: | Parking, Common area maintenance, Common area insurance, Reserve fund |
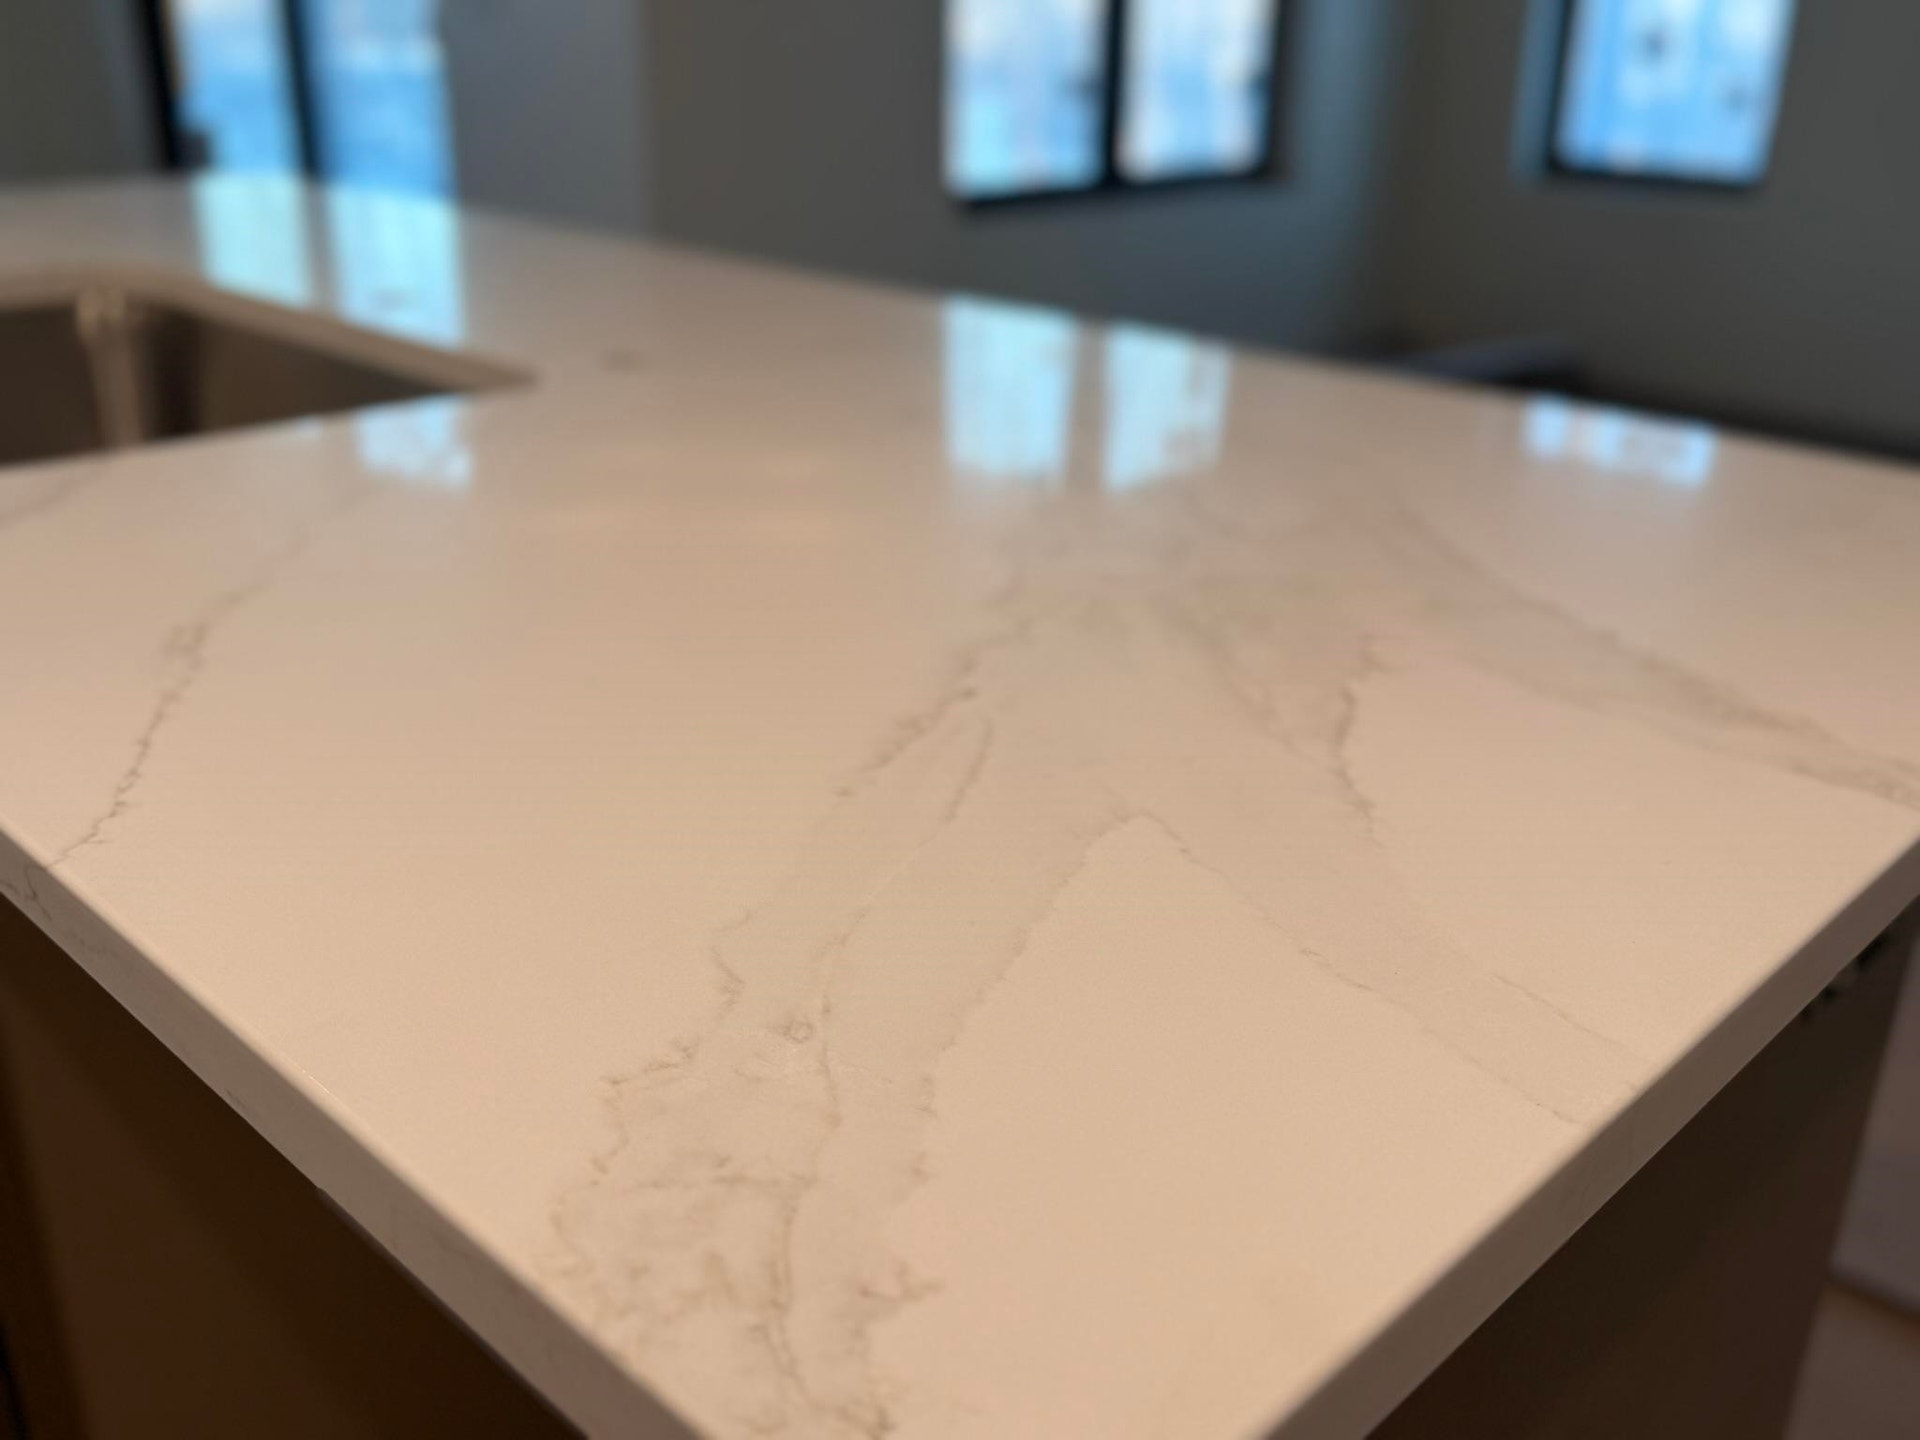
| Kitchen Features: | Breakfast bar, Pantry, Kitchen Island, Range/Oven, Refrigerator, Dishwasher, Microwave, Disposal |
| Interior Features: | Wood or sim. wood floors, Walk-in closet(s), Great room, Water softener included, Split bedrooms |
| Exterior Features: | Private Entry, Deck/Balcony, Patio, Wooded lot |
| Terms/Misc.: | Cats OK, Dogs OK, Pets-Number Limit |
| Directions: | East on Morningside to North on Whitetail Way to West on Whitetail Lane |
| Items Included: | Refrigerator, range/oven, microwave, garbage disposal, dishwasher |
| Items Excluded: | Personal property of seller |
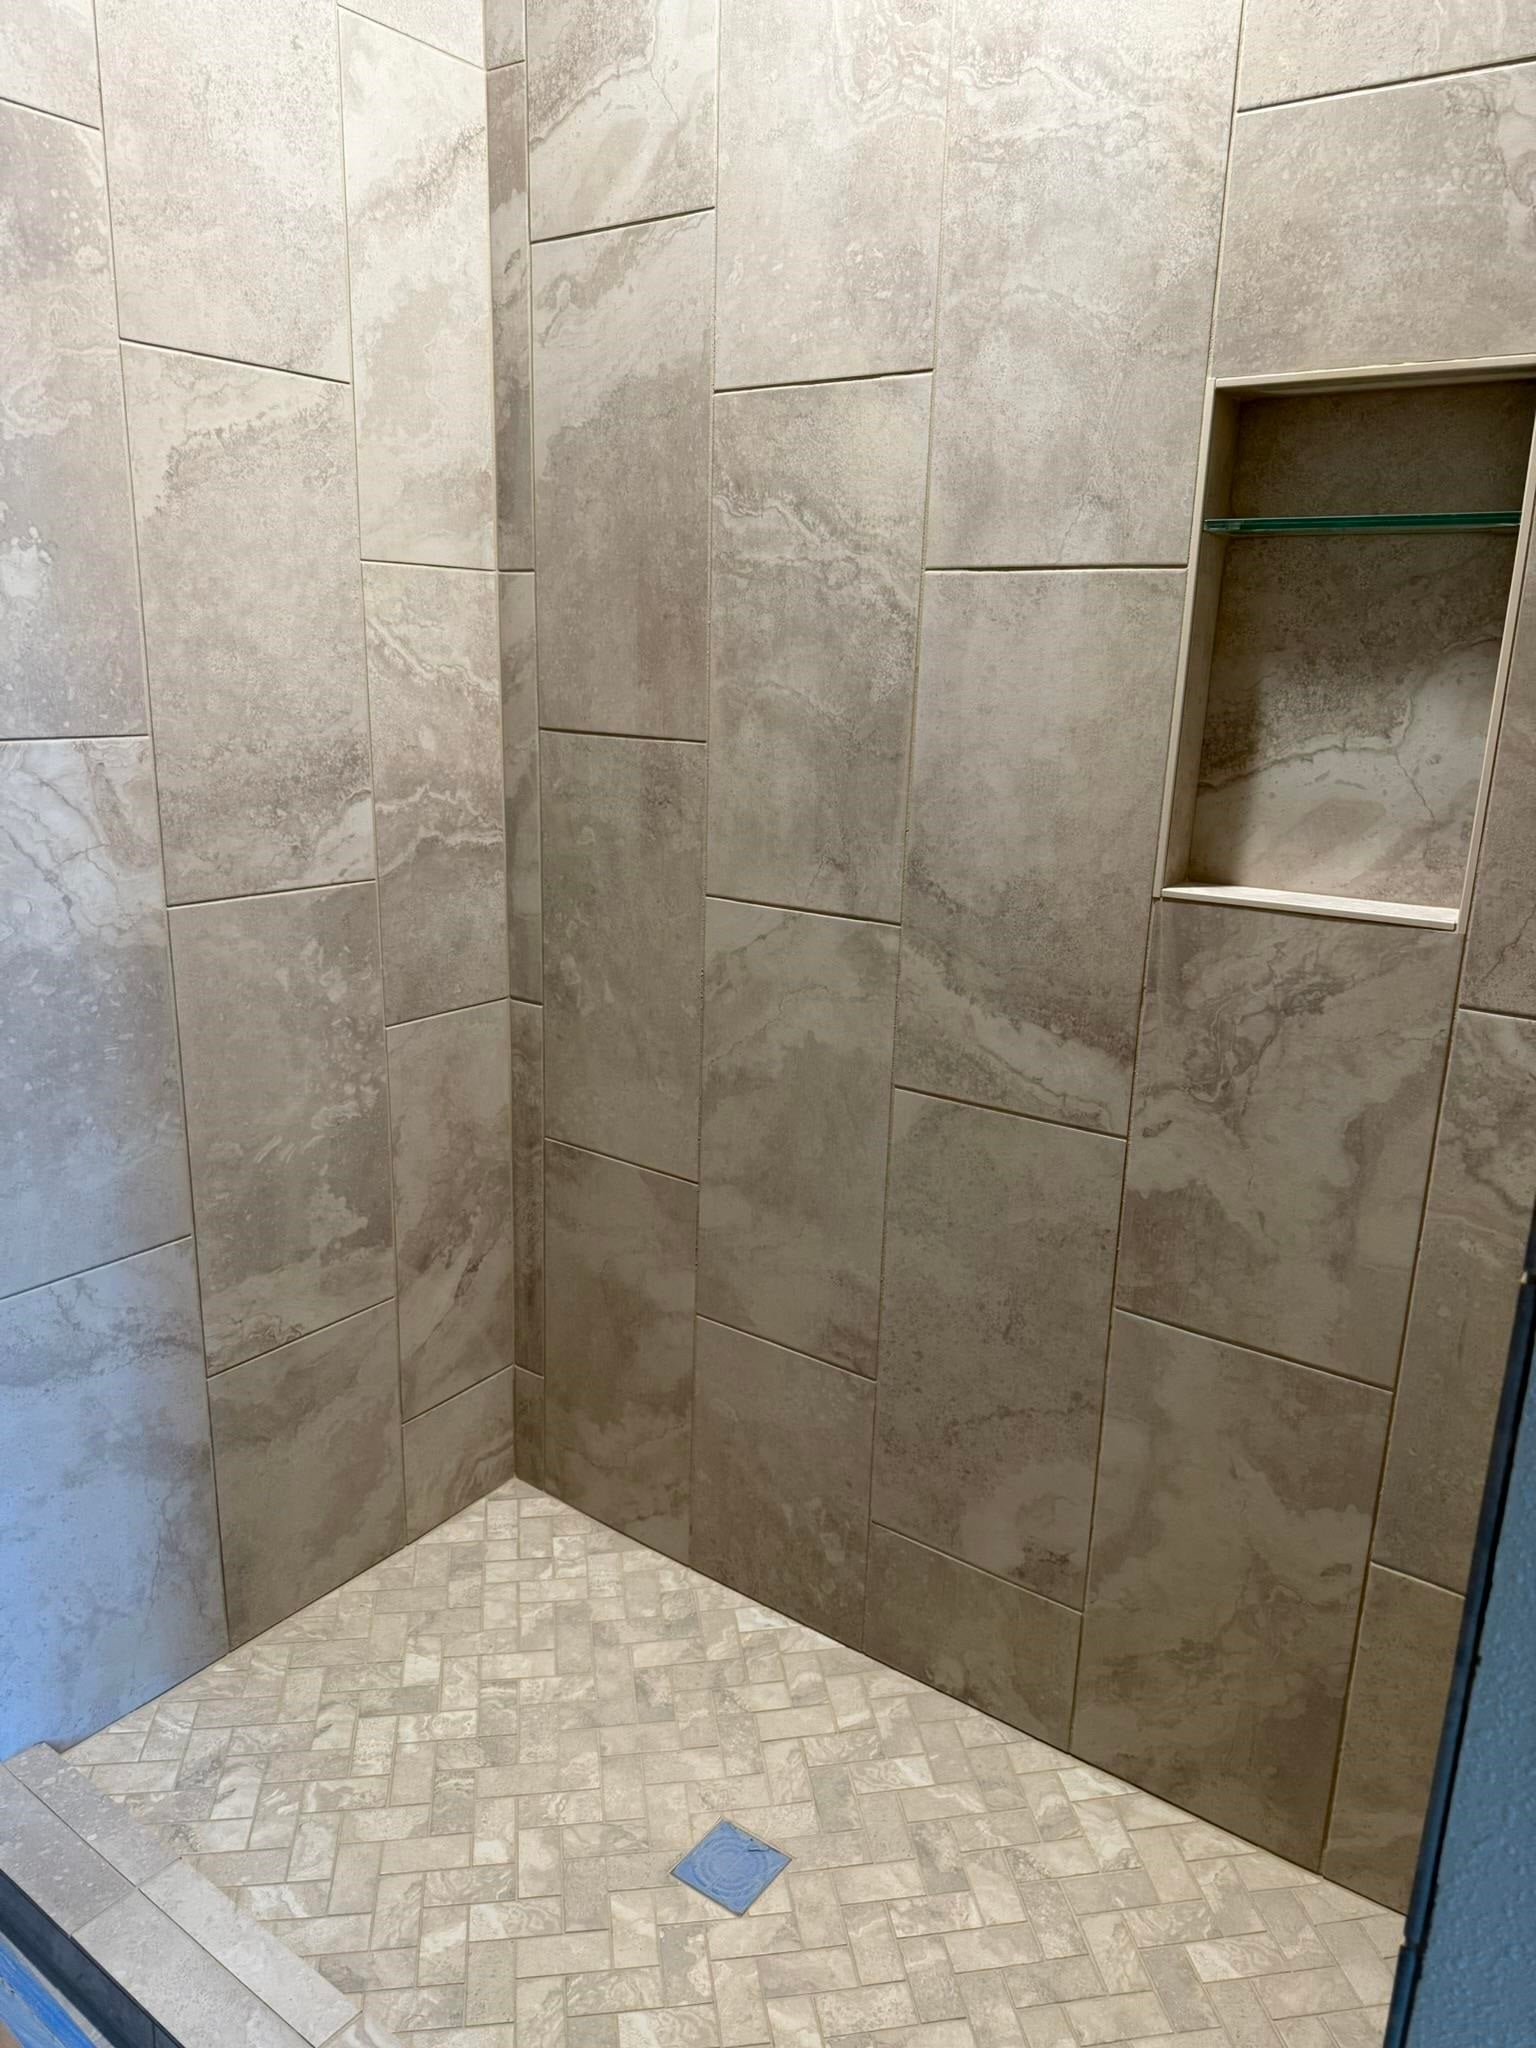
| Primary Bed Bath: | Full, Walk-in Shower |
| Accessibility Features: | Open floor plan, First floor bedroom, First floor full bath |
Mortgage Calculator
The data on this website relating to real estate for sale comes in part from the IDX Program of the South Central Wisconsin Multiple Listing Service.
All information is believed accurate but not guaranteed. The properties displayed may not be all of the properties available through the IDX Program. Any use of this site other than by potential buyers or sellers is strictly prohibited.
© 2026 South Central Wisconsin Multiple Listing Service.
South Central Wisconsin Multiple Listing Service data last updated on October 08, 2026 04:31 PM - CT.
Property Last Updated: October 08, 2026 04:31 PM - CT
