






















2148 Colladay Point Drive
Dunn, WI 53589
$699,900
Listing Courtesy of: Accord Realty
Listing Agent: Brandon Grosse
Pref: 608-577-9860
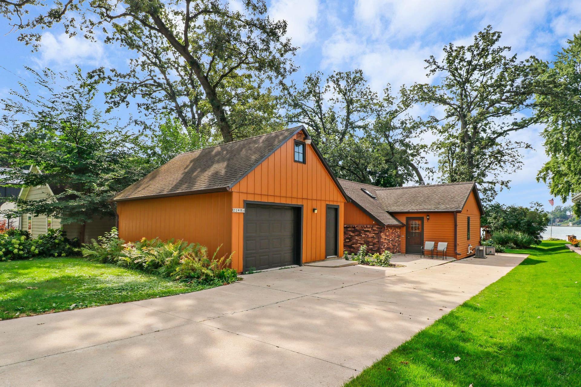
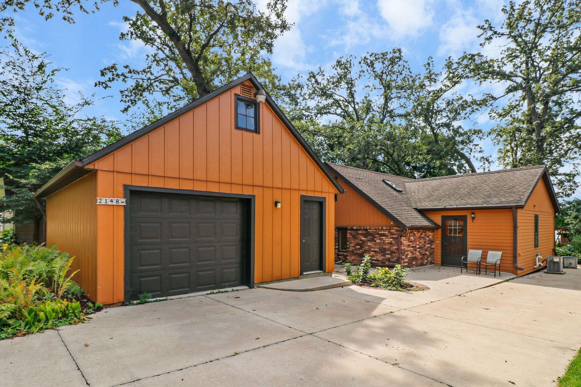
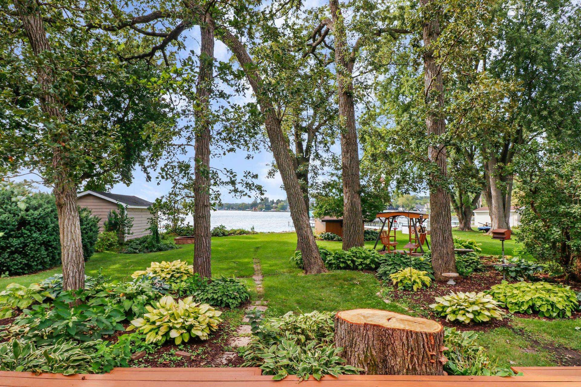
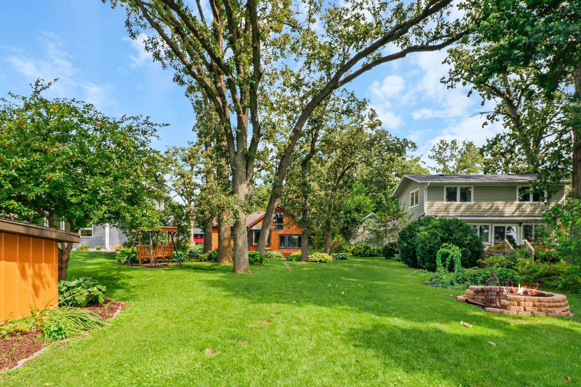
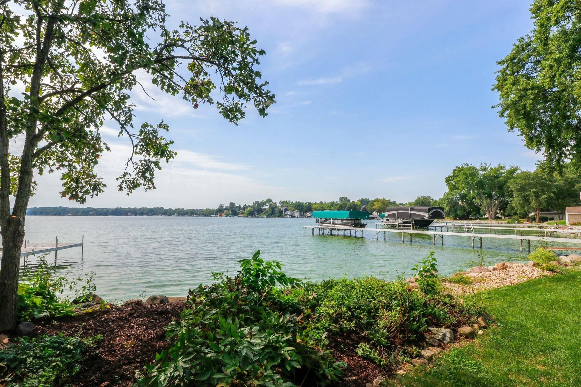
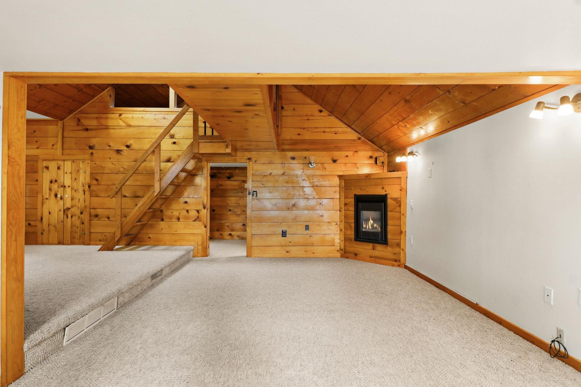
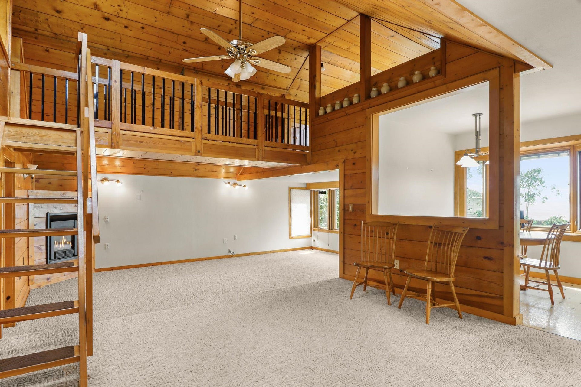
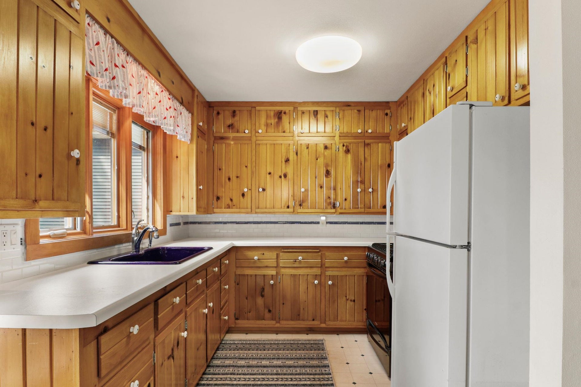
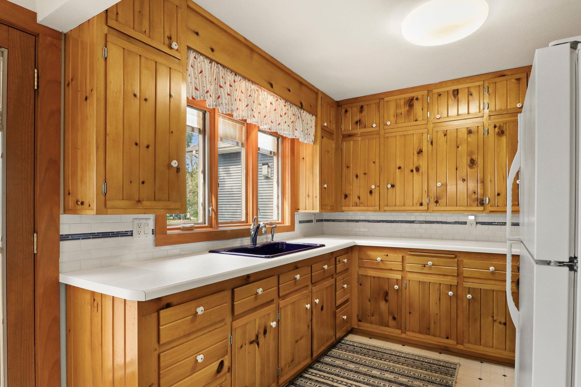
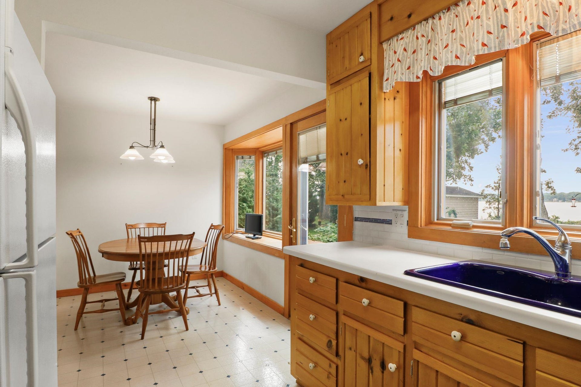
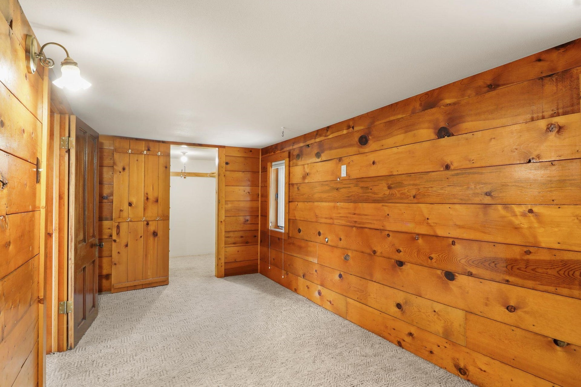
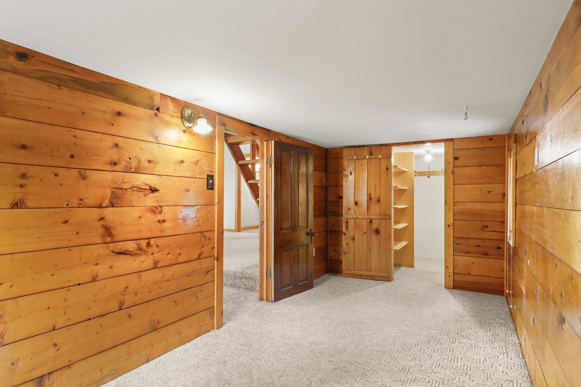
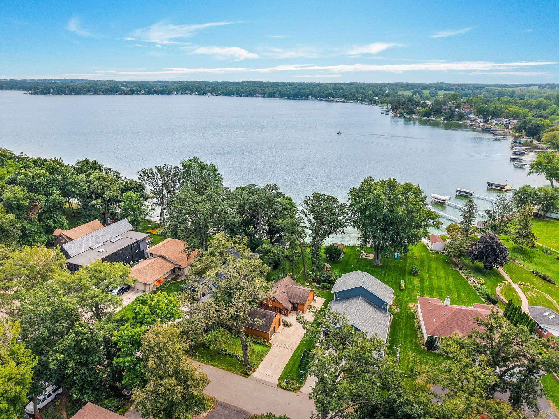
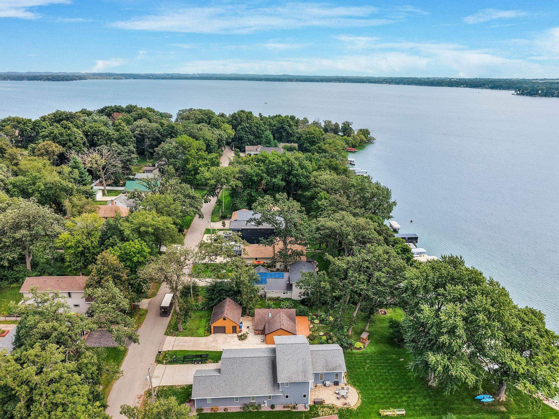
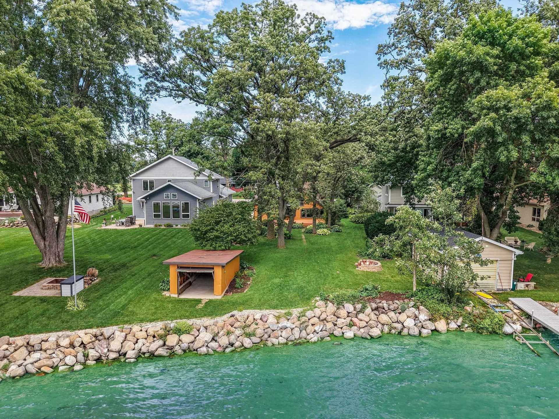
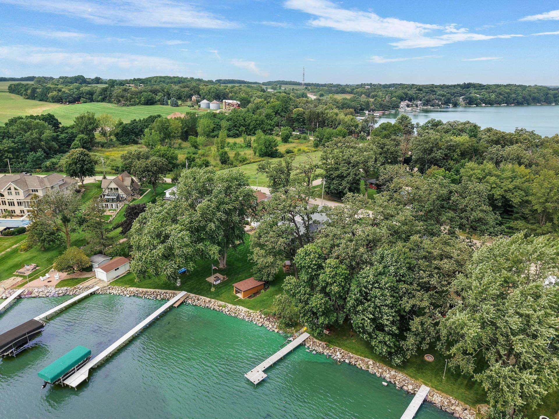
Colladay Point on Lake Kegonsa! Rare opportunity to own 60' of lake frontage on a beautiful, tree-shaded quarter-acre lot, complete with boathouse. The existing cabin offers the charm and simplicity of a classic Wisconsin lake retreat, a great place to enjoy now while making updates and improvements over time. Mature trees, privacy, and the lake just steps from your door make this one of Colladay Point's most desirable settings. Bring your vision to refresh the existing cottage, expand on its character, or explore future new-construction possibilities. A special opportunity to create your own place on Lake Kegonsa. Sold as-is; buyer to verify redevelopment options and shoreline/setback requirements.
| Mls #: | 2031561 |
|---|---|
| List Price: | $699,900 |
| Class: | Single Family |
| Status: | Active |
| Bedrooms: | 2 |
| Full Baths Total: | 1 |
| Finished Sq Ft: | 1,300 |
| Net Taxes: | $7,354 |
| Est. Total Acres: | 0.25 |
| Architecture: | Cape Cod |
| Waterfront Y/N: | Yes |
| Municipality: | Dunn |
| County: | Dane |
| Subdivision: | Colliday Point |
| ZIP: | 53589 |
| Year Built: | 1920 |
| Location: | Dunn-T |
| State: | WI |
| Price Per Sqft: | $538.38 |
| C/T/V: | Town |
| Laundry Level: | M |
| Living/Great Room Lvl: | M |
| Kitchen Lvl: | M |
| Master Bed Rm Lvl: | M |
| Bedroom 2 Lvl: | U |
| Zoning: | RES |
| High School: | Stoughton |
| Middle School: | Call School District |
| Elementary: | Call School District |
| Farm Y/N: | No |
| Lake/River: | Kegonsa |
| Full Baths Upper: | 0 |
| 1/2 Baths Upper: | 0 |
| Above Grade Bedroom Count: | 2 |
| Full Baths Main: | 1 |
| 1/2 Baths Main: | 0 |
| Full Baths Lower: | 0 |
| 1/2 Baths Lower: | 0 |
| Total Assess Year: | 2026 |
| Tax Year: | 2025 |
| Total Full Garage Stalls: | 0 |
| Fin Above Grade Sq Ft: | 1,300 |
| Finished Sq Ft: | 1,300 |
| Land Assess: | $316,200 |
| Improvements: | $129,200 |
| Total Assess: | $445,400 |
| Above Grade Price Per Sqft: | $538.38 |
| Dining Area Lvl: | M |
| Living/Great Dim: | 23x21 |
| Kitchen Dim: | 9x8 |
| Master Bed Dim: | 16x7 |
| Bedroom 2 Dim: | 13x7 |
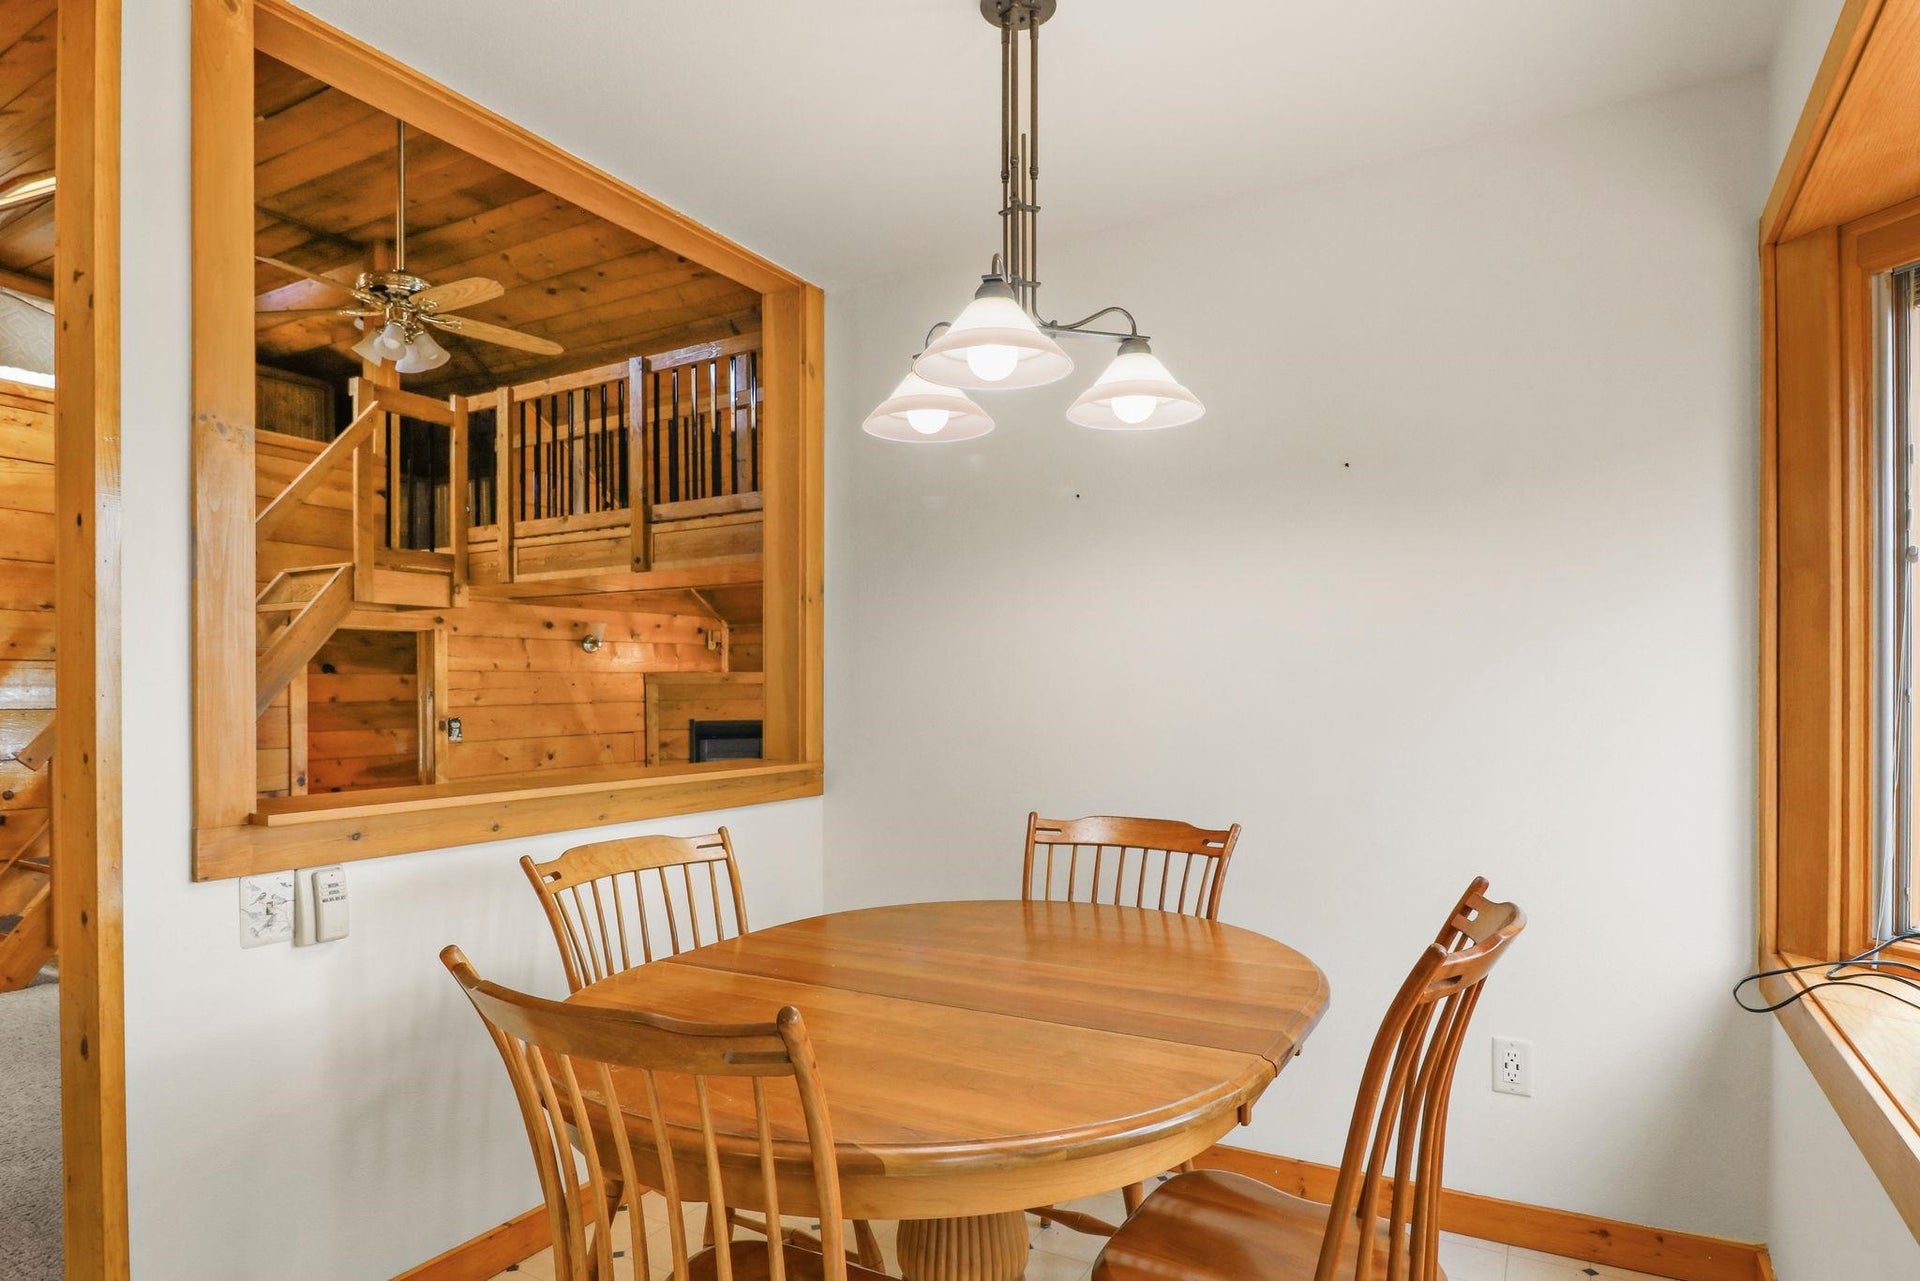
| Dining Area Dim: | 10x7 |
| Acres Source: | Assessor |
| Year Built Source: | Assessor |
| County Qtr Section: | Dane SE |
| School District: | Stoughton |
| Parcel Id: | 0610-234-4384-4 |
| Feet Waterfront: | 60 |
| Type: | 1 1/2 story |
| Basement: | Partial |
| Garage: | 1 car, Detached |
| Driveway: | Paved, Extra paving, Concrete |
| Exterior: | Wood, Brick |
| Lot Description: | Subject Shoreland Zoning |
| Fuel: | Natural gas |
| Heating/Cooling: | Forced air, Central air |
| Fireplace: | 1 fireplace, Gas |
| Water/Waste: | Municipal sewer, Well |
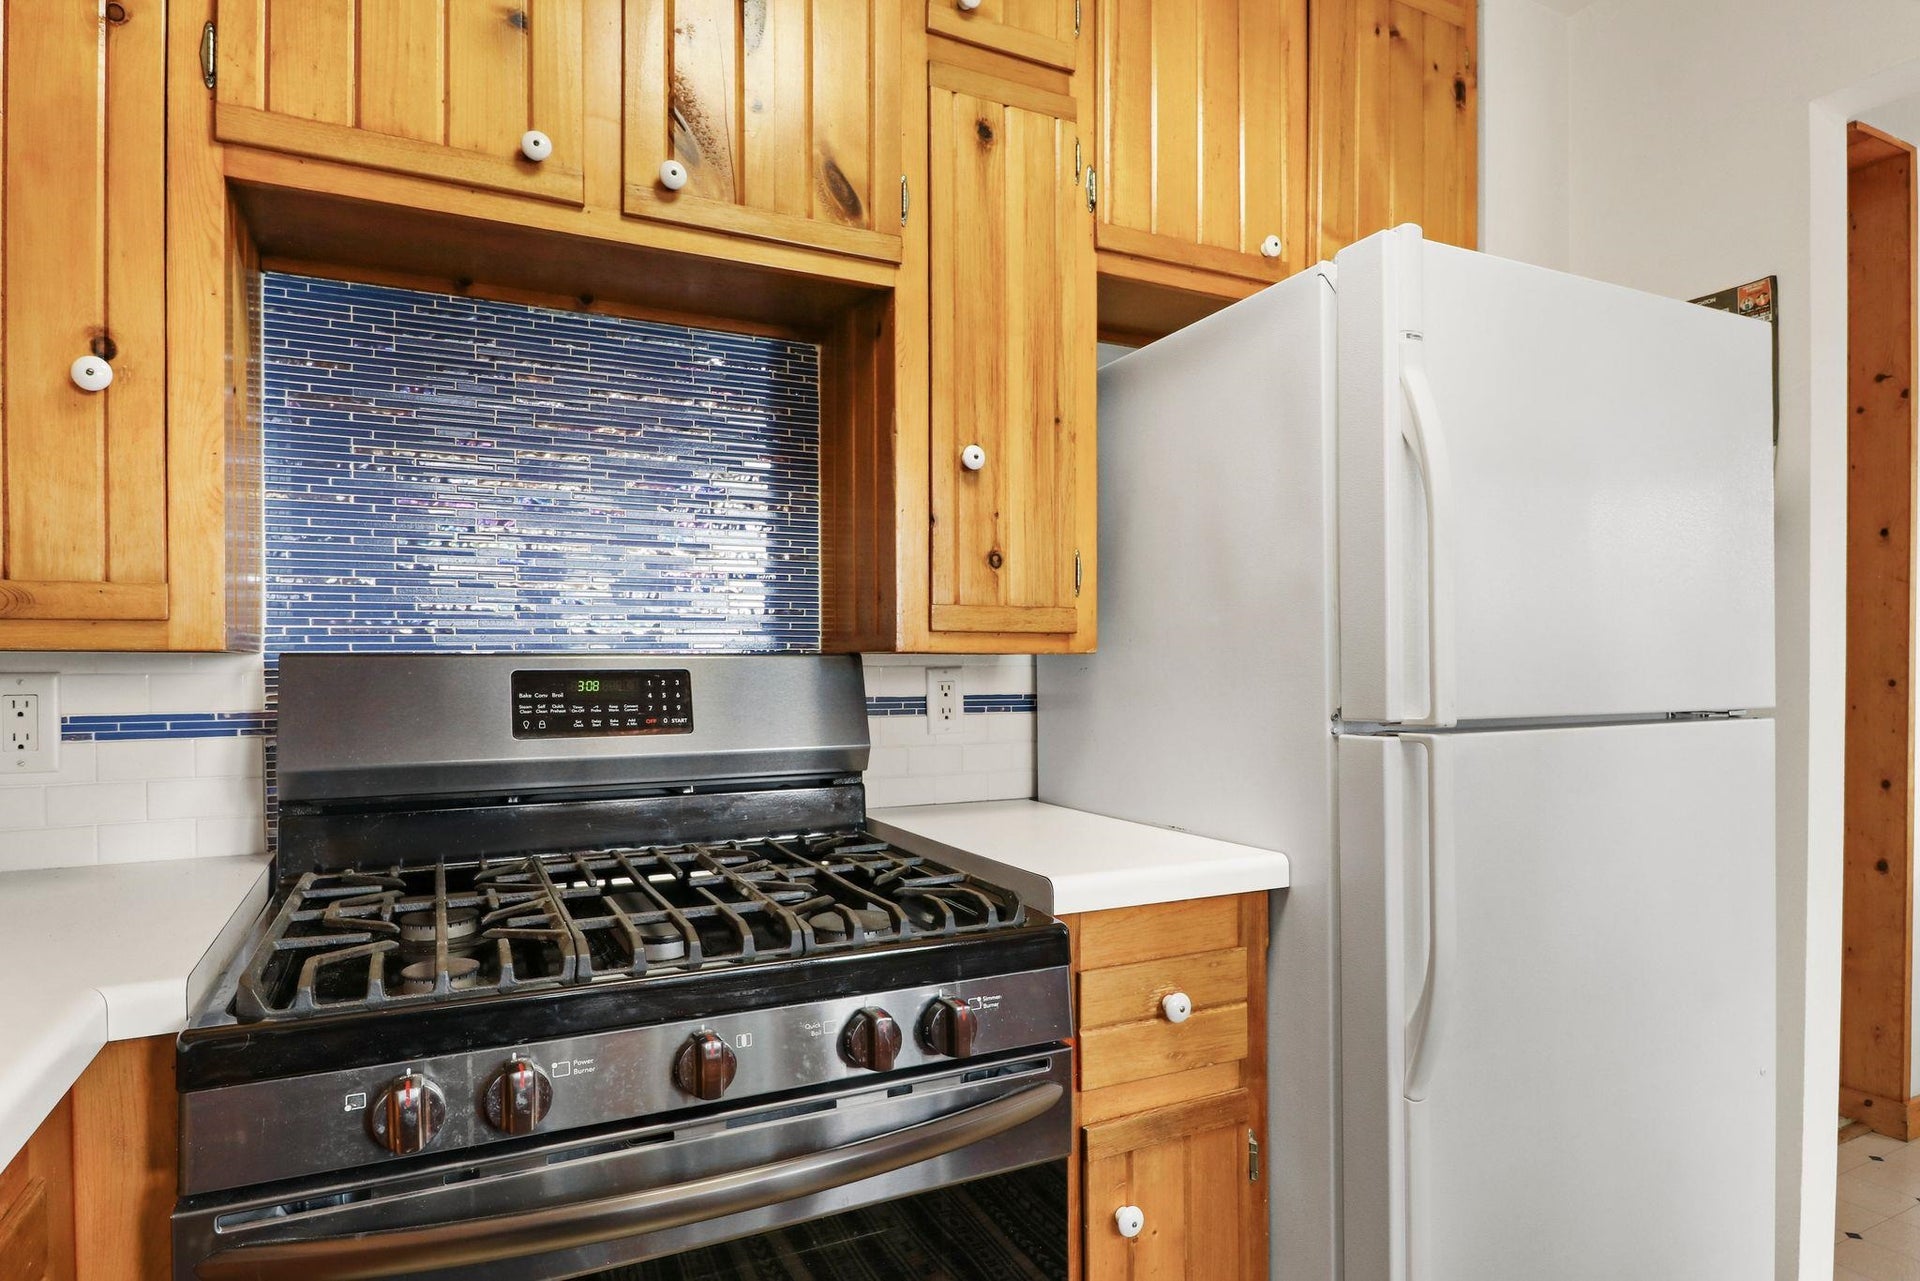
| Kitchen Features: | Range/Oven, Refrigerator, Disposal, Range |
| Interior Features: | Vaulted ceiling, Water softener inc, Cable available, At Least 1 tub, Internet - Cable, Internet - DSL, All Window Coverings |
| Exterior Features: | Deck, Patio |
| Waterfront: | Has actual water frontage, Lake, Water ski lake, Boat house |
| Directions: | Hwy 51 to Schneider Dr to Barber Dr to Colliday Point Dr |
| Items Excluded: | Sellers Personal Property |
| Primary Bed Bath: | None |
| Accessibility Features: | Ramped or level entrance, First floor bedroom, First floor full bath, Level drive, Level lot |
Mortgage Calculator
The data on this website relating to real estate for sale comes in part from the IDX Program of the South Central Wisconsin Multiple Listing Service.
All information is believed accurate but not guaranteed. The properties displayed may not be all of the properties available through the IDX Program. Any use of this site other than by potential buyers or sellers is strictly prohibited.
© 2026 South Central Wisconsin Multiple Listing Service.
South Central Wisconsin Multiple Listing Service data last updated on October 08, 2026 04:26 PM - CT.
Property Last Updated: October 08, 2026 04:26 PM - CT
