
















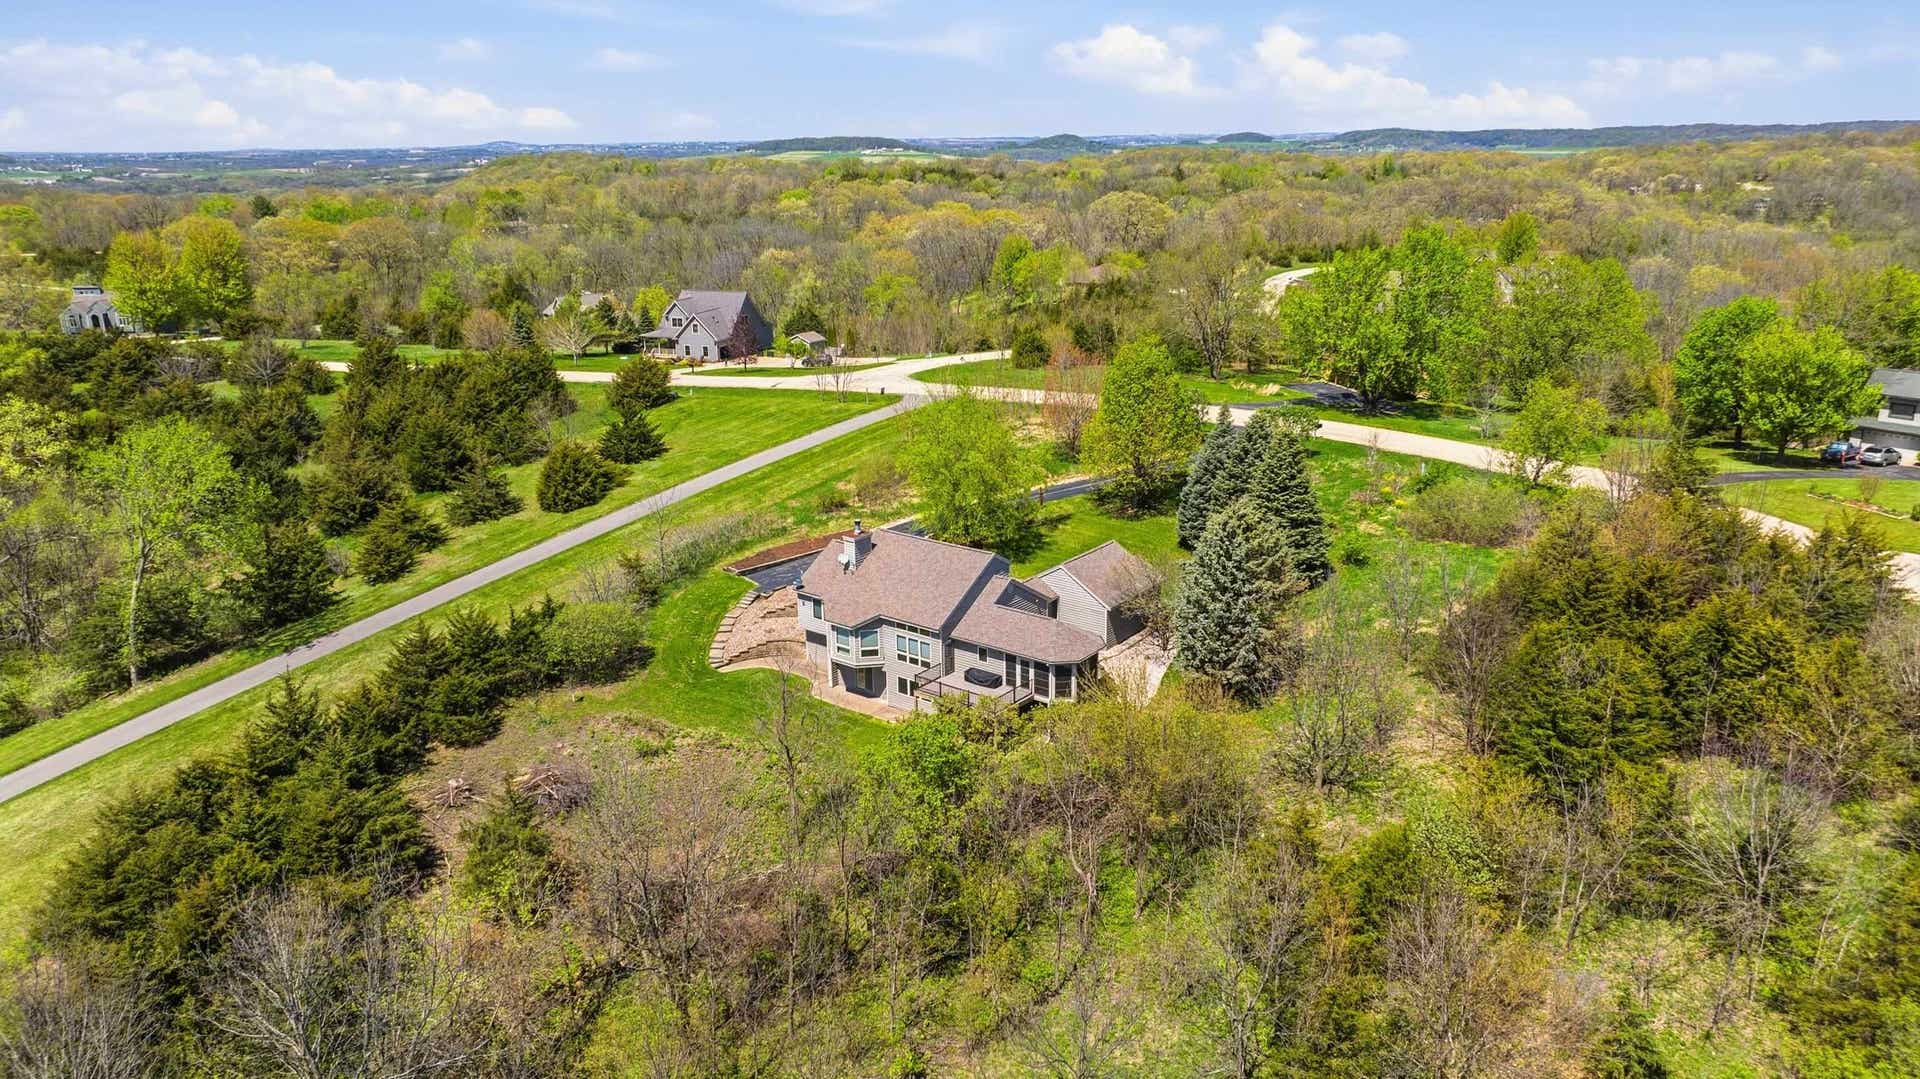


21/23 Cedar Rim Trail
Galena, IL 61036
$501,000
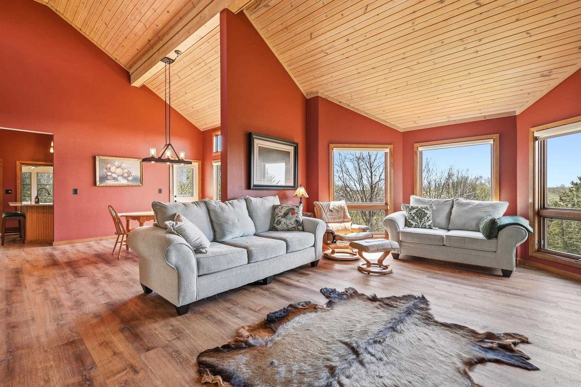
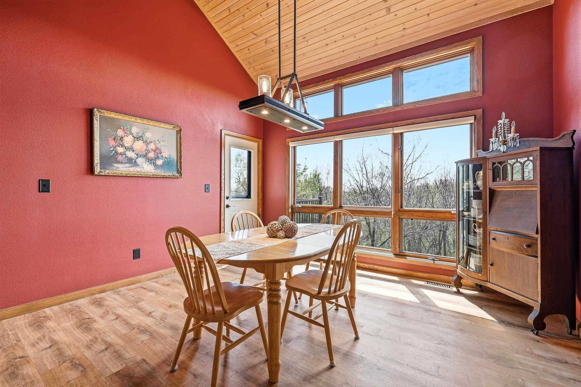
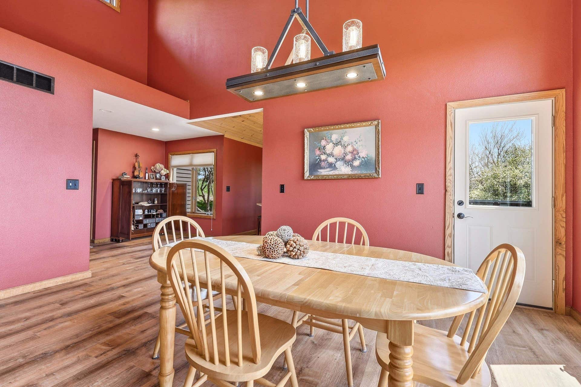
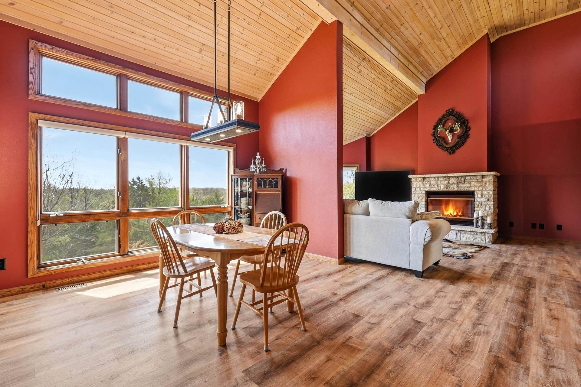
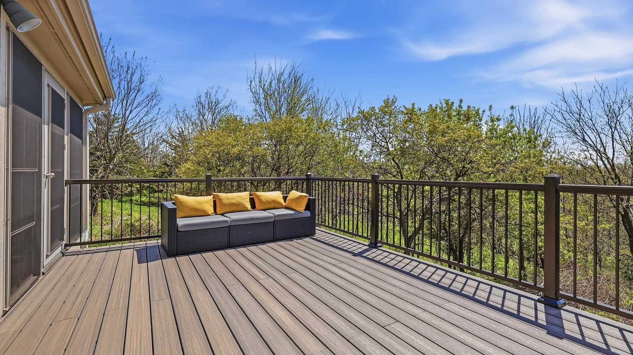
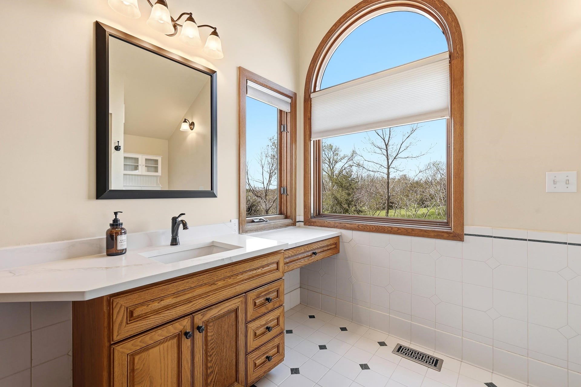
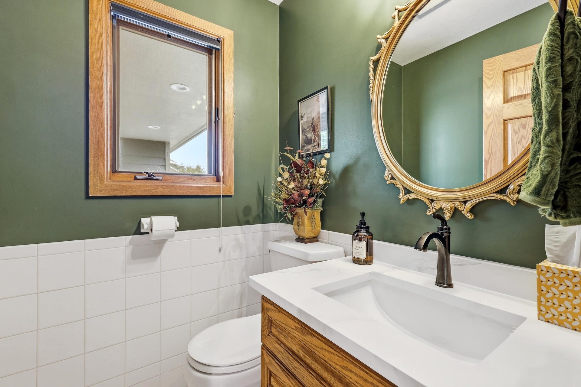
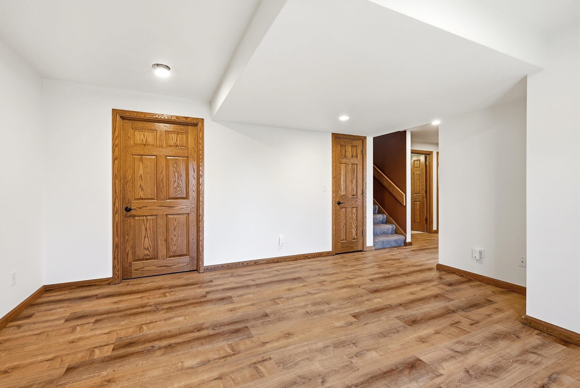
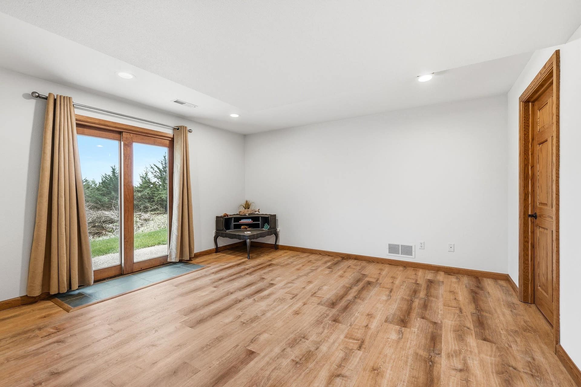
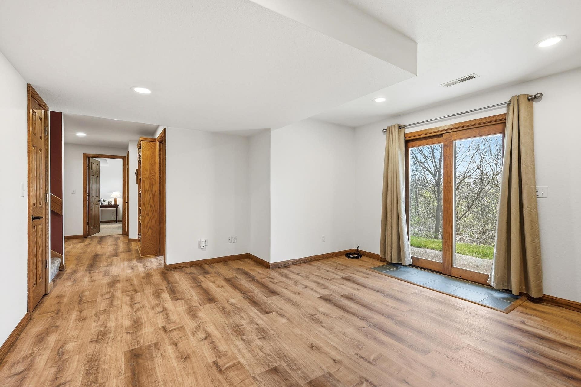
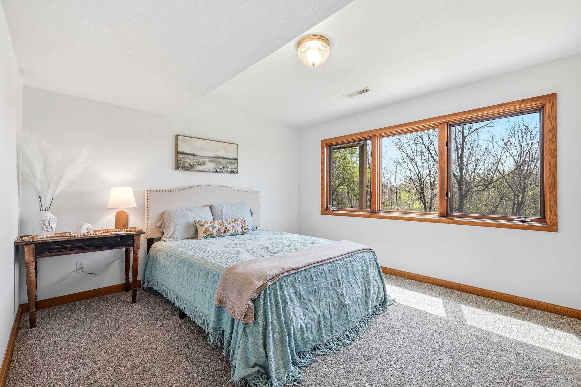
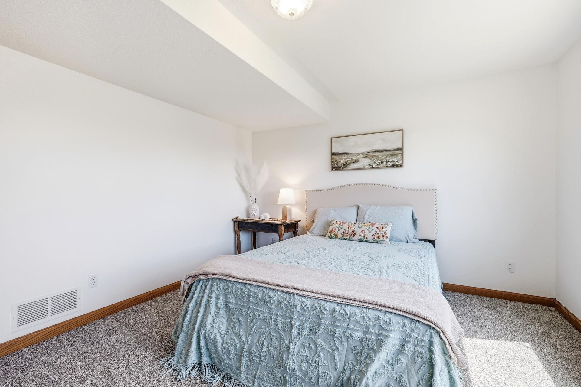
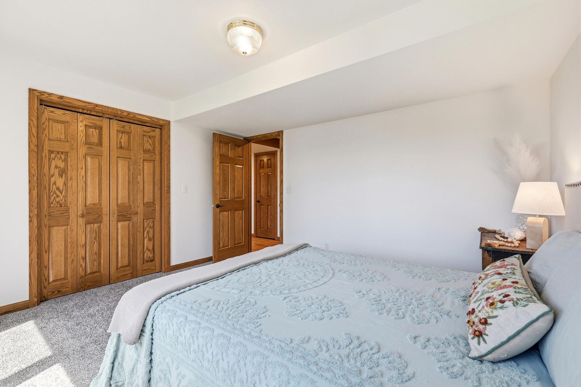
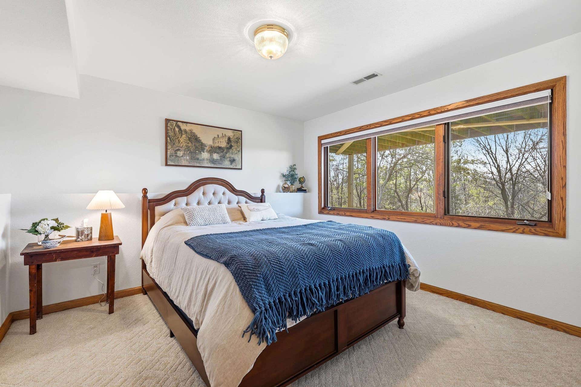
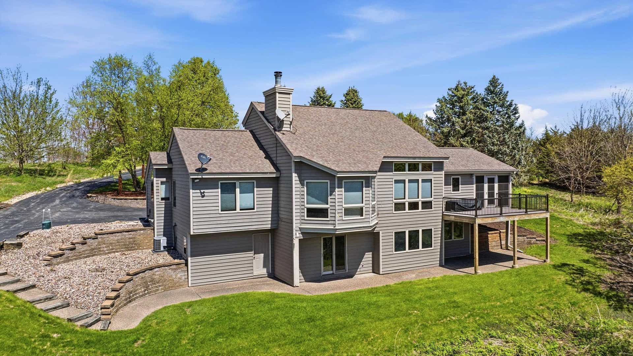
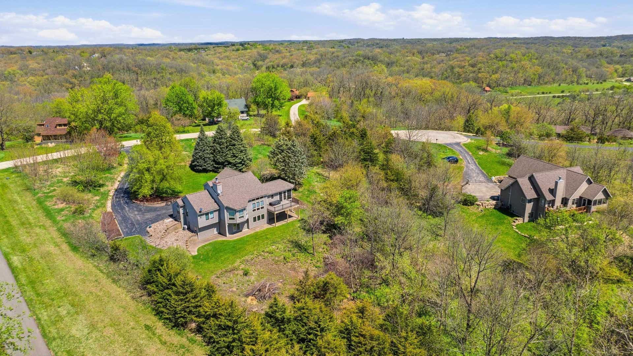
Sited on 2 homesites totaling 1.58 acres is this beautifully crafted ranch-style home by Galena Hillside Homes. This well-designed home offers a walkout lower level and has been meticulously maintained, with extensive updates completed between late 2024 and April 2025. Inside is an impressive great room filled with natural light, highlighted by a wood-clad cathedral ceiling, luxury vinyl plank flooring, and a striking stone fireplace with gas insert. The spacious dining area offers a great entertaining area and leads to deck. Updated kitchen, featuring stainless steel appliances and granite countertops. Large pantry and closet for potential main floor laundry. Outdoor living is just as inviting, with a screened porch/three-season room equipped with a Sunspace system to customize airflow and comfort. Both the dining area and porch offer direct access to the Trex deck with aluminum railing—perfect for relaxing or hosting guests. The main level spacious master suite is highlighted by cathedral ceiling and includes an 8' x 11' walk-in closet and a spa-like steam shower. The walkout lower level offers two additional bedrooms, full bath and a spacious family room, full bath, laundry room with built-in ironing center, and an expansive storage/workshop area complete with workbench. Quality construction details set this home apart, including a Lite Form foundation system, Kal-Kore plaster walls with Kal-Kote finish, and #1 Clear Cedar exterior siding. Current owner has painted much of the interior and cleared some landscaping opening up the ...
+ Read More| Mls #: | 202602356 |
|---|---|
| Asking Price: | $519,000 |
| Sold Price: | $501,000 |
| Closing Date: | 09/25/2026 |
| Property Type: | House |
| Type: | House |
| Status: | Sold |
| Bedrooms: | 3 |
| Full Baths: | 2 |
| Half Baths: | 1 |
| Est Main Sq. Ft.: | 2,503 |
| Hoa Fee: | $2,808 |
| Lot Acreage: | 1.58 |
| Style: | Ranch |
| City: | Galena |
| County: | None |
| ZIP: | 61036 |
| Year Built: | 1994 |
| Living Room Level: | Main |
| Search Price: | 501,000 |
| Address Search Number: | 21 |
| Status Category: | Sold & Closed |
| Status Detail: | 0 |
| Sale/Rent: | For Sale |
| Datestat: | 2026-09-25 |
| Price Date: | 2026-09-25 |
| Address: | 21/23 Cedar Rim Trail |
| Relo: | No |
| Rent To Own: | No |
| Short Sale: | No |
| Hoa Fee Frequency: | Yearly |
| Township: | Gas |
| Possession: | Gas |
| Ownership Type: | Fee Simple |
| Basement: | Yes |
| Basement Type: | Full |
| Water Heater: | Gas |
| Primary Bedroom Length: | 15.9 |
| Primary Bedroom Width: | 13.8 |
| Primary Bedroom Level: | Main |
| Bedroom 2 Length: | 12.2 |
| Bedroom 2 Width: | 13.3 |
| Bedroom 2 Level: | Lower |
| Bedroom 3 Length: | 12.4 |
| Bedroom 3 Width: | 11.7 |
| Bedroom 3 Level: | Lower |
| Addl Room 6 Length: | 13.8 |
| Addl Room 6 Width: | 13.4 |
| Addl Room 5 Length: | 20 |
| Addl Room 5 Width: | 16 |
| Tax Year: | 2025 |
| Number Of Fireplaces: | 1 |
| Est Below Grade Fin Sq Ft: | 995 |
| # Full Baths Main Lvl: | 1 |
| # 1/2 Baths Main Lvl: | 1 |
| # Full Baths Lower Lvl: | 1 |
| Taxes: | $6,087 |
| Est Above Grade Sq Ft: | 1,508 |
| Garage: | 2 |
| Total Baths: | 3 |
| Lease: | No |
| Estate Y/N: | No |
| Fireplace: | Yes |
| Egress Y/N: | Yes |
| Kitchen Length: | 13 |
| Kitchen Width: | 11.7 |
| Kitchen Level: | Main |
| Living Room: | Yes |
| Living Room Length: | 20.8 |
| Living Room Width: | 15.9 |
| Dining Room: | Yes |
| Dining Room Length: | 16 |
| Dining Room Width: | 14.8 |
| Dining Room Level: | Main |
| Family Room: | Yes |
| Family Room Length: | 16 |
| Family Room Width: | 14.8 |
| Family Room Level: | Lower |
| Rec Room: | No |
| Water: | City/Community |
| Sewer: | Septic |
| Addl Room 5 Name: | Workshop |
| Addl Room 5 Level: | Lower |
| Addl Room 6 Name: | Scrn Porch |
| School District: | River Ridge |
| Elementary School: | River Ridge |
| Addl Room 6 Level: | Main |
| Middle School: | River Ridge |
| High School: | River Ridge |
| Hold Earnest Money Y/N: | Yes |
| Rental License Y/N: | No |
| Exterior: | Siding, Cedar |
| Roof: | Shingle |
| Heating: | Forced Air, Propane |
| Cooling: | Central Air |
| Appl Stay/Incl: | Dishwasher, Dryer, Microwave, Refrigerator, Stove/Cooktop, Washer, Water Softener, LP Gas Tank |
| Property Type: | Wooded, Covenants, Panorama, Restrictions |
| General Features: | Deck, Great Room, L.L. Finished Space, Main Floor Primary, Laundry Basement, Porch Screened |
| Fee Includes: | Pool Access, Water Access, Clubhouse |
| Basement: | Finished, Full Exposure |
| Electric: | Circuit Breaker |
| Garage Type/Driveway: | Asphalt, Attached, Garage Remote/Opener |
| Interior Features: | Ceiling Fan(s), Ceiling-Vaults/Cathedral, Countertop-Granite, Walk-In Closet, Window Treatments |
| Road Frontage: | County/City Road |
| Est Main Sq. Ft.: | 1,508 |
Listing Courtesy of: COLDWELL BANKER NETWORK REALTY
Listing Agent: SHELLY MCCOY
815-238-5676
Mortgage Calculator
The data on this website relating to real estate for sale comes in part from the IDX Program of the NorthWest Illinois Alliance of REALTORS®.
All information is believed accurate but not guaranteed. The properties displayed may not be all of the properties available through the IDX Program. Any use of this site other than by potential buyers or sellers is strictly prohibited.
© 2026 NorthWest Illinois Alliance of REALTORS®.
NorthWest Illinois Alliance of REALTORS® data last updated on October 08, 2026 04:29 PM - CT.
Property Last Updated: October 08, 2026 04:29 PM - CT
