























211 S Henry Street, #603
Madison, WI 53703
$1,250,000
Listing Courtesy of: Restaino & Associates
Listing Agent: Maria Antoinette Cannarella
Pref: 608-692-5177
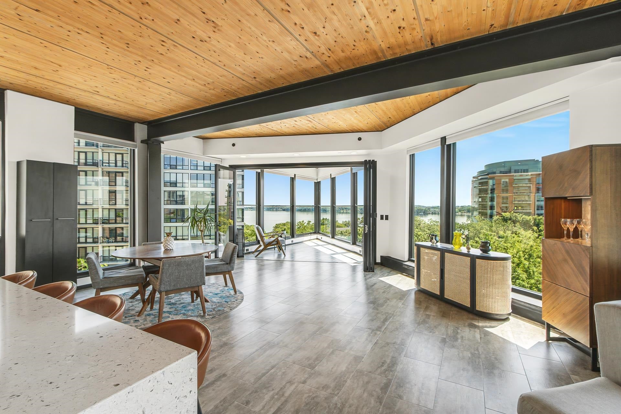
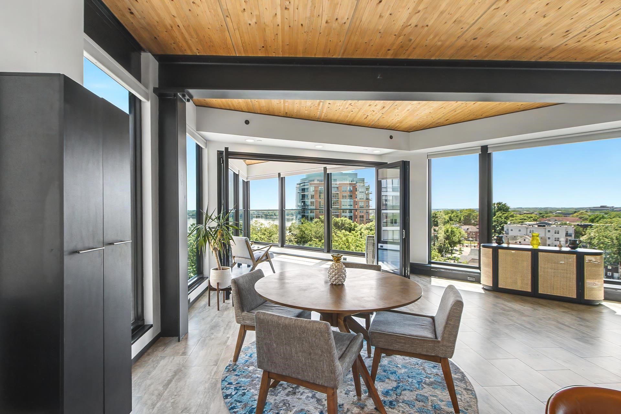
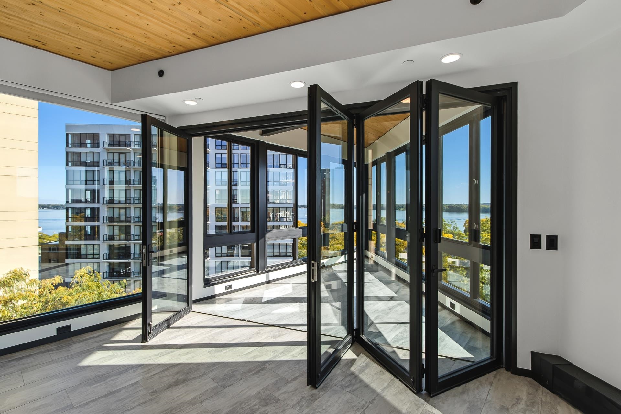
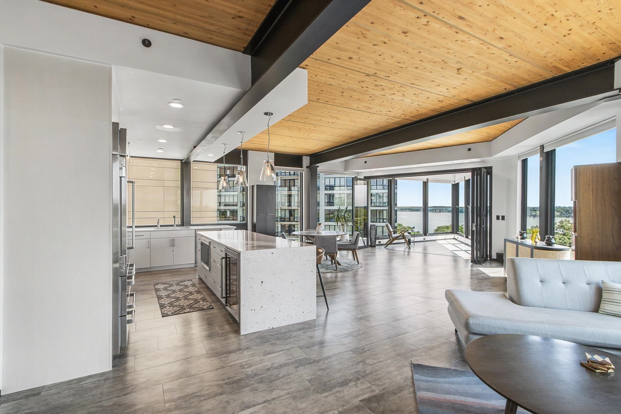
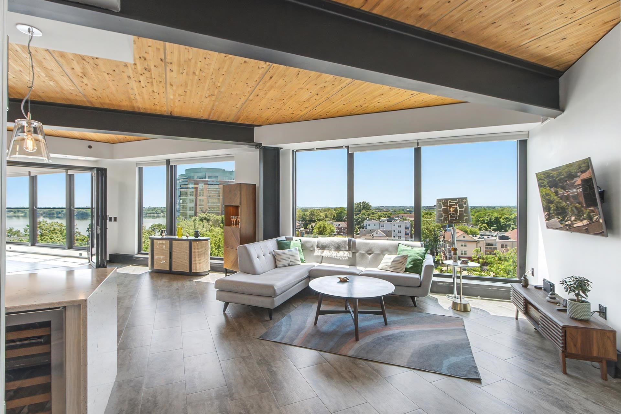
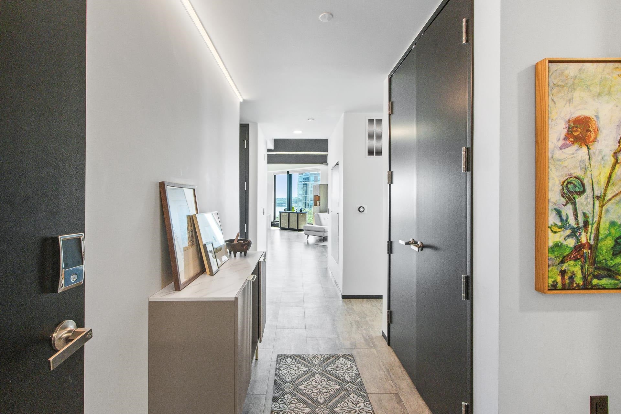
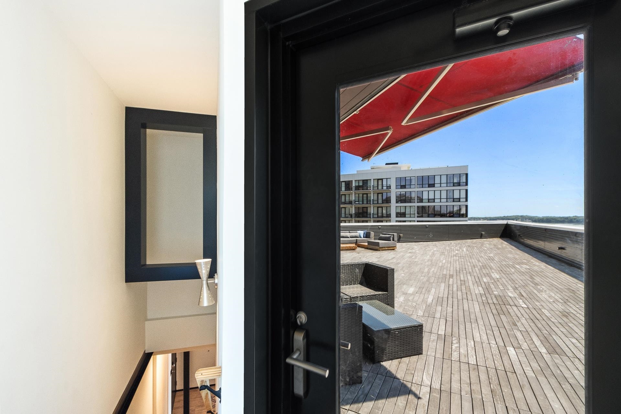
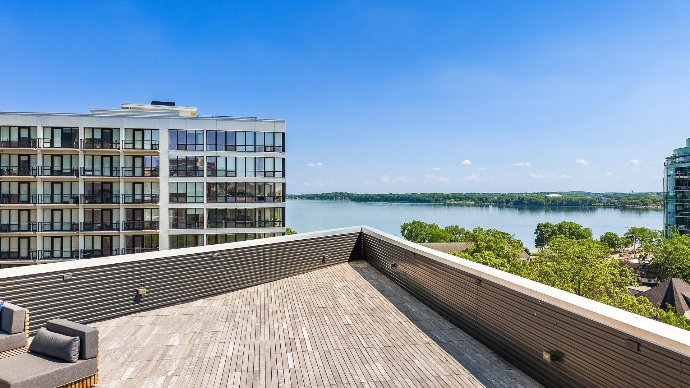
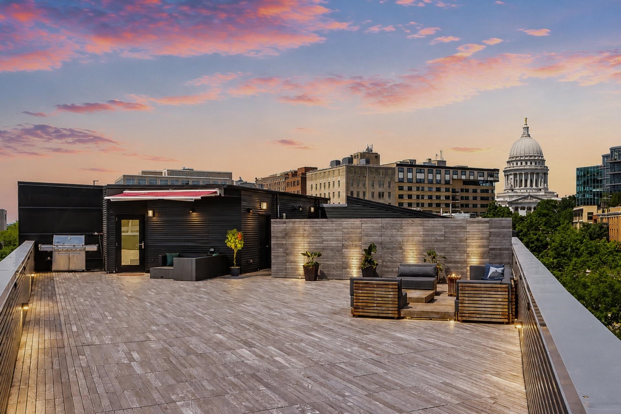
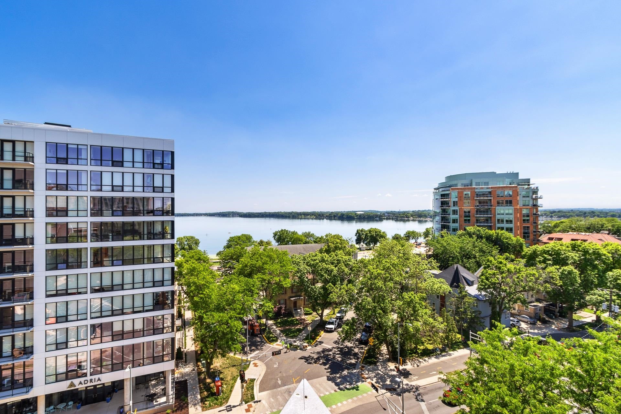
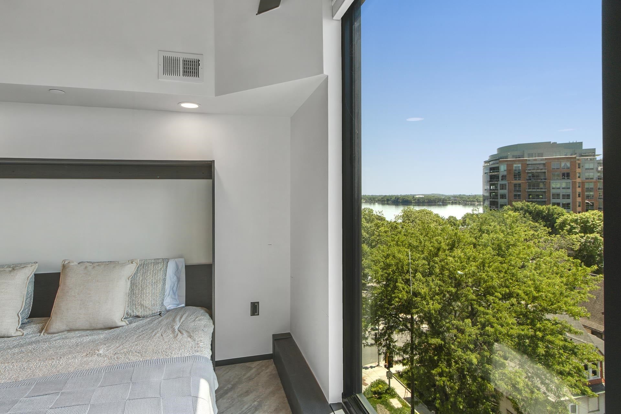
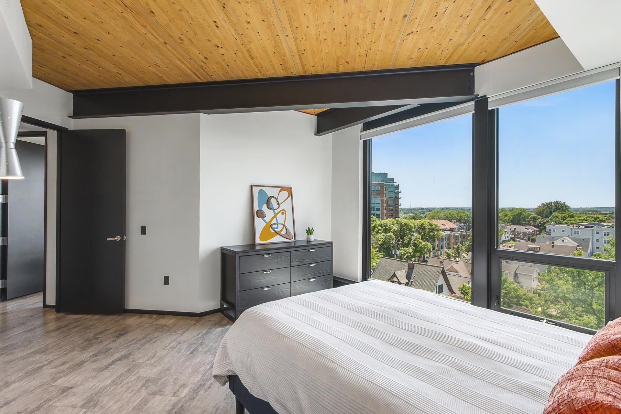
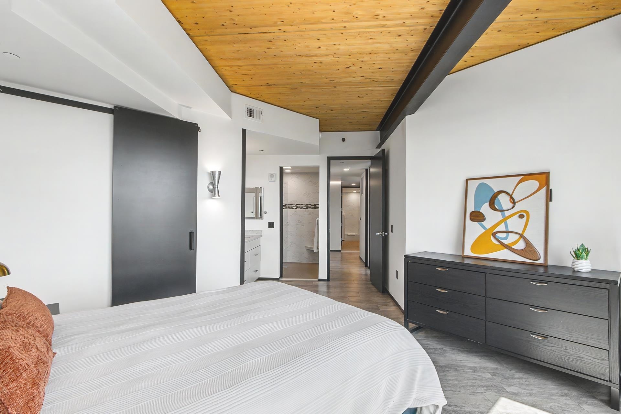
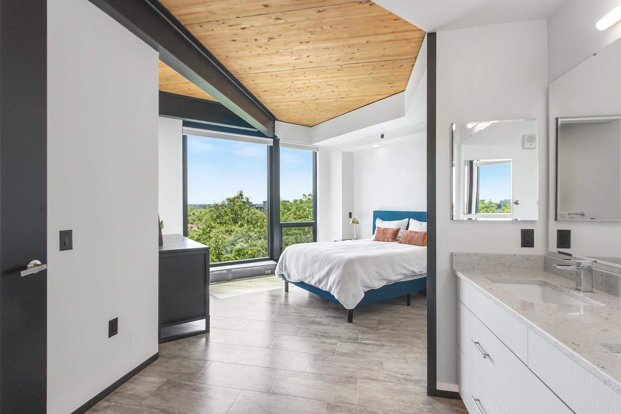
Experience elevated downtown living in this stunning modern luxury condominium overlooking Lake Monona and the iconic Wisconsin State Capitol. Designed with sophistication and comfort in mind, this exceptional residence features soaring 10-foot ceilings, dramatic floor-to-ceiling windows, serene sleeping porch perfectly positioned to capture breathtaking lake views and evening sunsets. A rare highlight of the home is the expansive private rooftop terrace spanning approximately 65'x52' square feet — an extraordinary outdoor retreat in the heart of downtown Madison. Thoughtfully designed for casual or elegant entertaining, curated gardens, al fresco dining, and quiet moments of retreat above the city. Both expansive and intimate, this elevated sanctuary offers an unparalleled lifestyle defined by privacy, design, and breathtaking urban-lakefront scenery.
| Mls #: | 2024113 |
|---|---|
| List Price: | $1,250,000 |
| Class: | Condo |
| Status: | Offer-Show |
| Bedrooms: | 2 |
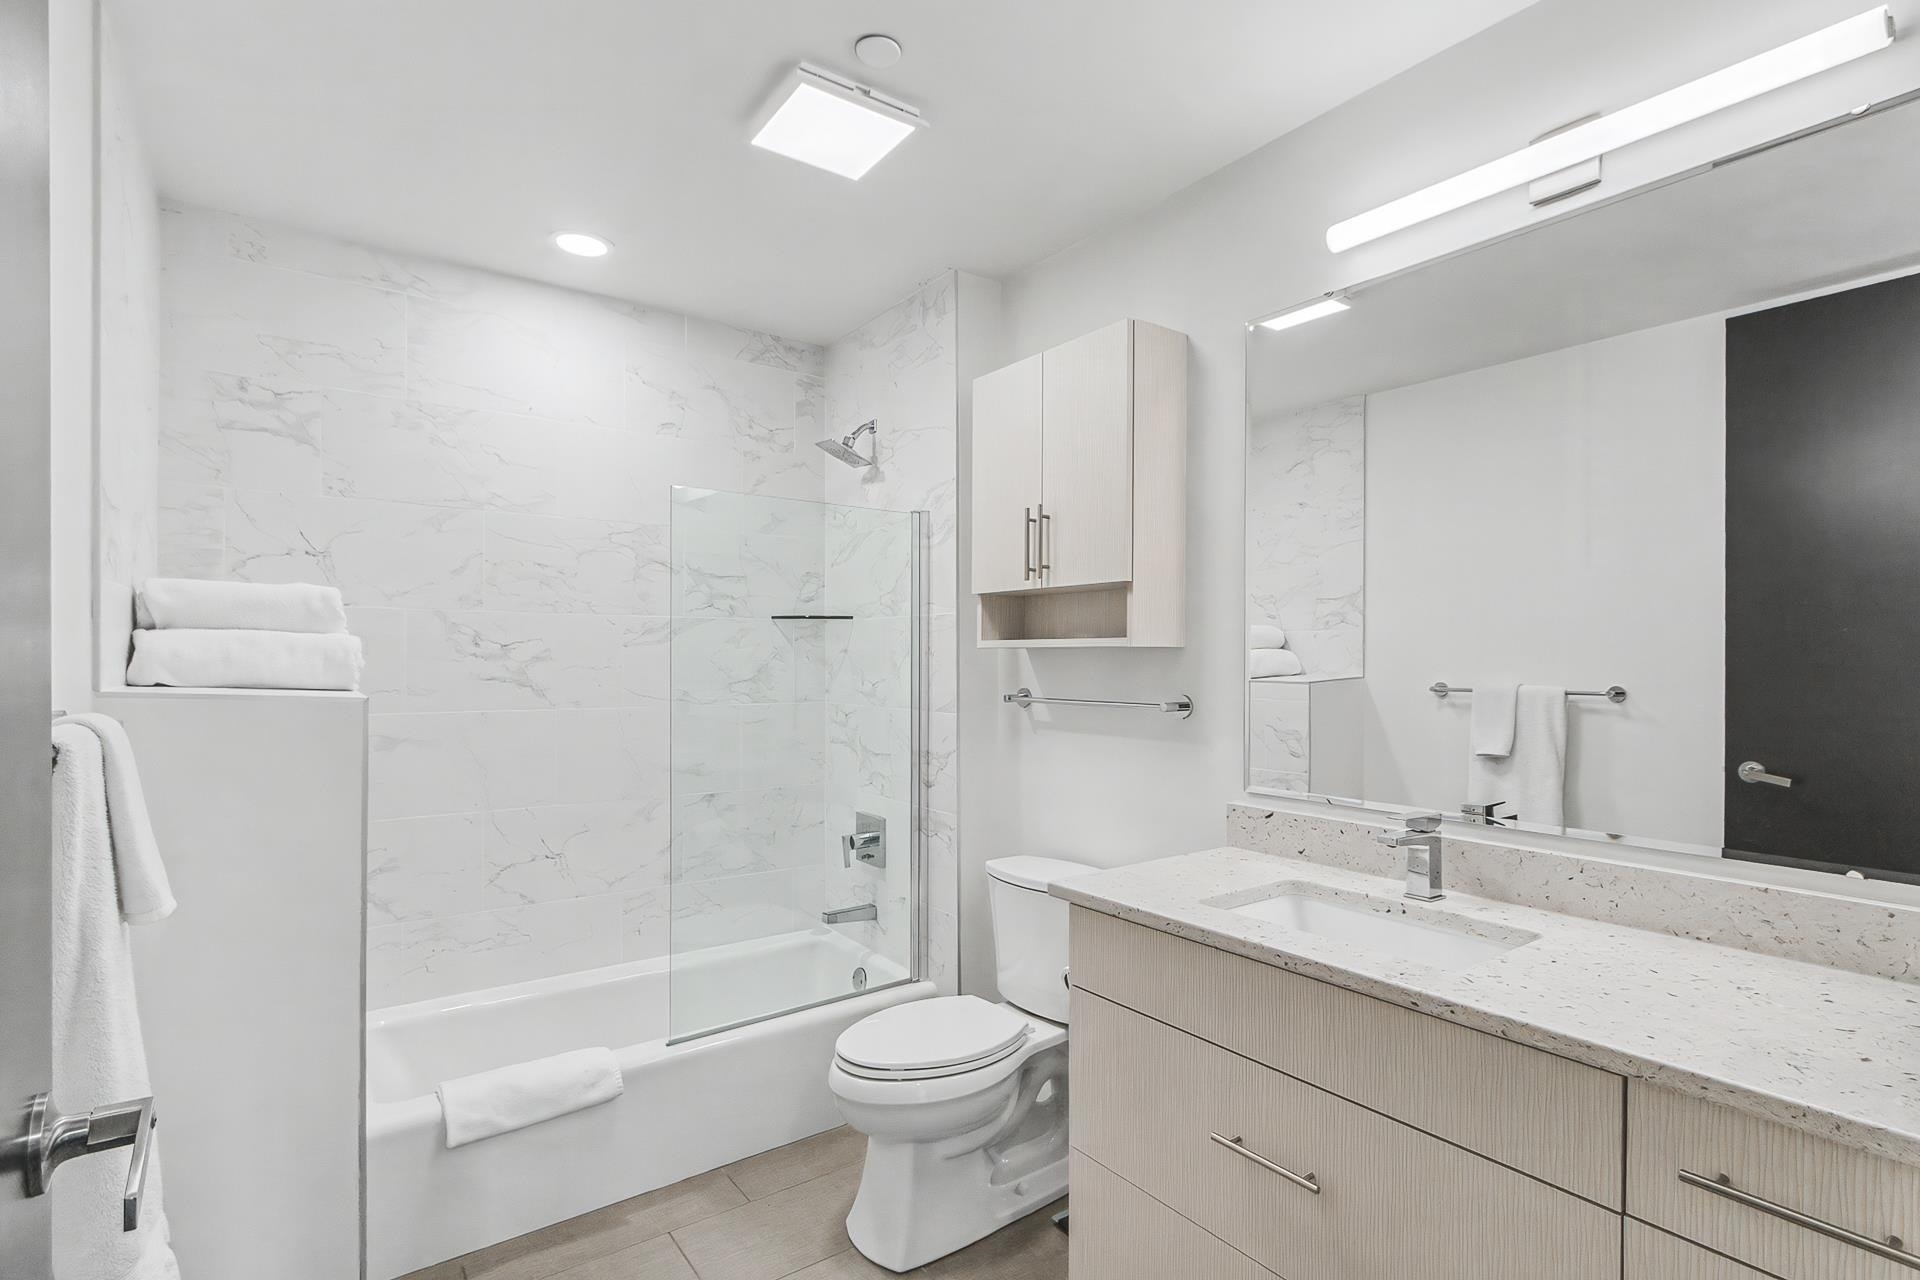
| Full Baths Total: | 2 |
| Finished Sq Ft: | 1,694 |
| Condo Fee/Month: | $641 |
| Net Taxes: | $19,707 |
| Waterfront Y/N: | No |
| Municipality: | Madison |
| County: | Dane |
| ZIP: | 53703 |
| Year Built: | 2019 |
| Units In Building: | 19 |
| Location: | Madison-C W01 |
| State: | WI |
| Price Per Sqft: | $737.90 |
| C/T/V: | City |
| Living/Great Room Lvl: | M |
| Kitchen Lvl: | M |
| Dining Room Lvl: | M |
| Bedroom 2 Lvl: | M |
| Bedroom 3 Lvl: | M |
| Zoning: | HUD |
| High School: | West |
| Middle School: | Hamilton |
| Elementary: | Franklin/Randall |
| Other Room: | Other |
| Project Name: | Barracuda |
| Full Baths Upper: | 0 |
| 1/2 Baths Upper: | 0 |
| Above Grade Bedroom Count: | 2 |
| Full Baths Main: | 2 |
| 1/2 Baths Main: | 0 |
| Full Baths Lower: | 0 |
| 1/2 Baths Lower: | 0 |
| Floor Number: | 6 |
| Total Assess Year: | 2026 |
| Tax Year: | 2025 |
| Proposed Units In Assoc.: | 19 |
| Fin Above Grd Sq Ft: | 1,694 |
| Finished Sq Ft: | 1,694 |
| Land Assess: | $65,500 |
| Improvements: | $825,300 |
| Total Assess: | $890,800 |
| Above Grade Price Per Sqft: | $737.90 |
| Other Room Lvl: | M |
| Dining Area Lvl: | M |
| Living/Grea Dim: | 17x13 |
| Kitchen Room Dim: | 15x10 |
| Master Bed Dim: | 14x13 |
| Bedroom 2 Dim: | 12x12 |
| Other Room Dim: | 15x10 |
| Dining Area Dim: | 20x12 |
| Year Built Source: | Assessor |
| County Qtr Section: | West Metro Madison |
| School District: | Madison |
| Parcel Id: | 0709-231-7929-0 |
| Units In Assoc.: | 19 |
| Type: | Garden |
| Basement/Unit: | None, Poured concrete foundatn |
| Parking/Unit: | Attached, Underground, Tandem, Heated, Opener inc |
| Exterior: | Vinyl, Aluminum/Steel, Engineered Wood |
| Fuel: | Natural gas |
| Heating/Cooling: | Radiant, Heat pump, Central air |
| Water/Waste: | Municipal water, Municipal sewer |
| Condo Mgmt: | Professional offsite |
| Common Amenities: | Close to busline, Elevator |
| Fee Includes: | Parking, Water/Sewer, Trash removal, Snow removal, Common area maintenance, Common area insurance, Reserve fund, Lawn maintenance |
| Kitchen Features: | Kitchen Island, Range/Oven, Refrigerator, Dishwasher, Microwave, Disposal |
| Interior Features: | Walk-in closet(s), Great room, Washer, Dryer, Intercom, Cable/Satellite Available, Storage Unit Inc, At Least 1 tub, All Window Coverings, Bar-Refrigerator, Primary Bath, Smoke Detector |
| Exterior Features: | Deck/Balcony, Patio |
| Waterfront: | Waterview-No frontage |
| Terms/Misc.: | Cats OK, Dogs OK, Rental Allowed, Pets-Number Limit, Dog Size Limit |
| Directions: | W Doty St to R on Henry St. Entrance on Henry St. |
| Items Included: | All window coverings, wine fridge, range/oven, dishwasher, microwave, refrigerator, disposal, TV/mount in living room, remote & rooftop awning, underground tandem parking #S6, storage unit (603), all keys/fobs associated with unit |
| Items Excluded: | sellers' personal property |
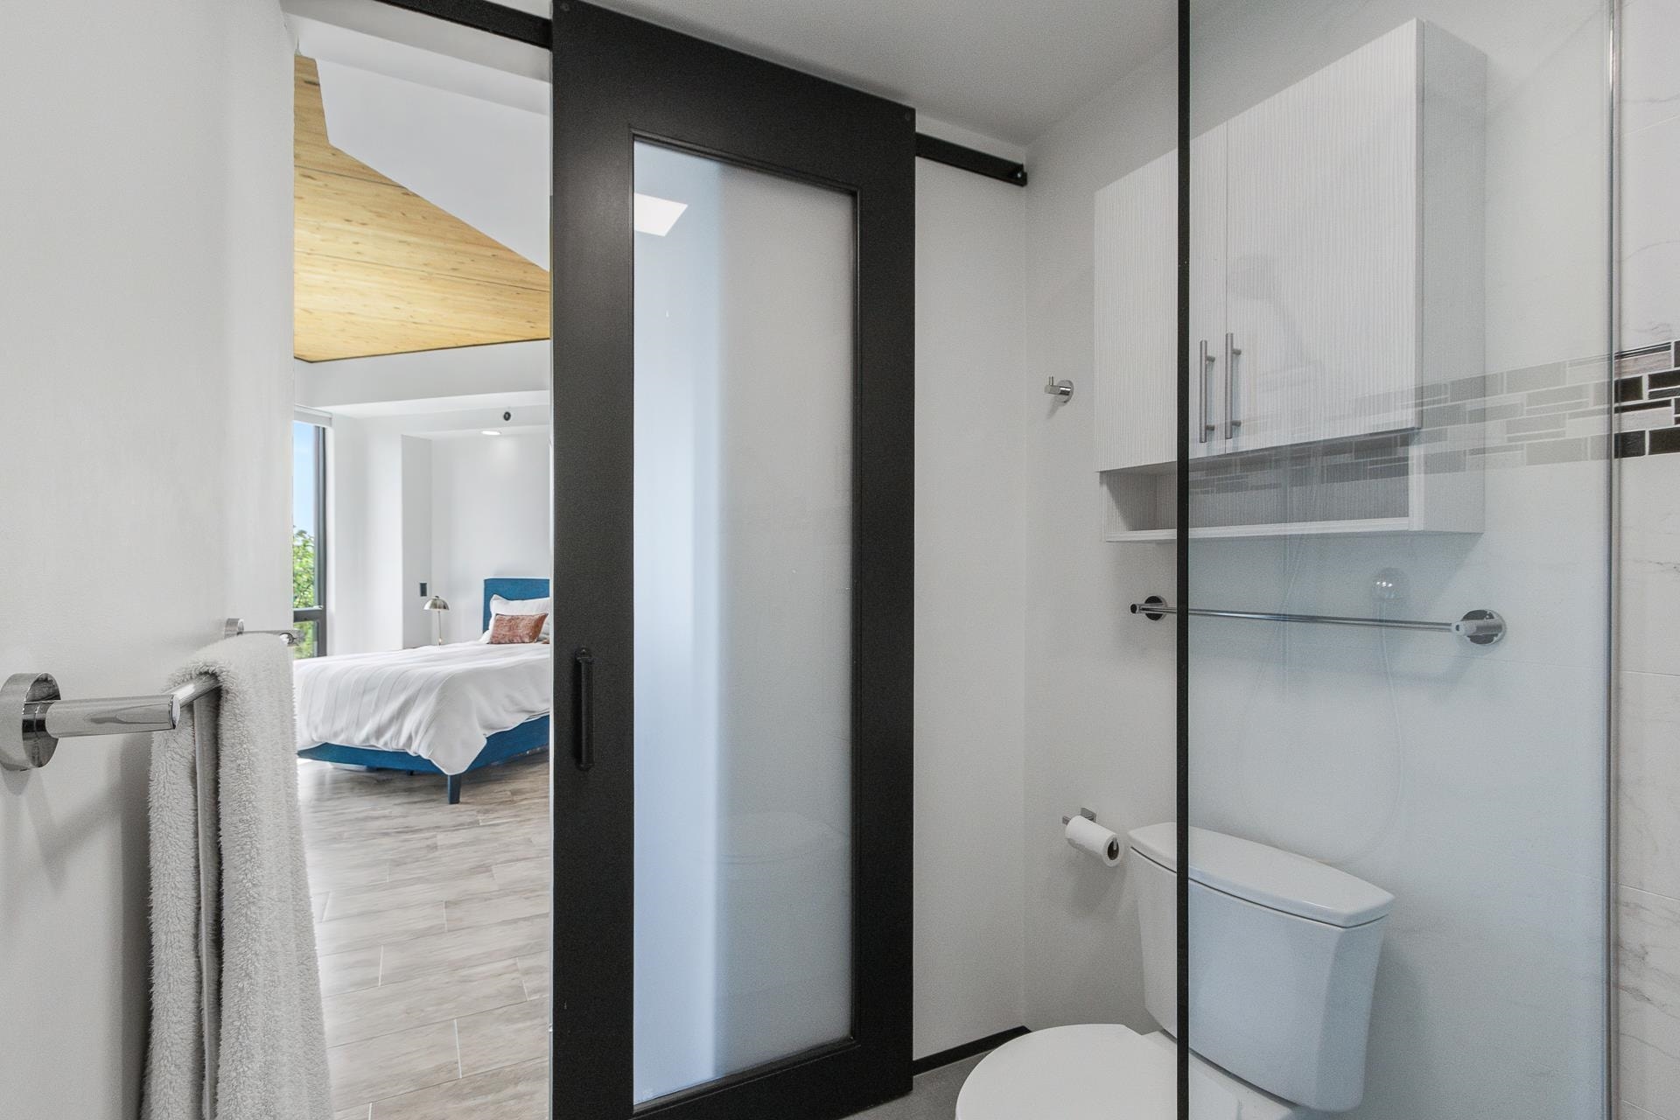
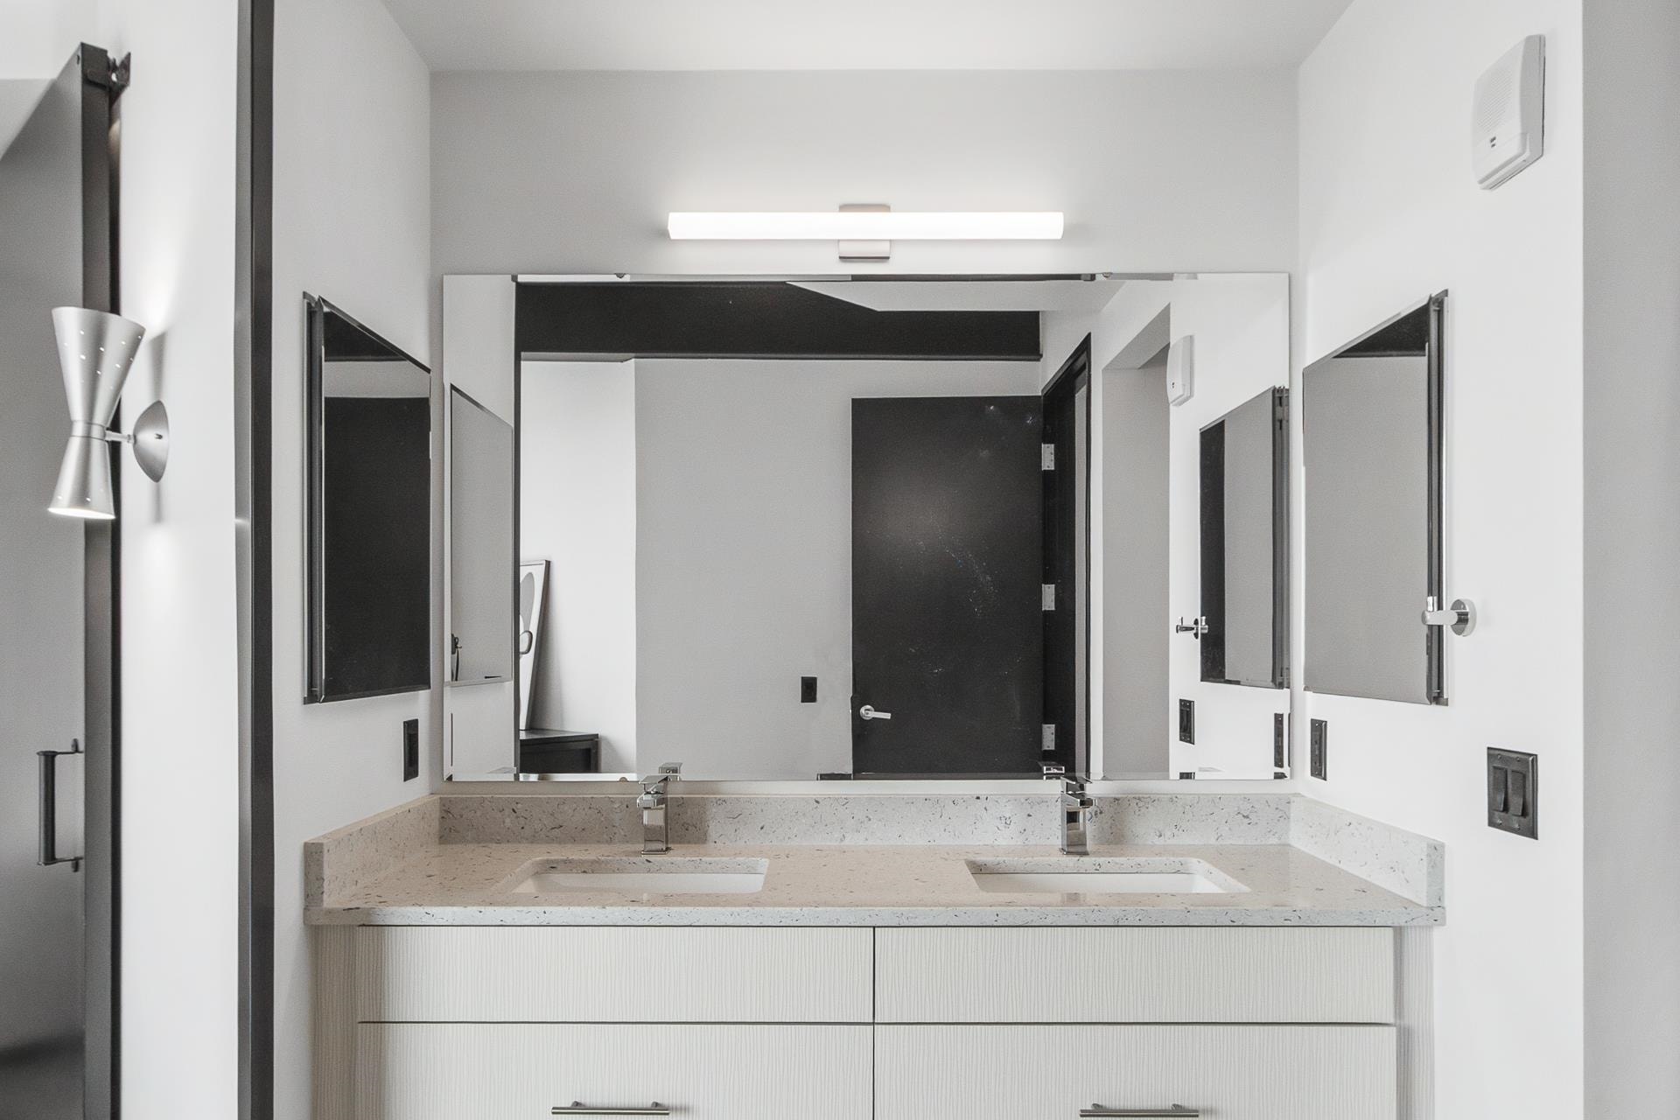
| Primary Bed Bath: | Full, Walk-in Shower |
| Accessibility Features: | Open floor plan, Ramped or level entrance, Ramped or lvl from garage, First floor bedroom, First floor full bath, Low pile or no carpeting |
Mortgage Calculator
The data on this website relating to real estate for sale comes in part from the IDX Program of the South Central Wisconsin Multiple Listing Service.
All information is believed accurate but not guaranteed. The properties displayed may not be all of the properties available through the IDX Program. Any use of this site other than by potential buyers or sellers is strictly prohibited.
© 2026 South Central Wisconsin Multiple Listing Service.
South Central Wisconsin Multiple Listing Service data last updated on October 08, 2026 04:31 PM - CT.
Property Last Updated: October 08, 2026 04:31 PM - CT
