


















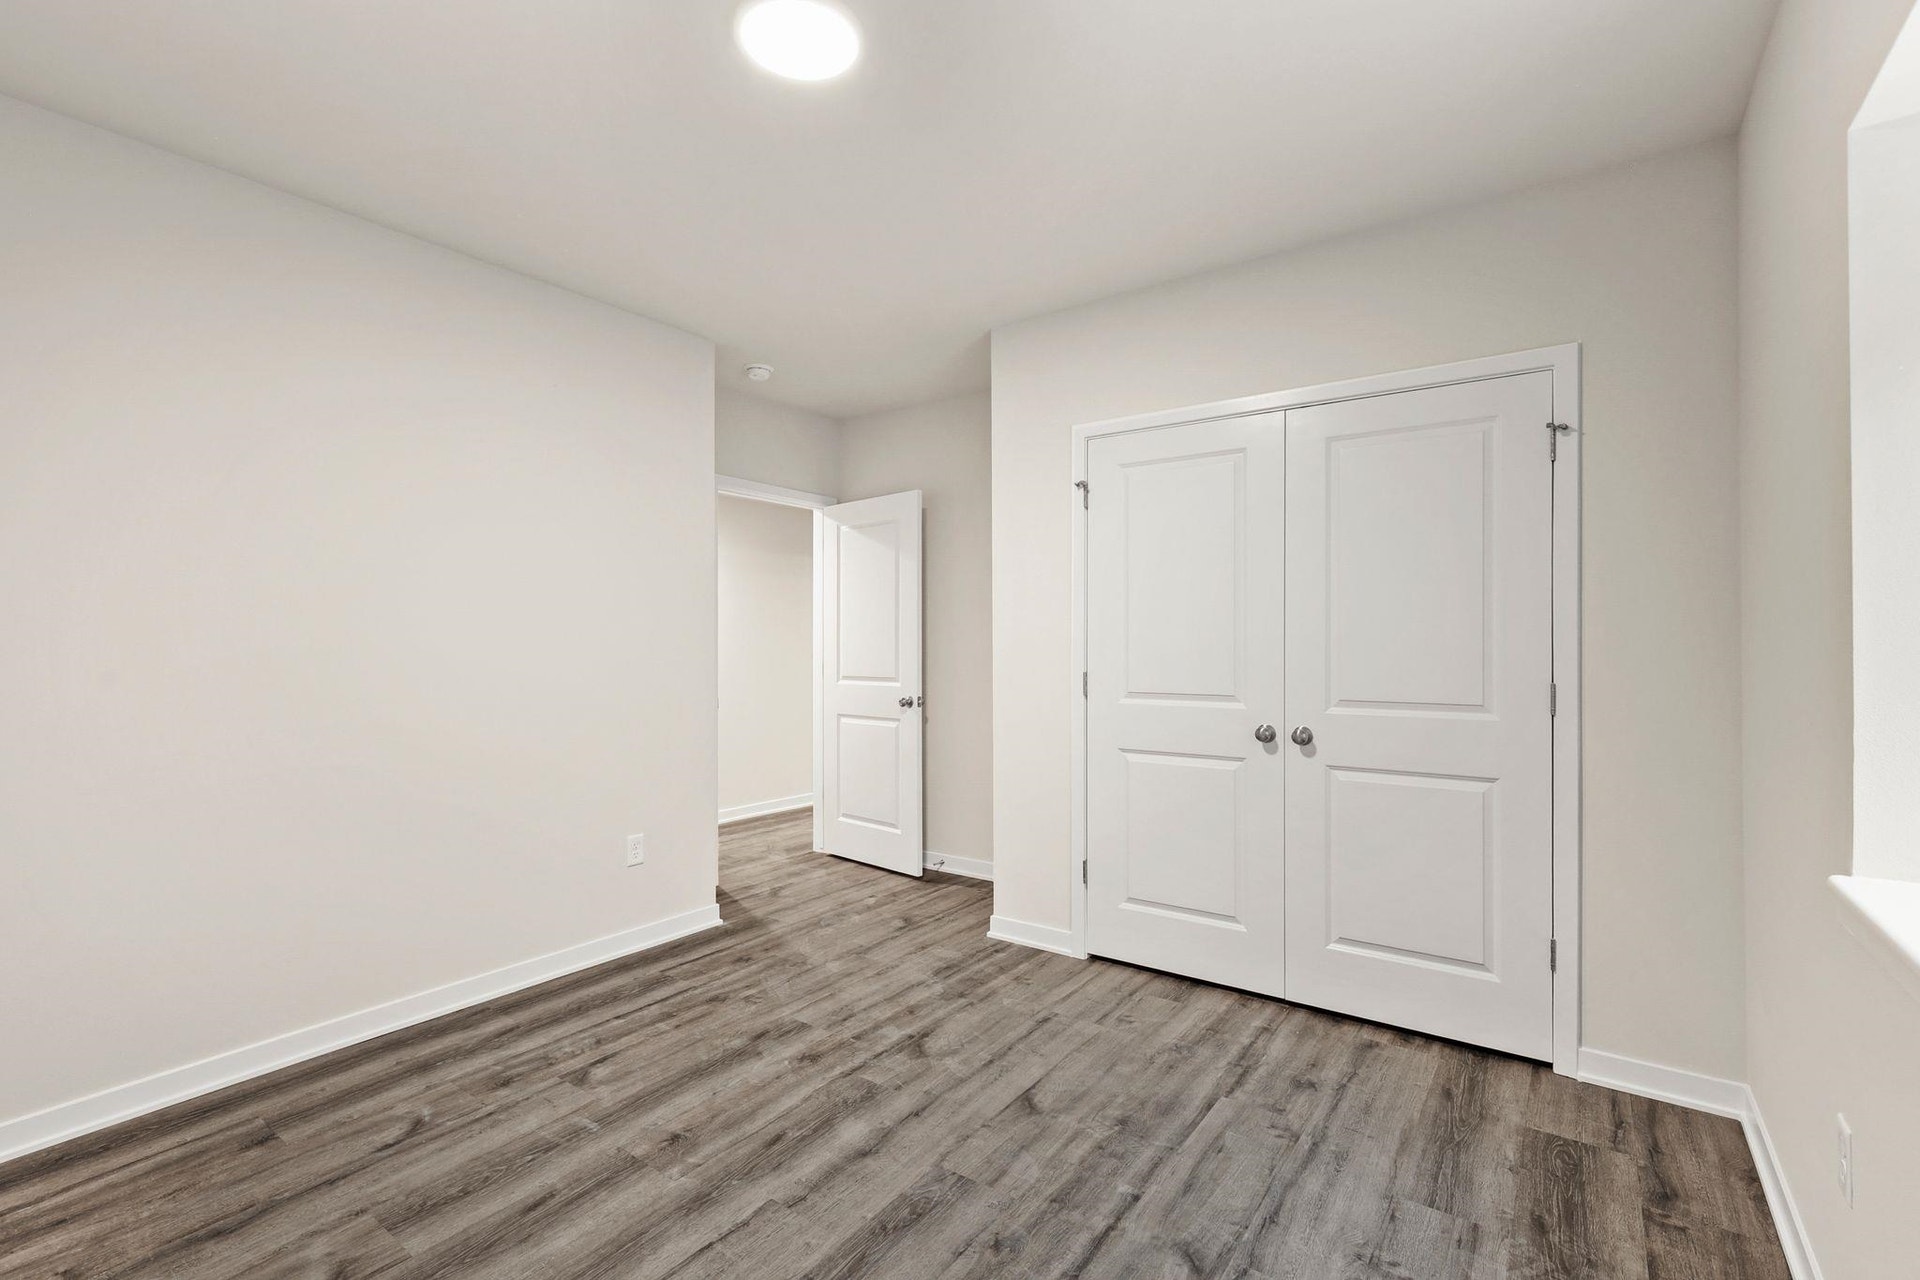
211 Michelle Lane
Cottage Grove, WI 53527
$684,838
Listing Courtesy of: Elevate Estates Realty Co.
Listing Agent: Fauna Justman
920-342-9646
Colisting Agent: Elevate Estates Team
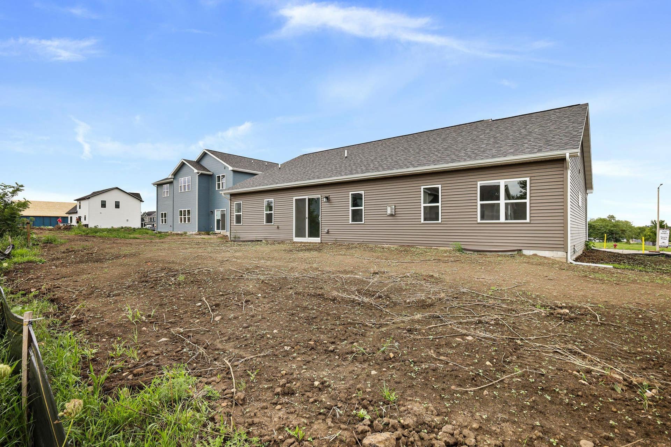
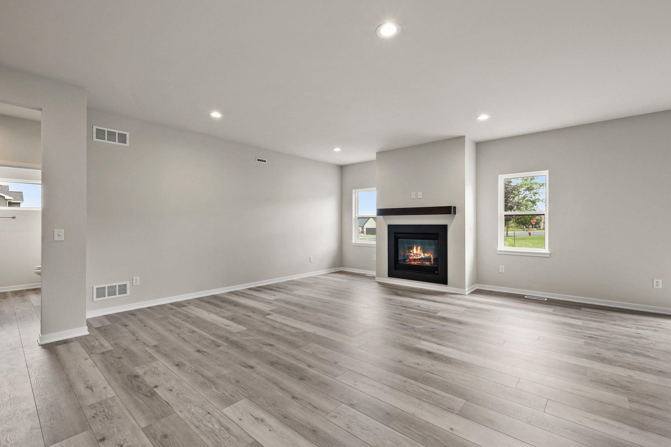
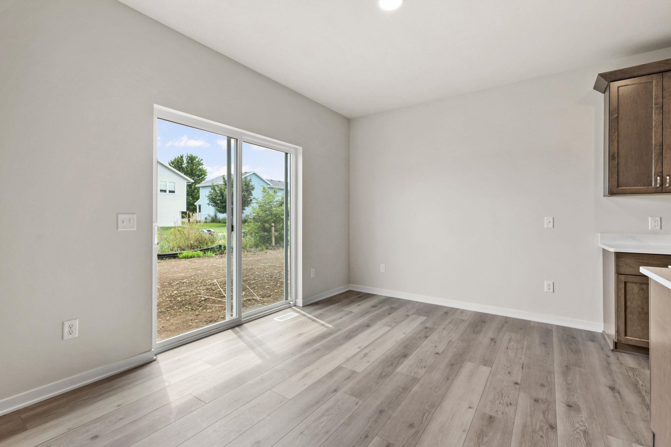
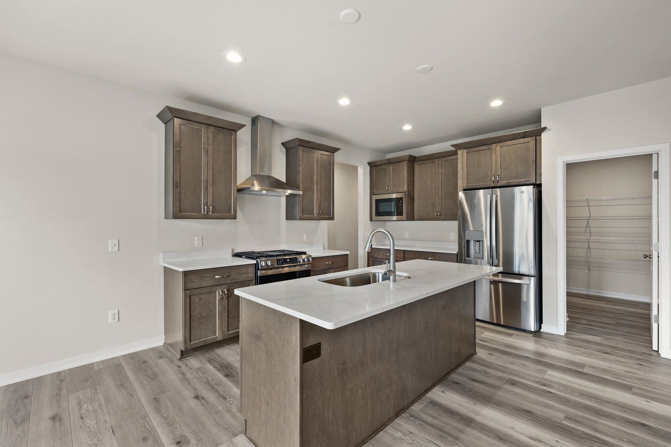
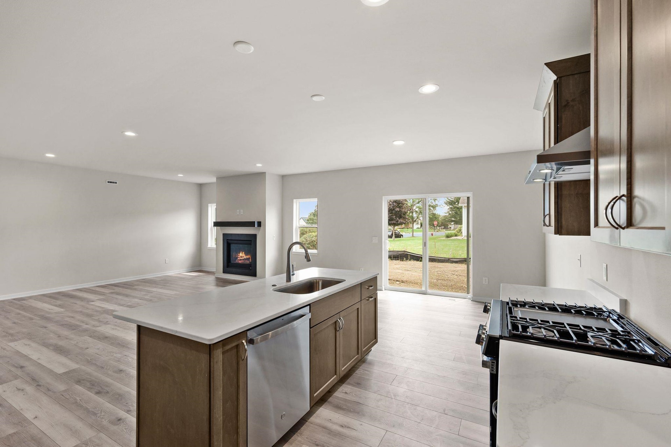
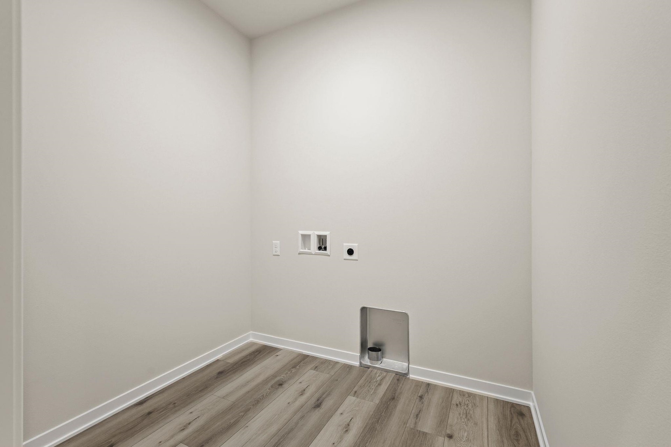
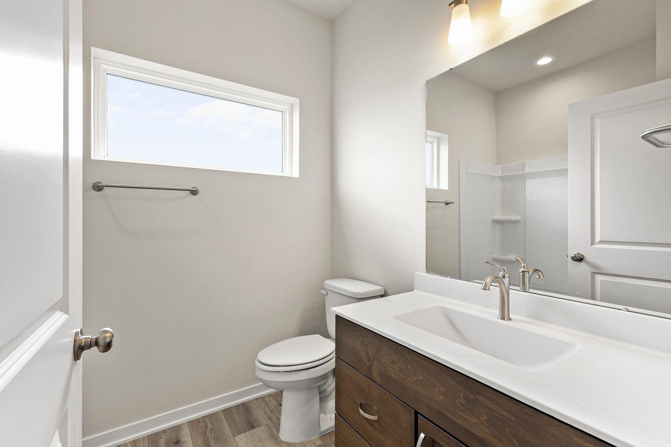
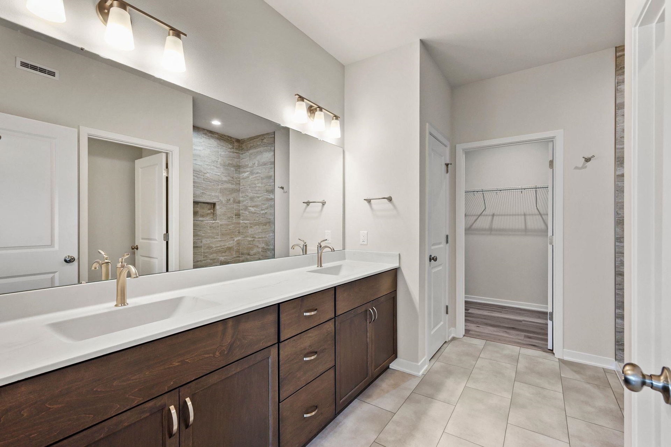
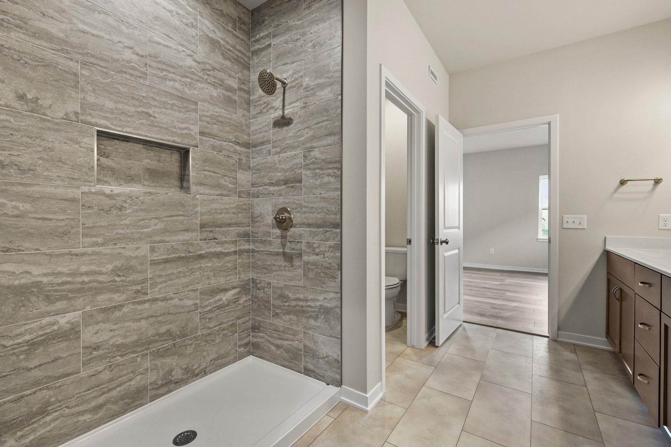
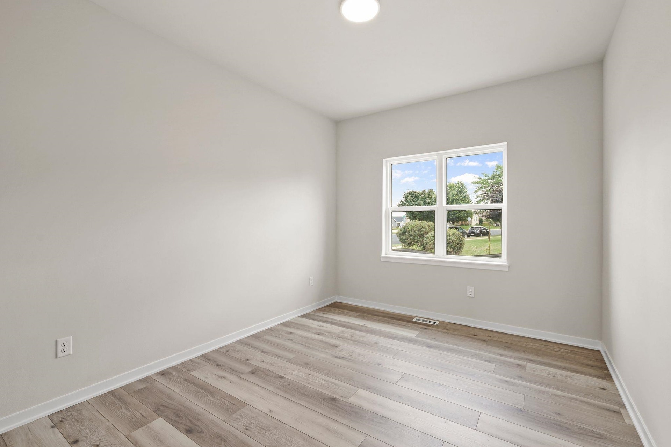
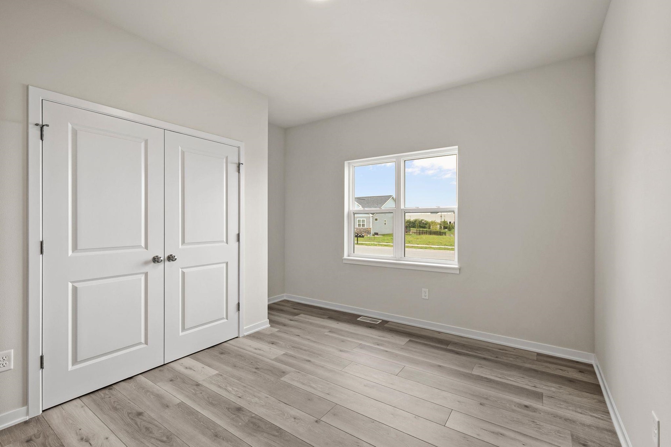
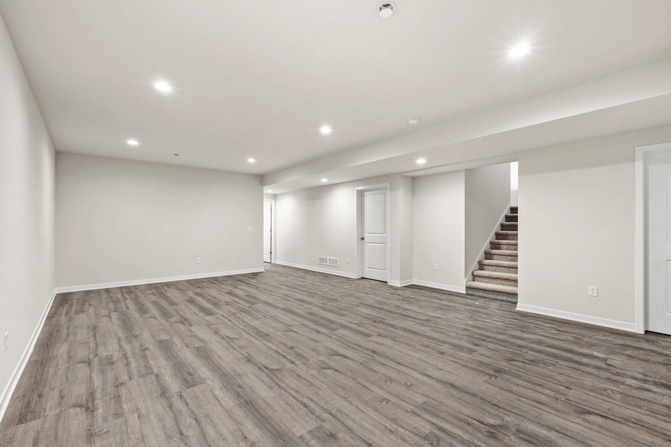
**SIMILAR MODEL PHOTOS**
| Mls #: | 2032532 |
|---|---|
| List Price: | $684,838 |
| Class: | Single Family |
| Status: | Offer-Show |
| Bedrooms: | 4 |
| Full Baths Total: | 3 |
| Finished Sq Ft: | 2,778 |
| Net Taxes: | $302 |
| Est. Total Acres: | 0.23 |
| Architecture: | Ranch,Prairie/Craftsman |
| Waterfront Y/N: | No |
| Municipality: | Cottage Grove |
| County: | Dane |
| Subdivision: | Quarry Ridge |
| ZIP: | 53527 |
| Year Built: | 2026 |
| Location: | Cottage Grove-V |
| State: | WI |
| Price Per Sqft: | $246.52 |
| C/T/V: | Village |
| Laundry Level: | M |
| Living/Great Room Lvl: | M |
| Kitchen Lvl: | M |
| Master Bed Rm Lvl: | M |
| Bedroom 2 Lvl: | M |
| Bedroom 3 Lvl: | M |
| Bedroom 4 Lvl: | L |
| Zoning: | Res |
| High School: | Monona Grove |
| Middle School: | Glacial Drumlin |
| Elementary: | Cottage Grove |
| Laundry Dim: | 7x7 |
| Farm Y/N: | No |
| Builder: | Eldon Homes |
| Full Baths Upper: | 0 |
| 1/2 Baths Upper: | 0 |
| Above Grade Bedroom Count: | 3 |
| Full Baths Main: | 2 |
| 1/2 Baths Main: | 0 |
| Full Baths Lower: | 1 |
| 1/2 Baths Lower: | 0 |
| Total Assess Year: | 2025 |
| Tax Year: | 2025 |
| Total Full Garage Stalls: | 3 |
| Fin Above Grade Sq Ft: | 1,809 |
| Fin Part/All Below Grd Sf: | 969 |
| Finished Sq Ft: | 2,778 |
| Land Assess: | $12,000 |
| Total Assess: | $12,000 |
| Above Grade Price Per Sqft: | $378.57 |
| Dining Area Lvl: | M |
| Living/Great Dim: | 21x21 |
| Kitchen Dim: | 11x10 |
| Master Bed Dim: | 14x13 |
| Bedroom 2 Dim: | 13x10 |
| Bedroom 3 Dim: | 13x10 |
| Bedroom 4 Dim: | 16x12 |
| Dining Area Dim: | 10x9 |
| Acres Source: | Assessor |
| Year Built Source: | Builder |
| County Qtr Section: | Dane SE |
| School District: | Monona Grove |
| Parcel Id: | 0711-044-2697-1 |
| Type: | 1 story, Under construction |
| Basement: | Full, Partially finished, Sump pump, Radon Mitigation System, Poured concrete foundatn, Basement storage |
| Garage: | 3 car, Attached, Opener, Insulated |
| Driveway: | Paved, Concrete |
| Exterior: | Vinyl, Stone |
| Lot Description: | In subdivision |
| Fuel: | Natural gas |
| Heating/Cooling: | Forced air, Central air, Zoned Heating |
| Fireplace: | Electric, 1 fireplace |
| Water/Waste: | Municipal water, Municipal sewer |
| Kitchen Features: | Pantry, Kitchen Island, Range/Oven, Refrigerator, Dishwasher, Microwave, Disposal, Range hood |
| Interior Features: | Walk-in closet(s), Great room, Air exchanger, Water softener inc, At Least 1 tub, Carbon Monoxide Detector, Foyer Entry, Primary Bath, Smoke Detector |
| Exterior Features: | Front Porch, Porch |
| Terms/Misc.: | Limited home warranty, Restrictions/Covenants |
| Energy Eff/Green: | Low E Windows |
| Directions: | Take CTY HWY N to E. School Rd, Turn left on Michelle Lane |
| Items Included: | N/A |
| Items Excluded: | Seller's Personal Property |
| Primary Bed Bath: | Full |
| Accessibility Features: | Open floor plan, First floor bedroom, First floor full bath, Stall shower |
Mortgage Calculator
The data on this website relating to real estate for sale comes in part from the IDX Program of the South Central Wisconsin Multiple Listing Service.
All information is believed accurate but not guaranteed. The properties displayed may not be all of the properties available through the IDX Program. Any use of this site other than by potential buyers or sellers is strictly prohibited.
© 2026 South Central Wisconsin Multiple Listing Service.
South Central Wisconsin Multiple Listing Service data last updated on October 08, 2026 04:31 PM - CT.
Property Last Updated: October 08, 2026 04:31 PM - CT
