


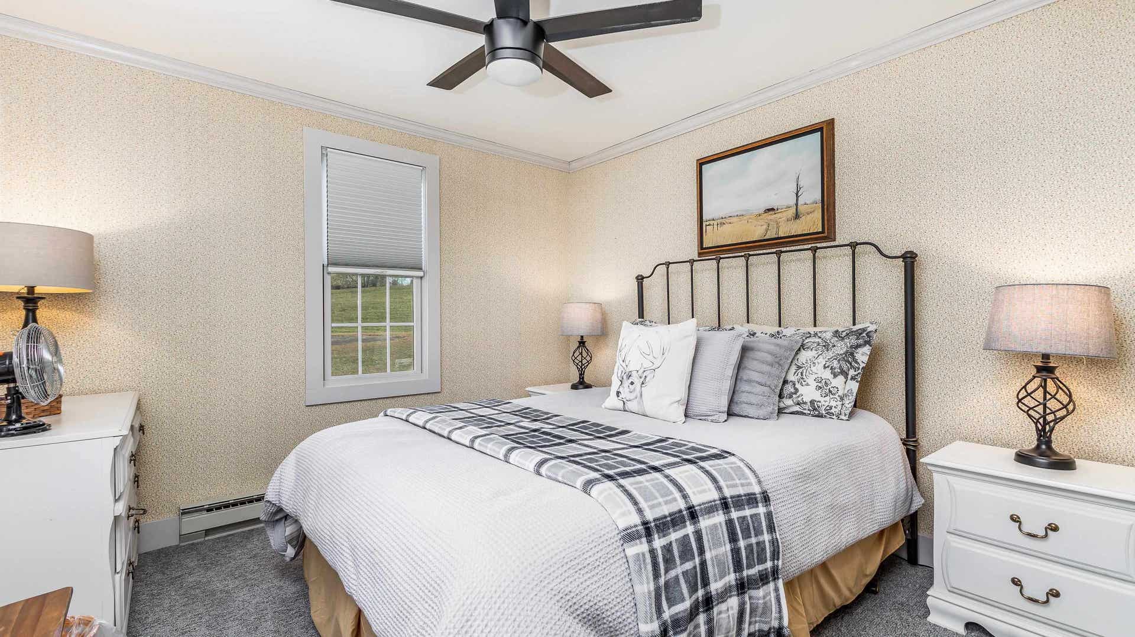

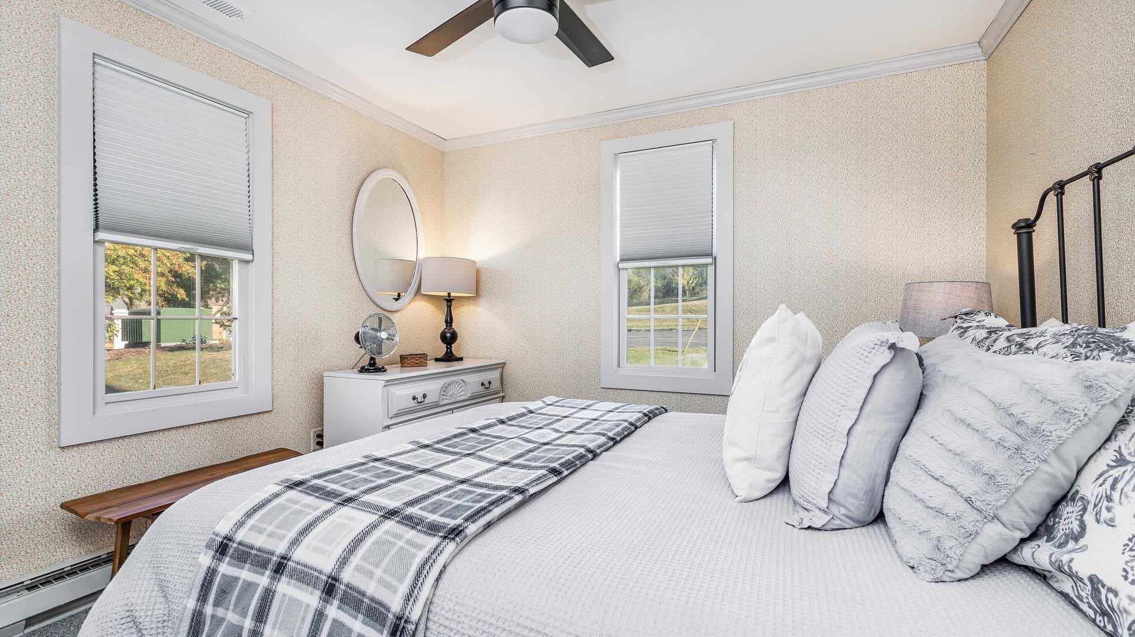


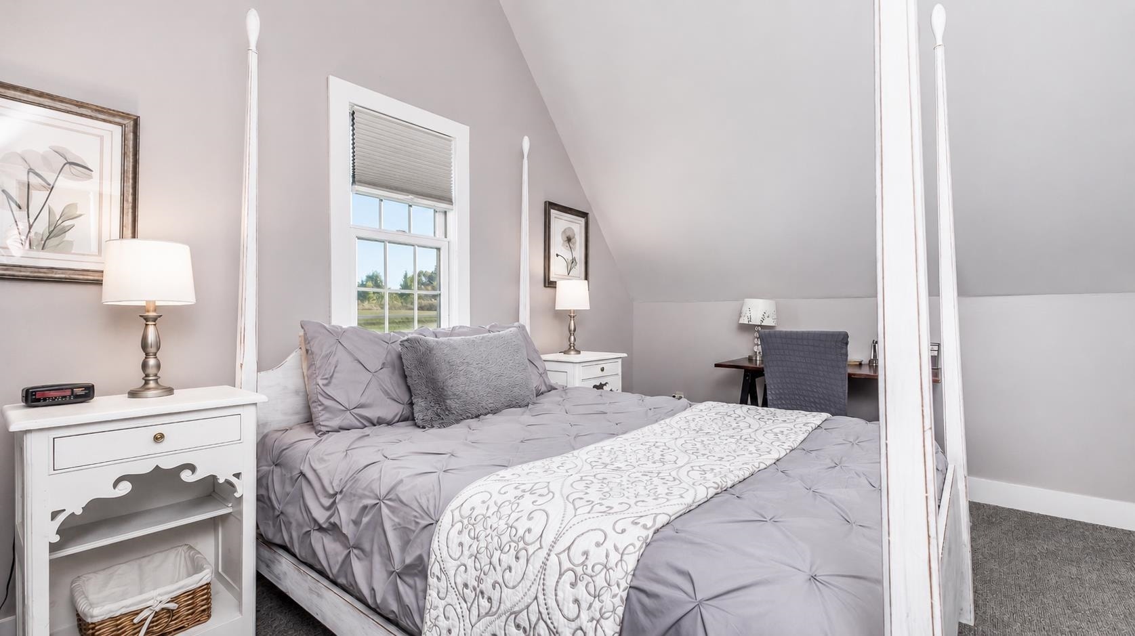

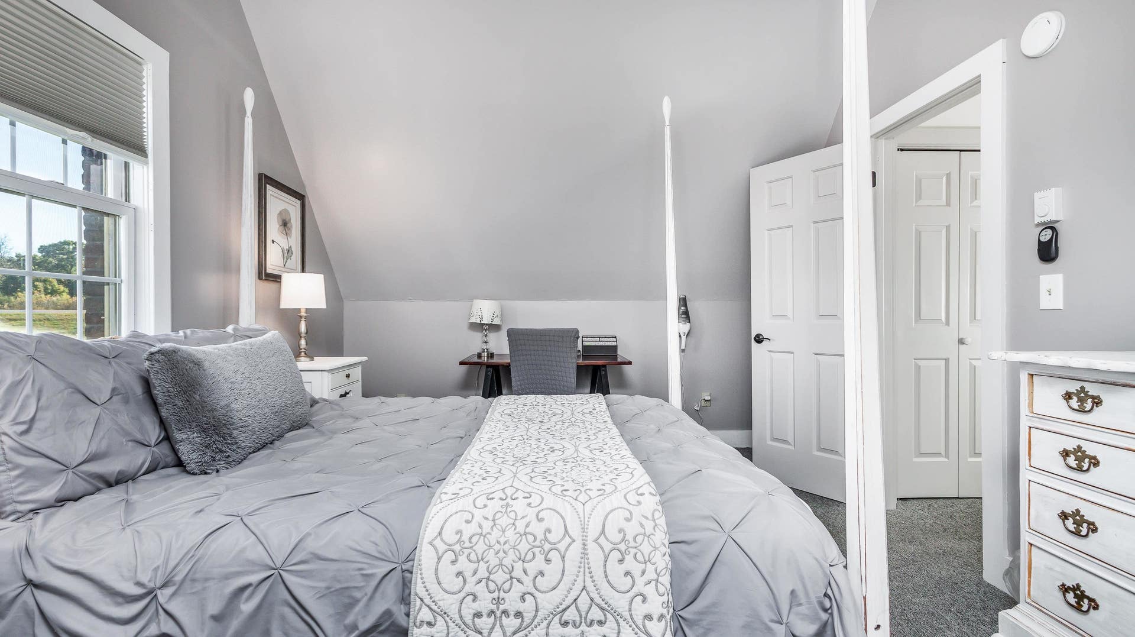

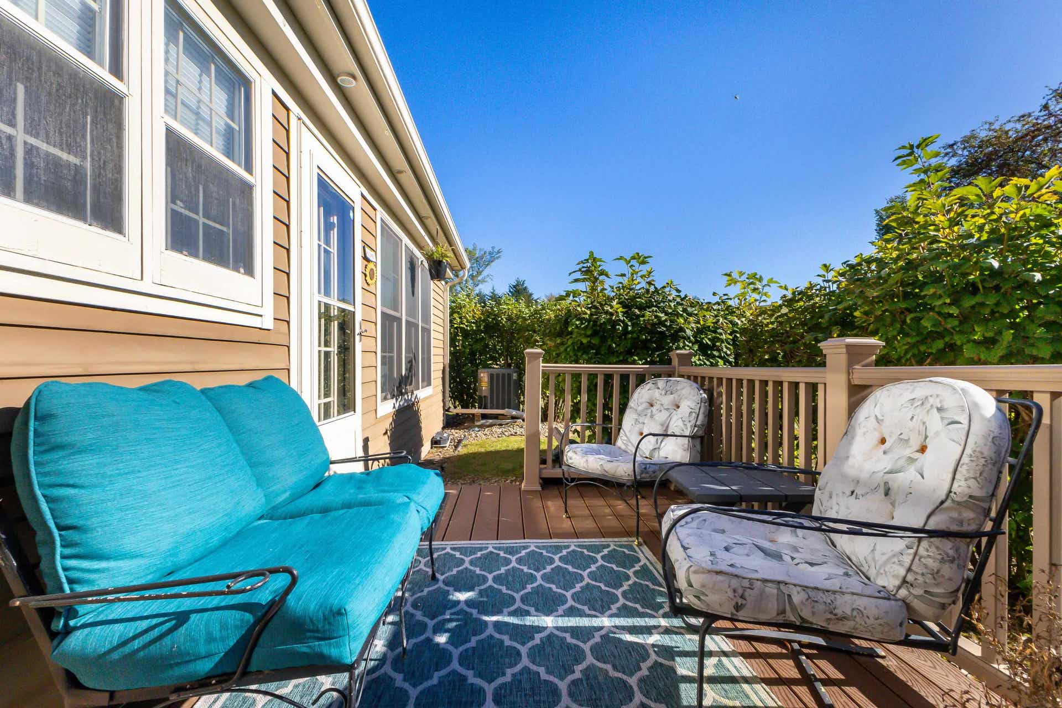

Ready to relax and refresh? Look no further than 21 Thatcher Lane in the Galena Territory! This charming 2-bedroom, 2-bath settlement home checks all the boxes. This inviting retreat offers full-time living, a weekend getaway, or turnkey short-term rental (STR) with an active Guest Accommodation license. The sought-after floor plan provides a bedroom and full bath on each level for privacy and flexibility. The main level features an open kitchen with pantry and dining area, cozy living room with recently painted brick wood-burning fireplace, main-floor bedroom and bath, access to a new rear deck, and attached storage shed. Upstairs, the primary suite includes vaulted ceilings, recently updated full bath, large closet, and laundry with full-size washer/dryer. End-unit location offers privacy, and the deck is perfect for grilling, relaxing with a firepit, and enjoying sunsets. Recent updates include: 2025: All new carpet & flooring, new front landscaping and tree, 6 new heat thermostats, wallpaper removed & fresh paint in bathrooms, new kitchen appliances (refrigerator, range oven & stovetop, dishwasher, hood), new countertops and undermount sink, renovated upstairs bathroom 2023 and 2025: All new front & back deck flooring & railings, new front storm door, touch-up painting, 2 new kitchen lighting fixtures, fiber optic internet installed for reliable internet service. About 1/2 of the windows have been replaced in the last 5-6 years. Property is being sold fully furnished with a few exceptions. Residents enjoy full access to Galena Territory ...
+ Read More| Mls #: | 202602435 |
|---|---|
| Asking Price: | $210,500 |
| Sold Price: | $205,000 |
| Closing Date: | 07/29/2026 |
| Property Type: | Condo |
| Type: | Condominium |
| Status: | Sold |
| Bedrooms: | 2 |
| Full Baths: | 2 |
| Est Main Sq. Ft.: | 950 |
| Taxes: | $4,010 |
| Style: | Townhouse |
| City: | Galena |
| County: | Jo Daviess County |
| ZIP: | 61036 |
| Year Built: | 1984 |
| Living Room Level: | Main |
| Search Price: | 205,000 |
| Address Search Number: | 21 |
| Status Category: | Sold & Closed |
| Status Detail: | 0 |
| Sale/Rent: | For Sale |
| Status Date: | 2026-07-30 |
| Price Date: | 2026-07-30 |
| Address: | 21 Thatcher Lane |
| Lender Owned: | No |
| Relo: | No |
| Rent To Own: | No |
| Short Sale: | No |
| Condo Fee Frequency: | Monthly |
| Exemptions: | None |
| Stove/Range Fuel: | Electric |
| Possession: | Closing |
| Ownership Type: | Fee Simple |
| Fireplace Type: | Wood |
| Basement: | true |
| Water Heater: | Electric |
| Primary Bedroom Length: | 13'2 |
| Primary Bedroom Width: | 11'1 |
| Primary Bedroom Level: | Upper |
| Bedroom 2 Length: | 10'4 |
| Bedroom 2 Width: | 10'4 |
| Bedroom 2 Level: | Main |
| Condo Fee: | 375 |
| Tax Year: | 2024 |
| Number Of Fireplaces: | 1 |
| # Full Baths Upper Lvl: | 1 |
| # Full Baths Main Lvl: | 1 |
| Est Above Grade Sq Ft: | 950 |
| Total Baths: | 2 |
| Lease: | No |
| Estate Y/N: | No |
| Fireplace: | Yes |
| Egress Y/N: | Yes |
| Licensed Unit #: | 21 TL |
| Kitchen Length: | 13 |
| Kitchen Width: | 11'1 |
| Kitchen Level: | Main |
| Living Room: | Yes |
| Living Room Length: | 14'2 |
| Living Room Width: | 10'4 |
| Dining Room: | Yes |
| Dining Room Length: | combo |
| Dining Room Width: | w kitchen |
| Dining Room Level: | Main |
| Family Room: | No |
| Rec Room: | No |
| Water: | City/Community |
| Sewer: | City/Community |
| School District: | Galena |
| Elementary School: | Galena |
| Middle School: | Galena |
| High School: | Galena |
| Est Upper Sq. Ft.: | 378 |
| Township: | East Galena |
| Fee Includes: | Lawn Care, Snow Removal, Pool Access, Water Access, Clubhouse, Garbage |
| Exterior: | Cedar |
| Roof: | Shingle |
| Heating: | Electric |
| Cooling: | Central Air |
| Appl That Stay/Incl: | Dishwasher, Dryer, Microwave, Refrigerator, Stove/Cooktop, Washer |
| Property Type: | Wooded, Covenants, Restrictions |
| General Features: | Deck, Fire-Pit/Fireplace |
| Electric: | Circuit Breaker |
| Garage Type/Driveway: | None |
| Interior Features: | Ceiling Fan(s), Window Treatments |
| Road Frontage: | Hard Surface Road |
| Est Main Sq. Ft.: | 572 |
Listing Courtesy of: DC Rise Real Estate
Listing Agent: Danielle Cline
608-630-4215
Mortgage Calculator
The data on this website relating to real estate for sale comes in part from the IDX Program of the NorthWest Illinois Alliance of REALTORS®.
All information is believed accurate but not guaranteed. The properties displayed may not be all of the properties available through the IDX Program. Any use of this site other than by potential buyers or sellers is strictly prohibited.
© 2026 NorthWest Illinois Alliance of REALTORS®.
NorthWest Illinois Alliance of REALTORS® data last updated on October 08, 2026 04:29 PM - CT.
Property Last Updated: October 08, 2026 04:29 PM - CT
