
















2015 Wellington Place
Cottage Grove, WI 53527
$949,900
Listing Courtesy of: Pat's Realty Inc
Listing Agent: Christine Sweeney
info@patsrealty.com
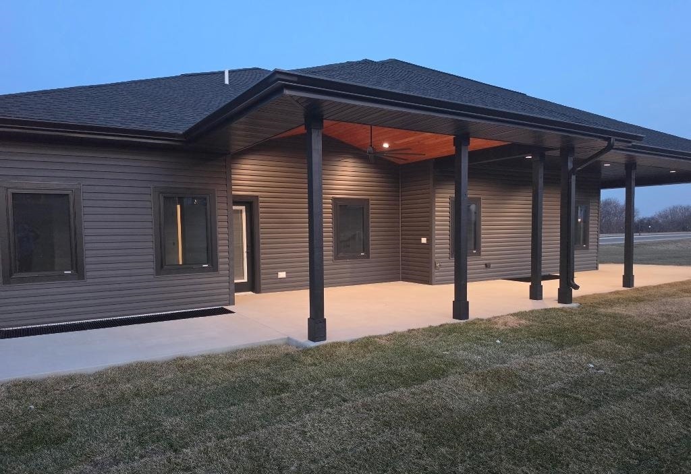
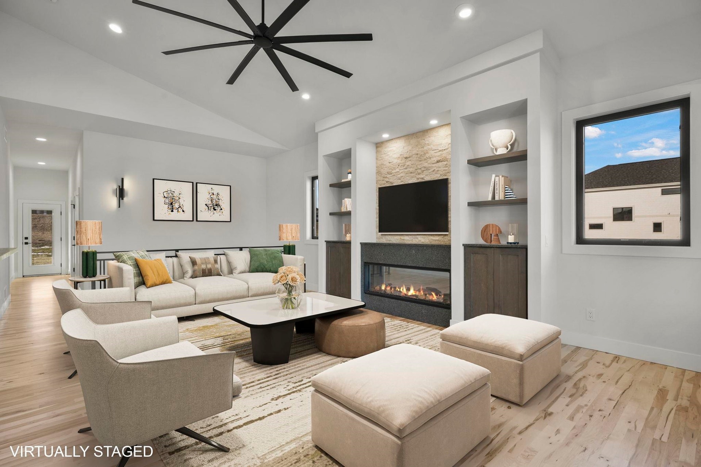
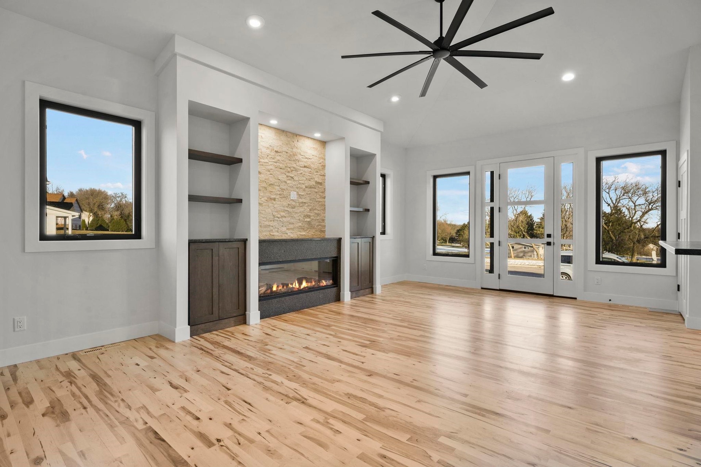
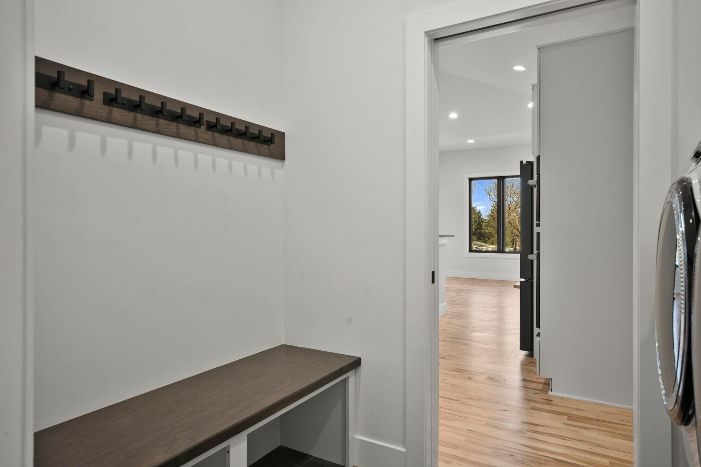
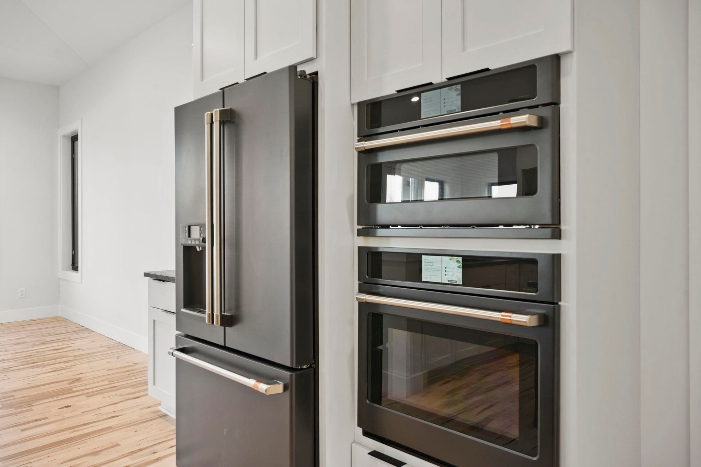
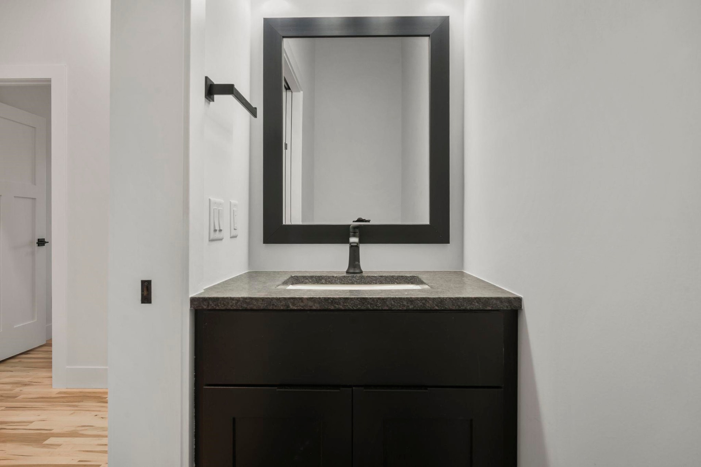
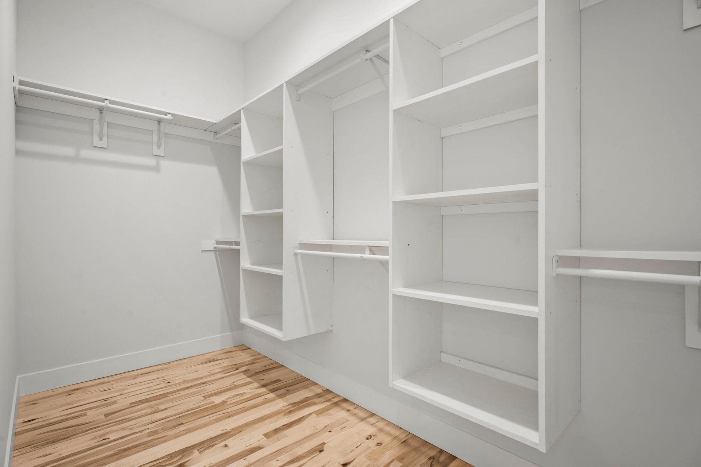
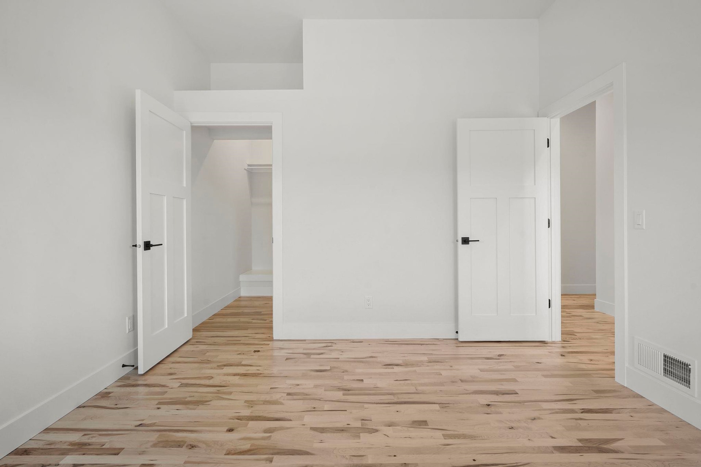
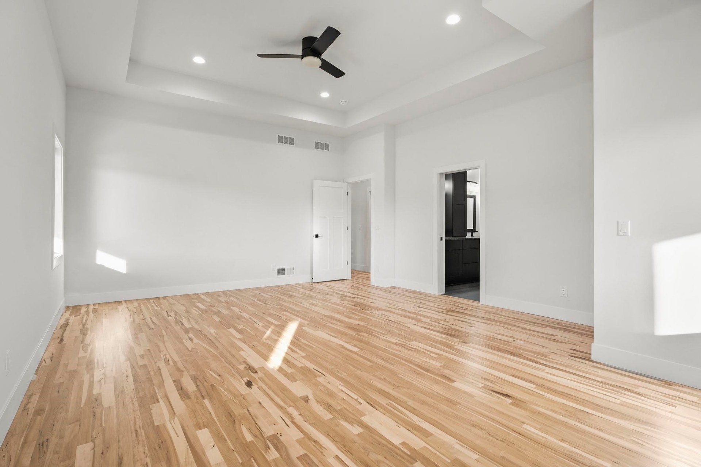
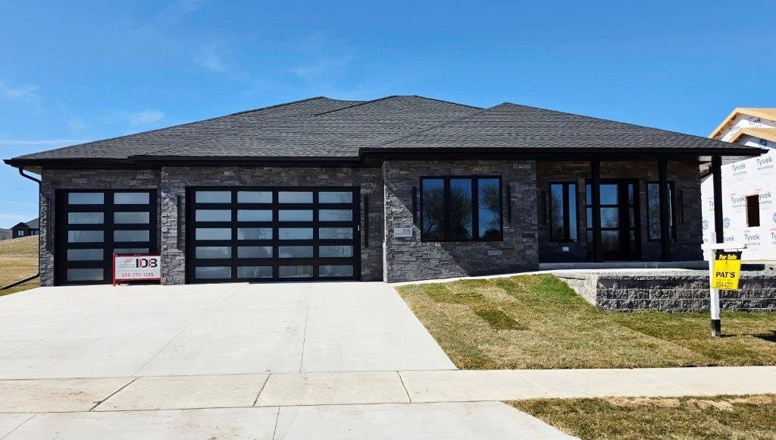
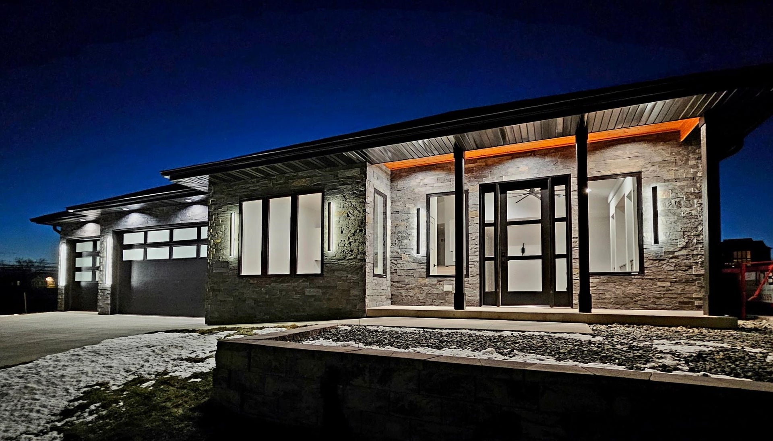
This thoughtfully designed & beautifully constructed 5 bedroom, 3-1/2 bath (3828 sq ft) ranch home checks all the boxes! Located in the desirable Village of Cottage Grove. The main level boasts Maple HW Floors throughout, warm fireplace, 10' vaulted ceilings, well equipped kitchen, spacious primary bdrm w/ensuite, 2 add'l bedrooms & main floor laundry. All desirable finishes including granite throughout, GE Smart Appliances & entire home is rated above the State Standard in Energy Efficiency Levels. As you enter the LL you will be surprised & enjoy all the extra finished space; 2 add'l bdrms, 8'9" ceilings, home gym/exercise room, FR, plus a second kitchen/bar area offering endless possibilities. You are sure to enjoy outdoor living at its best on the expansive patio as wide as the home! 3 car garage - Fully insulated and an add'l door exits the back of the home. This HOME is everthing you are looking for! Call today for a private showing!
| Mls #: | 2013584 |
|---|---|
| List Price: | $949,900 |
| Class: | Single Family |
| Status: | Active |
| Bedrooms: | 5 |
| Full Baths Total: | 3 |
| 1/2 Baths Total: | 1 |
| Finished Sq Ft: | 3,828 |
| Annual Hoa Dues: | $0 |
| Net Taxes: | $2,981 |
| Est. Total Acres: | 0.26 |
| Architecture: | Ranch,Contemporary |
| Waterfront Y/N: | No |
| Municipality: | Cottage Grove |
| County: | Dane |
| Subdivision: | 5th Addition To Westlawn Estates |
| ZIP: | 53527 |
| Year Built: | 2025 |
| Location: | Cottage Grove-V |
| State: | WI |
| Price Per Sqft: | $248.15 |
| C/T/V: | Village |
| Laundry Level: | M |
| Living/Great Room Lvl: | M |
| Kitchen Lvl: | M |
| Family Room Lvl: | L |
| Master Bed Rm Lvl: | M |
| Bedroom 2 Lvl: | M |
| Bedroom 3 Lvl: | M |
| Bedroom 4 Lvl: | L |
| Other Room: | Exercise Room |
| Other Room 2: | Second Kitchen |
| Zoning: | SR4 |
| High School: | Monona Grove |
| Middle School: | Glacial Drumlin |
| Elementary: | Granite Ridge |
| Laundry Dim: | 9x5 |
| Bedroom 5 Lvl: | L |
| Other Room 3: | Game Room |
| Farm Y/N: | No |
| Lot Dimensions: | 80x140 |
| Builder: | IDB, LLC |
| Full Baths Upper: | 0 |
| 1/2 Baths Upper: | 0 |
| Above Grade Bedroom Count: | 3 |
| Full Baths Main: | 2 |
| 1/2 Baths Main: | 1 |
| Full Baths Lower: | 1 |
| 1/2 Baths Lower: | 0 |
| Total Assess Year: | 2025 |
| Tax Year: | 2025 |
| Total Full Garage Stalls: | 3 |
| Fin Above Grade Sq Ft: | 2,078 |
| Fin Part/All Below Grd Sf: | 1,750 |
| Finished Sq Ft: | 3,828 |
| Land Assess: | $118,500 |
| Total Assess: | $118,500 |
| Above Grade Price Per Sqft: | $457.12 |
| Other Room Lvl: | L |
| Other Room 2 Lvl: | L |
| Dining Area Lvl: | M |
| Other Room 3 Lvl: | L |
| Living/Great Dim: | 24x18 |
| Kitchen Dim: | 15x13 |
| Family Room Dim: | 23x10 |
| Master Bed Dim: | 22x16 |
| Bedroom 2 Dim: | 13x12 |
| Bedroom 3 Dim: | 13x12 |
| Bedroom 4 Dim: | 14x12 |
| Other Room Dim: | 15x10 |
| Other Room 2 Dim: | 10x10 |
| Bedroom 5 Dim: | 21x14 |
| Other Room 3 Dim: | 23x10 |
| Dining Area Dim: | 14x10 |
| Acres Source: | Assessor |
| Year Built Source: | Builder |
| County Qtr Section: | Dane SE |
| School District: | Monona Grove |
| Parcel Id: | 071105305951 |
| Type: | 1 story, New/Never occupied |
| Basement: | Full, Partially finished, Sump pump, 8'+ Ceiling, Poured concrete foundatn |
| Garage: | 3 car, Attached, Opener, Garage door > 8 ft high |
| Driveway: | Paved |
| Exterior: | Vinyl, Stone |
| Lot Description: | Sidewalk |
| Fuel: | Natural gas |
| Heating/Cooling: | Forced air, Central air, Zoned Heating |
| Fireplace: | Electric, 1 fireplace |
| Water/Waste: | Municipal water, Municipal sewer |
| Kitchen Features: | Breakfast bar, Pantry, Kitchen Island, Range/Oven, Refrigerator, Dishwasher, Microwave, Disposal |
| Interior Features: | Walk-in closet(s), Great room, Vaulted ceiling, Washer, Dryer, Water softener inc, Wet bar, Cable available, At Least 1 tub, Smart thermostat, Smart garage door opener, Other smart features |
| Exterior Features: | Patio |
| Energy Eff/Green: | Energy Star Appliance(s), Low E Windows, Low VOC Materials, Other Green Features |
| Directions: | N. Cottage Grove Road to North on Damascus Trail to East on Wellington Place |
| Items Included: | GE Cafe Wall Oven, GE Cafe Refrigerator, GE Cafe DW, GE Cafe Microwave, GE Cafe 6 Burner Cooktop, GE Cafe Washer & Dryer, Zepher Hood Fan, Water Softener, Refrigerator in LL, Air Fryer, Garage Openers |
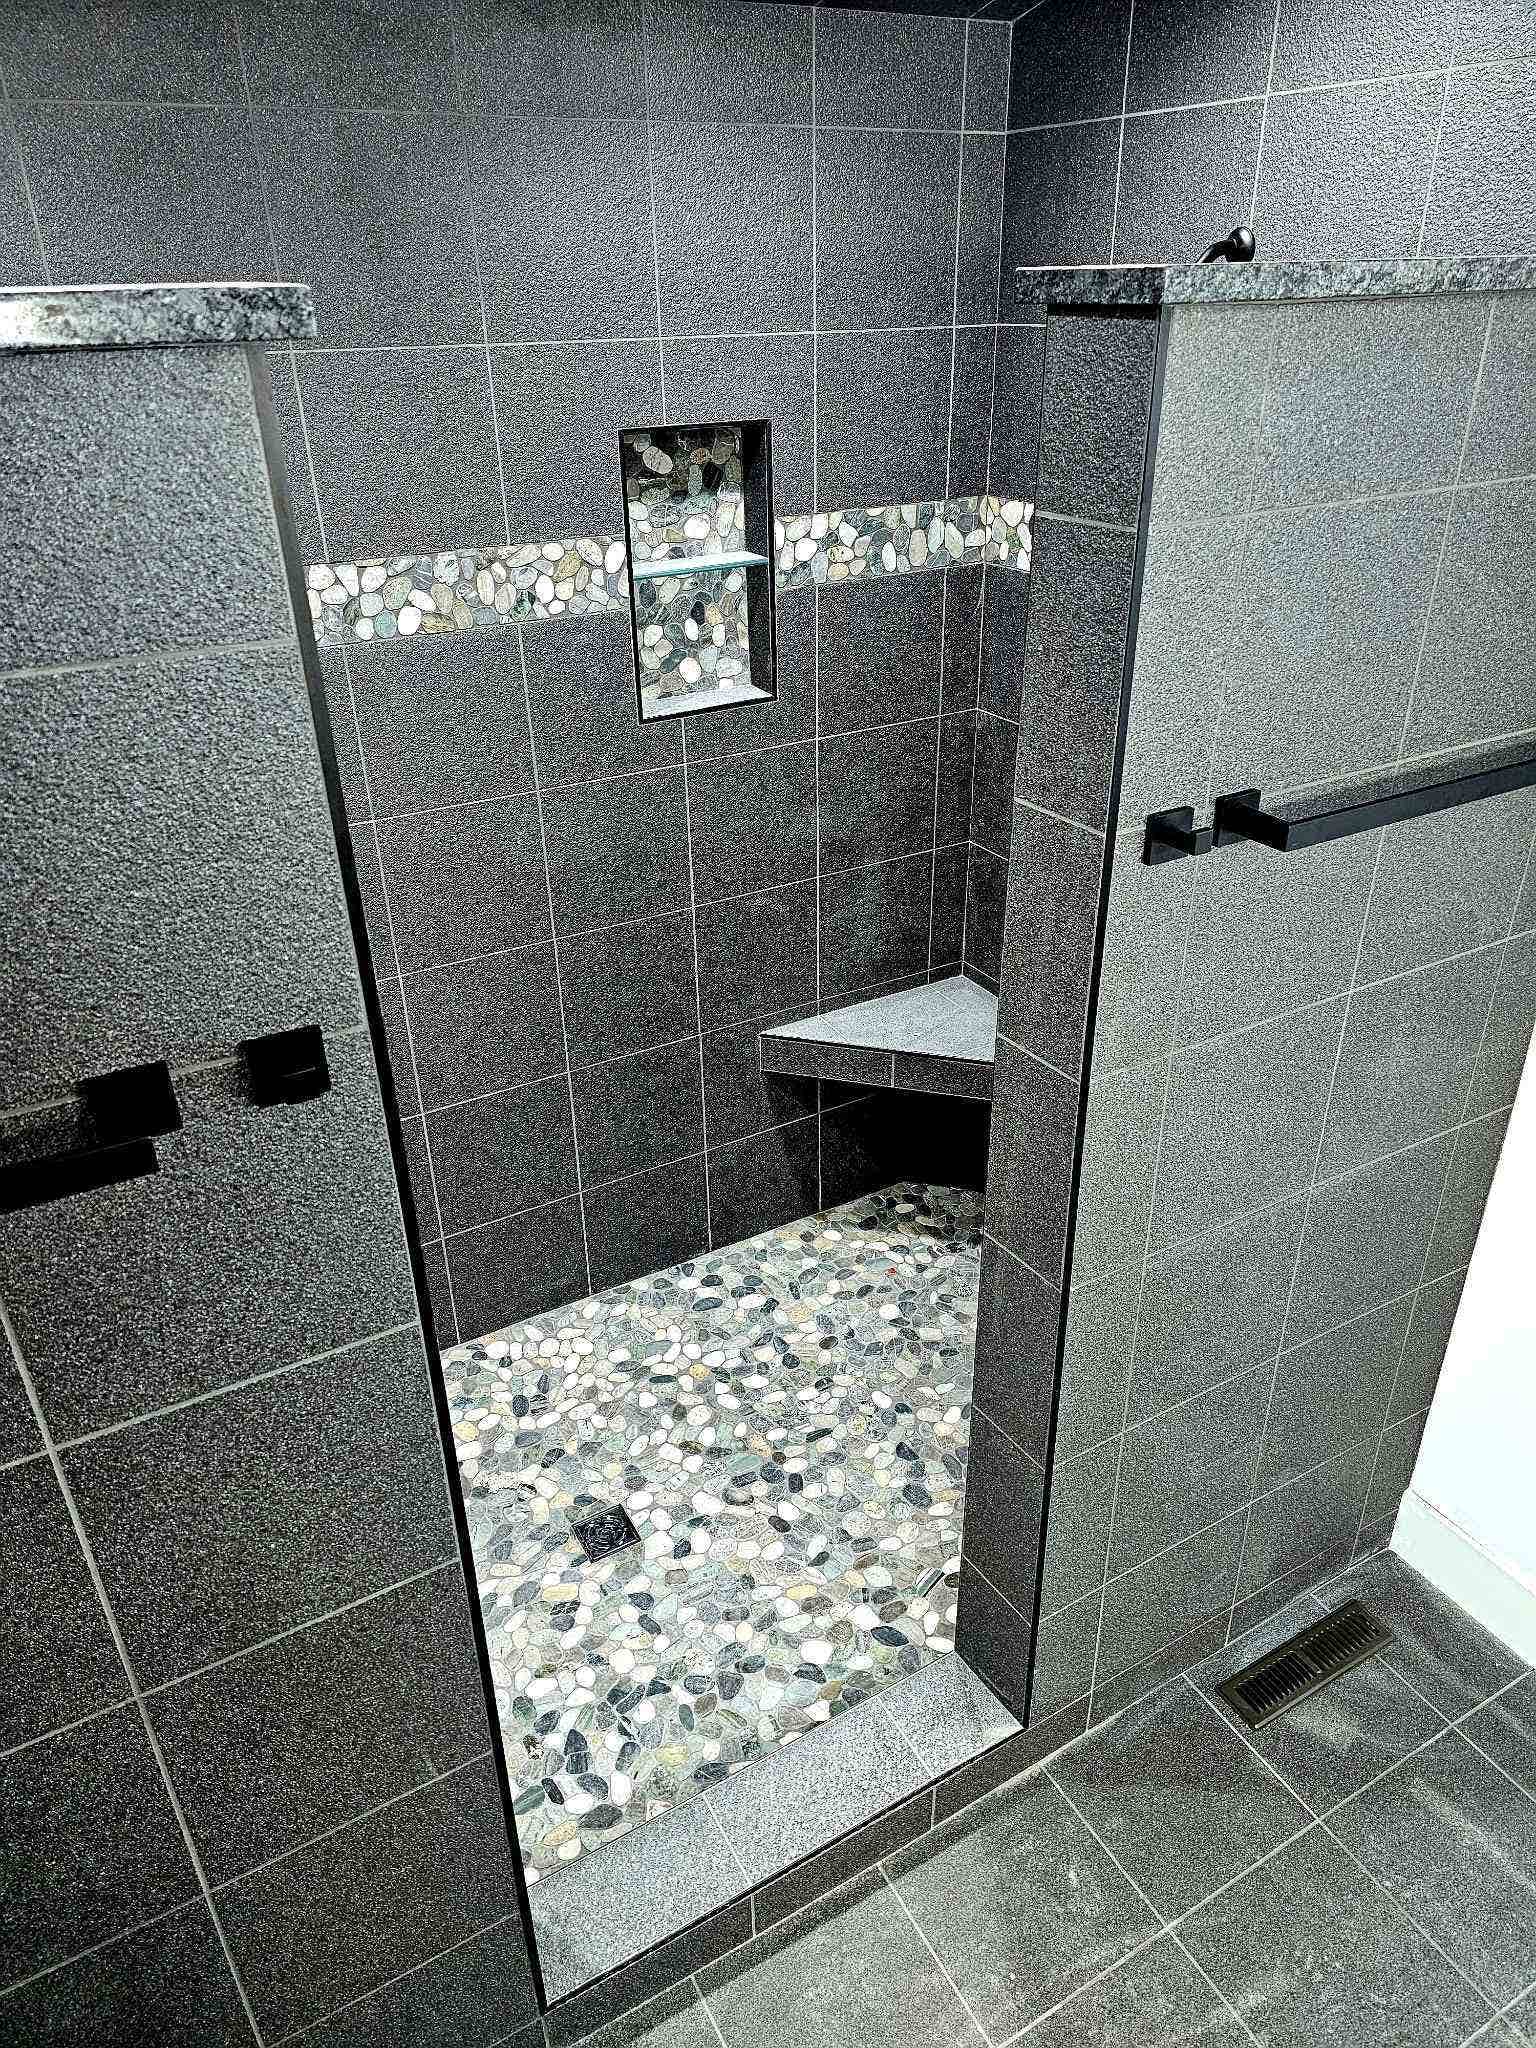
| Primary Bed Bath: | Full, Walk-in Shower |
| Accessibility Features: | Open floor plan, First floor bedroom, First floor full bath, Level lot, Minimum hallway 36", Minimum door opening 29" |
Mortgage Calculator
The data on this website relating to real estate for sale comes in part from the IDX Program of the South Central Wisconsin Multiple Listing Service.
All information is believed accurate but not guaranteed. The properties displayed may not be all of the properties available through the IDX Program. Any use of this site other than by potential buyers or sellers is strictly prohibited.
© 2026 South Central Wisconsin Multiple Listing Service.
South Central Wisconsin Multiple Listing Service data last updated on October 08, 2026 04:31 PM - CT.
Property Last Updated: October 08, 2026 04:31 PM - CT
