















1948 Hill Avenue
Quincy, WI 53934
$664,588
Listing Courtesy of: Castle Rock Realty
Listing Agent: Gary Rose
Pref: 608-547-6885
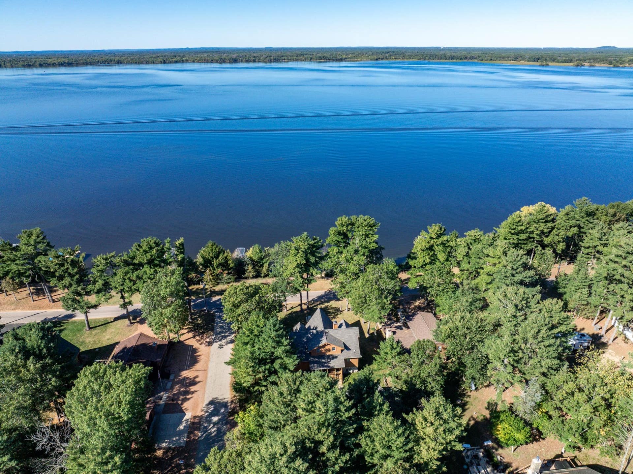
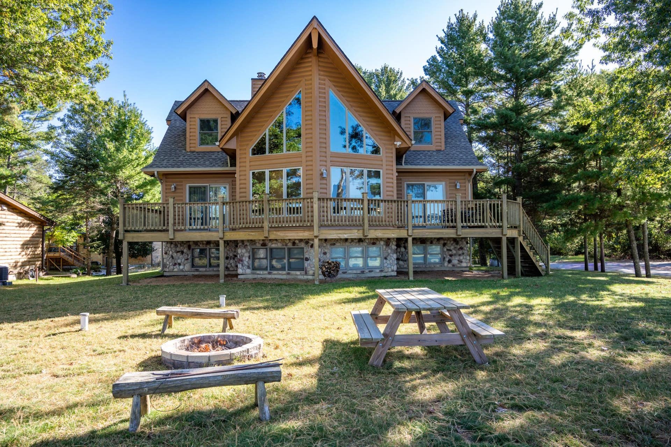
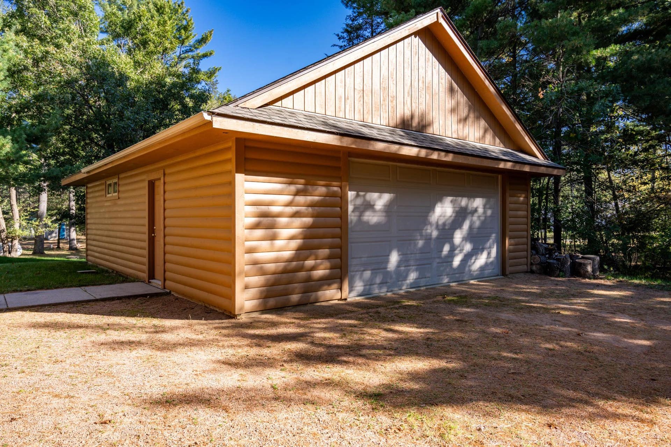
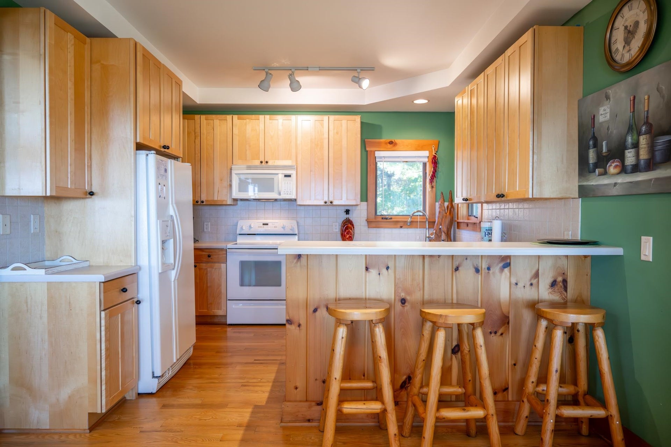
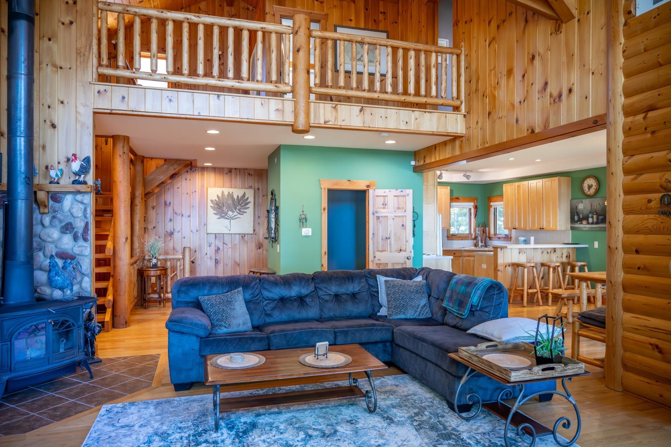
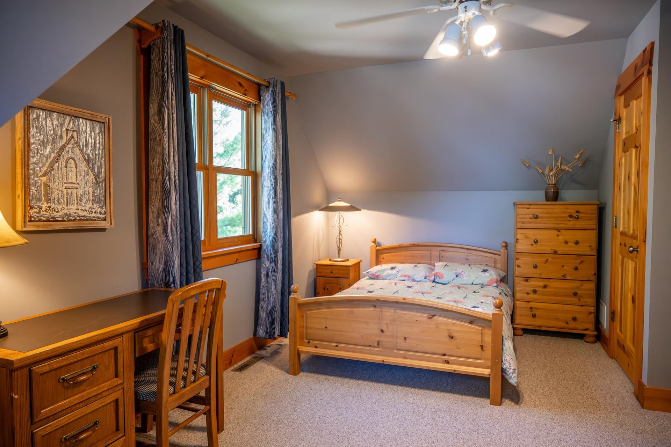
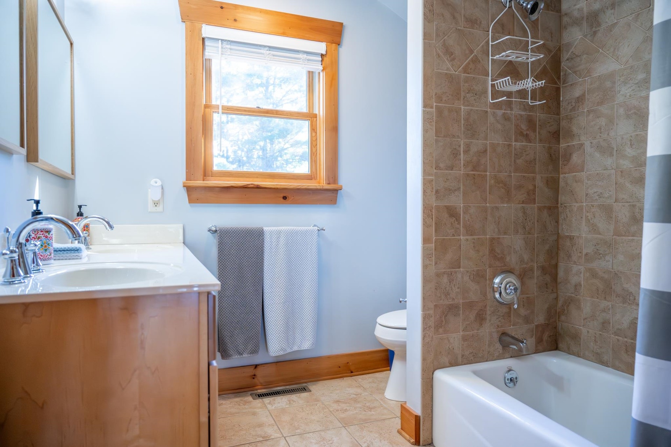
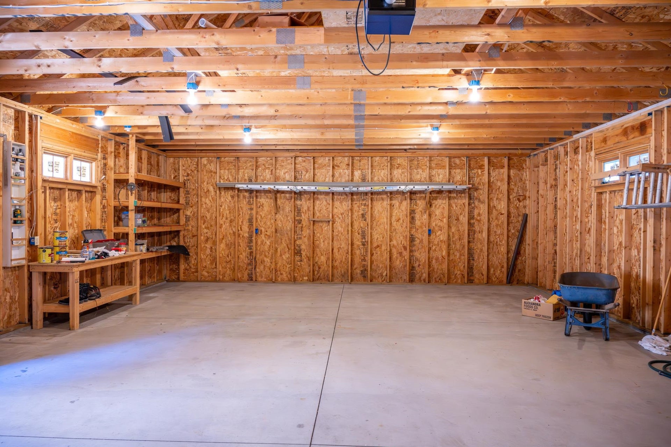
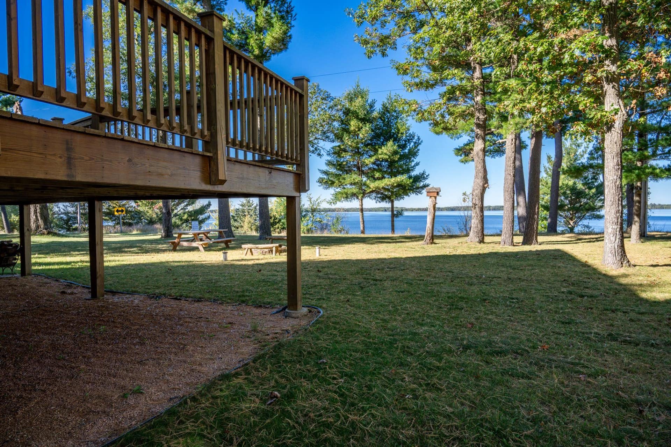
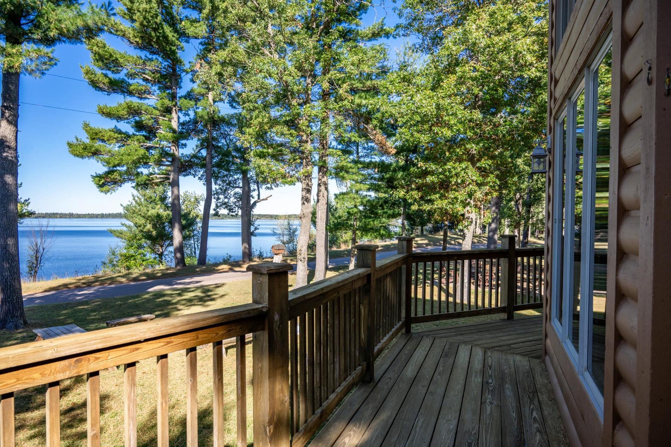
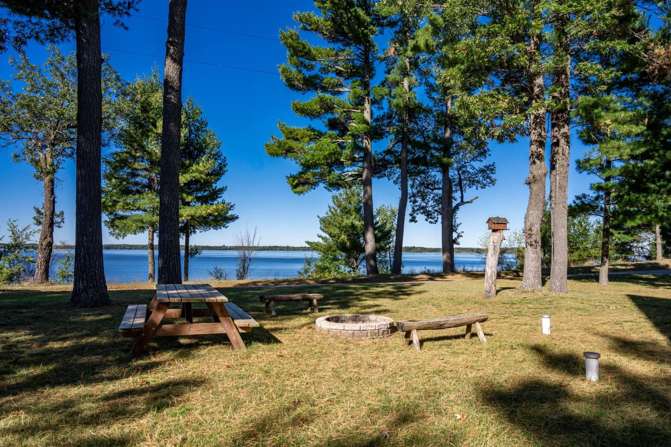
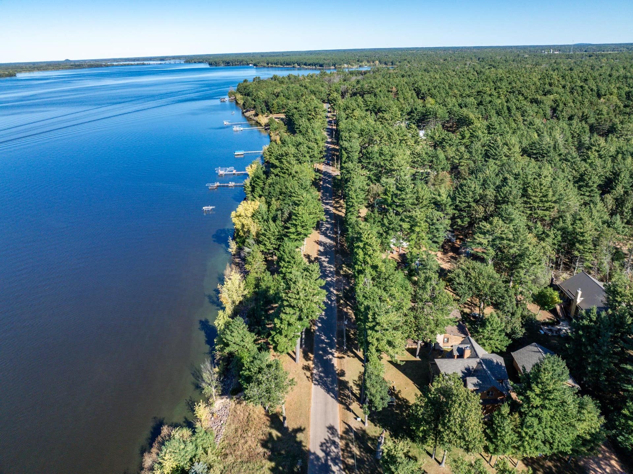
This breathtaking custom-designed 3 bedroom 3.5 bath home offers over 3,000 sq ft of thoughtfully crafted living space across three levels. Enjoy an oversized 2+ car detached garage and spectacular views of Castle Rock Lake, complete with unforgettable sunsets. Inside, you’ll find true hardwood floors, a full appliance package, and a cozy free-standing wood-burning stove. The great room impresses with soaring 21-foot vaulted ceilings and a dramatic wall of windows that fills the space with natural light and panoramic lake views. Step onto the expansive deck—perfect for entertaining or relaxing in the serene setting. Being sold fully furnished by the original owner, this is a rare opportunity to own a truly one-of-a-kind lake home.
| Mls #: | 2019679 |
|---|---|
| List Price: | $664,588 |
| Class: | Single Family |
| Status: | Active |
| Bedrooms: | 3 |
| Full Baths Total: | 3 |
| 1/2 Baths Total: | 1 |
| Finished Sq Ft: | 3,020 |
| Net Taxes: | $7,174 |
| Est. Total Acres: | 0.5 |
| Architecture: | Cape Cod,Log Home |
| Waterfront Y/N: | No |
| Municipality: | Quincy |
| County: | Adams |
| Subdivision: | Dellwood 1st Addition |
| ZIP: | 53934 |
| Year Built: | 2002 |
| Location: | Quincy-T |
| State: | WI |
| Price Per Sqft: | $220.06 |
| C/T/V: | Town |
| Laundry Level: | L |
| Living/Great Room Lvl: | M |
| Kitchen Lvl: | M |
| Dining Room Lvl: | M |
| Family Room Lvl: | L |
| Master Bed Rm Lvl: | M |
| Bedroom 2 Lvl: | U |
| Bedroom 3 Lvl: | U |
| Other Room: | Foyer |
| Other Room 2: | Loft |
| Zoning: | Resi |
| High School: | Adams-Friendship |
| Middle School: | Adams-Friendship |
| Elementary: | Adams |
| Laundry Dim: | 8x8 |
| Farm Y/N: | No |
| Lot Dimensions: | 100'x200' |
| Lake/River: | Castle Rock |
| Full Baths Upper: | 1 |
| 1/2 Baths Upper: | 0 |
| Above Grade Bedroom Count: | 3 |
| Full Baths Main: | 1 |
| 1/2 Baths Main: | 1 |
| Full Baths Lower: | 1 |
| 1/2 Baths Lower: | 0 |
| Total Assess Year: | 2025 |
| Tax Year: | 2025 |
| Total Full Garage Stalls: | 2 |
| Fin Above Grade Sq Ft: | 1,900 |
| Fin Part/All Below Grd Sf: | 1,120 |
| Finished Sq Ft: | 3,020 |
| Land Assess: | $61,900 |
| Improvements: | $348,300 |
| Total Assess: | $410,200 |
| Above Grade Price Per Sqft: | $349.78 |
| Other Room Lvl: | M |
| Other Room 2 Lvl: | U |
| Living/Great Dim: | 23x19 |
| Kitchen Dim: | 12x12 |
| Dining Room Dim: | 15x11 |
| Family Room Dim: | 30x32 |
| Master Bed Dim: | 12x12 |
| Bedroom 2 Dim: | 11x17 |
| Bedroom 3 Dim: | 11x17 |
| Other Room Dim: | 12x10 |
| Other Room 2 Dim: | 19x15 |
| Acres Source: | Assessor |
| Year Built Source: | Seller |
| County Qtr Section: | Adams SW |
| School District: | Adams-Friendship |
| Parcel Id: | 026-01642-0000 |
| Type: | 2 story |
| Basement: | Full, Finished, Poured concrete foundatn |
| Garage: | 2 car, Detached, Opener |
| Driveway: | Paved |
| Exterior: | Log |
| Lot Description: | Corner, Wooded, Rural-in subdivision |
| Fuel: | Liquid propane |
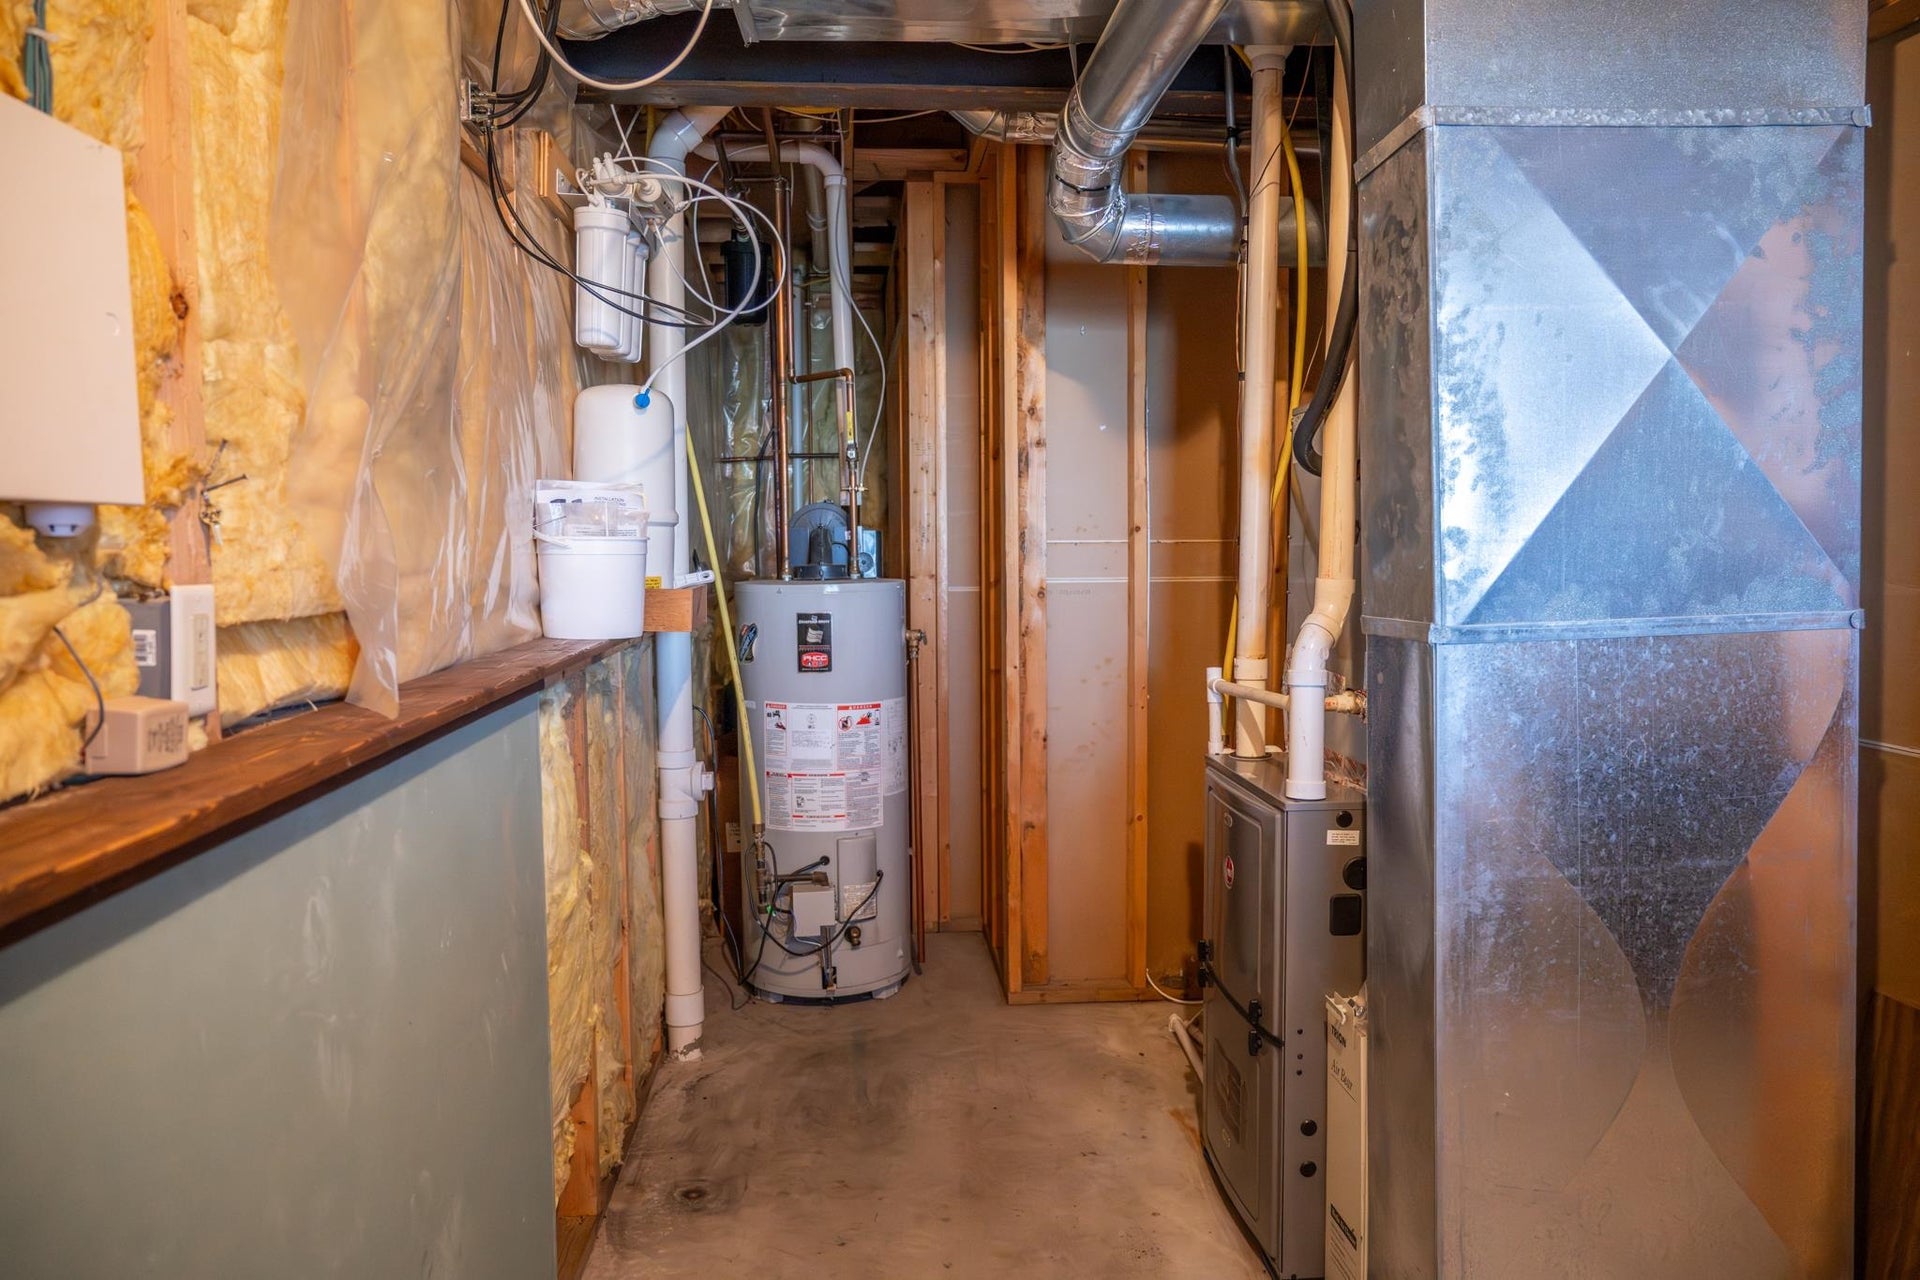
| Heating/Cooling: | Forced air, Central air |
| Fireplace: | Wood, Free standing STOVE |
| Water/Waste: | Well, Non-Municipal/Prvt dispos |
| Kitchen Features: | Breakfast bar, Kitchen Island, Range/Oven, Refrigerator, Dishwasher, Microwave, Disposal |
| Interior Features: | Vaulted ceiling, Washer, Dryer, Central vac, At Least 1 tub, Internet - Cable, Internet - DSL, Smart thermostat, Smart security cameras |
| Exterior Features: | Deck |
| Waterfront: | Waterview-No frontage, Lake |
| Directions: | From Necedah Hwy 21 E to right (South) on Hwy Z approximately 8 miles to right on Hill Ave. Located on the corner of Hill and Town Rd. |
| Items Included: | Stove, refrigerator, dishwasher, microwave, washer, dryer, window coverings, ceiling/bath fans and fixtures, free-standing stove, large deck, detached garage, most remaining furniture at the time of marketing/showings |
| Items Excluded: | Seller's personal property, pictures, some misc. |
| Primary Bed Bath: | Full |
| Accessibility Features: | Open floor plan, First floor bedroom, First floor full bath, Level drive, Level lot |
Mortgage Calculator
The data on this website relating to real estate for sale comes in part from the IDX Program of the South Central Wisconsin Multiple Listing Service.
All information is believed accurate but not guaranteed. The properties displayed may not be all of the properties available through the IDX Program. Any use of this site other than by potential buyers or sellers is strictly prohibited.
© 2026 South Central Wisconsin Multiple Listing Service.
South Central Wisconsin Multiple Listing Service data last updated on October 08, 2026 04:31 PM - CT.
Property Last Updated: October 08, 2026 04:31 PM - CT
