














1917 Manley Street
Madison, WI 53704
$363,900
Listing Courtesy of: EXP Realty, LLC
Listing Agent: Mike Bailey
Pref: 608-422-1786
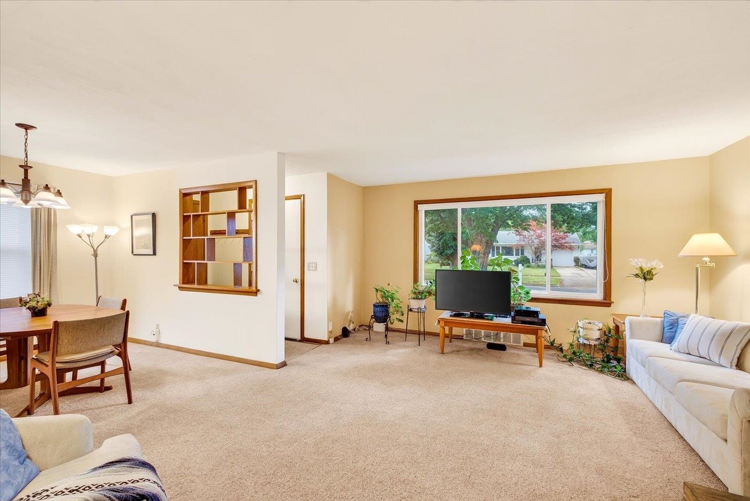
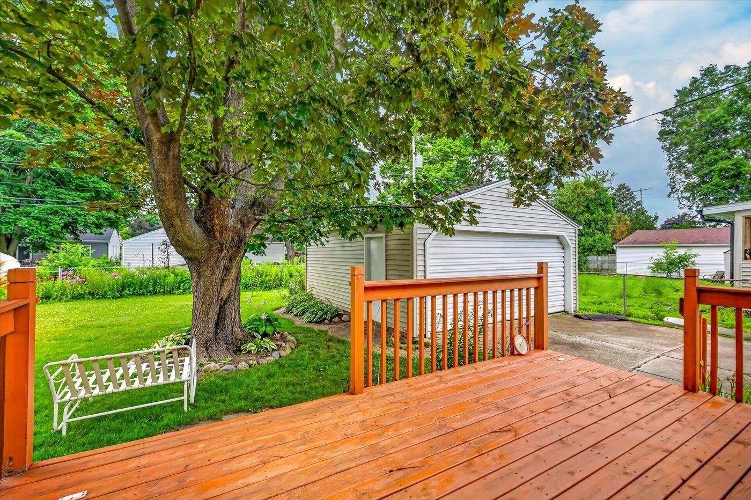
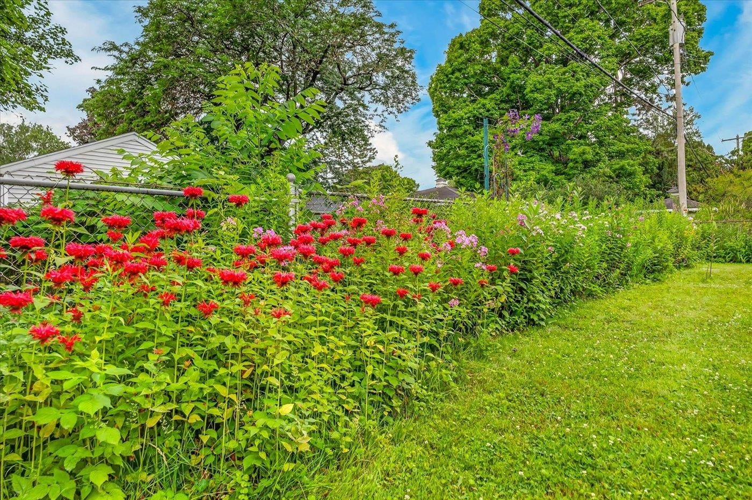
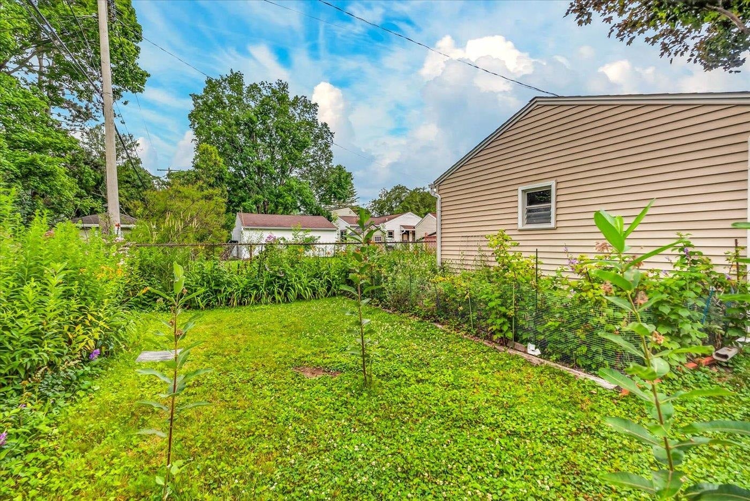
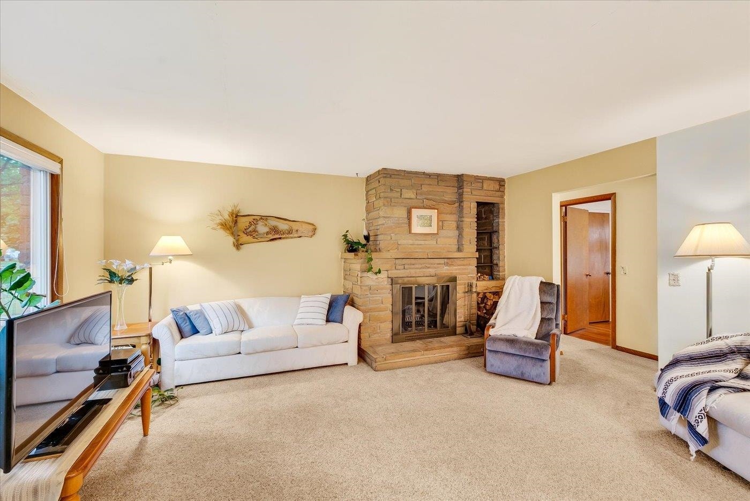
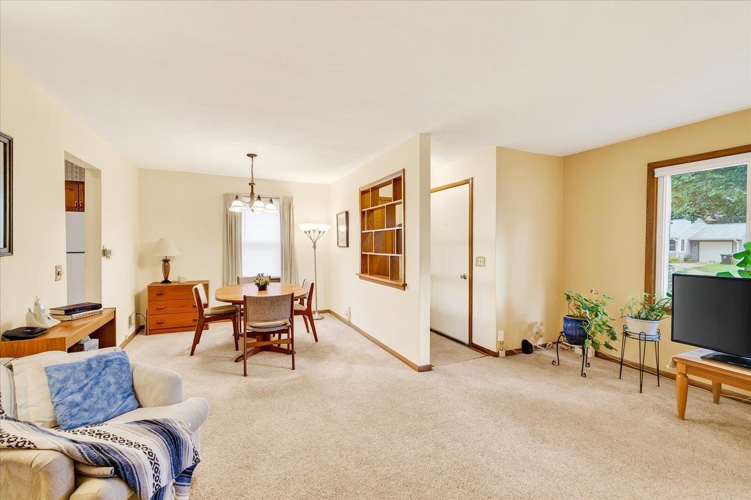
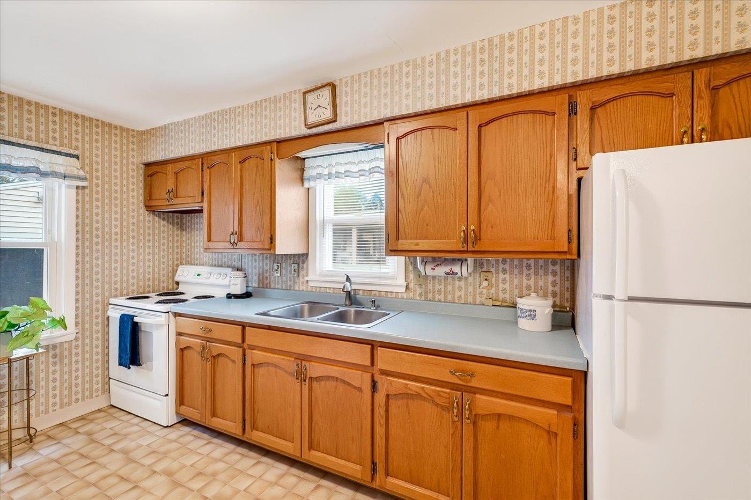
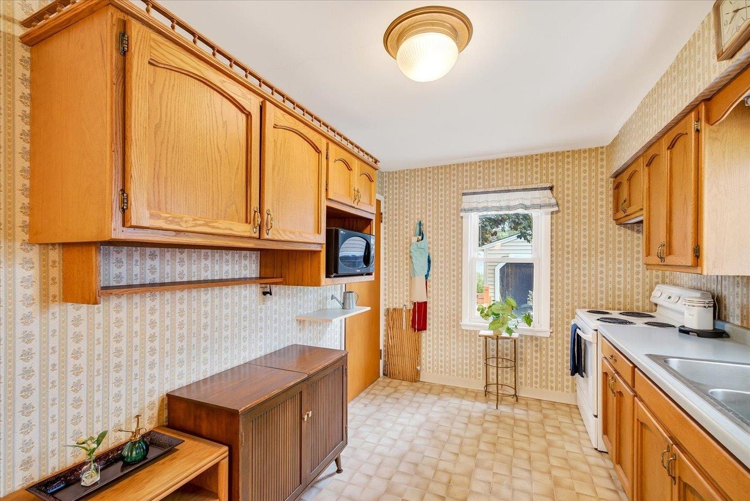
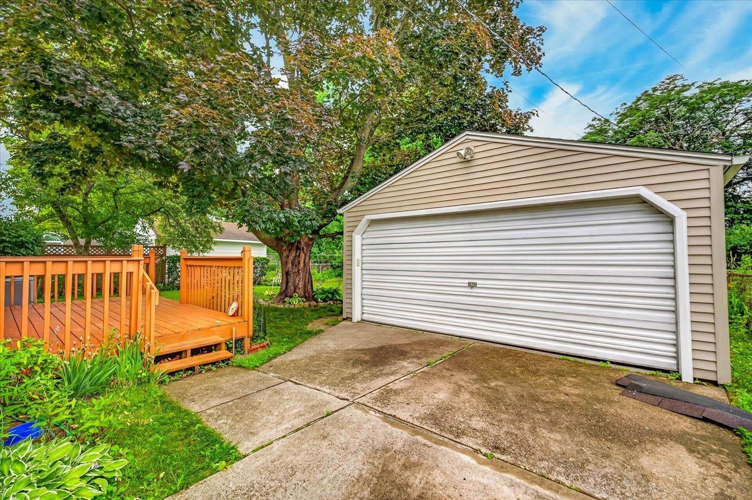
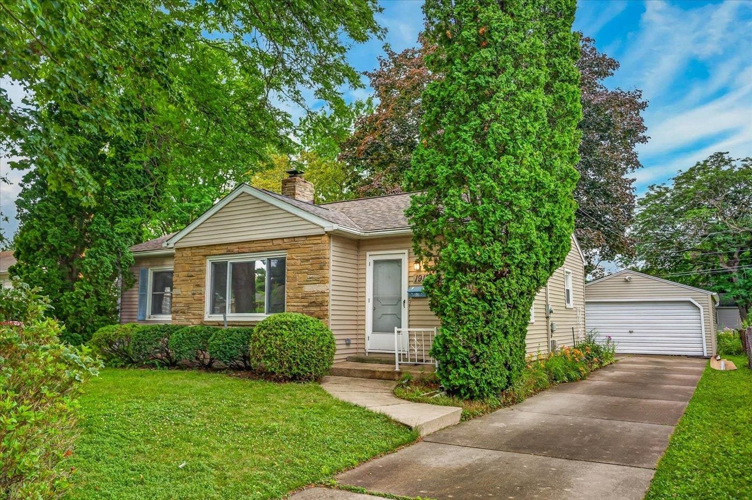
Northeast side ranch in move-in condition! Hard wood floors in all three bedrooms (and under living room carpet). Oak kitchen cabinets, stone wood-burning fireplace, private mostly fenced back yard with a 10x16 deck and a hard to find 2 car garage in the Sachtjen subdivision! New roof, gutters and some siding in 2026. New Lennox furnace and A/C installed, and water heater in 2025. Updated windows. Retractable deck awning along with a basement rec room. Abundant plants and flowers along perimeter of the back yard, including a vegetable garden plot bordered with raspberries.
| Mls #: | 2027120 |
|---|---|
| List Price: | $374,900 |
| Sold Price: | $363,900 |
| Closing Date: | 09/08/2026 |
| Class: | Single Family |
| Status: | Sold |
| Bedrooms: | 3 |
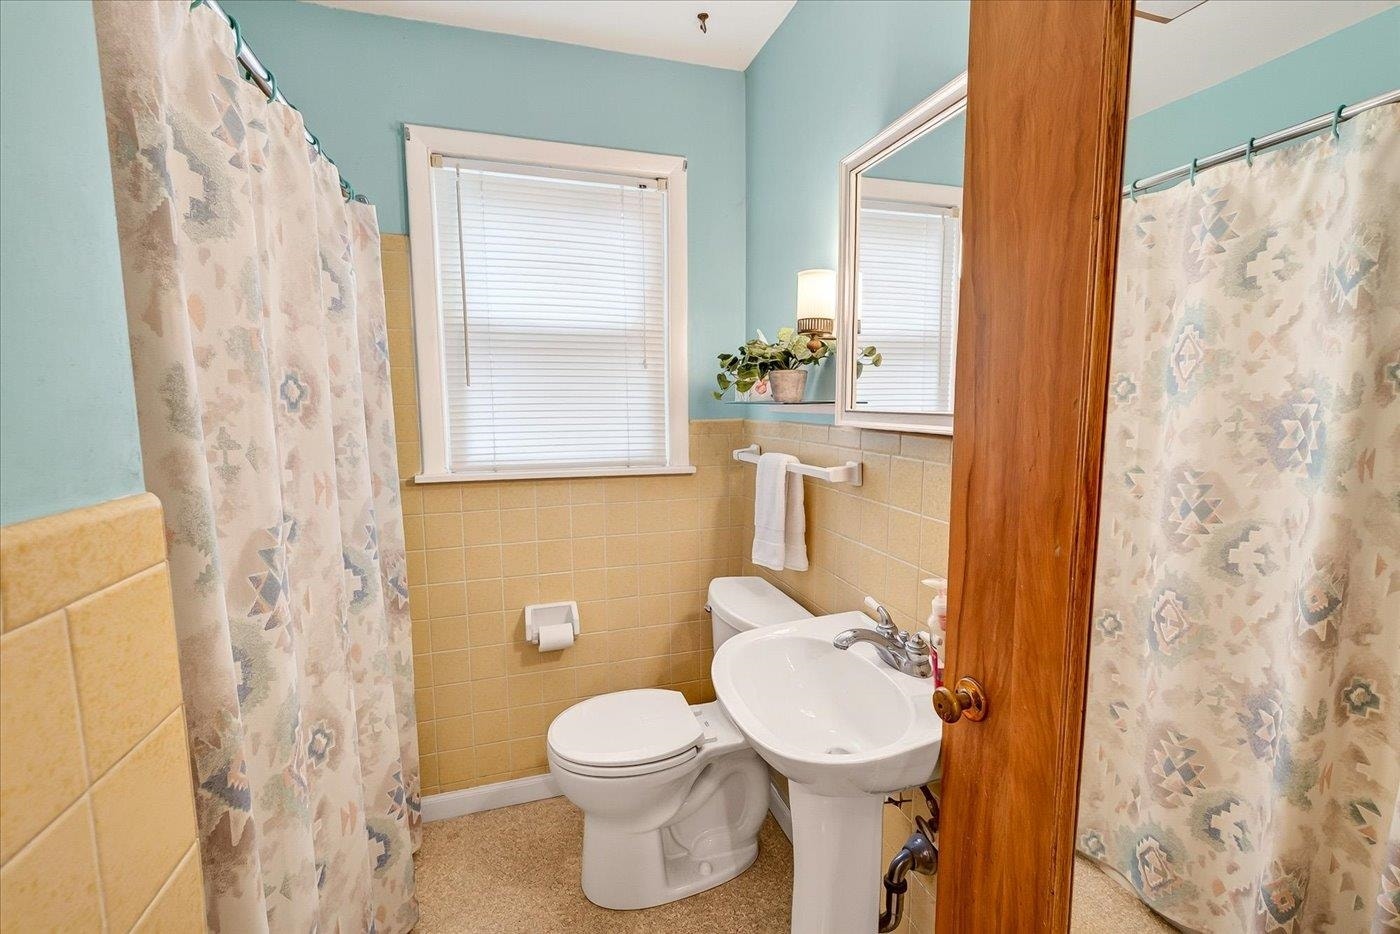
| Full Baths Total: | 1 |
| Finished Sq Ft: | 1,541 |
| Net Taxes: | $5,502 |
| Est. Total Acres: | 0.18 |
| Architecture: | Ranch |
| Waterfront Y/N: | No |
| Municipality: | Madison |
| County: | Dane |
| Subdivision: | Sachtjen |
| ZIP: | 53704 |
| Year Built: | 1952 |
| Location: | Madison-C E04 |
| State: | WI |
| Financing: | Conventional |
| Price Per Sqft: | $236.15 |
| C/T/V: | City |
| Laundry Level: | L |
| Living/Great Room Lvl: | M |
| Kitchen Lvl: | M |
| Dining Room Lvl: | M |
| Family Room Lvl: | L |
| Master Bed Rm Lvl: | M |
| Bedroom 2 Lvl: | M |
| Bedroom 3 Lvl: | M |
| Zoning: | R2 |
| High School: | East |
| Middle School: | Sherman |
| Elementary: | Mendota |
| Farm Y/N: | No |
| Full Baths Upper: | 0 |
| 1/2 Baths Upper: | 0 |
| Above Grade Bedroom Count: | 3 |
| Full Baths Main: | 1 |
| 1/2 Baths Main: | 0 |
| Full Baths Lower: | 0 |
| 1/2 Baths Lower: | 0 |
| Total Assess Year: | 2025 |
| Tax Year: | 2025 |
| Total Full Garage Stalls: | 2 |
| Fin Above Grade Sq Ft: | 1,124 |
| Fin Part/All Below Grd Sf: | 417 |
| Finished Sq Ft: | 1,541 |
| Land Assess: | $83,600 |
| Improvements: | $230,900 |
| Total Assess: | $314,500 |
| Above Grade Price Per Sqft: | $333.54 |
| Above Grade Sold Price Per Sq Ft: | $323.75 |
| Living/Great Dim: | 14X16 |
| Kitchen Dim: | 8X13 |
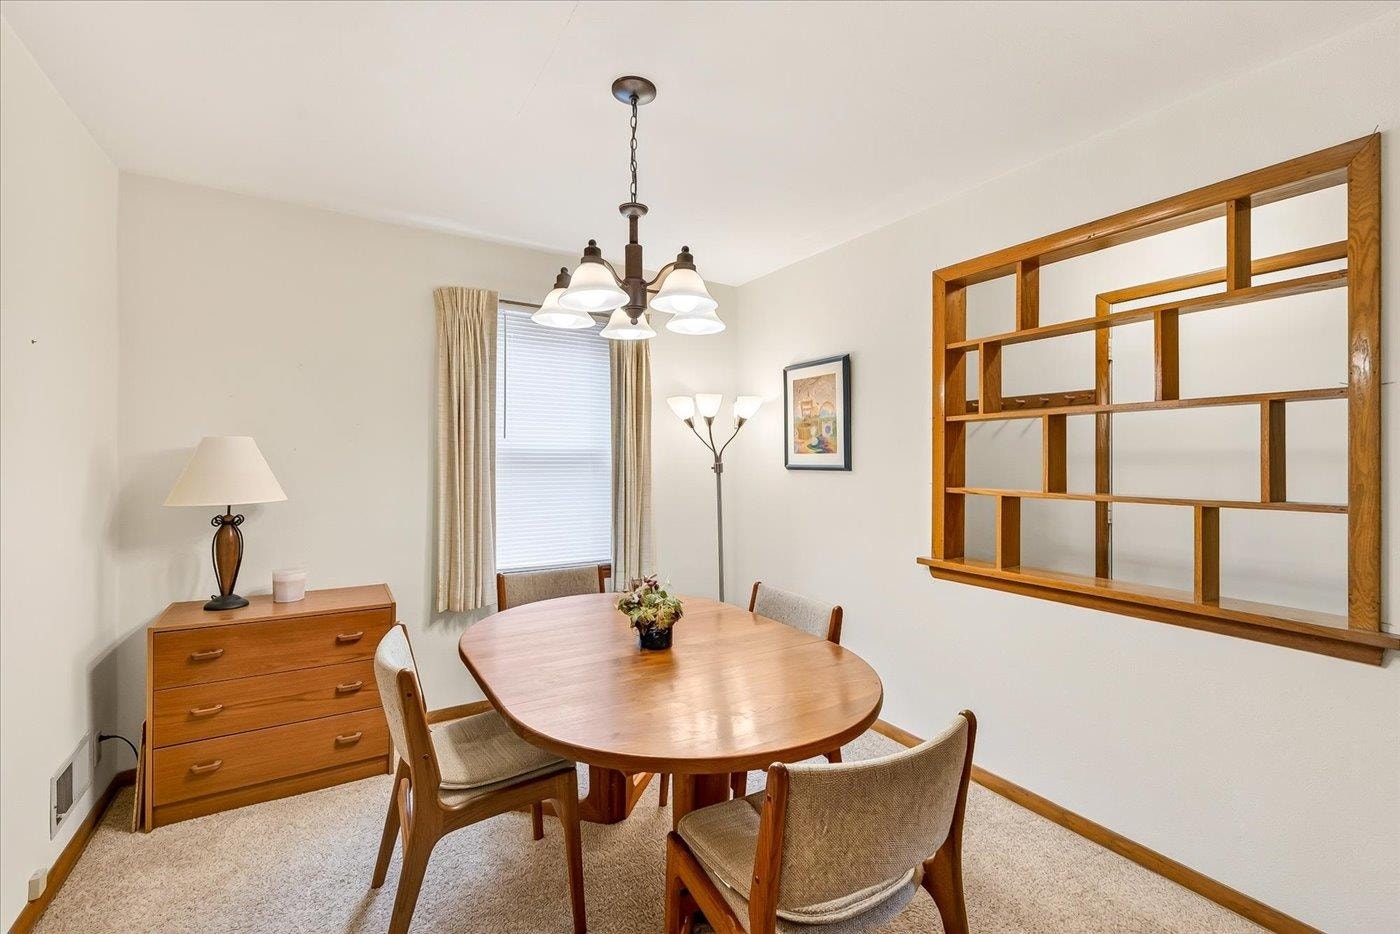
| Dining Room Dim: | 9X10 |
| Family Room Dim: | 10x35 |
| Master Bed Dim: | 10X12 |
| Bedroom 2 Dim: | 10X10 |
| Bedroom 3 Dim: | 9X10 |
| Acres Source: | Assessor |
| Year Built Source: | Assessor |
| County Qtr Section: | East Metro Madison |
| School District: | Madison |
| Parcel Id: | 0810-303-1230-0 |
| Type: | 1 story |
| Basement: | Full, Partially finished, Block foundation |
| Garage: | 2 car, Detached, Opener |
| Driveway: | Paved |
| Exterior: | Vinyl, Aluminum/Steel |
| Lot Description: | Wooded |
| Fuel: | Natural gas |
| Heating/Cooling: | Forced air, Central air |
| Fireplace: | Wood, 1 fireplace |
| Water/Waste: | Municipal water, Municipal sewer |
| Kitchen Features: | Range/Oven, Refrigerator, Disposal |
| Interior Features: | Washer, Dryer, Cable available, At Least 1 tub, Internet - Cable |
| Exterior Features: | Deck, Fenced Yard |
| Directions: | N Sherman or Packers Ave to Manley |
| Items Included: | Stove, fridge, disposal, washer, dryer, garage door opener and remote, softener, all window coverings, microwave, basement rugs |
| Items Excluded: | primary bedroom curtains, basement fridge |
| Primary Bed Bath: | None |
| Accessibility Features: | First floor bedroom, First floor full bath, Level drive, Level lot |
Mortgage Calculator
The data on this website relating to real estate for sale comes in part from the IDX Program of the South Central Wisconsin Multiple Listing Service.
All information is believed accurate but not guaranteed. The properties displayed may not be all of the properties available through the IDX Program. Any use of this site other than by potential buyers or sellers is strictly prohibited.
© 2026 South Central Wisconsin Multiple Listing Service.
South Central Wisconsin Multiple Listing Service data last updated on October 08, 2026 04:31 PM - CT.
Property Last Updated: October 08, 2026 04:31 PM - CT
