

















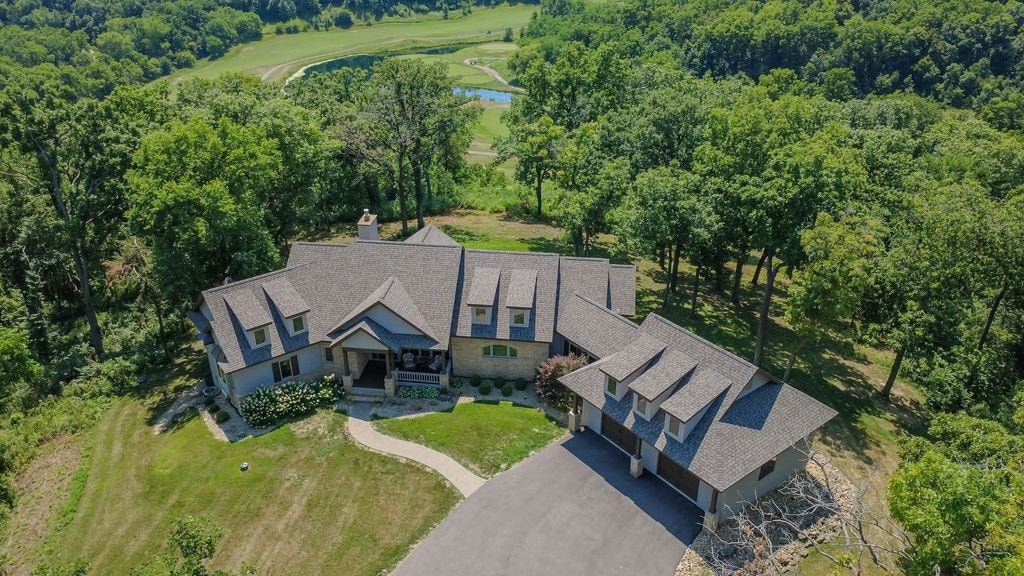


19 Cedar Rim Trail
Galena, IL 61036
$1,149,700
Listing Courtesy of: Real Broker LLC
Listing Agent: Megan Burgmeier Pierce
Pref: 563-542-9722
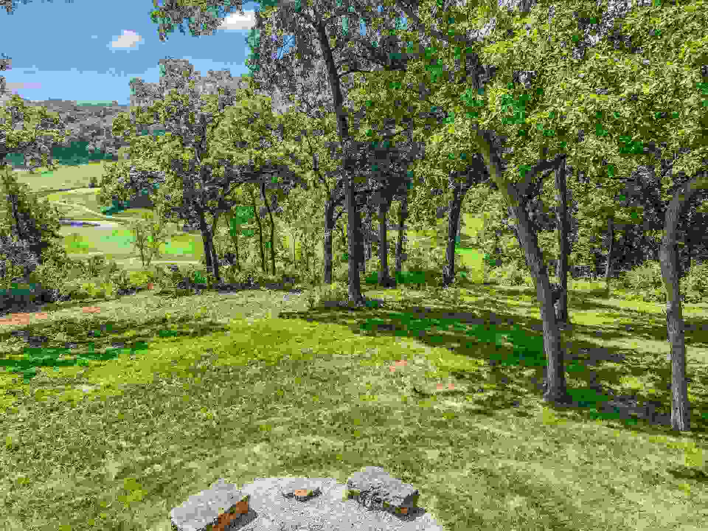
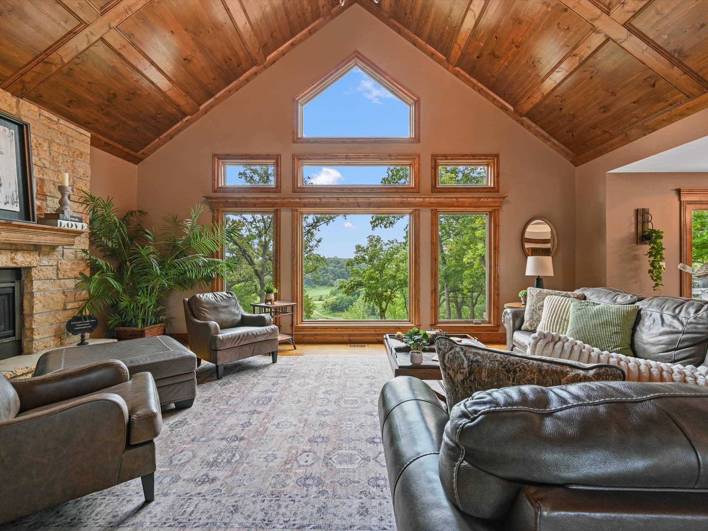
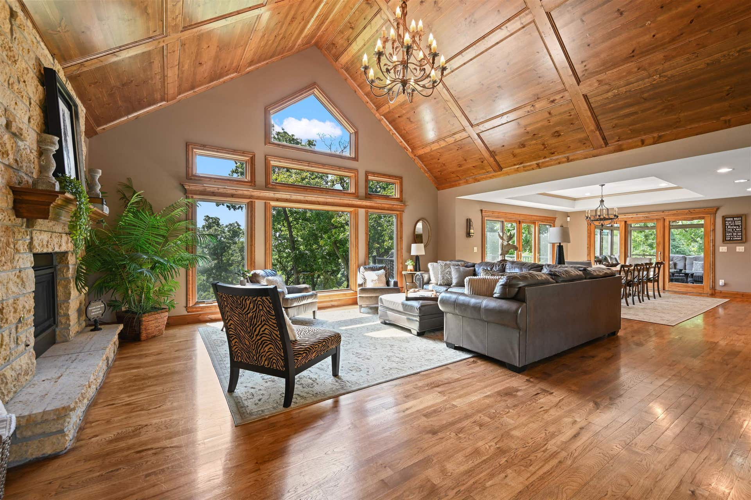
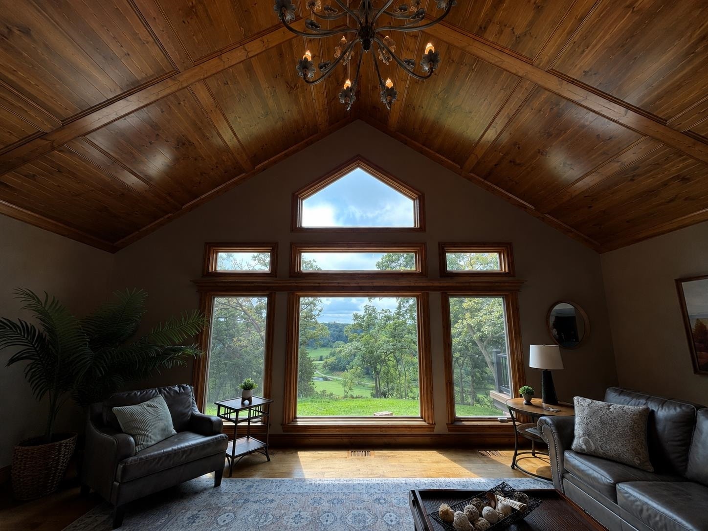
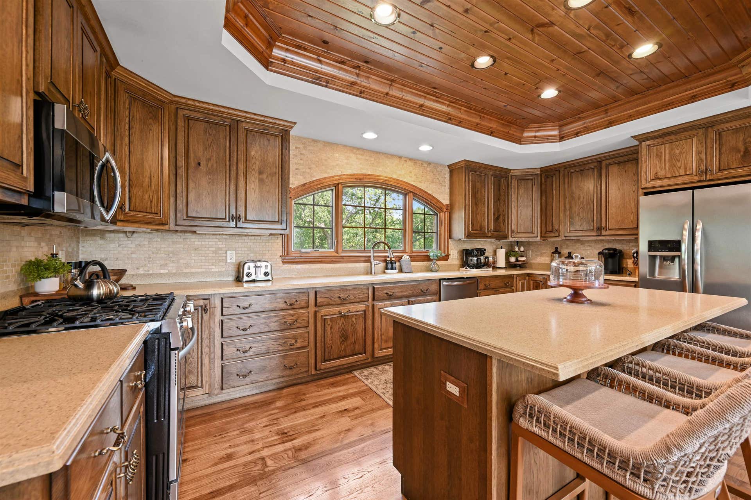
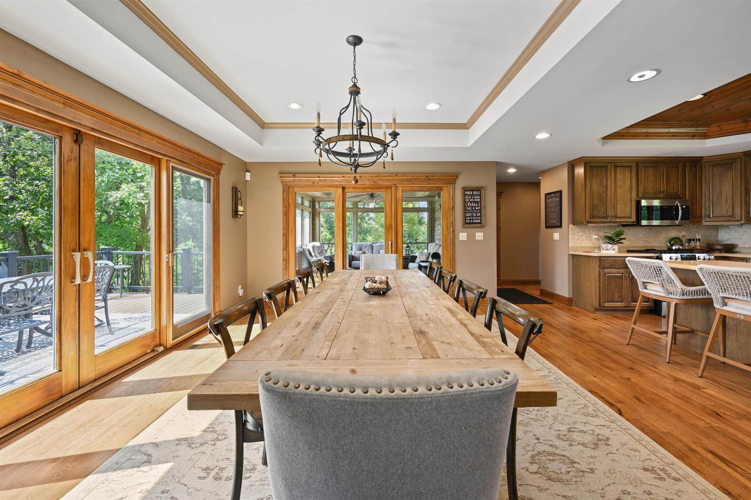
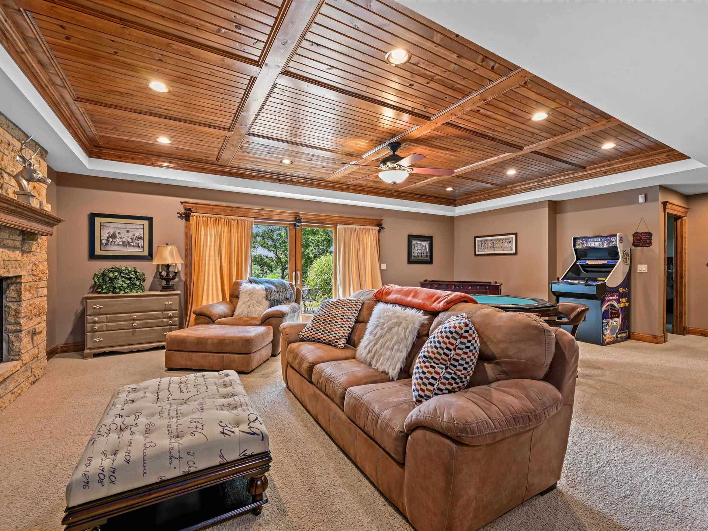
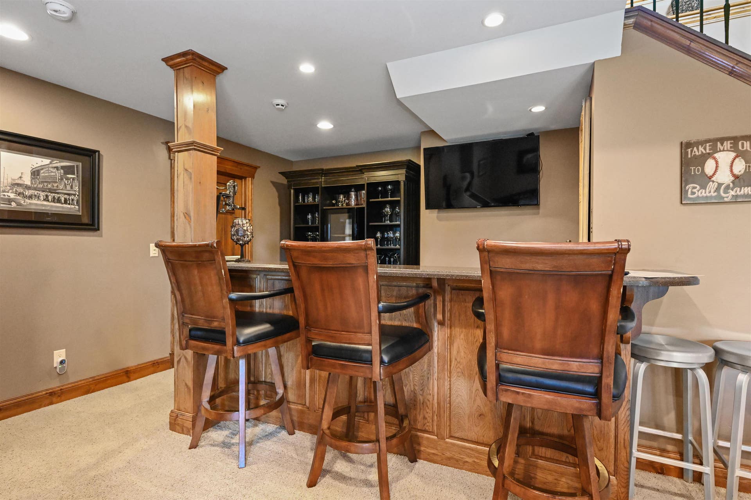
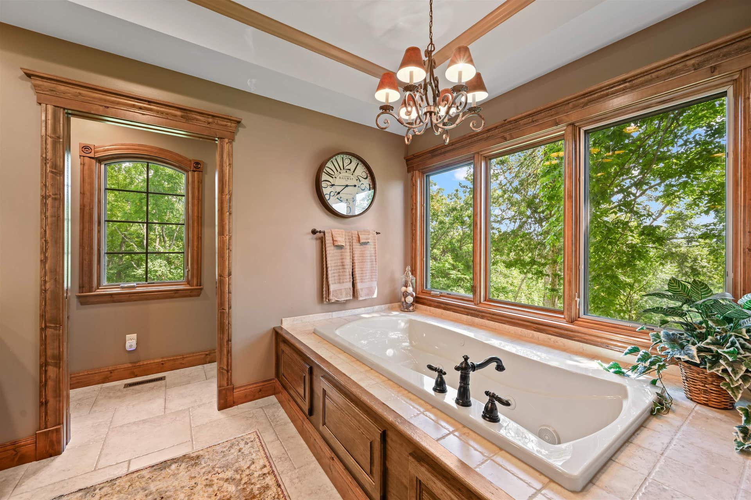
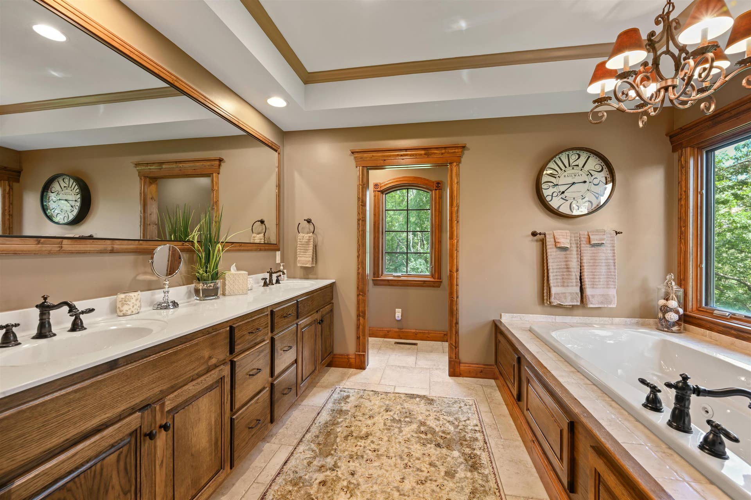
Set on 5.19 private acres and approached by one of the most impressive secluded drives in The Galena Territory, 19 Cedar Rim Trail offers exceptional privacy, space, and scenery. With over 4,450 finished sq. ft., 5 bedrooms, 4.5 baths, and a desirable ranch-style layout, the home offers comfortable main-level living with a finished walkout lower level for guests and entertaining. Soaring wood ceilings, expansive windows, and warm architectural details frame remarkable long-range views, including views of four golf holes from the estate. A spacious deck extends the living space outdoors, creating the perfect setting to enjoy the peaceful surroundings and changing seasons. Ownership includes access to The Galena Territory’s golf, trails, Lake Galena, pools, fitness center, equestrian center, and Owners’ Club. Few properties offer this combination of privacy, views, and main-level livability.
| Mls #: | 2033725 |
|---|---|
| List Price: | $1,149,700 |
| Class: | Single Family |
| Status: | Active |
| Bedrooms: | 5 |
| Full Baths Total: | 4 |
| 1/2 Baths Total: | 1 |
| Finished Sq Ft: | 4,451 |
| Annual Hoa Dues: | $1,360 |
| Net Taxes: | $14,865 |
| Est. Total Acres: | 5.19 |
| Architecture: | Ranch |
| Waterfront Y/N: | No |
| Municipality: | Galena |
| County: | Jo Daviess |
| Subdivision: | Galena Territory |
| ZIP: | 61036 |
| Year Built: | 2004 |
| Location: | Illinois |
| State: | IL |
| Price Per Sqft: | $258.30 |
| C/T/V: | City |
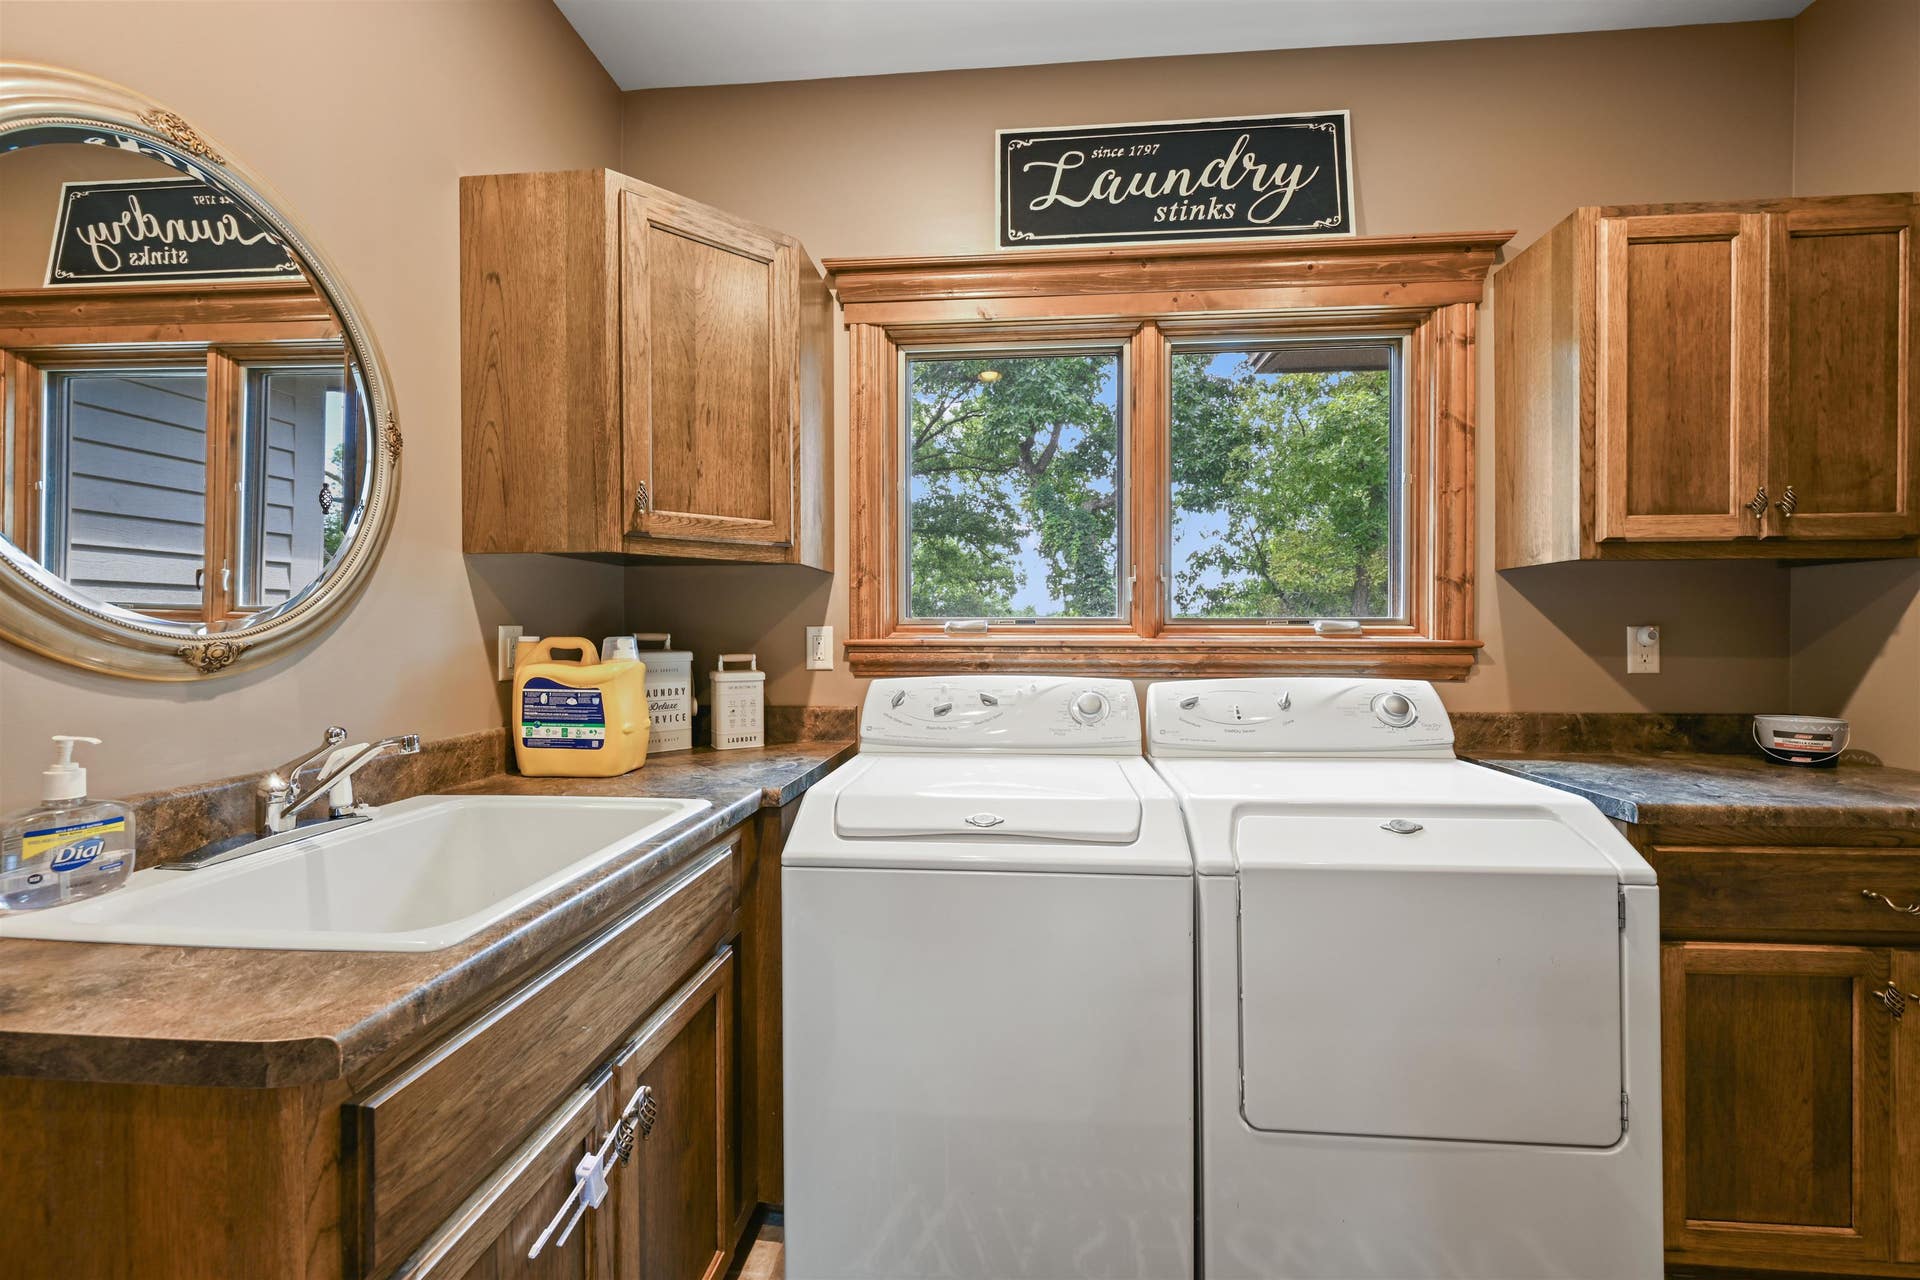
| Laundry Level: | M |
| Living/Great Room Lvl: | M |
| Kitchen Lvl: | M |
| Dining Room Lvl: | M |
| Family Room Lvl: | L |
| Master Bed Rm Lvl: | M |
| Bedroom 2 Lvl: | M |
| Bedroom 3 Lvl: | L |
| Bedroom 4 Lvl: | L |
| Zoning: | R-1 |
| High School: | River Ridge |
| Middle School: | River Ridge |
| Elementary: | River Ridge |
| Laundry Dim: | 9.5x9 |
| Bedroom 5 Lvl: | L |
| Farm Y/N: | No |
| Lot Dimensions: | 5.19 acres |
| Full Baths Upper: | 0 |
| 1/2 Baths Upper: | 0 |
| Above Grade Bedroom Count: | 2 |
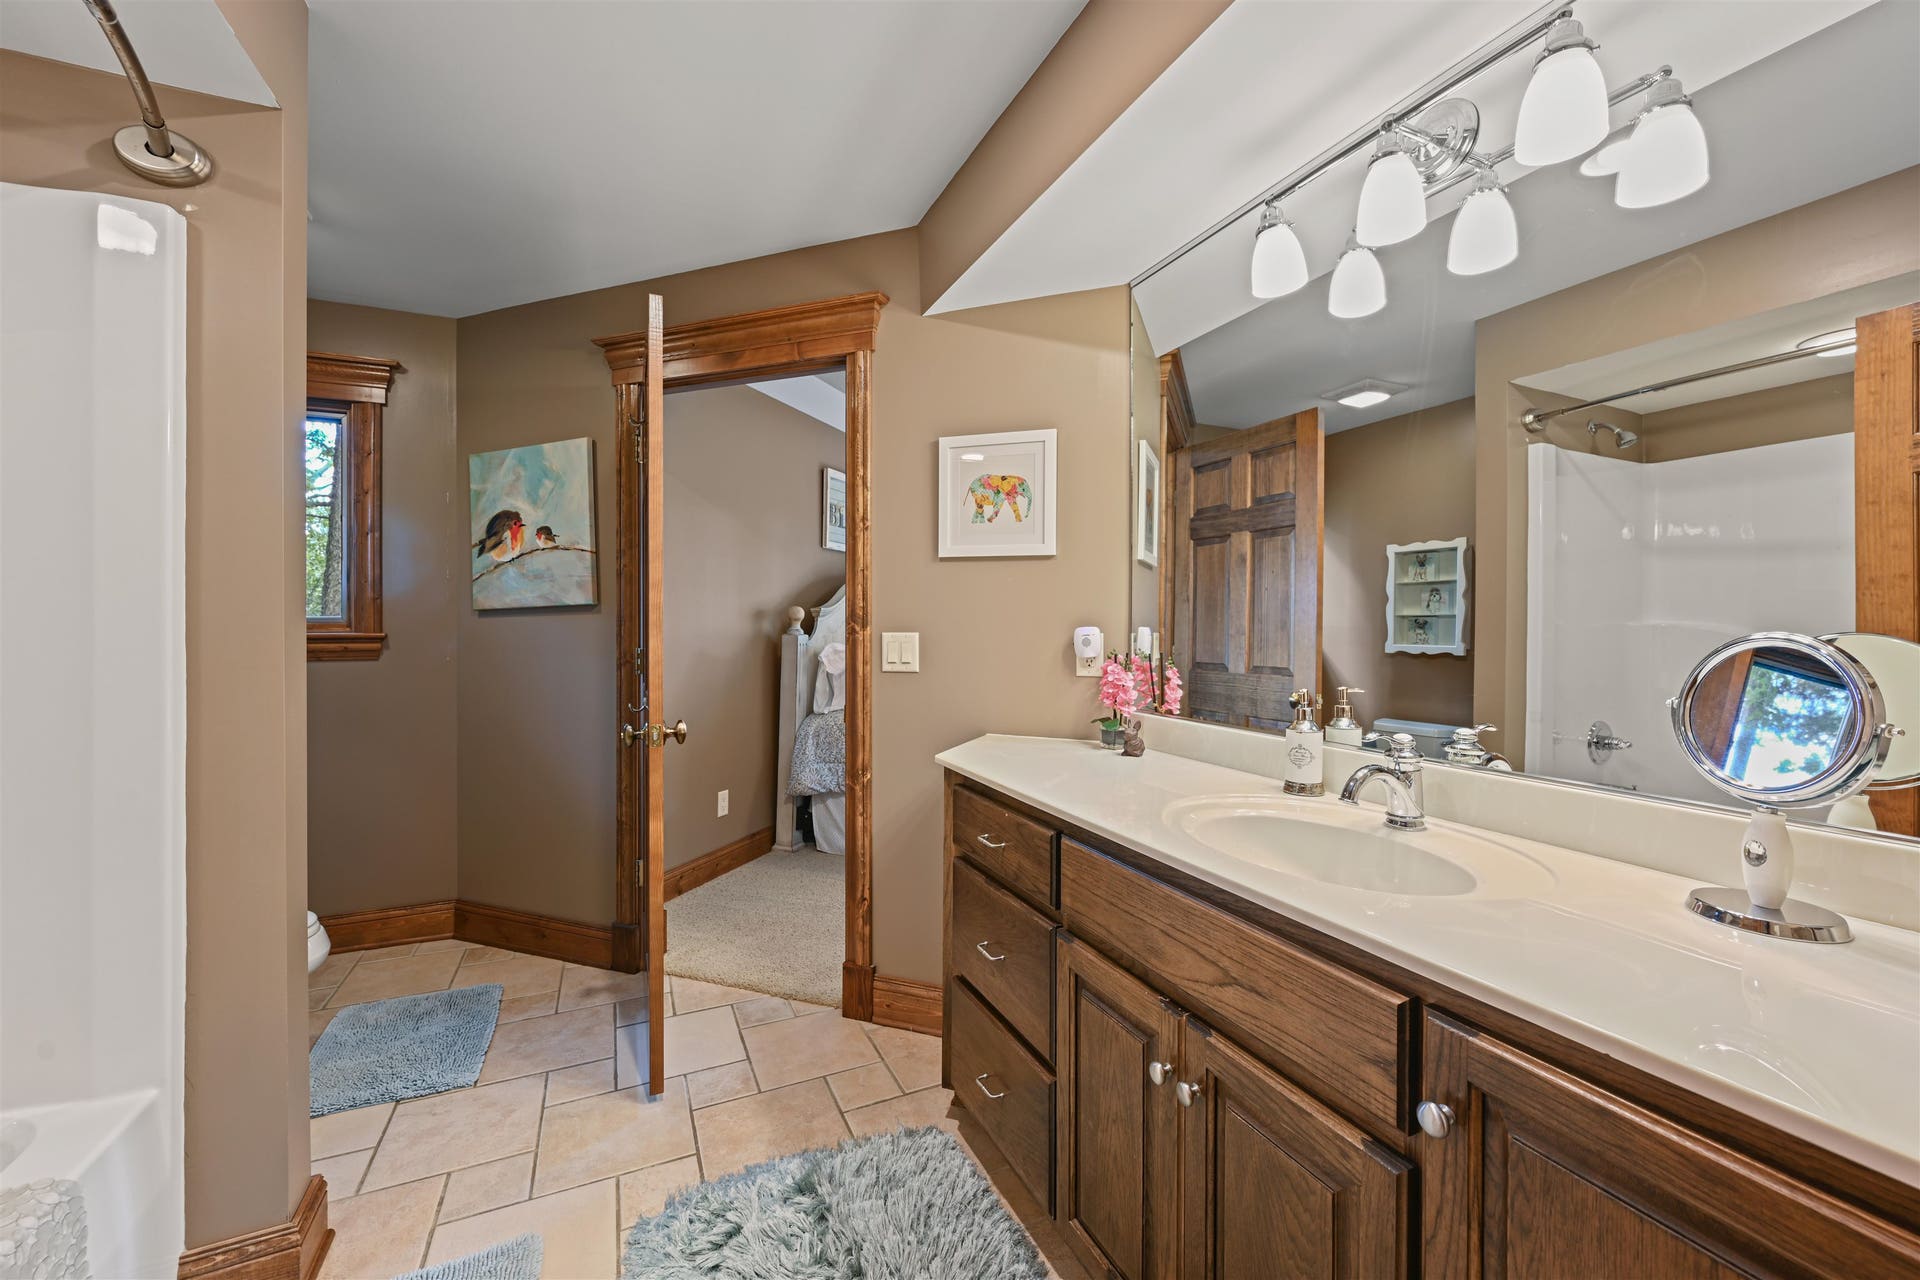
| Full Baths Main: | 2 |
| 1/2 Baths Main: | 1 |
| Full Baths Lower: | 2 |
| 1/2 Baths Lower: | 0 |
| Total Assess Year: | 2025 |
| Tax Year: | 2025 |
| Total Full Garage Stalls: | 2 |
| Fin Above Grade Sq Ft: | 2,263 |
| Fin Part/All Below Grd Sf: | 2,188 |
| Finished Sq Ft: | 4,451 |
| Land Assess: | $60,388 |
| Improvements: | $259,176 |
| Total Assess: | $319,514 |
| Above Grade Price Per Sqft: | $508.04 |
| Living/Great Dim: | 23x20 |
| Kitchen Dim: | 18x11 |
| Dining Room Dim: | 18x15 |
| Family Room Dim: | 24x24 |
| Master Bed Dim: | 15x14 |
| Bedroom 2 Dim: | 12x12 |
| Bedroom 3 Dim: | 14x12 |
| Bedroom 4 Dim: | 16x13 |
| Bedroom 5 Dim: | 16x17 |
| Acres Source: | Assessor |
| Year Built Source: | Other |
| County Qtr Section: | Other in Illinois |
| School District: | River Ridge |
| Parcel Id: | 08-114-037-00 |
| Type: | 1 story |
| Basement: | Full, Finished, Walk out/Outer door |
| Garage: | 2 car, Attached, Opener |
| Driveway: | Paved |
| Exterior: | Brick, Other, Cedar |
| Fuel: | Liquid propane |
| Heating/Cooling: | Forced air |
| Fireplace: | 2 fireplaces, Gas |
| Water/Waste: | Municipal water, Non-Municipal/Prvt dispos |
| Kitchen Features: | Breakfast bar, Kitchen Island, Range/Oven, Refrigerator, Dishwasher, Microwave, Disposal, Oven, Range |
| Interior Features: | Walk-in closet(s), Vaulted ceiling, Washer, Dryer, Jetted bathtub, Wet bar, At Least 1 tub, Hot tub, Internet- Fiber available, Smart doorbell, Smart thermostat, Other smart features, All Window Coverings, Bar-Refrigerator, Beamed Ceiling(s), Ceiling Fan(s), Primary Bath |
| Exterior Features: | Deck, Patio, Front Porch, Hot Tub, Patio-Covered, Patio-Screened, Enclosed Porch |
| Waterfront: | Waterview-No frontage |
| Directions: | Traveling east on hwy 20, make a left onto Eagle Ridge Dr., turn left on Blackhawk Trace, then right onto Cedar Rim Trail. |
| Primary Bed Bath: | Full |
| Accessibility Features: | Open floor plan, First floor bedroom, First floor full bath, Low pile or no carpeting |
Mortgage Calculator
The data on this website relating to real estate for sale comes in part from the IDX Program of the South Central Wisconsin Multiple Listing Service.
All information is believed accurate but not guaranteed. The properties displayed may not be all of the properties available through the IDX Program. Any use of this site other than by potential buyers or sellers is strictly prohibited.
© 2026 South Central Wisconsin Multiple Listing Service.
South Central Wisconsin Multiple Listing Service data last updated on October 08, 2026 04:31 PM - CT.
Property Last Updated: October 08, 2026 04:31 PM - CT
