





























19 Cedar Rim Trail
Galena, IL 61036
$1,149,700
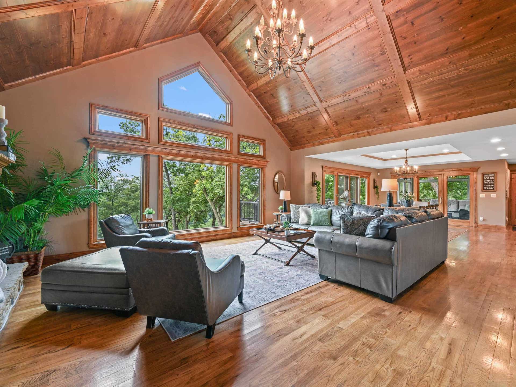
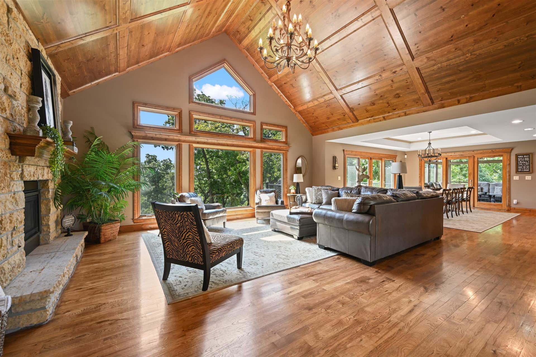
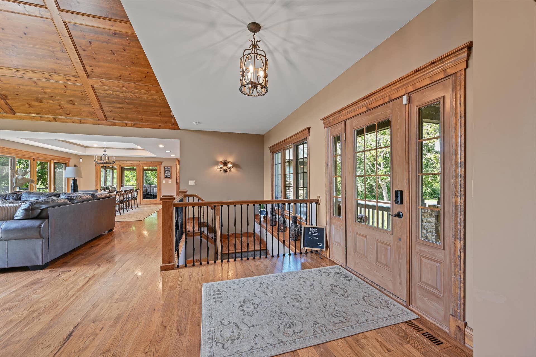
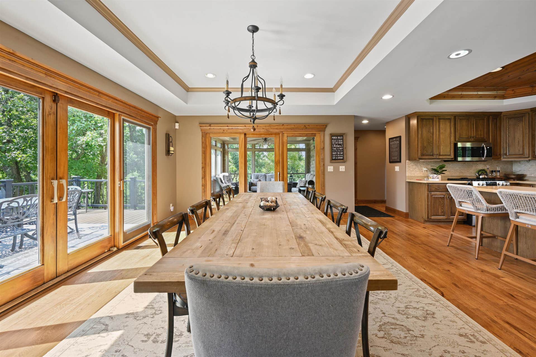
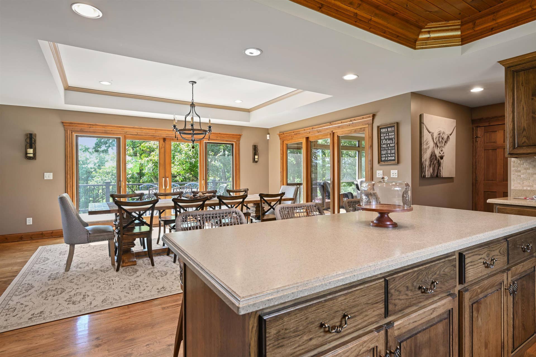
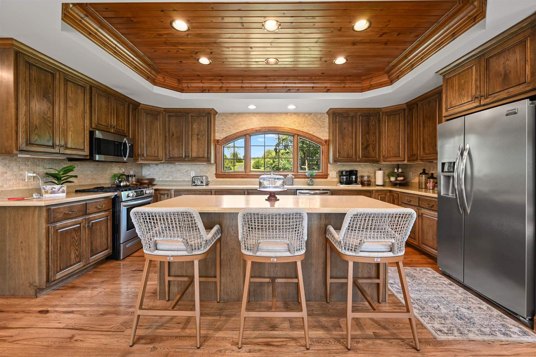
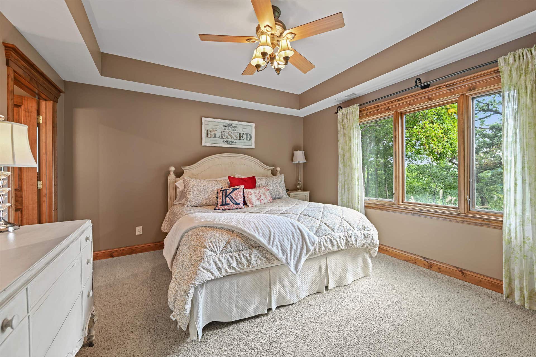
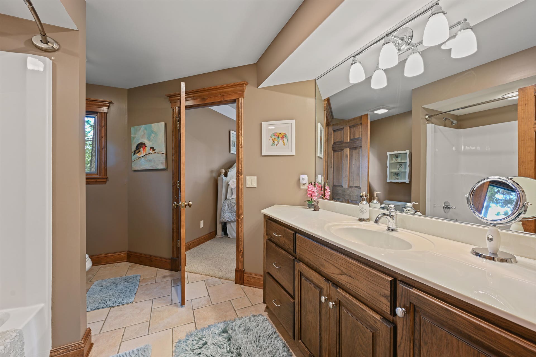
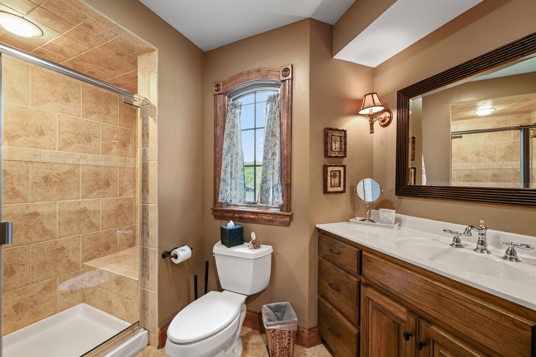
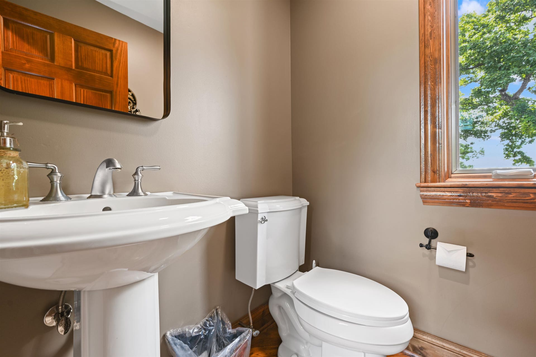
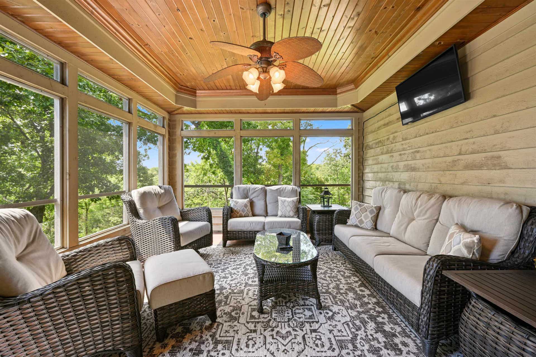
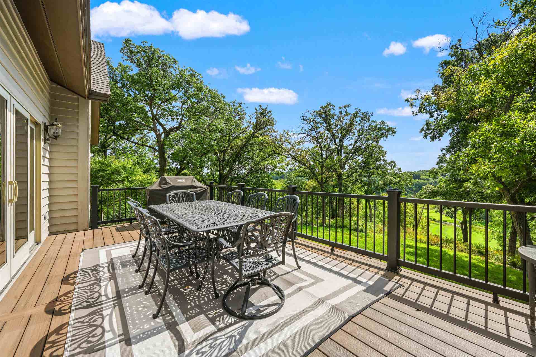
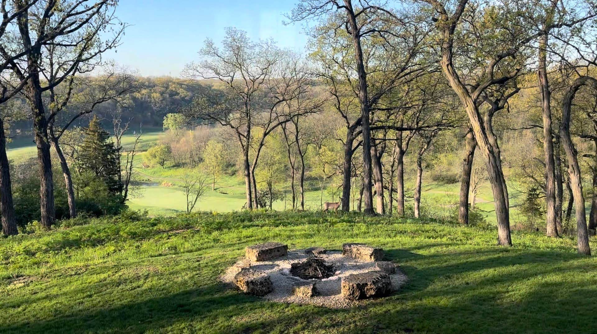
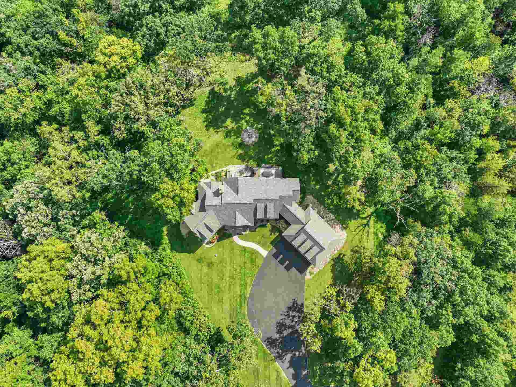
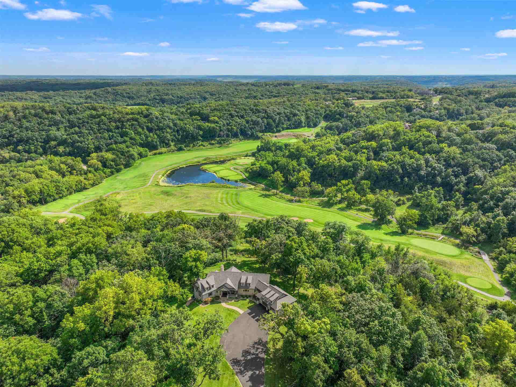
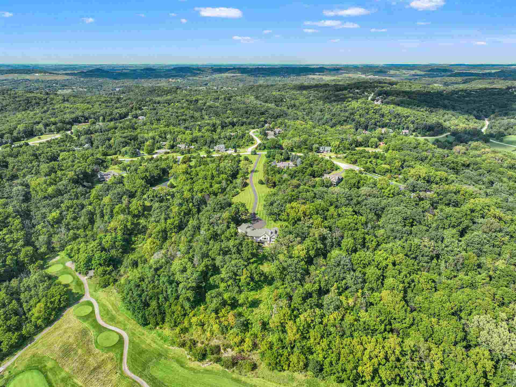
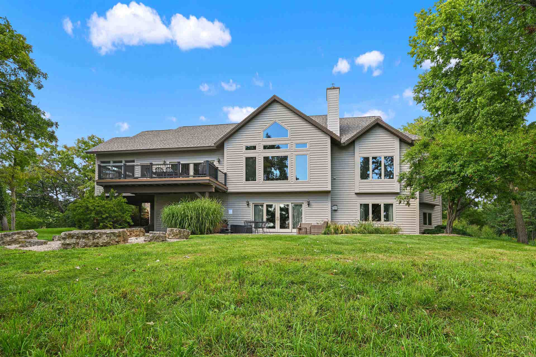
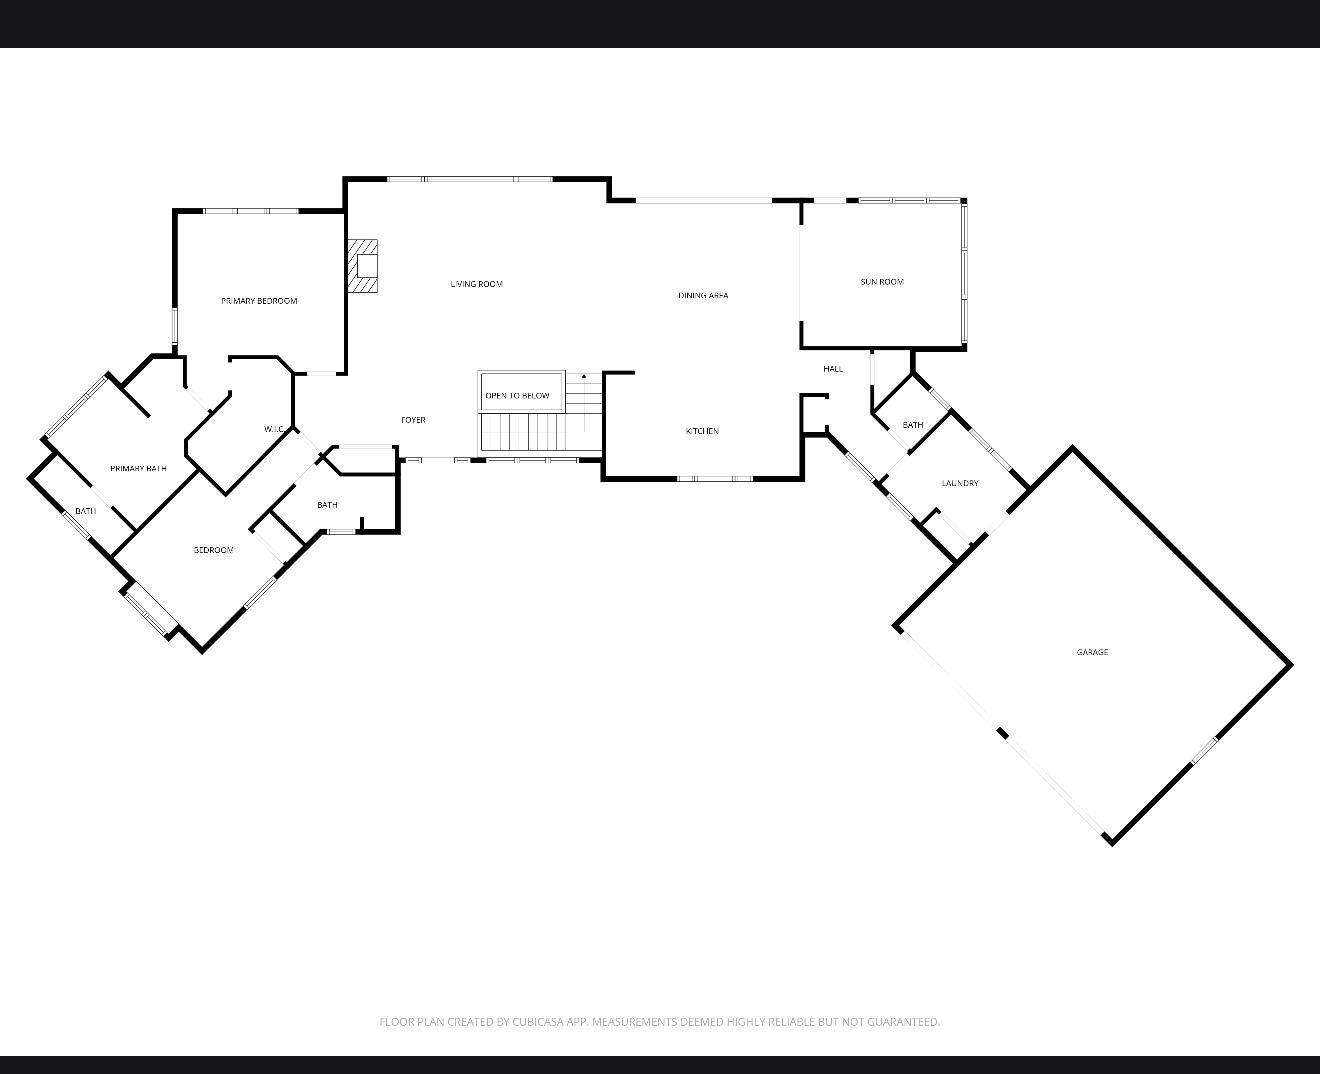
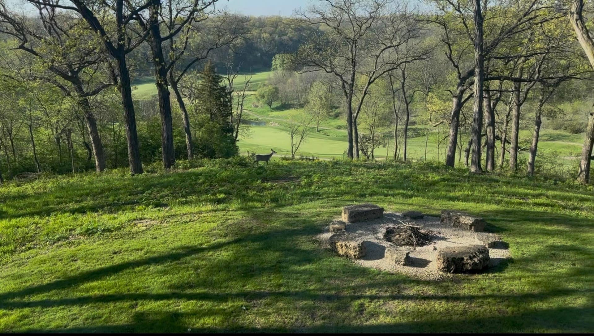
Set on 5.19 private acres and approached by one of the most impressive secluded drives in The Galena Territory, 19 Cedar Rim Trail offers exceptional privacy, space, and scenery. With over 4,450 finished sq. ft., 5 bedrooms, 4.5 baths, and a desirable ranch-style layout, the home offers comfortable main-level living with a finished walkout lower level for guests and entertaining. Soaring wood ceilings, expansive windows, and warm architectural details frame remarkable long-range views, including views of four golf holes from the estate. A spacious deck extends the living space outdoors, creating the perfect setting to enjoy the peaceful surroundings and changing seasons. Ownership includes access to The Galena Territory’s golf, trails, Lake Galena, pools, fitness center, equestrian center, and Owners’ Club. Few properties offer this combination of privacy, views, and main-level livability.
| Mls #: | 202606154 |
|---|---|
| Asking Price: | $1,149,700 |
| Property Type: | House |
| Type: | House |
| Status: | Active |
| Bedrooms: | 5 |
| Full Baths: | 4 |
| Half Baths: | 1 |
| Est Main Sq. Ft.: | 4,451 |
| Hoa Fee: | $1,360 |
| Lot Acreage: | 5.19 |
| Style: | Ranch |
| City: | Galena |
| County: | None |
| ZIP: | 61036 |
| Year Built: | 2004 |
| Living Room Level: | Main |
| Search Price: | 1,149,700 |
| Address Search Number: | 19 |
| Status Category: | Active and Available |
| Status Detail: | 0 |
| Sale/Rent: | For Sale |
| Datestat: | 2026-09-30 |
| Price Date: | 2026-09-30 |
| Address: | 19 Cedar Rim Trail |
| Relo: | No |
| Rent To Own: | No |
| Short Sale: | No |
| Hoa Fee Frequency: | Yearly |
| Township: | Gas |
| Possession: | Gas |
| Ownership Type: | Fee Simple |
| Basement: | Yes |
| Basement Type: | Full |
| Water Heater: | Electric |
| Primary Bedroom Length: | 15.5 |
| Primary Bedroom Width: | 14 |
| Primary Bedroom Level: | Main |
| Bedroom 2 Length: | 12 |
| Bedroom 2 Width: | 12.3 |
| Bedroom 2 Level: | Main |
| Bedroom 3 Length: | 14.6 |
| Bedroom 3 Width: | 12 |
| Bedroom 3 Level: | Lower |
| Bedroom 4 Length: | 16 |
| Bedroom 4 Width: | 13 |
| Bedroom 4 Level: | Lower |
| Addl Room 7 Length: | 16 |
| Addl Room 7 Width: | 14 |
| Addl Room 6 Length: | 10 |
| Addl Room 6 Width: | 9.6 |
| Addl Room 5 Length: | 16 |
| Addl Room 5 Width: | 10.6 |
| Tax Year: | 2024 |
| Number Of Fireplaces: | 2 |
| Est Below Grade Fin Sq Ft: | 2,188 |
| # Full Baths Main Lvl: | 2 |
| # 1/2 Baths Main Lvl: | 1 |
| # Full Baths Lower Lvl: | 2 |
| Taxes: | $14,154 |
| Est Above Grade Sq Ft: | 2,263 |
| Garage: | 2 |
| Total Baths: | 5 |
| Lease: | No |
| Estate Y/N: | No |
| Fireplace: | Yes |
| Egress Y/N: | Yes |
| Licensed Unit #: | priv |
| Kitchen Length: | 18 |
| Kitchen Width: | 11 |
| Kitchen Level: | Main |
| Living Room: | Yes |
| Living Room Length: | 23 |
| Living Room Width: | 20 |
| Dining Room: | Yes |
| Dining Room Length: | 18.8 |
| Dining Room Width: | 15 |
| Dining Room Level: | Main |
| Family Room: | Yes |
| Family Room Length: | 24 |
| Family Room Width: | 24 |
| Family Room Level: | Lower |
| Rec Room: | No |
| Water: | Other |
| Sewer: | Septic |
| Addl Room 5 Name: | Storage |
| Addl Room 5 Level: | Lower |
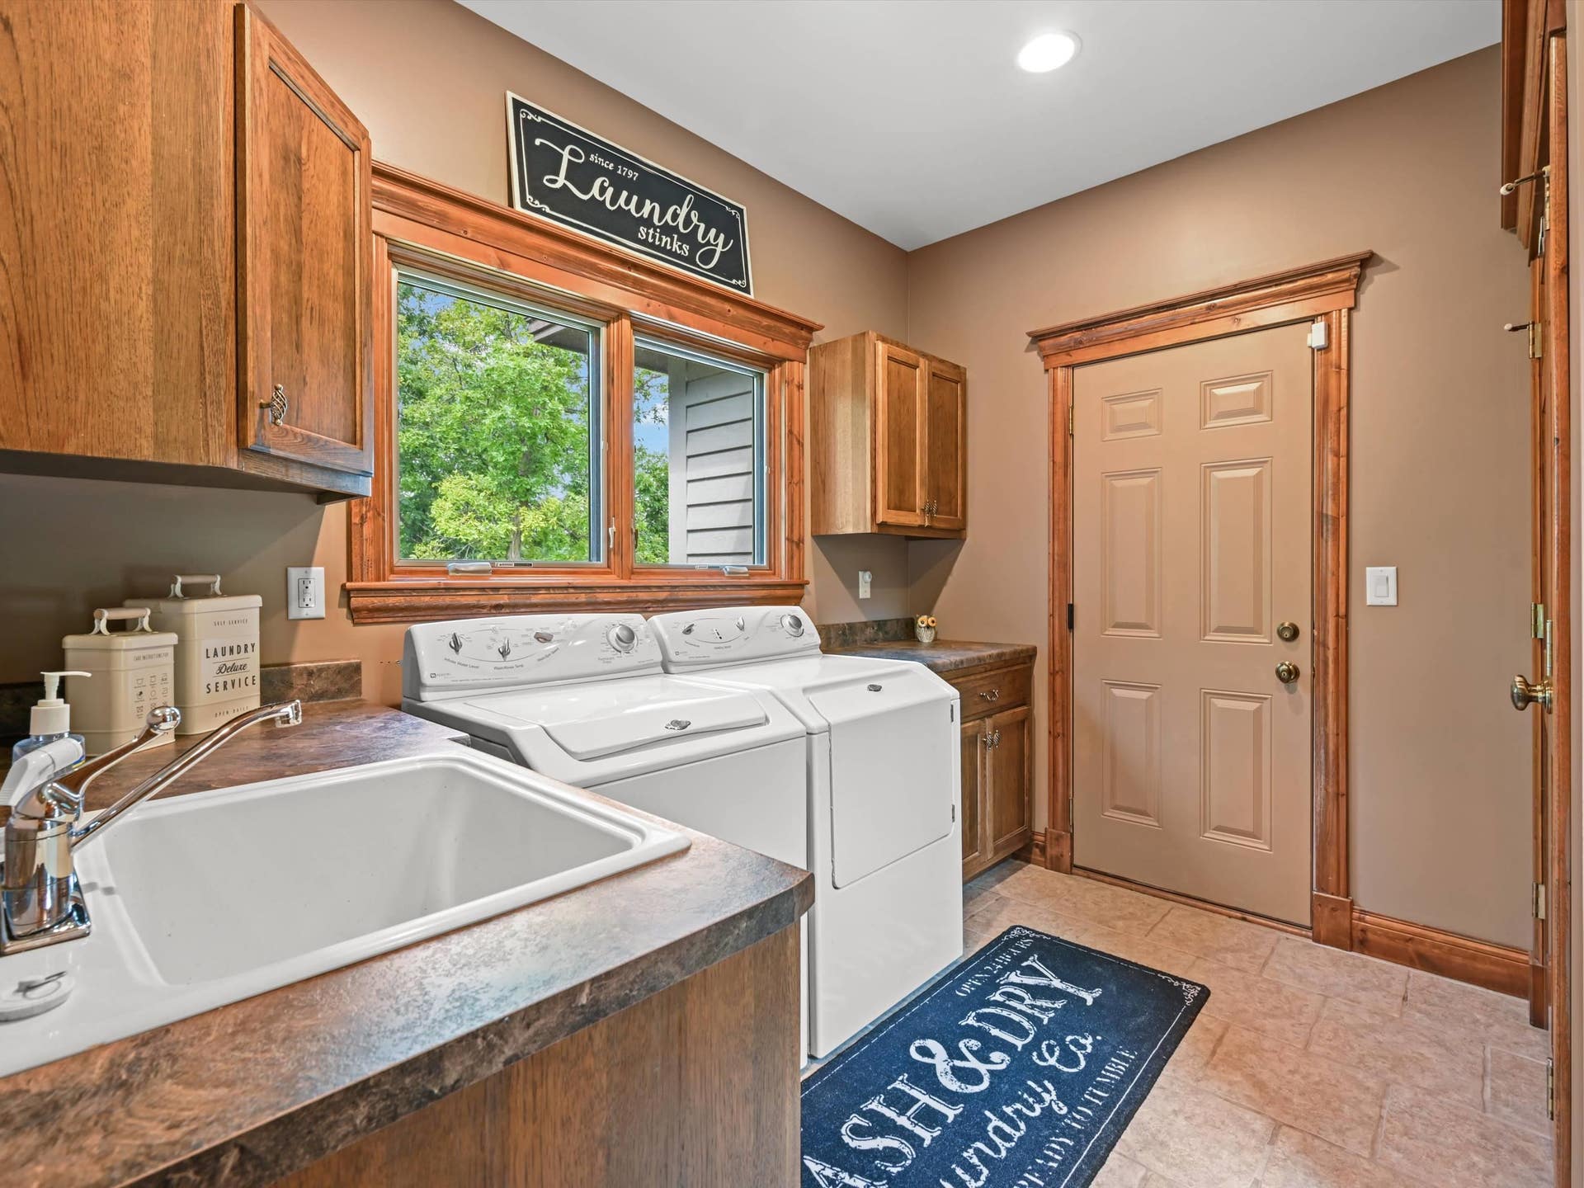
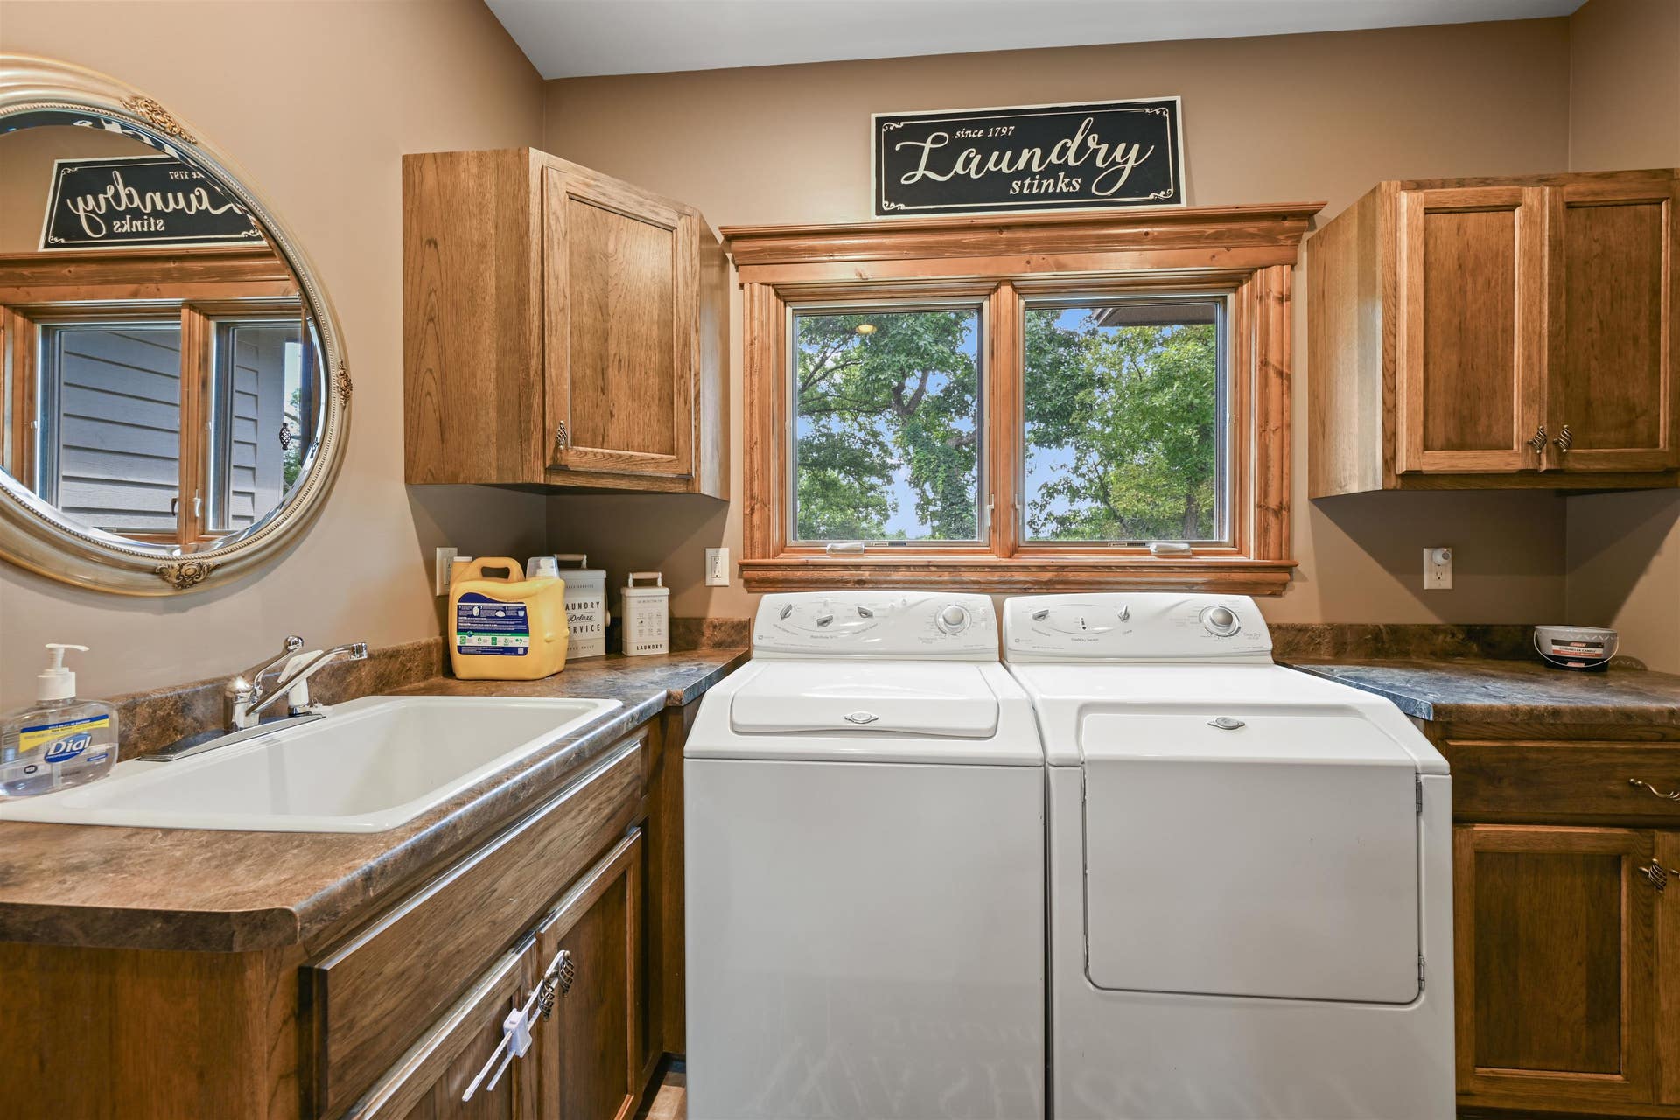
| Addl Room 6 Name: | Laundry |
| School District: | River Ridge |
| Elementary School: | River Ridge |
| Addl Room 6 Level: | Main |
| Addl Room 7 Name: | Screen Por |
| Middle School: | River Ridge |
| High School: | River Ridge |
| Addl Room 7 Level: | Main |
| Hold Earnest Money Y/N: | Yes |
| Rental License Y/N: | Yes |
| Exterior: | Brick/Stone, Cedar |
| Roof: | Shingle |
| Heating: | Forced Air, Radiant, Propane |
| Cooling: | Central Air |
| Appl Stay/Incl: | Dishwasher, Dryer, Microwave, Refrigerator, Stove/Cooktop, Washer, LP Gas Tank |
| Property Type: | Country View, Covenants, Golf Course View, Panorama, Restrictions |
| General Features: | Deck, Great Room, Hot Tub or Sauna, Laundry 1st Floor, L.L. Finished Space, Main Floor Primary, Patio, Fire-Pit/Fireplace, Porch Screened |
| Fee Includes: | Water, Pool Access, Water Access, Clubhouse, Garbage |
| Electric: | Circuit Breaker |
| Garage Type/Driveway: | Asphalt, Attached |
| Interior Features: | Ceiling Fan(s), Ceiling-Tray, Ceiling-Vaults/Cathedral, Ceiling-Wood Decorative, Countertop-Granite, Walk-In Closet, Whirlpool Tub, Window Treatments |
| Road Frontage: | County/City Road, Hard Surface Road |
Listing Courtesy of: Real Broker, LLC
Listing Agent: Megan Burgmeier Pierce
563-542-9722
Mortgage Calculator
The data on this website relating to real estate for sale comes in part from the IDX Program of the NorthWest Illinois Alliance of REALTORS®.
All information is believed accurate but not guaranteed. The properties displayed may not be all of the properties available through the IDX Program. Any use of this site other than by potential buyers or sellers is strictly prohibited.
© 2026 NorthWest Illinois Alliance of REALTORS®.
NorthWest Illinois Alliance of REALTORS® data last updated on October 08, 2026 04:29 PM - CT.
Property Last Updated: October 08, 2026 04:29 PM - CT
