






























1853 Epworth Court
Madison, WI 53705
$1,250,000
Listing Courtesy of: Stark Company, REALTORS
Listing Agent: Robin Anderson-Guernsey
Pref: 608-213-8778
Colisting Agent: Wil Guernsey
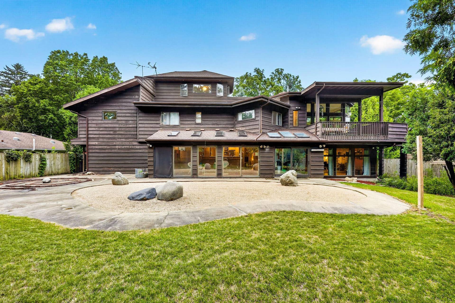
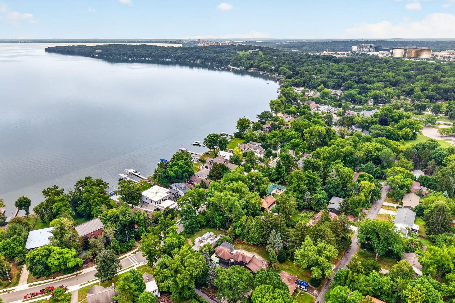
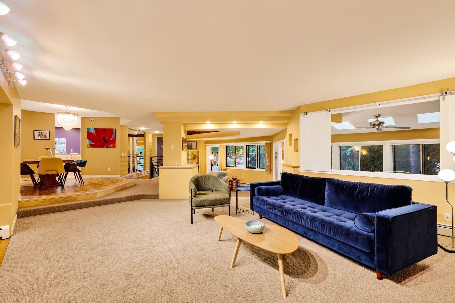
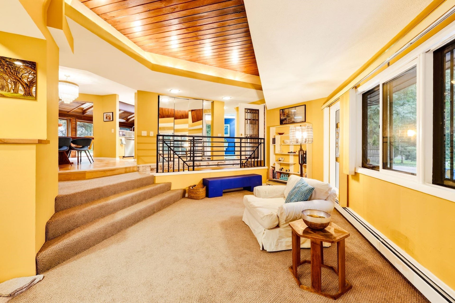
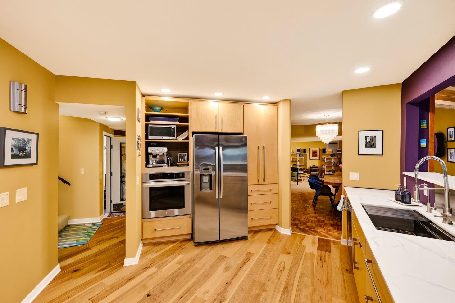
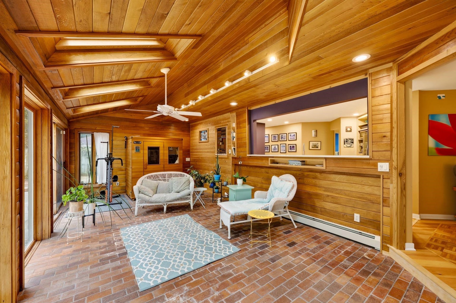
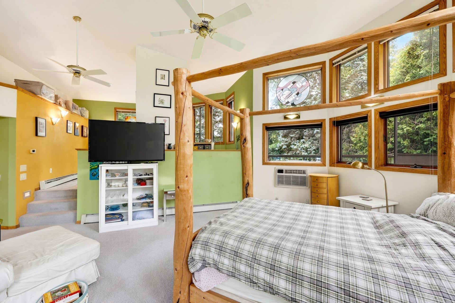
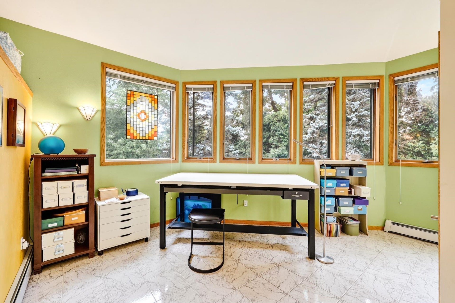
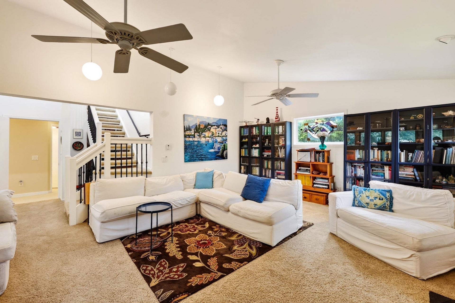
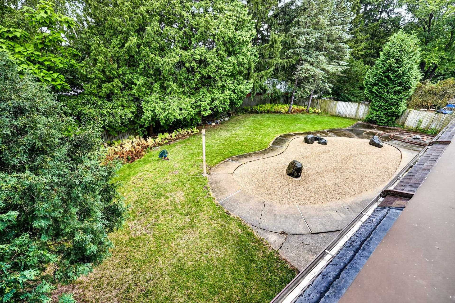
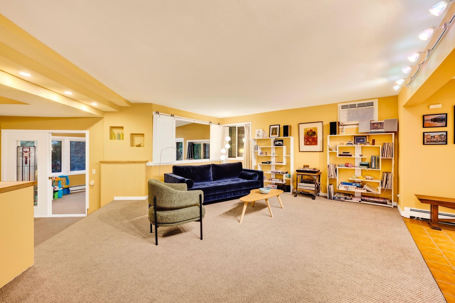
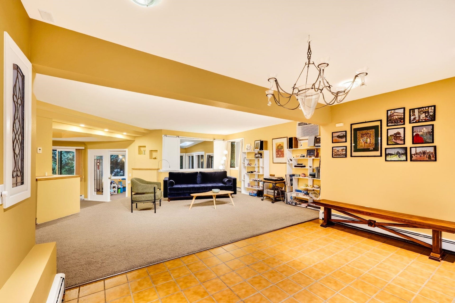
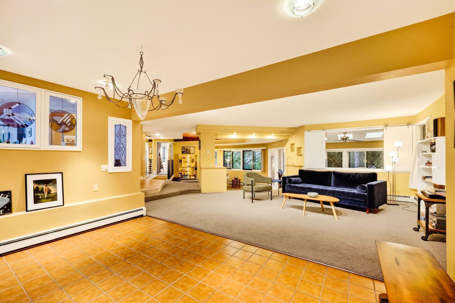
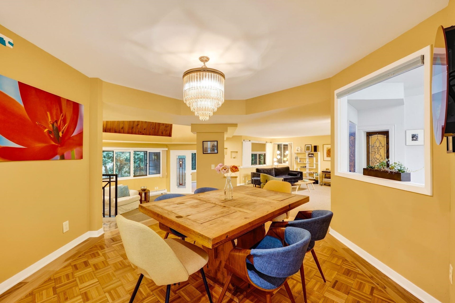
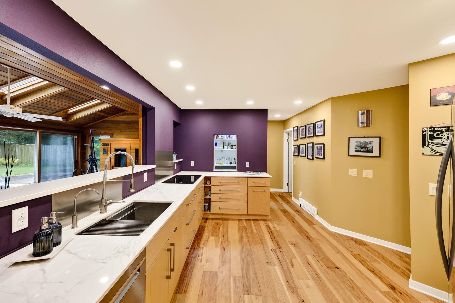
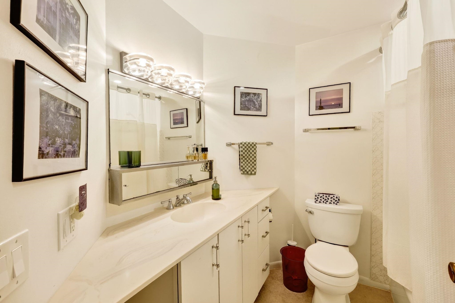
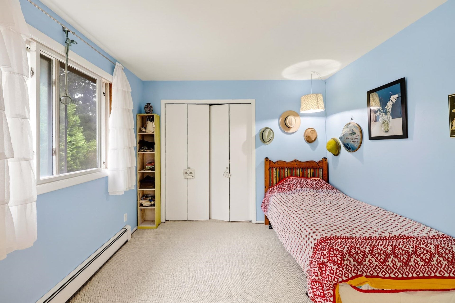
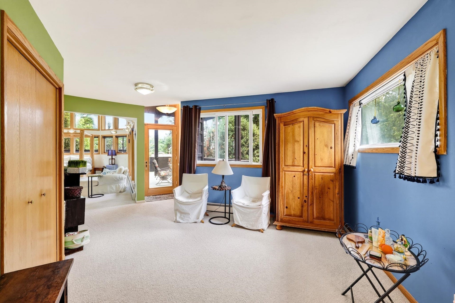
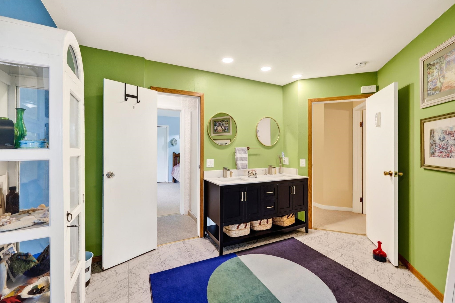
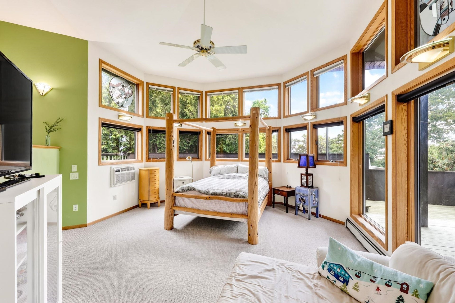
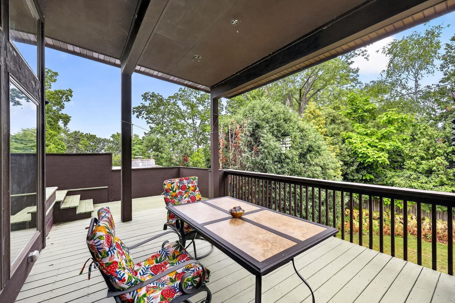
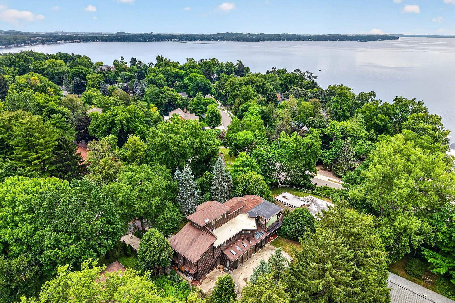
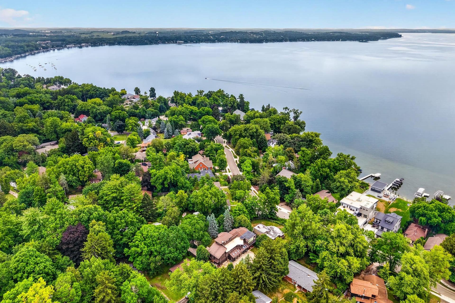
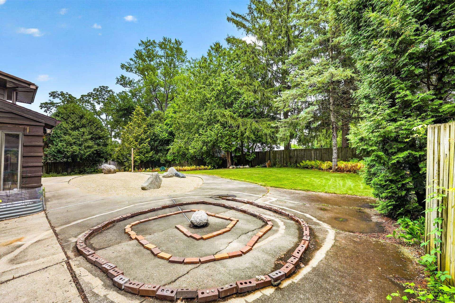
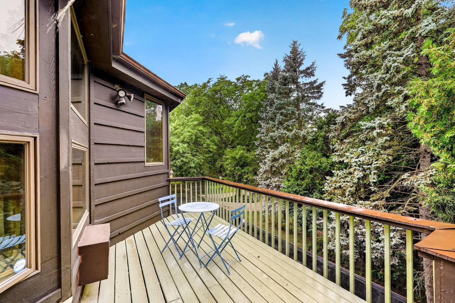
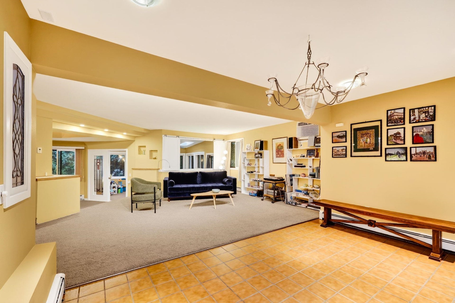
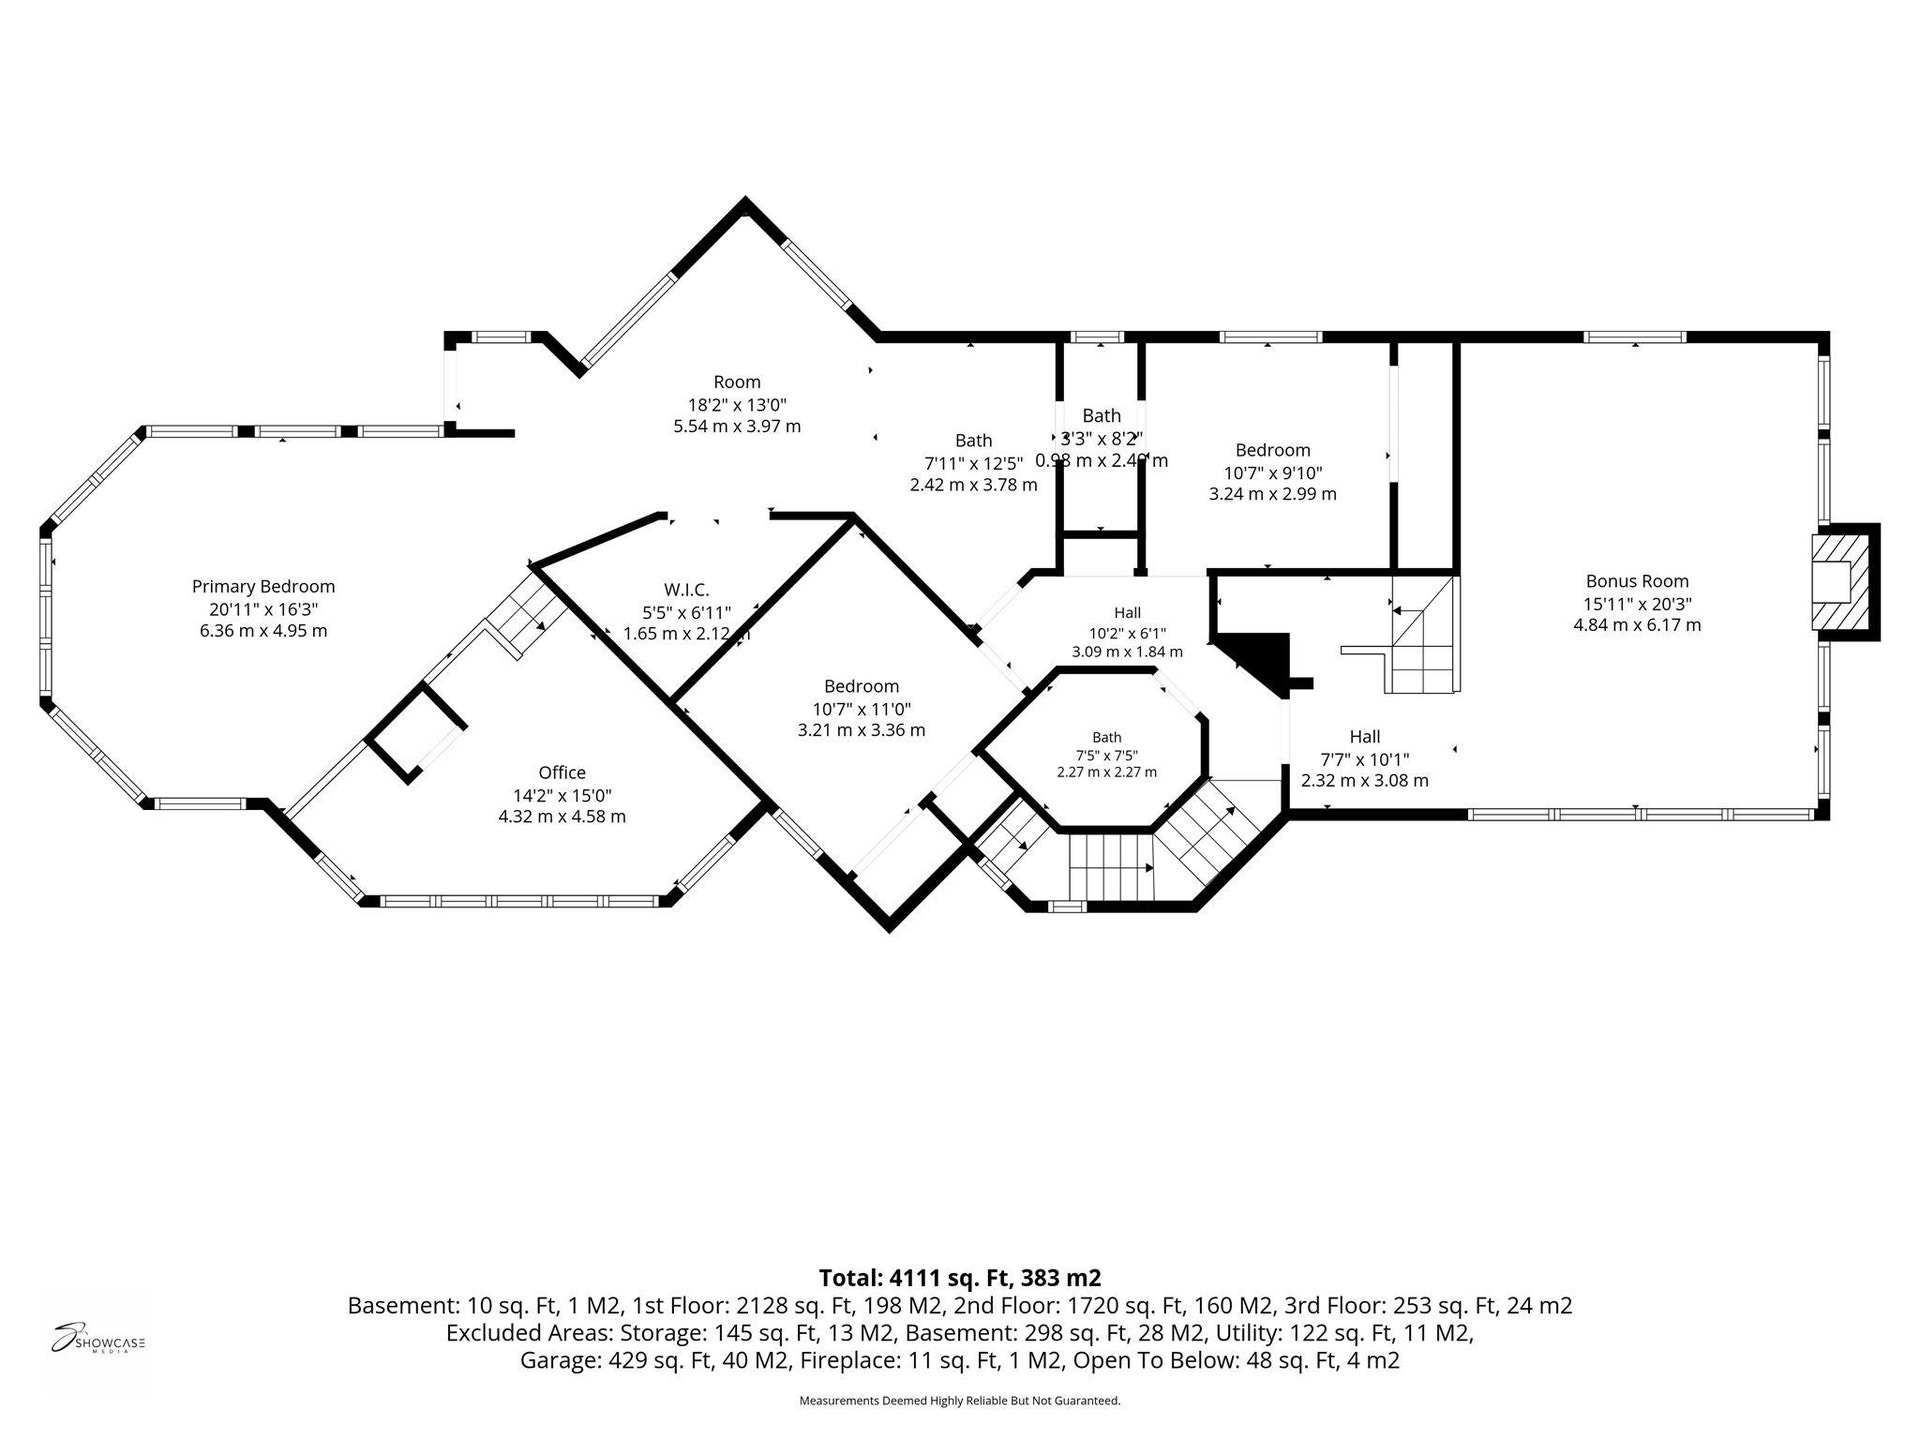
Some homes you tour. This one you experience. Designed by Herb DeLevie, who trained under Frank Lloyd Wright at Taliesin, this authentic mid-century modern sits one block from Lake Mendota and a kayak beach launch. Marble tile entry opens to a great room with angled walls, sunken living room w/wood ceiling and space that goes on and on for entertaining guests. The fully remodeled kitchen was thoughtfully designed to honor the home's architecture, modern function with a huge walk-in pantry and mid-century soul. Unwind in the backyard zen garden or on the wraparound porch off the primary suite with its en suite office/design studio. Four bedrooms upstairs... one has it's own solar-shaded loft that's perfect for working from home. Homes with this lineage rarely come to market. View of lake from upstairs.
| Mls #: | 2029760 |
|---|---|
| List Price: | $1,250,000 |
| Class: | Single Family |
| Status: | Active |
| Bedrooms: | 4 |
| Full Baths Total: | 2 |
| 1/2 Baths Total: | 1 |
| Finished Sq Ft: | 4,399 |
| Net Taxes: | $14,956 |
| Est. Total Acres: | 0.29 |
| Architecture: | Contemporary,Prairie/Craftsman,Other |
| Waterfront Y/N: | No |
| Municipality: | Madison |
| County: | Dane |
| Subdivision: | Spring Harbor |
| ZIP: | 53705 |
| Year Built: | 1966 |
| Location: | Madison-C W03 |
| State: | WI |
| Price Per Sqft: | $284.16 |
| C/T/V: | City |
| Laundry Level: | M |
| Living/Great Room Lvl: | M |
| Kitchen Lvl: | M |
| Dining Room Lvl: | M |
| Family Room Lvl: | M |
| Master Bed Rm Lvl: | U |
| Bedroom 2 Lvl: | U |
| Bedroom 3 Lvl: | U |
| Bedroom 4 Lvl: | M |
| Other Room: | Sun Room |
| Other Room 2: | Bonus Room |
| Zoning: | TR-C1 |
| High School: | Memorial |
| Middle School: | Jefferson |
| Elementary: | Crestwood |
| Laundry Dim: | 12x12 |
| Other Room 3: | Loft |
| Other Room 4: | Rec Room |
| Farm Y/N: | No |
| Lot Dimensions: | 13x100 |
| Full Baths Upper: | 2 |
| 1/2 Baths Upper: | 0 |
| Above Grade Bedroom Count: | 4 |
| Full Baths Main: | 0 |
| 1/2 Baths Main: | 1 |
| Full Baths Lower: | 0 |
| 1/2 Baths Lower: | 0 |
| Total Assess Year: | 2026 |
| Tax Year: | 2025 |
| Total Full Garage Stalls: | 2 |
| Fin Above Grade Sq Ft: | 4,101 |
| Fin Part/All Below Grd Sf: | 298 |
| Finished Sq Ft: | 4,399 |
| Land Assess: | $251,600 |
| Improvements: | $598,300 |
| Total Assess: | $849,900 |
| Above Grade Price Per Sqft: | $304.80 |
| Other Room Lvl: | M |
| Other Room 2 Lvl: | U |
| Other Room 4 Lvl: | L |
| Dining Area Lvl: | M |
| Other Room 3 Lvl: | U |
| Living/Great Dim: | 20x15 |
| Kitchen Dim: | 12x10 |
| Dining Room Dim: | 13x12 |
| Family Room Dim: | 21x12 |
| Master Bed Dim: | 31x17 |
| Bedroom 2 Dim: | 11x10 |
| Bedroom 3 Dim: | 11x11 |
| Bedroom 4 Dim: | 17x14 |
| Other Room Dim: | 15x10 |
| Other Room 2 Dim: | 20x15 |
| Other Room 3 Dim: | 14x9 |
| Other Room 4 Dim: | 22x17 |
| Dining Area Dim: | 10x10 |
| Acres Source: | Assessor |
| Year Built Source: | Assessor |
| County Qtr Section: | West Metro Madison |
| School District: | Madison |
| Parcel Id: | 0709-181-0502-8 |
| Type: | 2 story |
| Basement: | Partial, Partially finished, Poured concrete foundatn |
| Garage: | 2 car, Attached |
| Driveway: | Paved |
| Exterior: | Wood, Brick |
| Lot Description: | Wooded |
| Fuel: | Natural gas |
| Heating/Cooling: | Radiant |
| Fireplace: | Gas |
| Water/Waste: | Municipal water, Municipal sewer |
| Kitchen Features: | Pantry, Range/Oven, Refrigerator, Dishwasher, Disposal, Oven, Range, Range hood |
| Interior Features: | Walk-in closet(s), Great room, Vaulted ceiling, Skylight(s), Washer, Dryer, Ceiling Fan(s), Foyer Entry, Office Exterior Entry, Primary Bath |
| Exterior Features: | Deck, Patio |
| Waterfront: | Waterview-No frontage, Lake |
| Directions: | University Ave to North on Capital Ave, Right on Lake Mendota Drive, Right on Epworth Court |
| Items Included: | Range/Oven, Refrigerator, Dishwasher, Washer, Dryer, All Window Coverings. |
| Items Excluded: | Seller's Personal Property. |
| Primary Bed Bath: | Half |
Mortgage Calculator
The data on this website relating to real estate for sale comes in part from the IDX Program of the South Central Wisconsin Multiple Listing Service.
All information is believed accurate but not guaranteed. The properties displayed may not be all of the properties available through the IDX Program. Any use of this site other than by potential buyers or sellers is strictly prohibited.
© 2026 South Central Wisconsin Multiple Listing Service.
South Central Wisconsin Multiple Listing Service data last updated on October 08, 2026 04:31 PM - CT.
Property Last Updated: October 08, 2026 04:31 PM - CT
