17716 Route 3 Road
Durango, IA 52039
$3,600,000
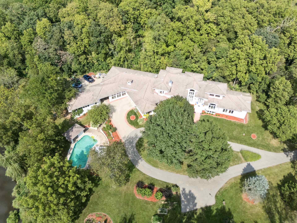
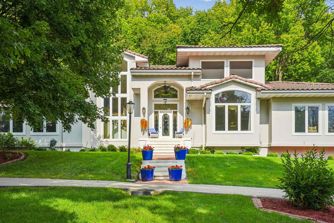
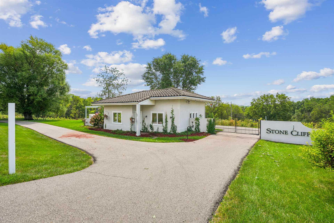
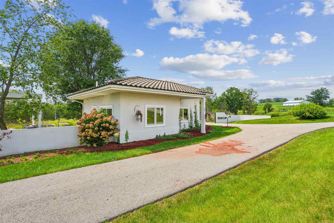
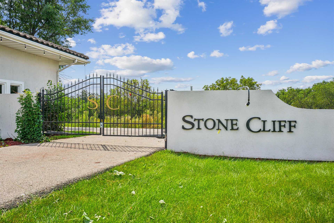
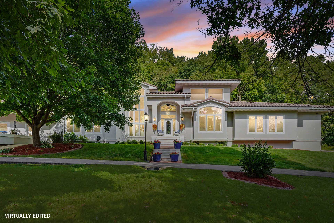
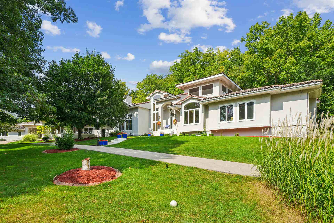
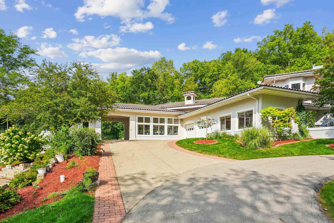
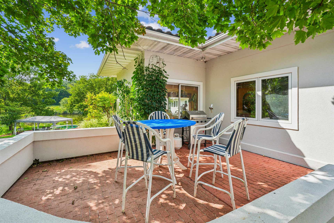
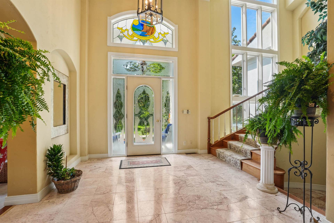
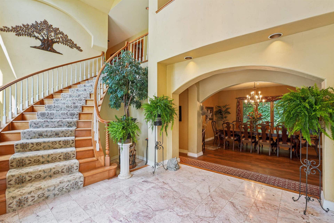
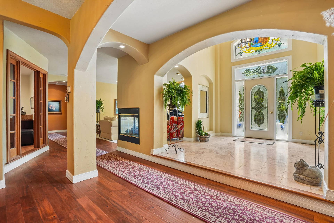
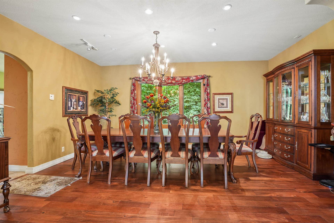
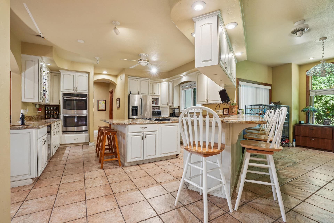
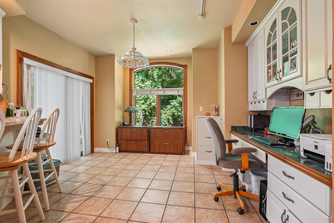
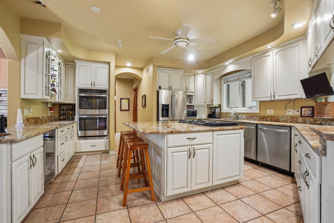
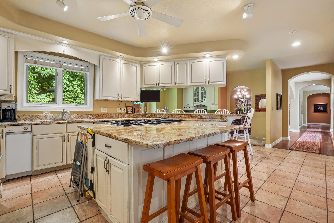
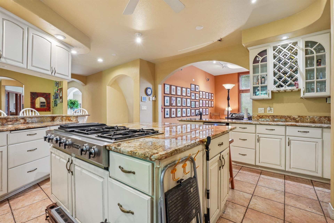
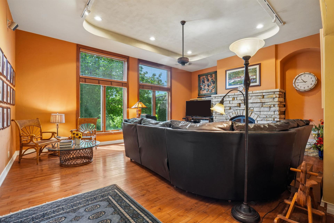
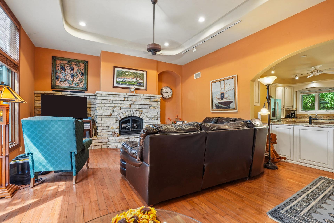
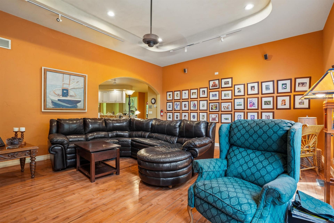
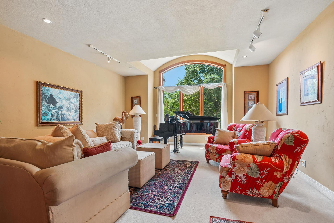
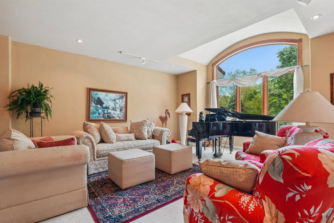
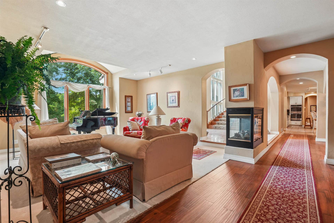
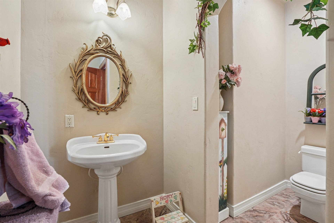
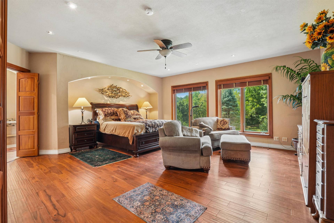
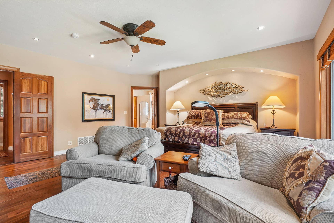
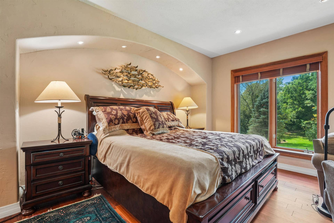
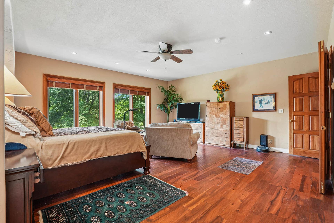
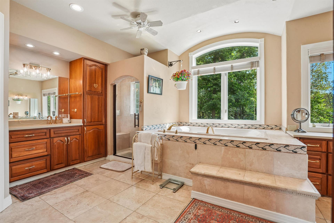
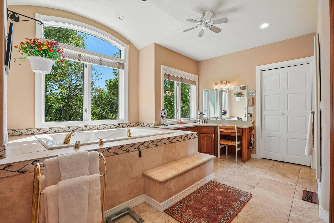
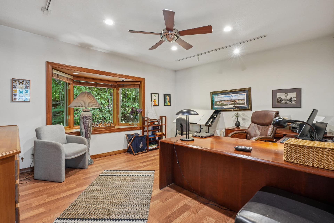
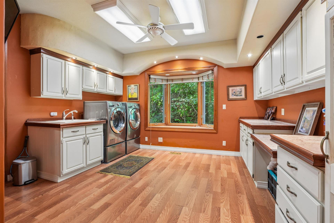
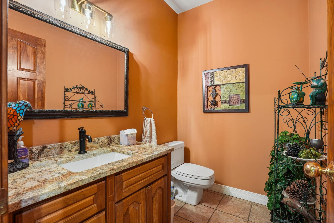
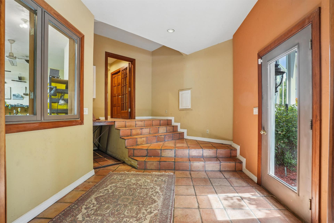
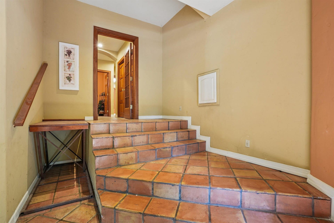
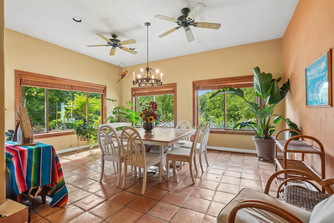
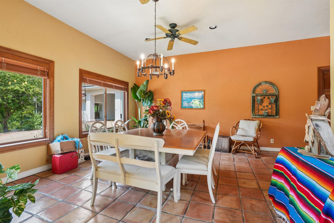
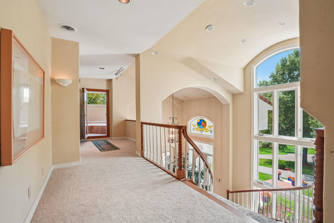
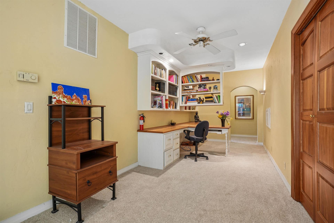
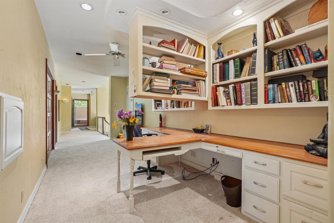
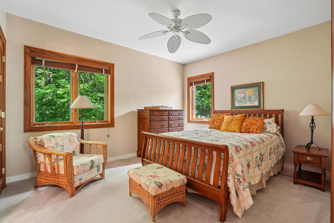
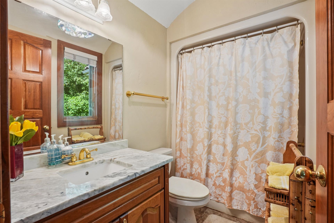
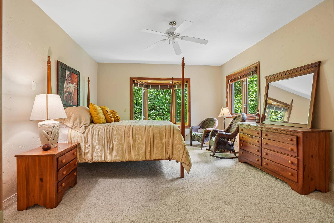
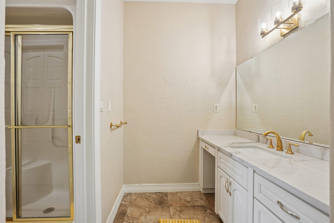
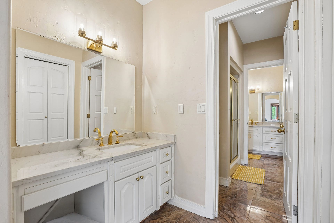
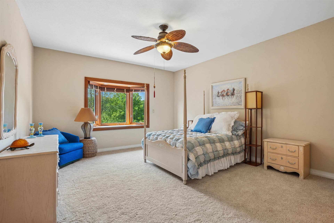
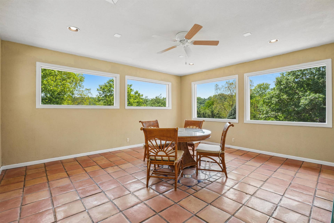
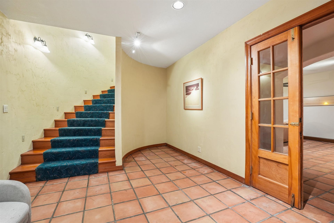
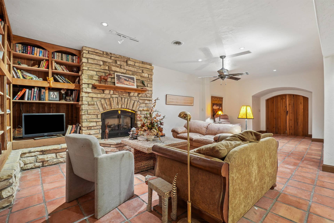
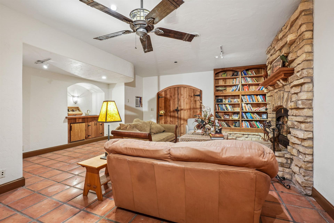
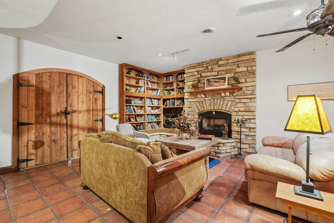
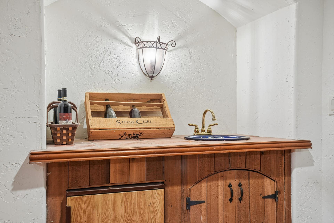
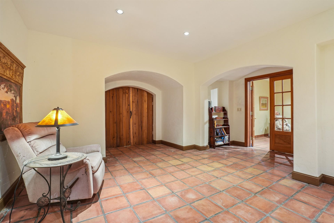
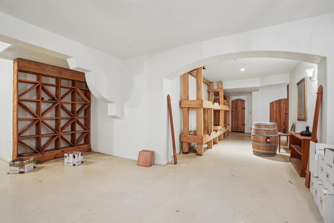
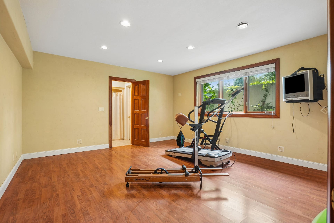
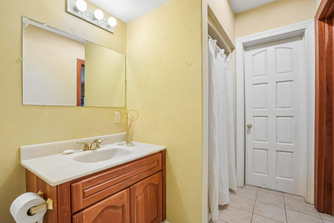
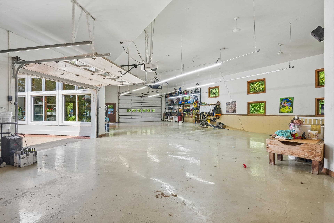
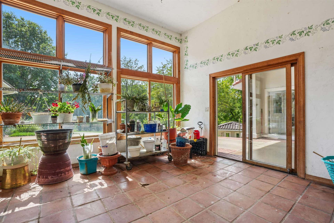
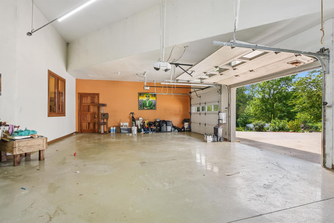
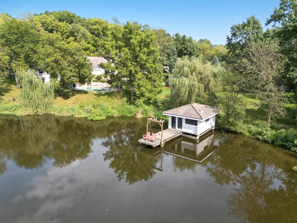
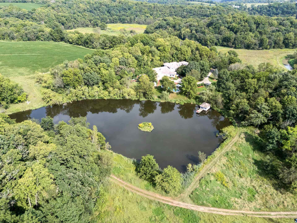
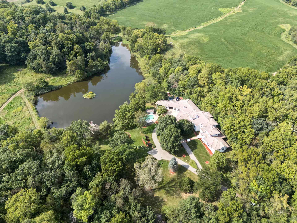
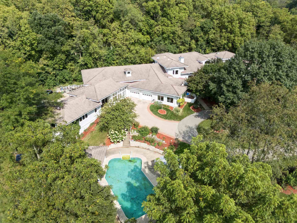
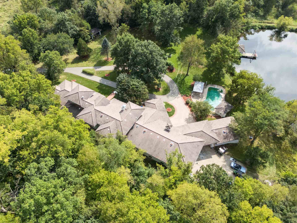
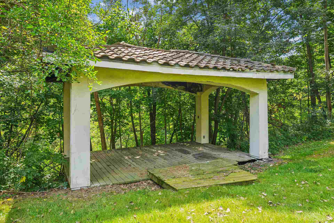
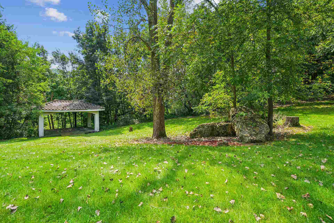
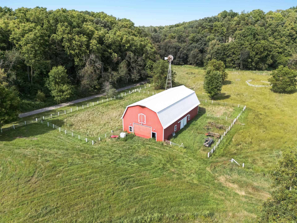
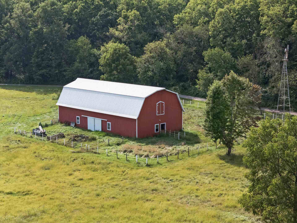
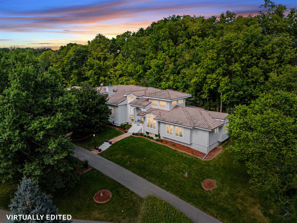
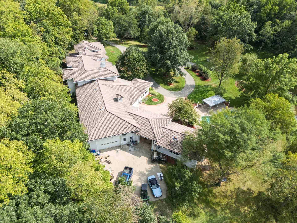
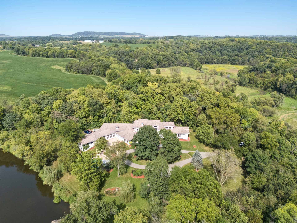
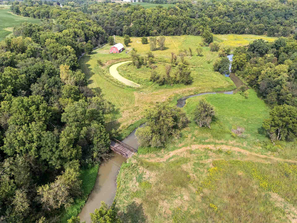
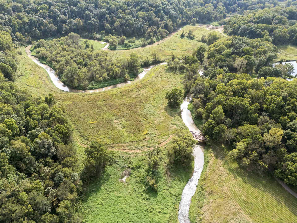
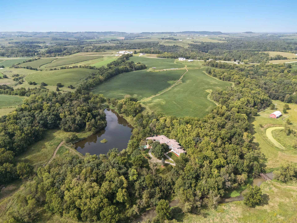
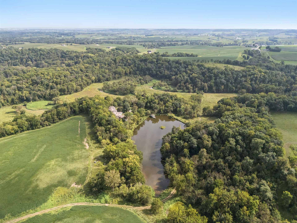
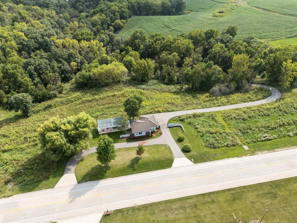
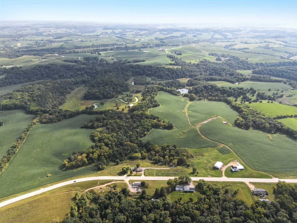
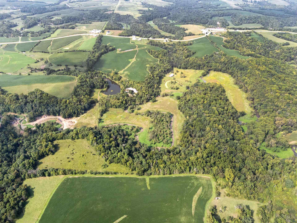
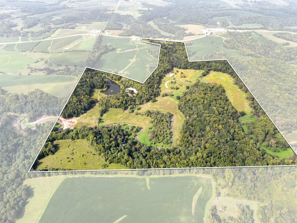
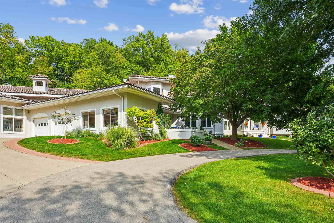
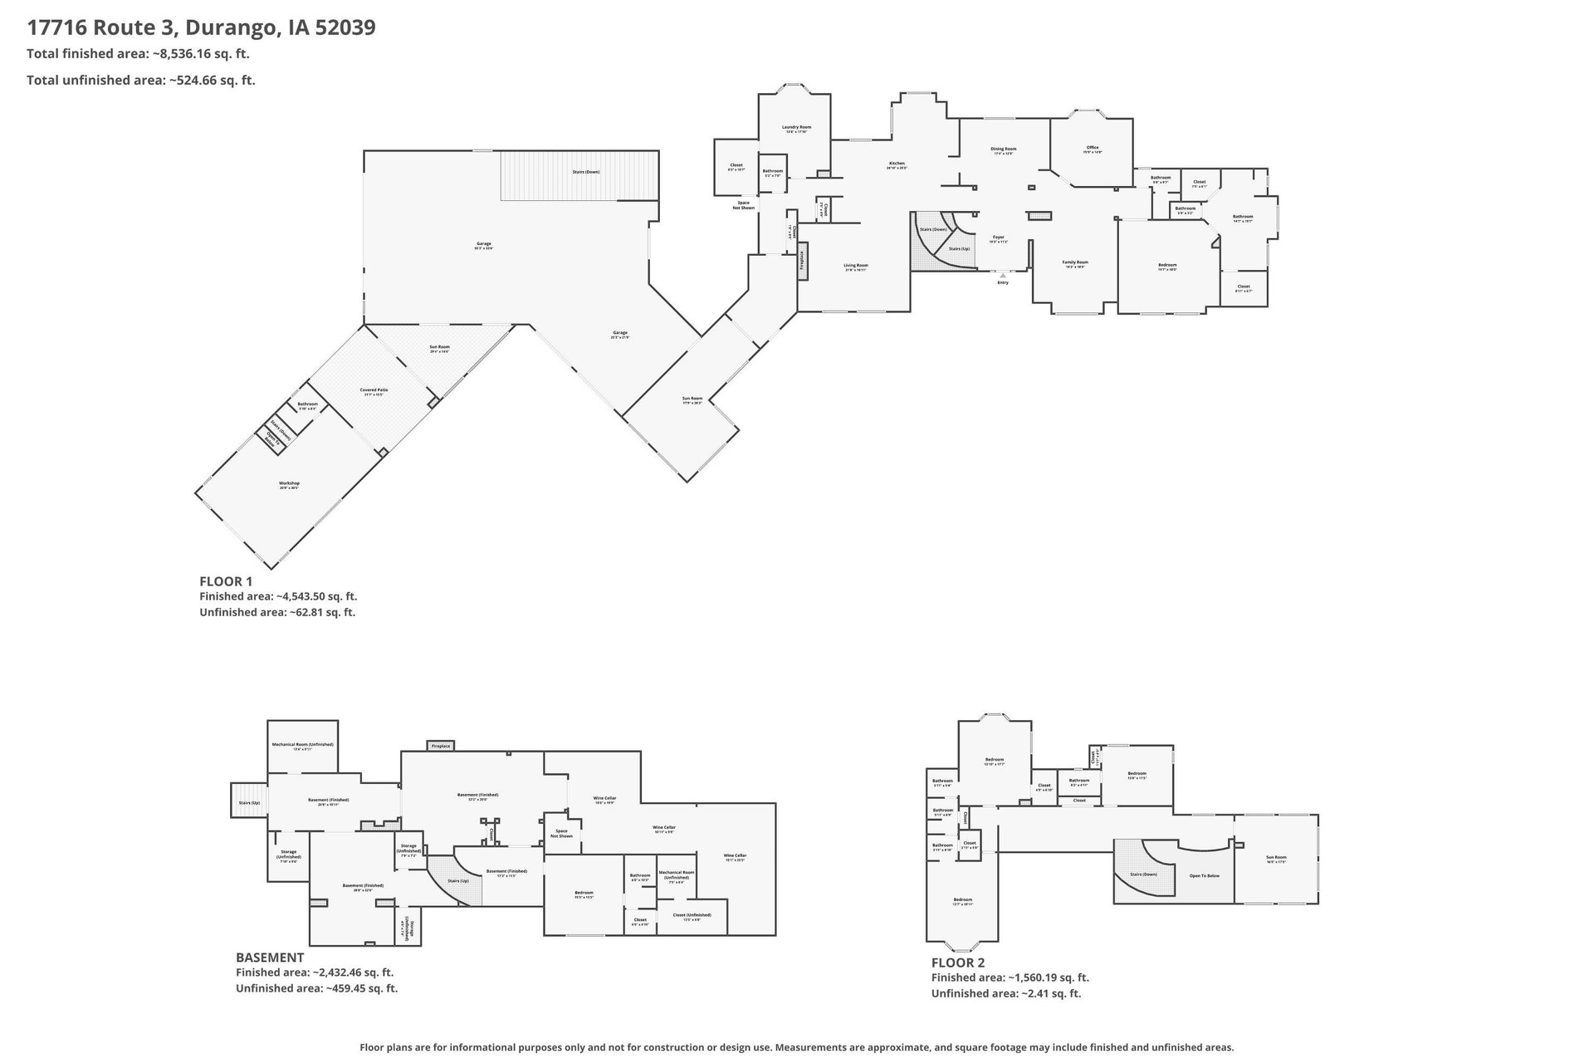
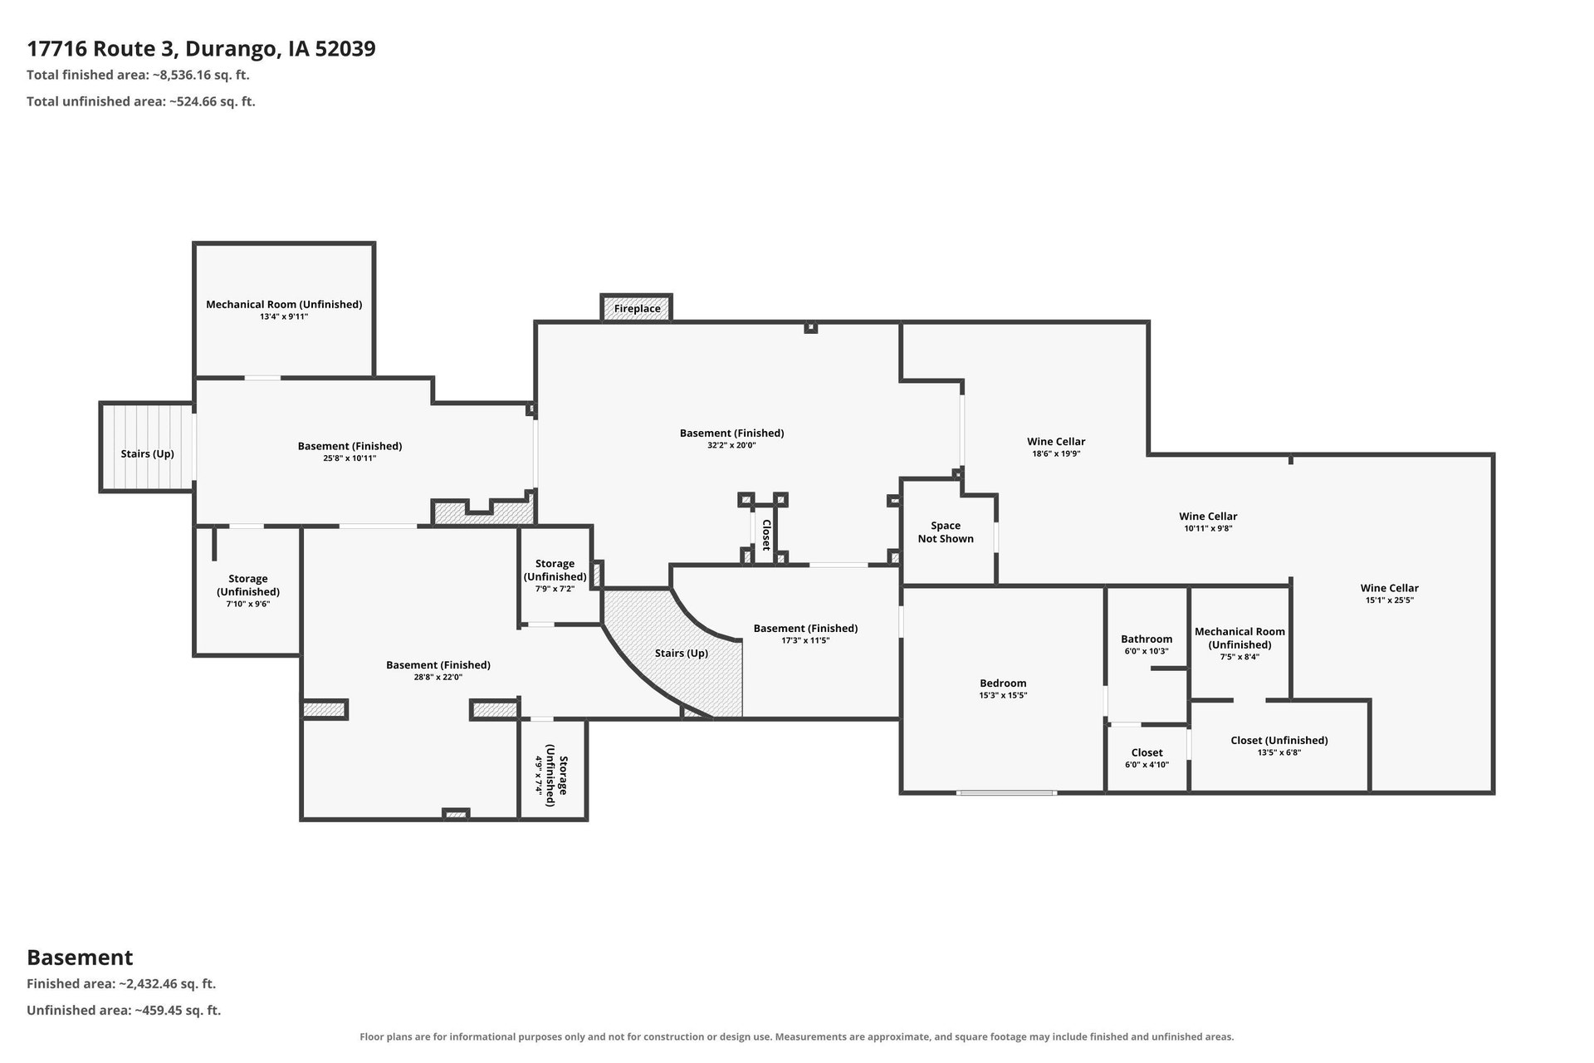
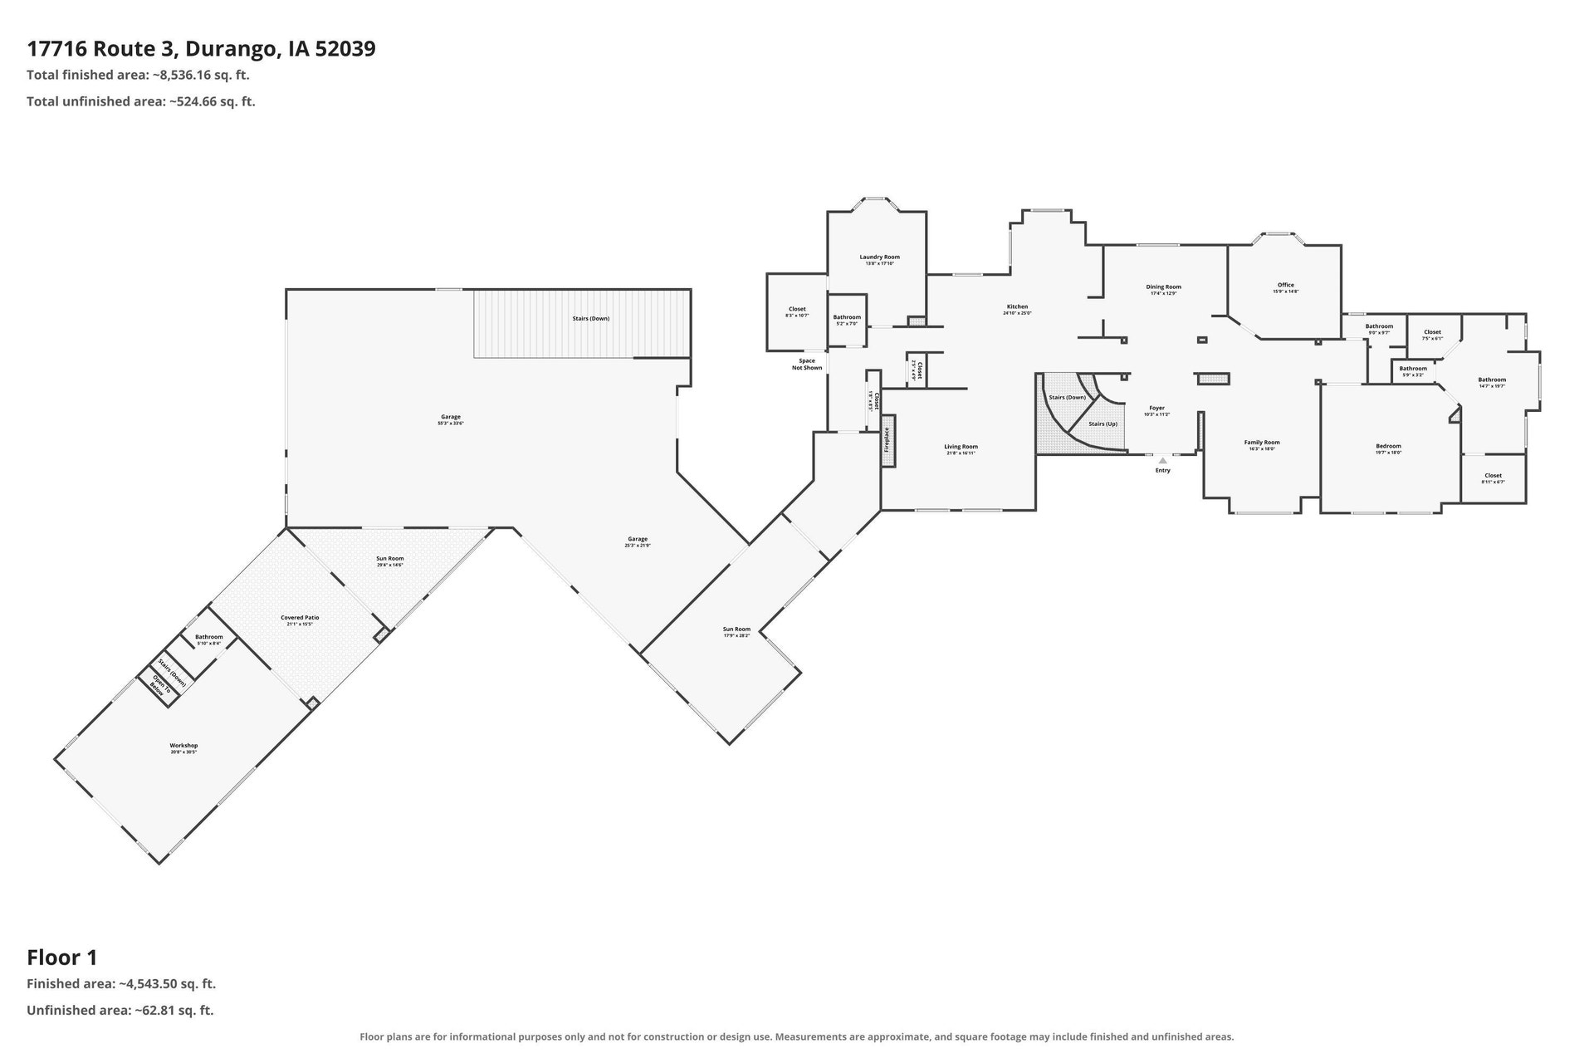
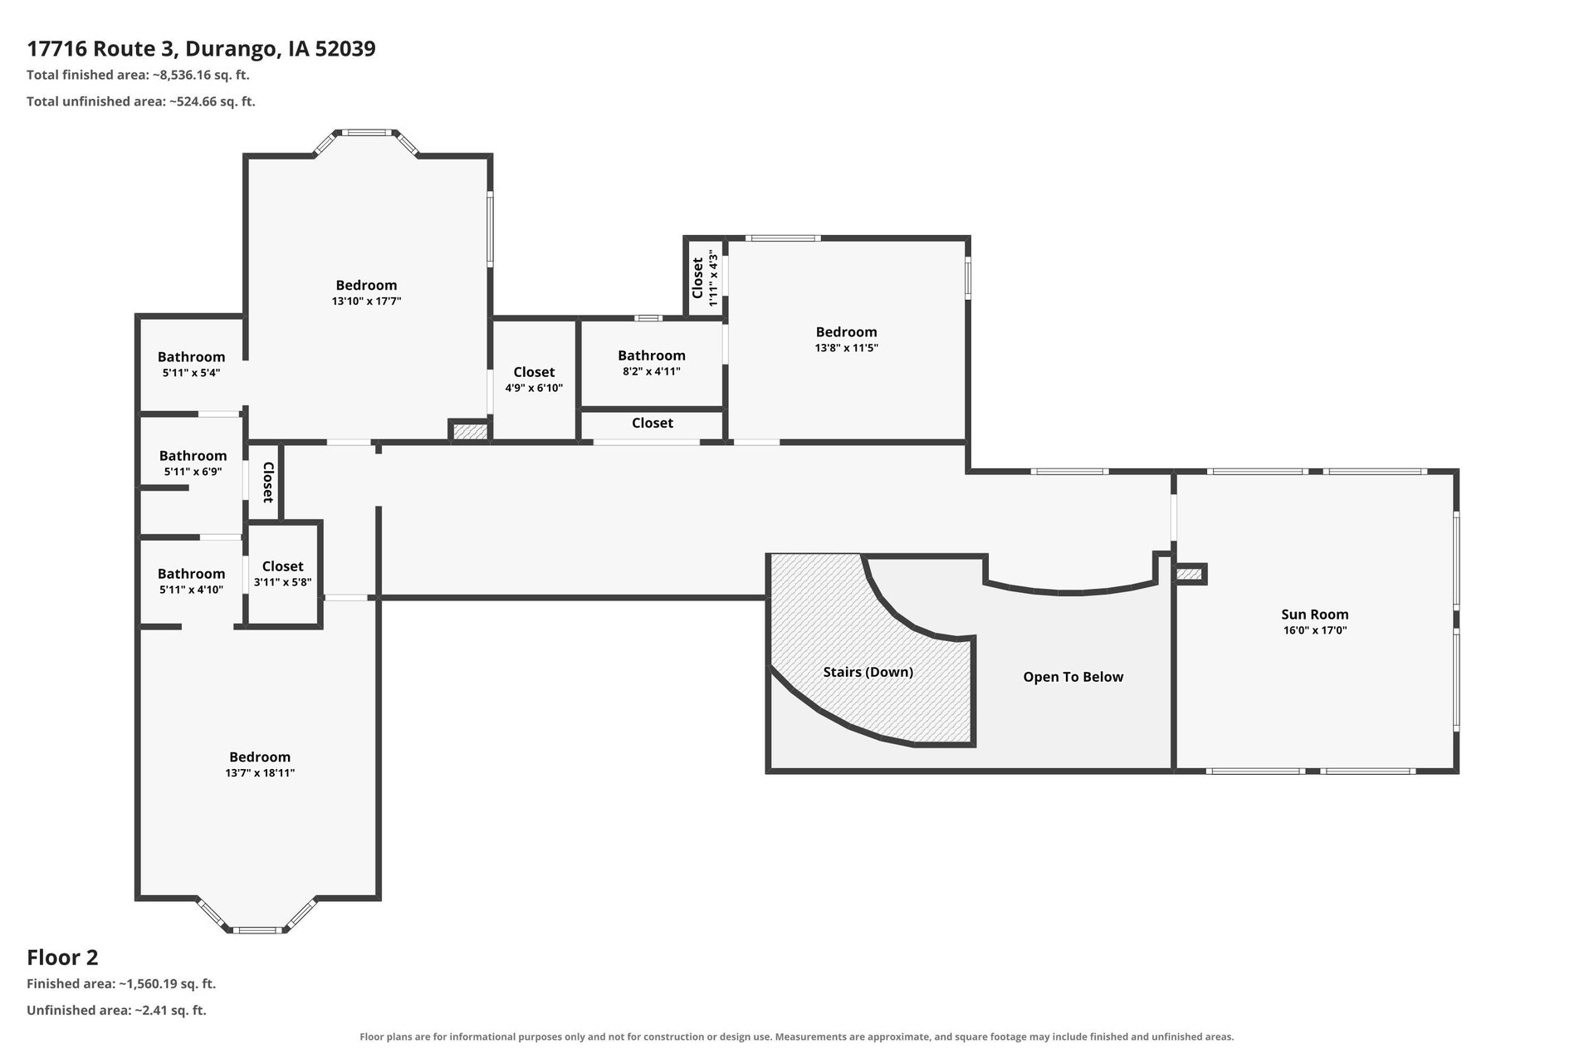
Welcome to a truly remarkable gated estate encompassing more than 170 acres, where history, natural beauty, privacy, and exceptional architecture come together to create a property unlike any other. As you enter through the private gates, you are greeted by a charming entrance building overlooking what was once a thriving vineyard. These historic grapevines were part of the wine-making tradition associated with Stone Cliff wine, giving this estate a fascinating connection to the area's rich heritage.A beautifully lighted and secure pathway winds through the grounds and leads to the magnificent villa, boasting more than 7,000 square feet under roof. Step through the doors into a breathtaking marble entrance featuring a magnificent grand staircase, immediately setting the tone for the elegance and scale of this extraordinary residence.The main level offers an impressive array of living and entertaining spaces, including a grand living room, elegant dining area, family room with a beautifully refurbished fireplace, expansive kitchen, private office, laundry room, pantry, and two guest baths.The luxurious main-level primary suite provides a private retreat of exceptional size. The expansive primary bath features two closets, a grand Jacuzzi tub, beautifully tiled shower, and two separate sink areas, creating a true spa-like experience.Just a few steps down, you'll discover a bright entertainment area overlooking the pool — an ideal place for gatherings, relaxing with guests, or enjoying the spectacular grounds. Continue through the villa and you will find an impressive six-car garage, complete with a ...
+ Read More| Listing Id: | 155818 |
|---|---|
| List Price: | $3,600,000 |
| Property Type: | Residential |
| Property Sub Type: | SINGLE FAMILY - DETACHED |
| Status: | Active |
| Bedrooms Total: | 6 |
| Bathrooms Full: | 5 |
| Bathrooms Half: | 2 |
| Living Area: | 8,535 |
| Association Fee: | $0 |
| Lot Size Area: | 173.53 |
| Waterfront?: | No |
| City: | Durango |
| County Or Parish: | Dubuque |
| Subdivision Name: | Nw Nw Exc Lot 1 Smith Acres - Sec 34 T90N R1E |
| Postal Code: | 52039 |
| Year Built: | 1998 |
| Above Grade Finished Area: | 6,103 |
| Appliances: | Refrigerator, Range, Dishwasher, Microwave, Washer, Dryer, Water Filter, Water Softener |
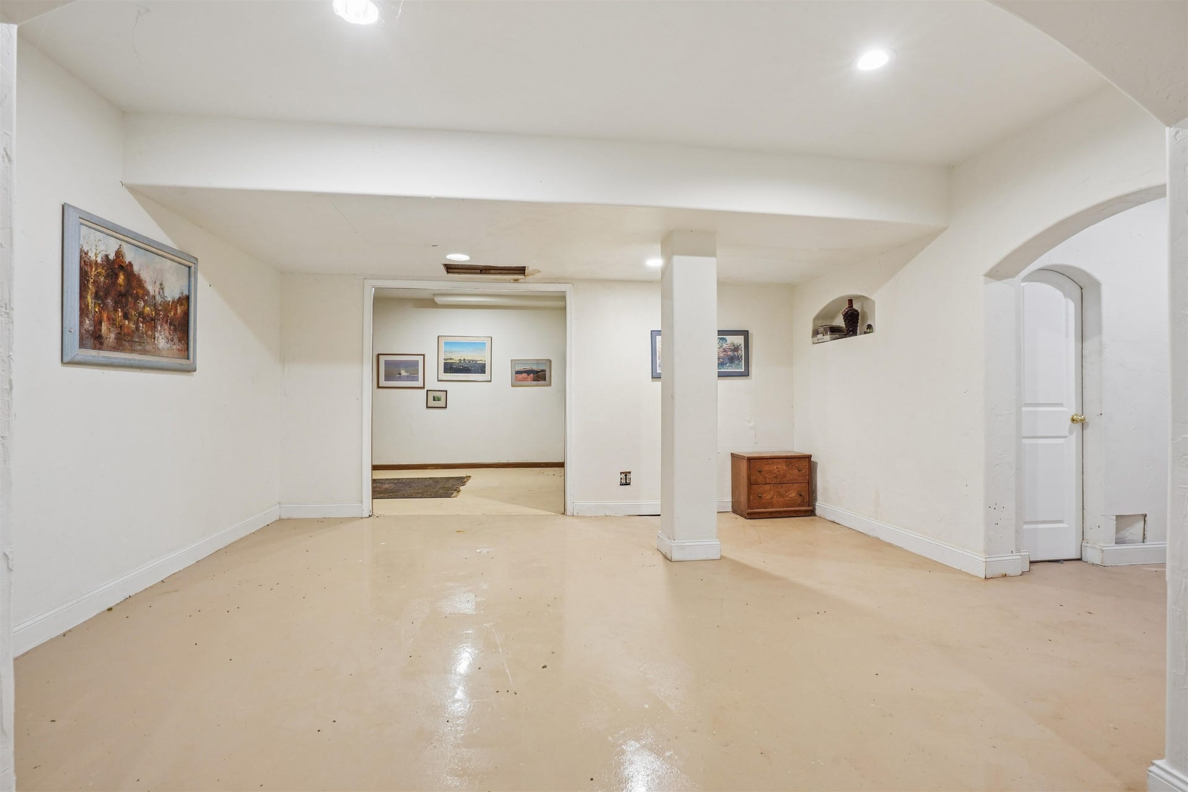
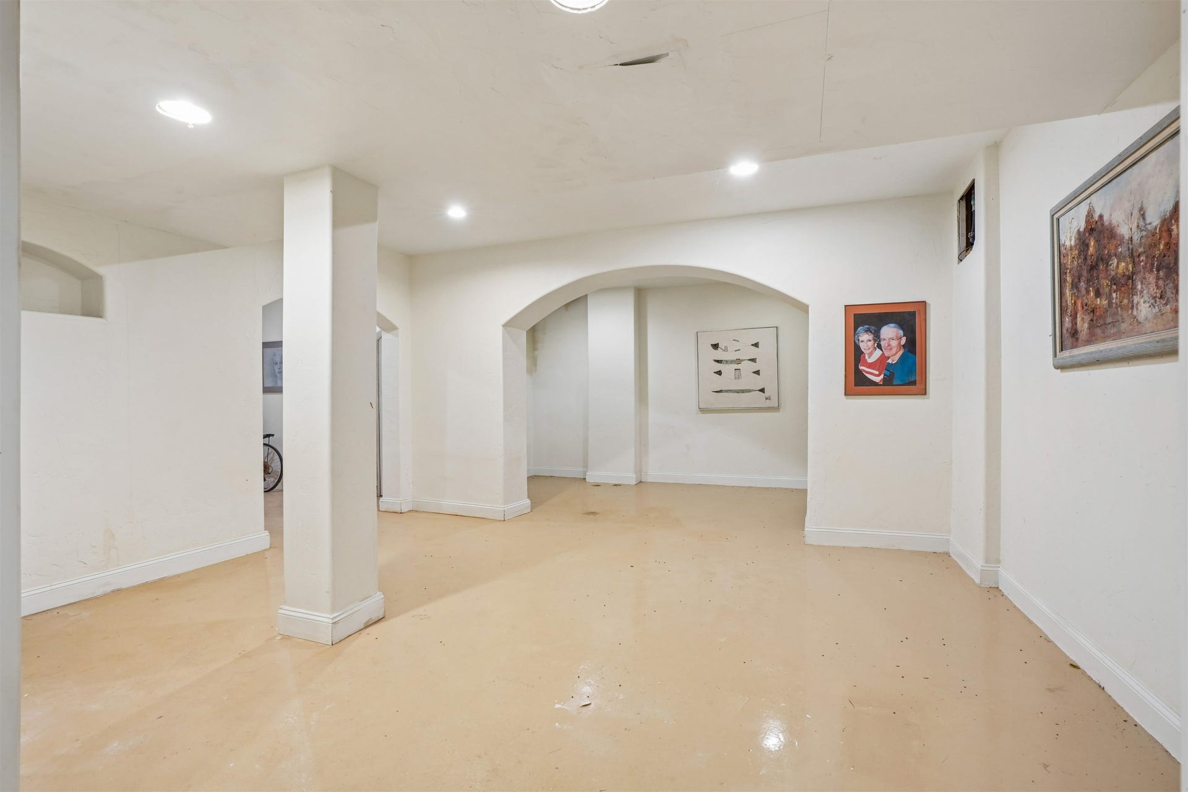
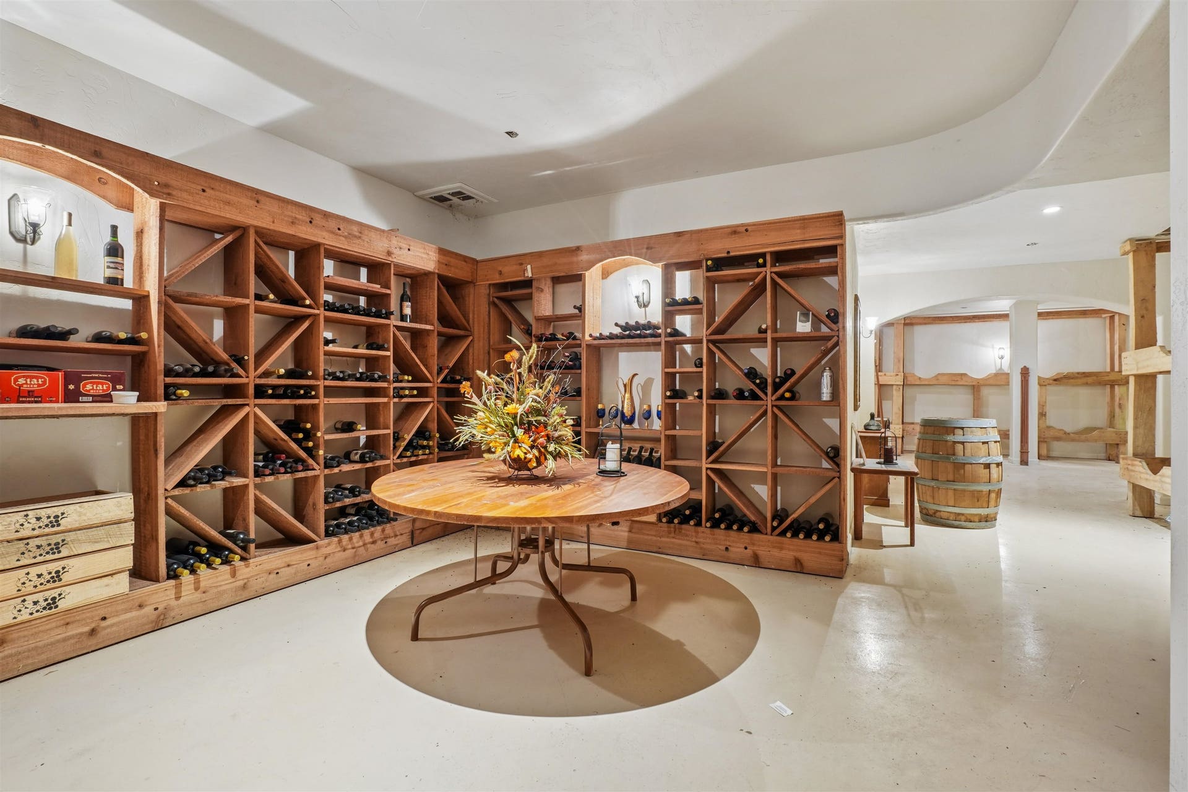
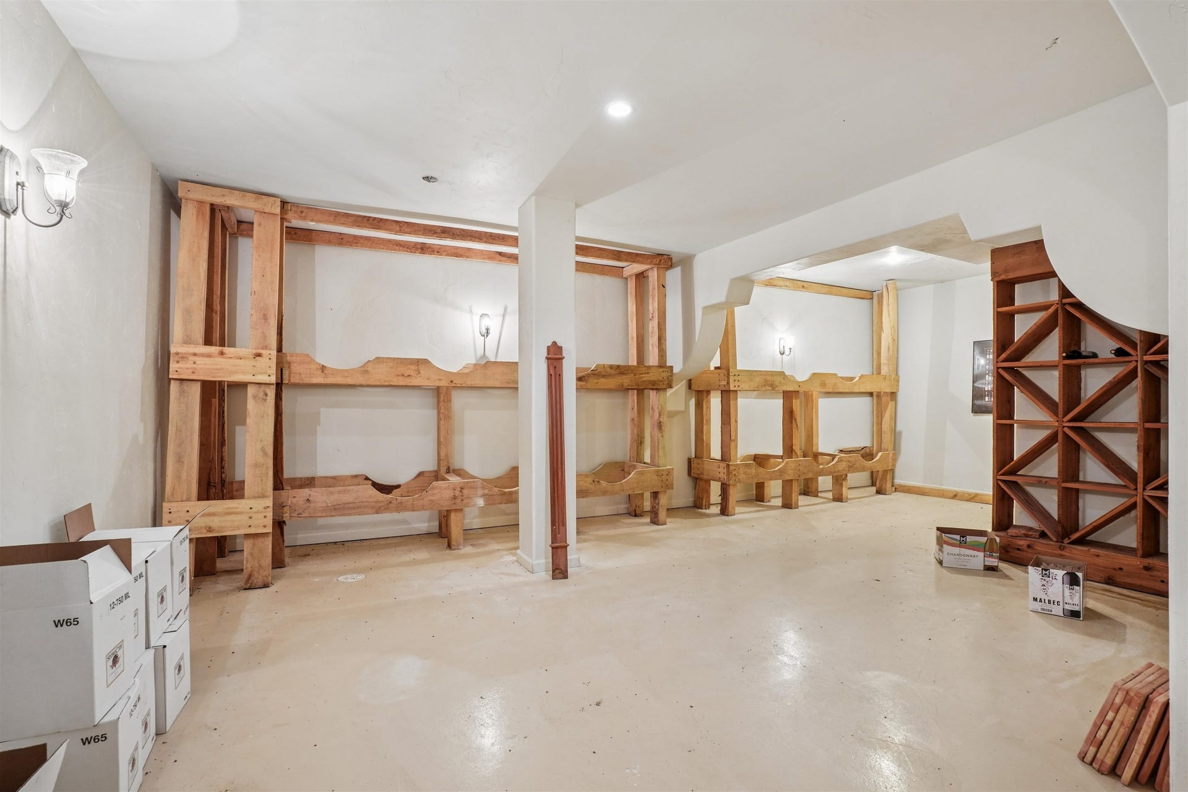
| Basement: | true |
| Basement: | Full |
| Heating: | Forced Air, Geothermal |
| Bathrooms Total Integer: | 7 |
| Parking Features: | Attached, Carport, Tandem |
| Elementary School: | Farley of W.D., Sageville |
| State Or Province: | IA |
| Fencing: | Fenced |
| High School: | S. Hempstead, Western Dubuque-Epworth |
| Cooling: | Central Air, Geothermal |
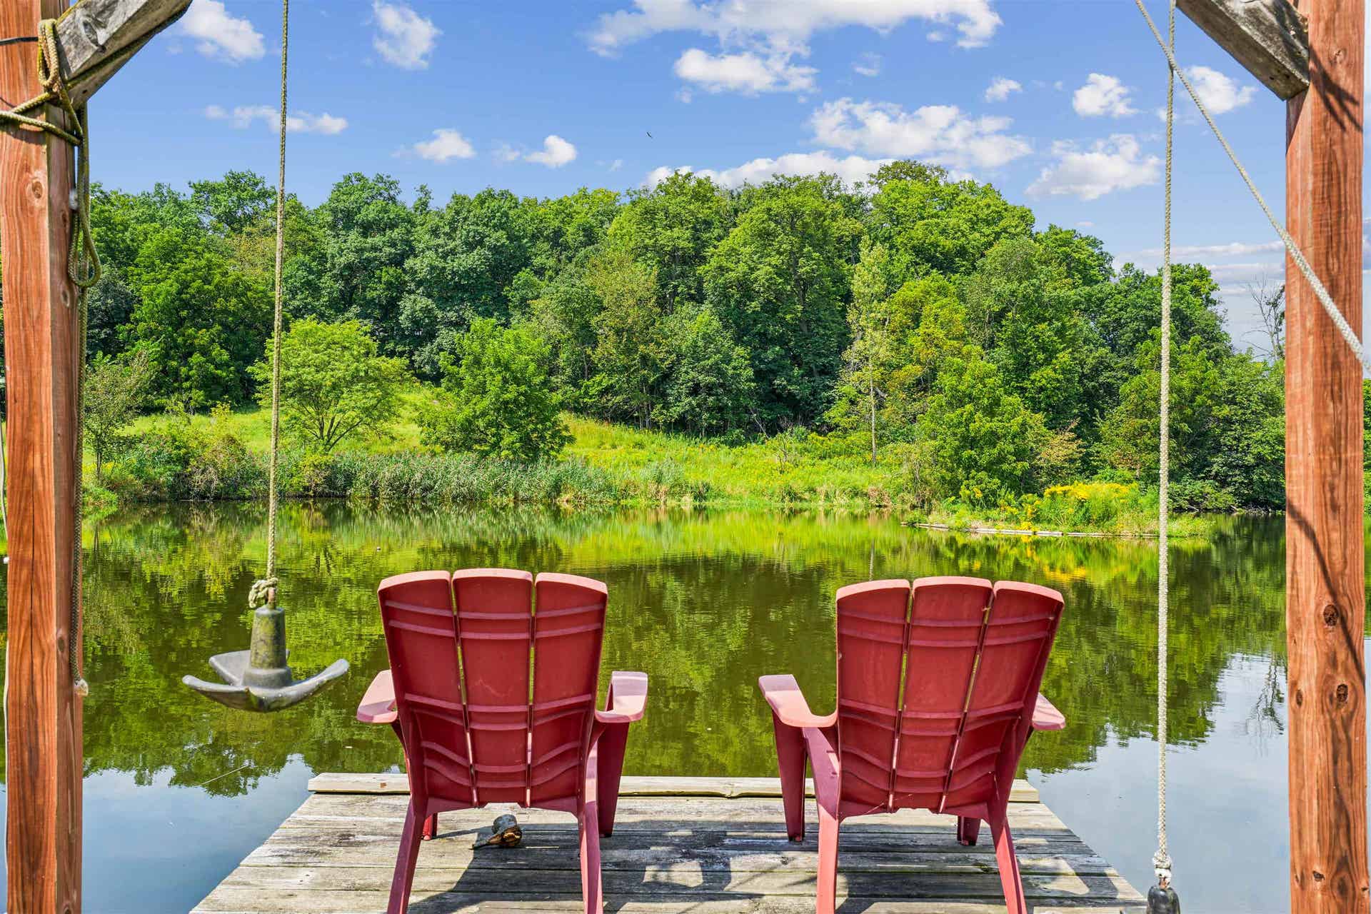
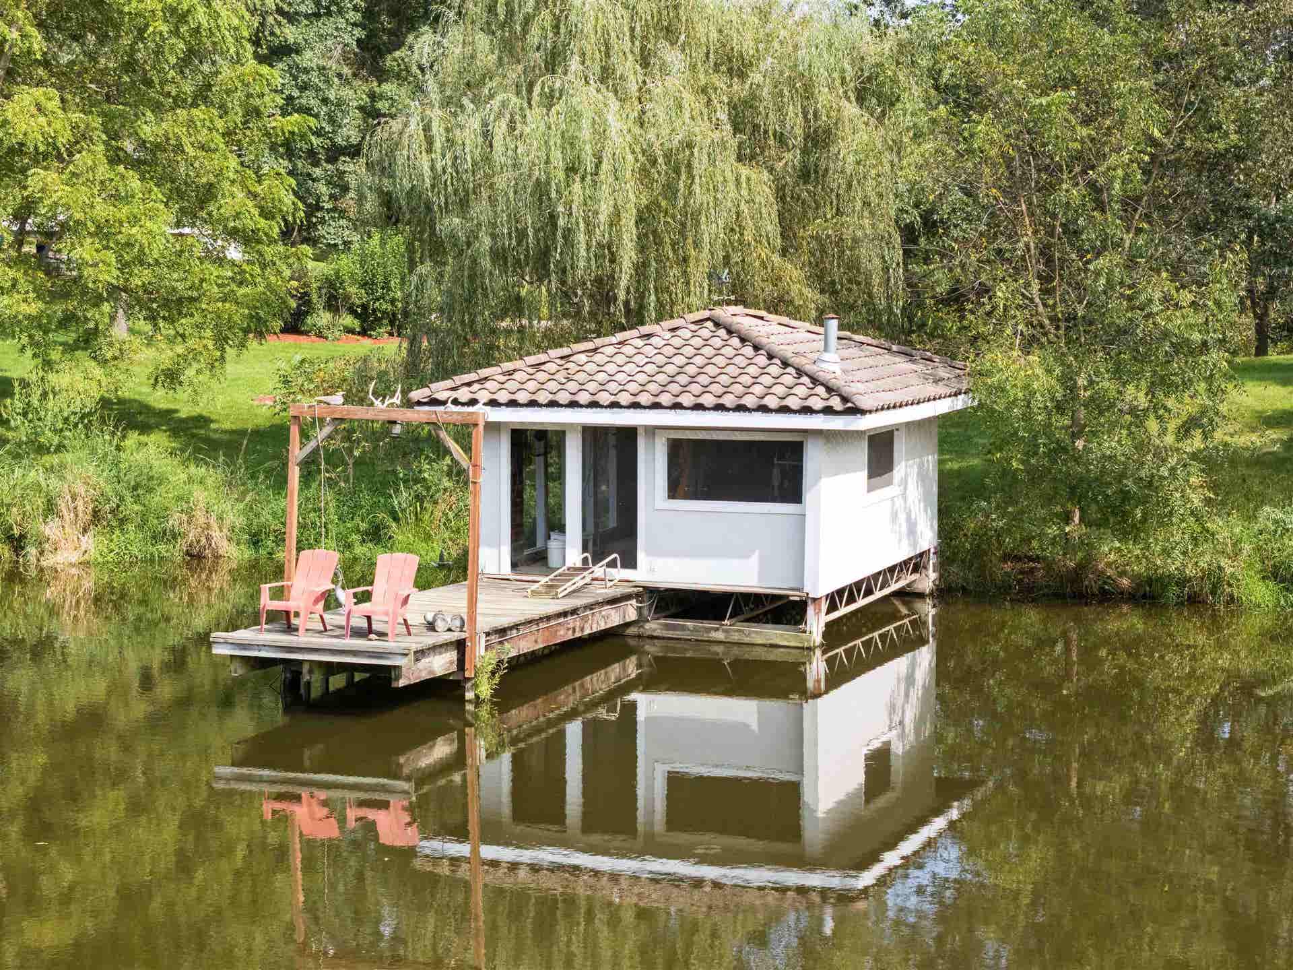
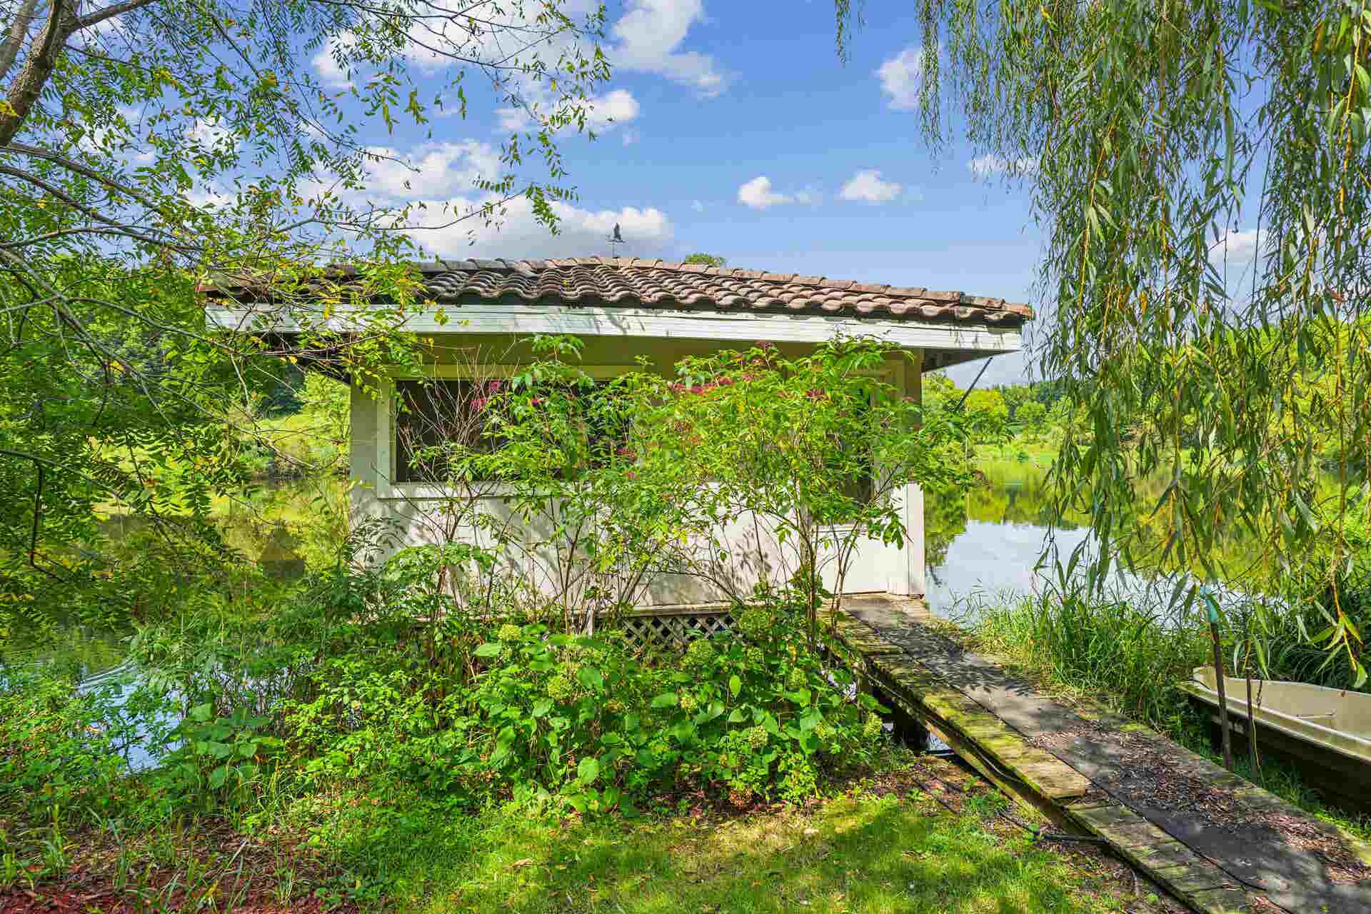
| Exterior Features: | Walkout, Riverview, Fire Pit, Shed(s), Dock, Outbuildings |
| Construction Materials: | Stucco |
| Fireplace Features: | Family Room, Living Room, Three or More |
| Parking Total: | 6 |
| Middle Or Junior School: | Drexler-Farley of W.D., Jefferson Jr High |
| Foundation Details: | Concrete Perimeter |
| Listing Contract Date: | 2026-09-28 |
| Parcel Number: | 0534100005 |
| Original List Price: | $3,600,000 |
| MLS Area Major: | Dubuque Area |
| Roof: | Tile |
| Zoning: | Ag |
| Levels: | Two |
| Laundry Features: | Main Floor |
| Water Source: | Private |
| Sewer: | Private Sewer, Septic Tank |
| Lot Size Dimensions: | 173.53 |
| Listing Terms: | Cash, Private Financing Available |
| Main Level Bedrooms: | 2 |
| Possession: | Agreed |
| Annual Gross Tax Amount: | $19,922 |
| Auction Yn: | No |
| Bathrooms Lower: | 1 |
| Bathrooms Upper: | 2 |
| Bedrooms Lower: | 1 |
| Bedrooms Upper: | 3 |
| Est Sq Ft Finished Lower: | 2,432 |
| Fuel Type: | Electric, Gas, Propane |
| Garage Features: | Cabinets, Electricity, No-Step Entry, Floor Drain, Service Entry, Water, Remote Garage Door Opener |
| Master Bath: | Yes |
| Siding Color: | White |
| Window Treatments: | Yes |
| Year Purchased: | 1998 |
| Main Level Bathrooms: | 4 |
| In Foreclosure: | No |
Listing Courtesy of: American Realty of Dubuque, Inc.
Listing Agent: Shari Greenwood
563-542-2097
Mortgage Calculator
The data on this website relating to real estate for sale comes in part from the IDX Program of the East Central Iowa Association of REALTORS®.
All information is believed accurate but not guaranteed. The properties displayed may not be all of the properties available through the IDX Program. Any use of this site other than by potential buyers or sellers is strictly prohibited.
© 2026 East Central Iowa Association of REALTORS®.
East Central Iowa AOR data last updated on October 08, 2026 04:31 PM - CT.

Based on information submitted to the MLS GRID as of October 08, 2026 04:31 PM - CT. All data is obtained from various sources and may not have been verified by broker or MLS GRID. Supplied Open House Information is subject to change without notice. All information should be independently reviewed and verified for accuracy. Properties may or may not be listed by the office/agent presenting the information. Properties displayed may be listed or sold by various participants in the MLS. Some listings have been excluded from this website.
IDX information is provided exclusively for consumers’ personal noncommercial use, that it may not be used for any purpose other than to identify prospective properties consumers may be interested in purchasing, that the data is deemed reliable but is not guaranteed by MLS GRID, and that the use of the MLS GRID Data may be subject to an end user license agreement prescribed by the Member Participant’s applicable MLS if any and as amended from time to time.
Property Last Updated: October 08, 2026 04:31 PM - CT
