


























167 Valle Tell Drive
New Glarus, WI 53574
$414,000
Listing Courtesy of: Century 21 Affiliated
Listing Agent: Jeff Kramer
Pref: 608-235-1081
Colisting Agent: Jason Fowler
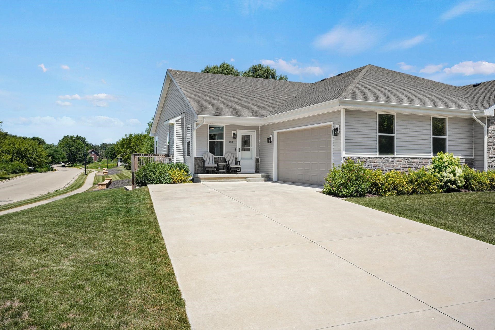
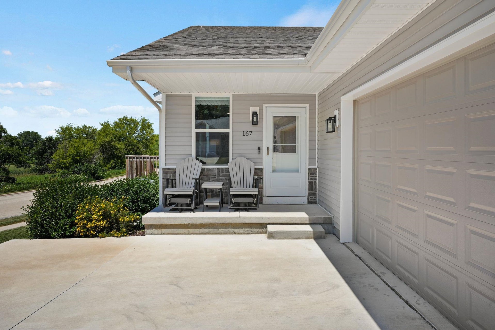
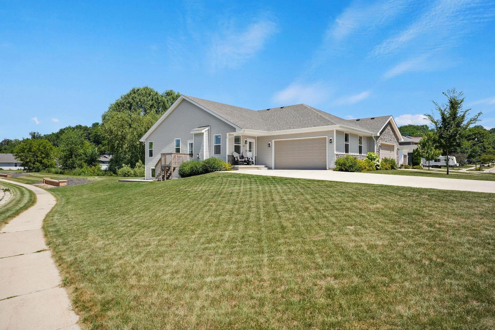
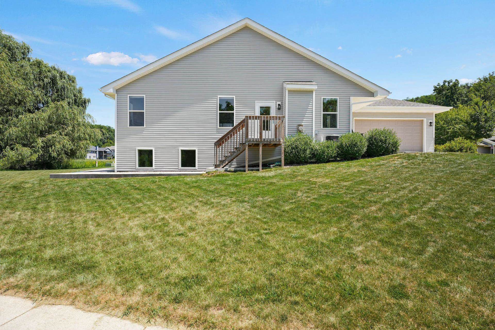
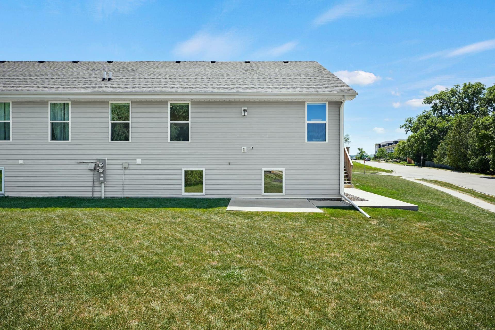
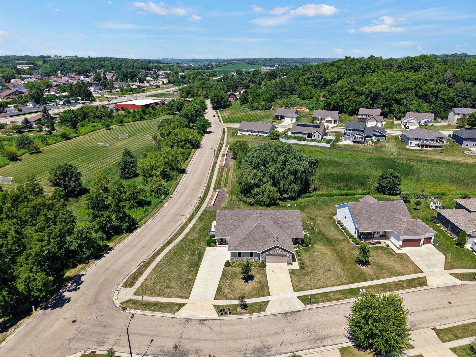
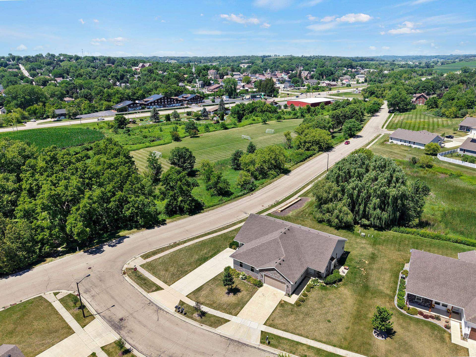
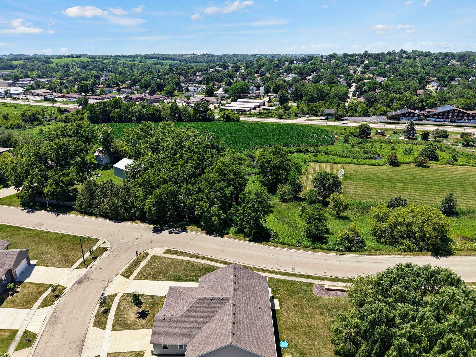
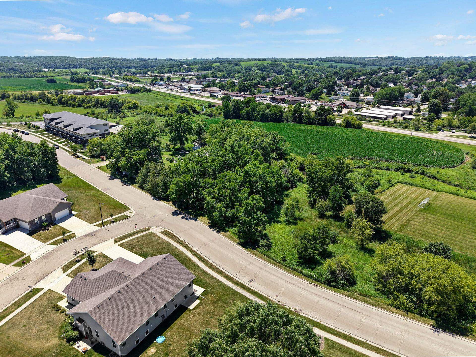
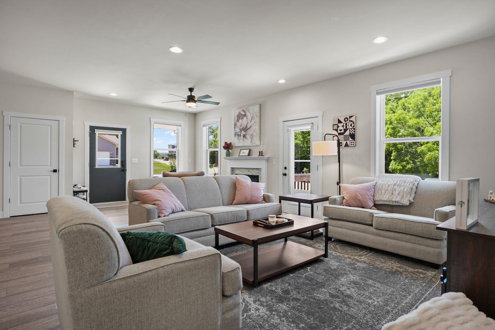
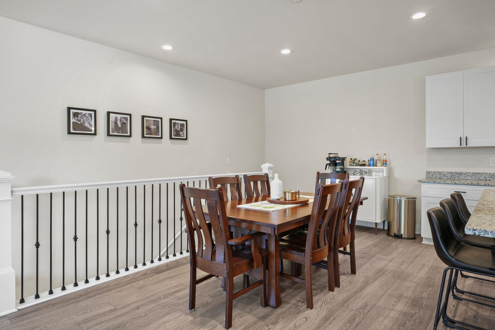
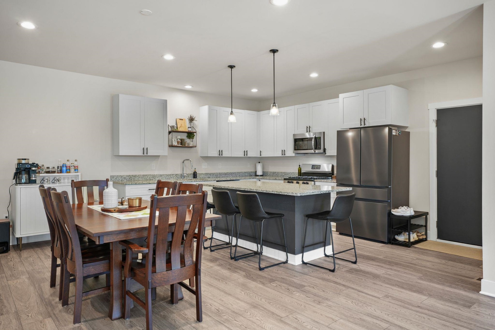
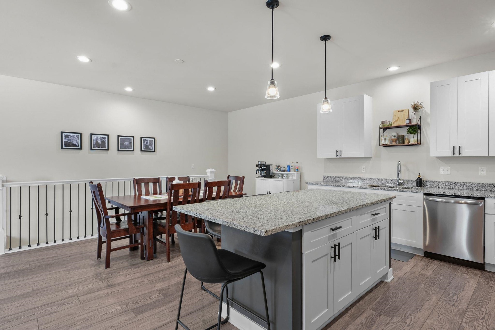
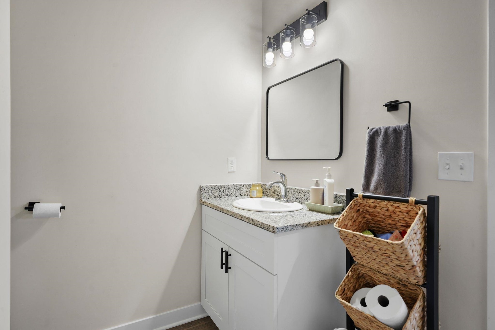
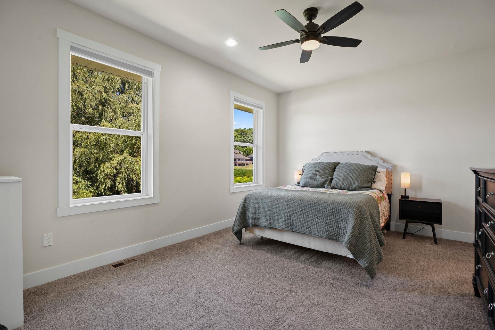
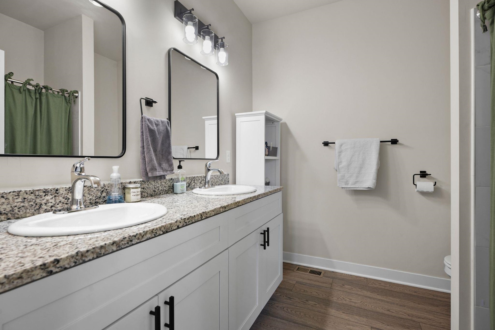
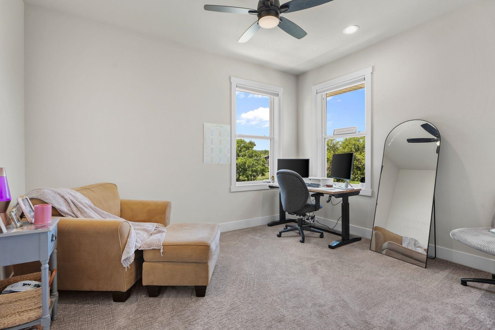
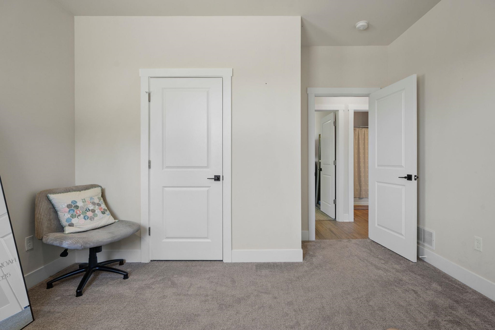
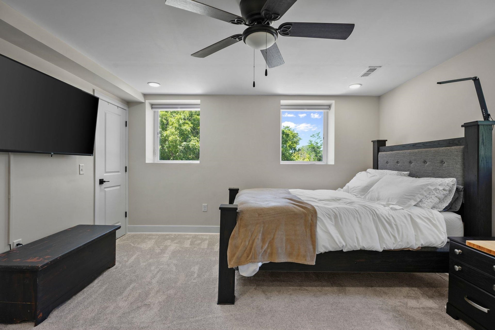
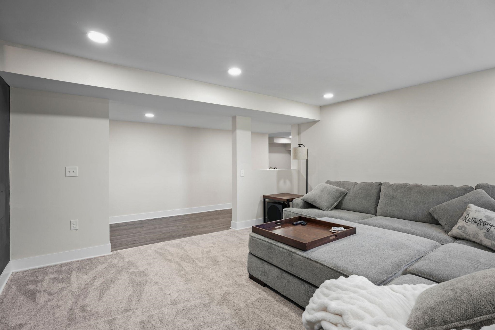
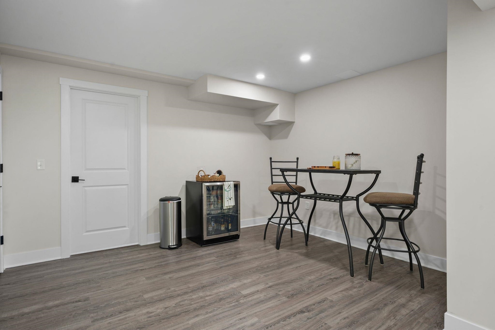
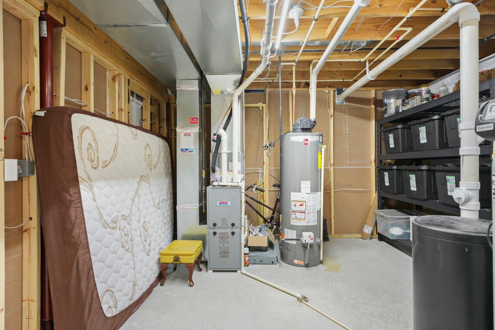
$15,000 price reduction! THIS IS NOT A CONDO. SPECTACULAR 4 year old, New Glarus 3 bedroom ranch house in coveted Valle Tell neighborhood. This will be the cleanest home you will view! 1 block to Valle Tell park & grocery store (Roy's market), 3 blocks to downtown New Glarus and all the cool shops and restaurants. Exterior with deck leading to back yard patio. Main floor with: LVP flooring - LIVING ROOM (gas fireplace, ceiling fan), DINING AREA (room for large table), KITCHEN (granite countertops, soft close drawers, SS appliances, huge island with pendant lights), PRIMARY BEDROOM (ceiling fan, walk-in closet, en suite w/ double sinks, walk-in shower, granite countertops), 2nd BEDROOM (ceiling fan), HALL FULL BATHROOM, LAUNDRY complete the main floor. Lower level includes: 3rd BEDROOM (ceiling fan), FAMILY ROOM (built-ins, cool electric fireplace), FULL BATHROOM, EXCERCISE ROOM, BONUS SPACE (wine bar, game area), HUGE STORAGE ROOM. Enjoy small town living with easy access to Madison.
| Mls #: | 2029480 |
|---|---|
| List Price: | $414,000 |
| Class: | Condo |
| Status: | Active |
| Bedrooms: | 3 |
| Full Baths Total: | 3 |
| Finished Sq Ft: | 2,347 |
| Condo Fee/Month: | $0 |
| Net Taxes: | $5,478 |
| Waterfront Y/N: | No |
| Municipality: | New Glarus |
| County: | Green |
| ZIP: | 53574 |
| Year Built: | 2022 |
| Units In Building: | 2 |
| Location: | New Glarus-V |
| State: | WI |
| Price Per Sqft: | $176.40 |
| C/T/V: | Village |
| Living/Great Room Lvl: | M |
| Kitchen Lvl: | M |
| Dining Room Lvl: | M |
| Bedroom 2 Lvl: | M |
| Bedroom 3 Lvl: | M |
| Bedroom 4 Lvl: | L |
| Zoning: | A-resident |
| High School: | New Glarus |
| Middle School: | New Glarus |
| Elementary: | New Glarus |
| Other Room: | Exercise Room |
| Other Room 2: | Rec Room |
| Other Room 3: | Other |
| Project Name: | Valle tell |
| Full Baths Upper: | 0 |
| 1/2 Baths Upper: | 0 |
| Above Grade Bedroom Count: | 2 |
| Full Baths Main: | 2 |
| 1/2 Baths Main: | 0 |
| Full Baths Lower: | 1 |
| 1/2 Baths Lower: | 0 |
| Floor Number: | 1 |
| Total Assess Year: | 2026 |
| Tax Year: | 2025 |
| Proposed Units In Assoc.: | 2 |
| Fin Above Grd Sq Ft: | 1,287 |
| Fin Part/All Below Grd Sq Ft: | 1,060 |
| Finished Sq Ft: | 2,347 |
| Land Assess: | $61,800 |
| Improvements: | $263,400 |
| Total Assess: | $325,200 |
| Above Grade Price Per Sqft: | $321.68 |
| Other Room Lvl: | L |
| Other Room 2 Lvl: | L |
| Dining Area Lvl: | M |
| Other Room 3 Lvl: | L |
| Living/Grea Dim: | 26x17 |
| Kitchen Room Dim: | 17x15 |
| Master Bed Dim: | 16x12 |
| Bedroom 2 Dim: | 13x12 |
| Bedroom 3 Dim: | 14x14 |
| Other Room Dim: | 12x11 |
| Other Room 3 Dim: | 12x10 |
| Dining Area Dim: | 12x9 |
| Year Built Source: | Assessor |
| County Qtr Section: | Green NW |
| School District: | New Glarus |
| Parcel Id: | 000-0625.0251 |
| Units In Assoc.: | 2 |
| Type: | Shared Wall/Half duplex, Not a condo (Single Fam) |
| Basement/Unit: | Full, Full Size Windows/Exposed, Partially finished, Poured concrete foundatn |
| Parking/Unit: | 2 car Garage, Attached, Opener inc |
| Exterior: | Vinyl, Stone |
| Fuel: | Natural gas |
| Heating/Cooling: | Forced air, Central air |
| Fireplace: | 2 fireplaces, Electric, Gas |
| Water/Waste: | Municipal sewer, Municipal water |
| Condo Mgmt: | Unit Owners |
| Kitchen Features: | Breakfast bar, Pantry, Kitchen Island, Range/Oven, Refrigerator, Dishwasher, Microwave, Disposal, Range hood |
| Interior Features: | Great room, Washer, Dryer, Water softener included, Cable/Satellite Available, All Window Coverings |
| Exterior Features: | Deck/Balcony, Patio |
| Directions: | From Hwy 69: East on 6th avenue, south on Elmer road, east on Valle Tell |
| Items Included: | Kitchen refrigerator, stove/range, dishwasher, microwave, washer, dryer, all window coverings, window blinds |
| Items Excluded: | Garage chest freezer |
| Primary Bed Bath: | Full, Walk-in Shower |
| Accessibility Features: | Ramped or lvl from garage, First floor bedroom, First floor full bath, Level drive, Minimum door opening 29", Minimum door opening 36" |
Mortgage Calculator
The data on this website relating to real estate for sale comes in part from the IDX Program of the South Central Wisconsin Multiple Listing Service.
All information is believed accurate but not guaranteed. The properties displayed may not be all of the properties available through the IDX Program. Any use of this site other than by potential buyers or sellers is strictly prohibited.
© 2026 South Central Wisconsin Multiple Listing Service.
South Central Wisconsin Multiple Listing Service data last updated on October 08, 2026 04:31 PM - CT.
Property Last Updated: October 08, 2026 04:31 PM - CT
