


























1646 Valley View Road
Belvidere, IL 61008
$777,000
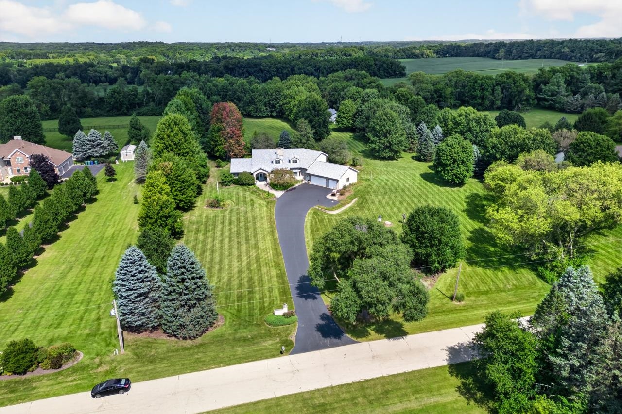
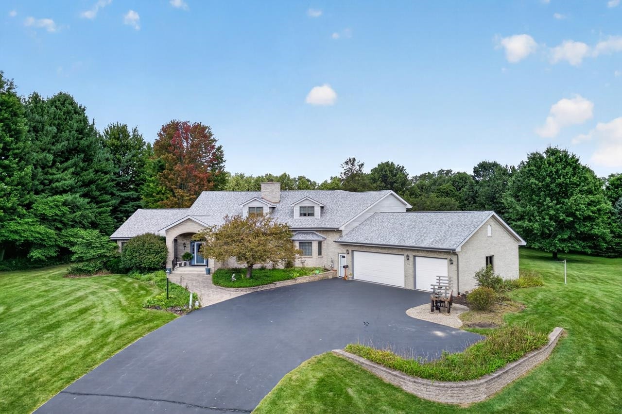
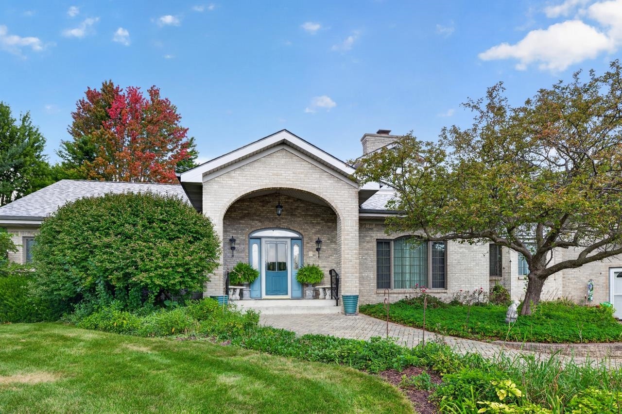
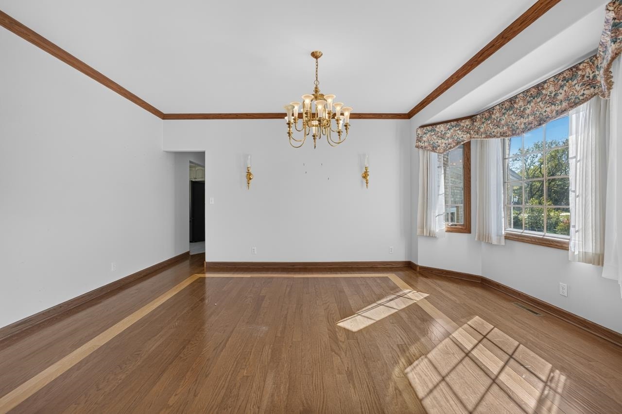
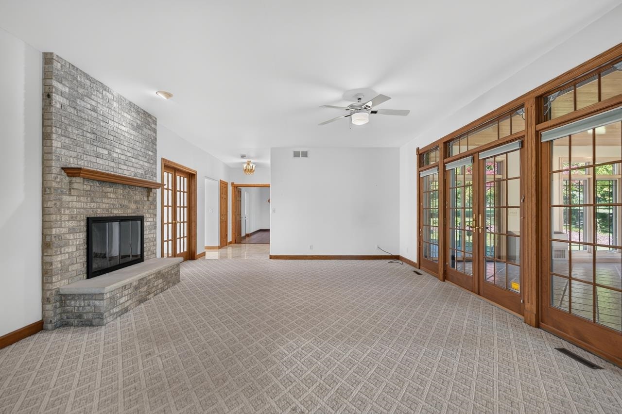
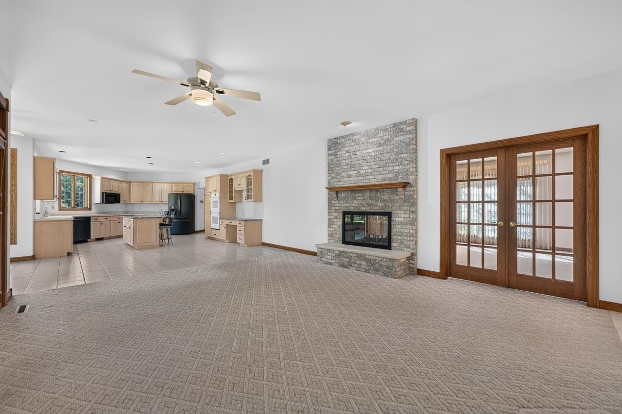
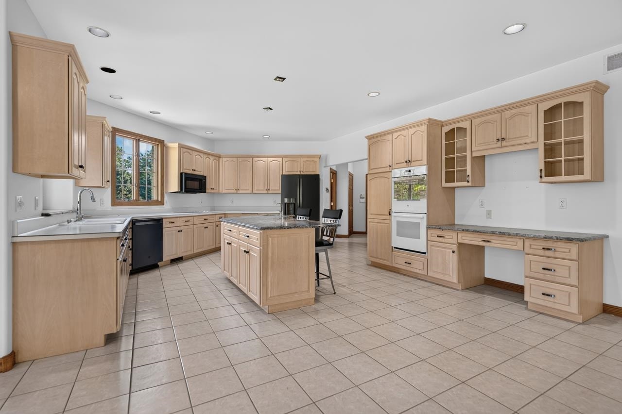
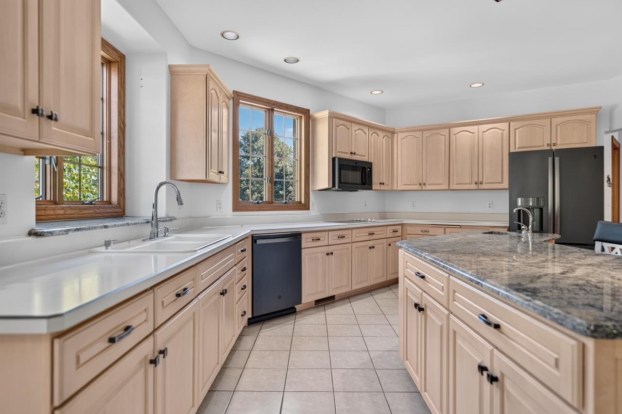
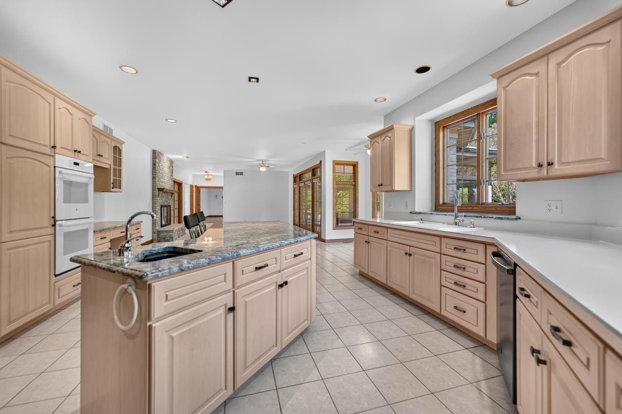
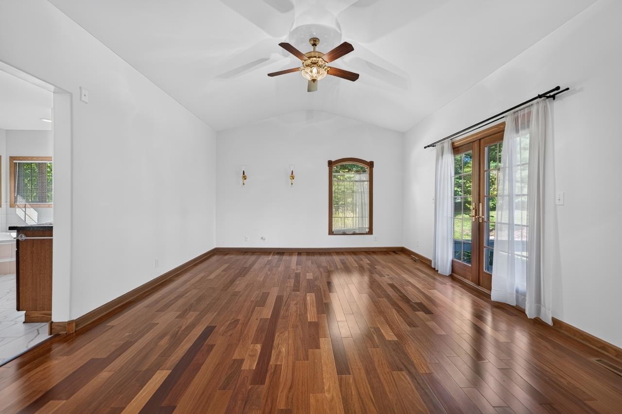
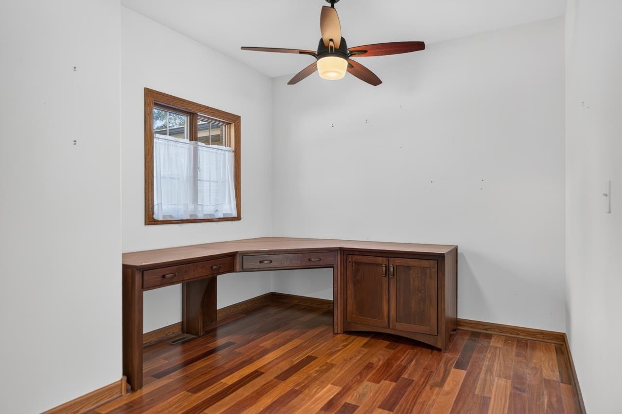
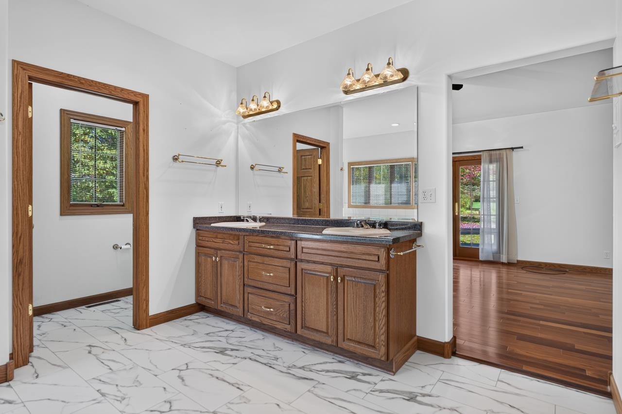
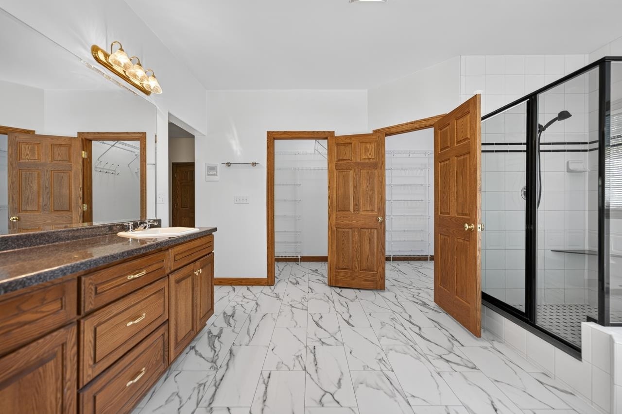
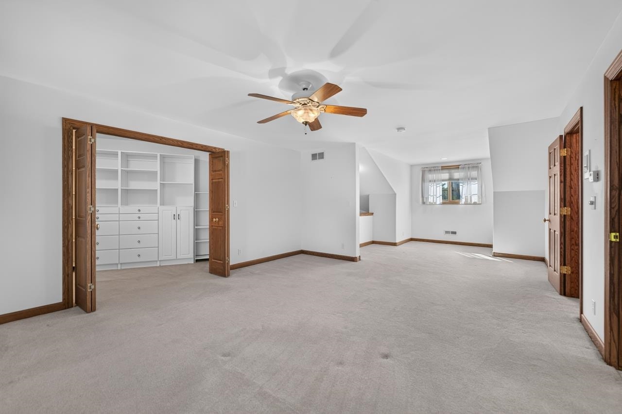
Nestled on 5 picturesque acres and ideally located just off Beaver Valley Road, this custom-built home offers a wonderful combination of privacy, peaceful country living, and convenient access to everything. A full brick front and beautifully landscaped grounds create an inviting first impression, while mature trees and a picturesque pond provide a tranquil setting to enjoy throughout every season. A grand entry welcomes you into the spacious main level, where the living and dining rooms are thoughtfully connected by a stunning two-sided stone fireplace, enjoyed from both the living room and family room. The dining room features beautiful hardwood flooring, while the well-appointed kitchen offers an abundance of cabinetry and storage, a center island, and a breakfast nook that opens naturally to the family room. A year-round sunroom is sure to be a favorite gathering space, featuring a vaulted, wood-plank octagonal ceiling and walls of windows overlooking the landscaped backyard and surrounding nature. Step outside to enjoy the expansive grounds, established trees, picturesque pond, and peaceful surroundings. A convenient main-floor laundry room adds to the functionality of the home. The spacious main-floor primary suite offers a private retreat with hardwood flooring, two walk-in closets, a walk-in shower, soaking tub, and direct access to the deck—perfect for stepping outside and enjoying the serene setting. Upstairs, a back staircase leads to a spacious family room and an adjoining versatile room currently used as a bedroom, creating a comfortable two-room suite. Two ...
+ Read More| Mls #: | 202606314 |
|---|---|
| Asking Price: | $777,000 |
| Property Type: | House |
| Type: | House |
| Status: | Active |
| Bedrooms: | 3 |
| Full Baths: | 2 |
| Half Baths: | 2 |
| Est Main Sq. Ft.: | 6,997 |
| Hoa Fee: | $0 |
| Lot Acreage: | 5.0 |
| Style: | 1.5 Story |
| City: | Belvidere |
| County: | Owner, Senior |
| ZIP: | 61008 |
| Year Built: | 1993 |
| Living Room Level: | Main |
| Search Price: | 777,000 |
| Address Search Number: | 1,646 |
| Status Category: | Active and Available |
| Status Detail: | 0 |
| Sale/Rent: | For Sale |
| Datestat: | 2026-10-06 |
| Price Date: | 2026-10-06 |
| Address: | 1646 Valley View Road |
| Relo: | No |
| Rent To Own: | No |
| Short Sale: | No |
| Located In Flood Plain: | No |
| Township: | Electric |
| Possession: | Wood |
| Ownership Type: | Fee Simple |
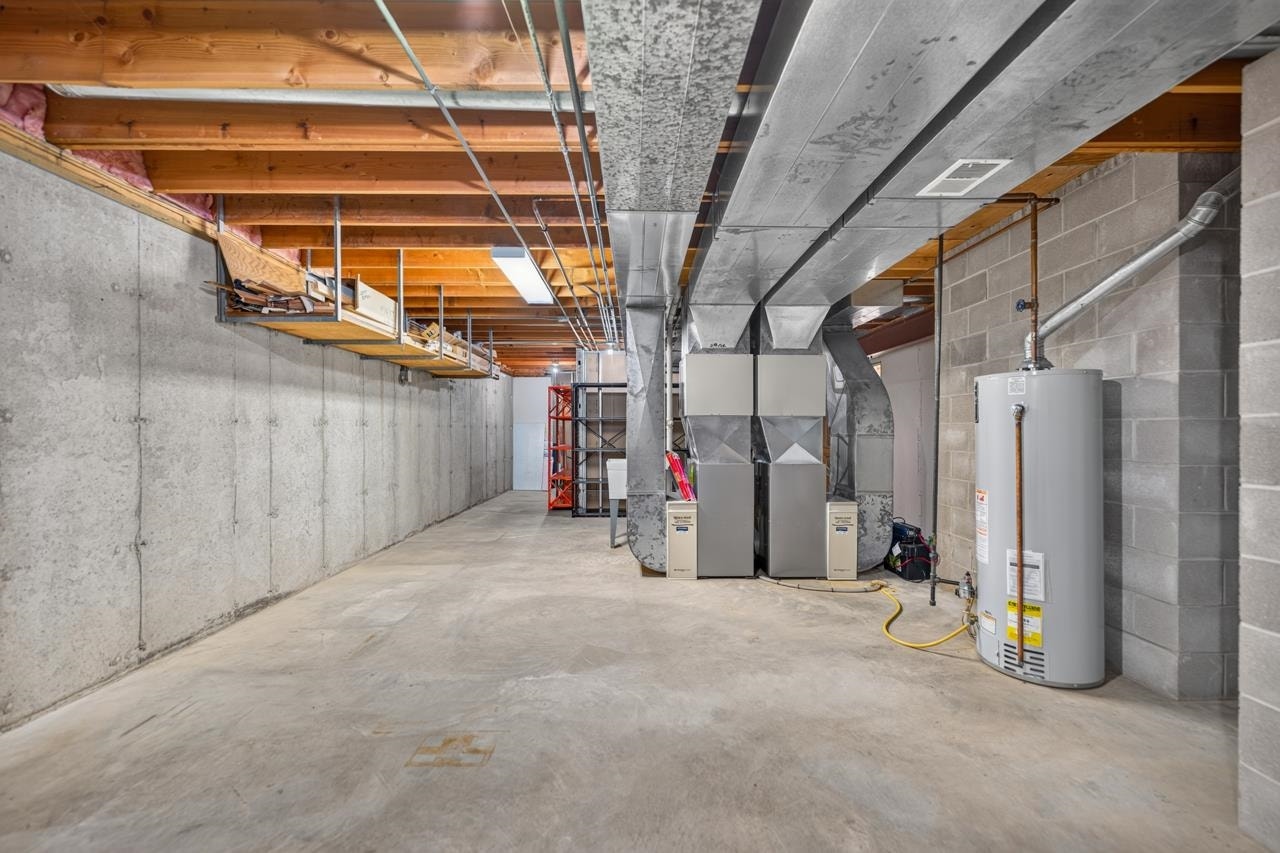
| Basement: | Yes |
| Basement Type: | Full |
| Water Heater: | Gas |
| Primary Bedroom Length: | 27.6 |
| Primary Bedroom Width: | 20 |
| Primary Bedroom Level: | Main |
| Bedroom 2 Length: | 28.11 |
| Bedroom 2 Width: | 14.7 |
| Bedroom 2 Level: | Upper |
| Bedroom 3 Length: | 18.2 |
| Bedroom 3 Width: | 13.1 |
| Bedroom 3 Level: | Upper |
| Addl Room 9 Length: | 17 |
| Addl Room 9 Width: | 10 |
| Addl Room 8 Length: | 9 |
| Addl Room 8 Width: | 10 |
| Addl Room 7 Length: | 27 |
| Addl Room 7 Width: | 19 |
| Addl Room 6 Length: | 17.10 |
| Addl Room 6 Width: | 17 |
| Addl Room 5 Length: | 11.10 |
| Addl Room 5 Width: | 12.10 |
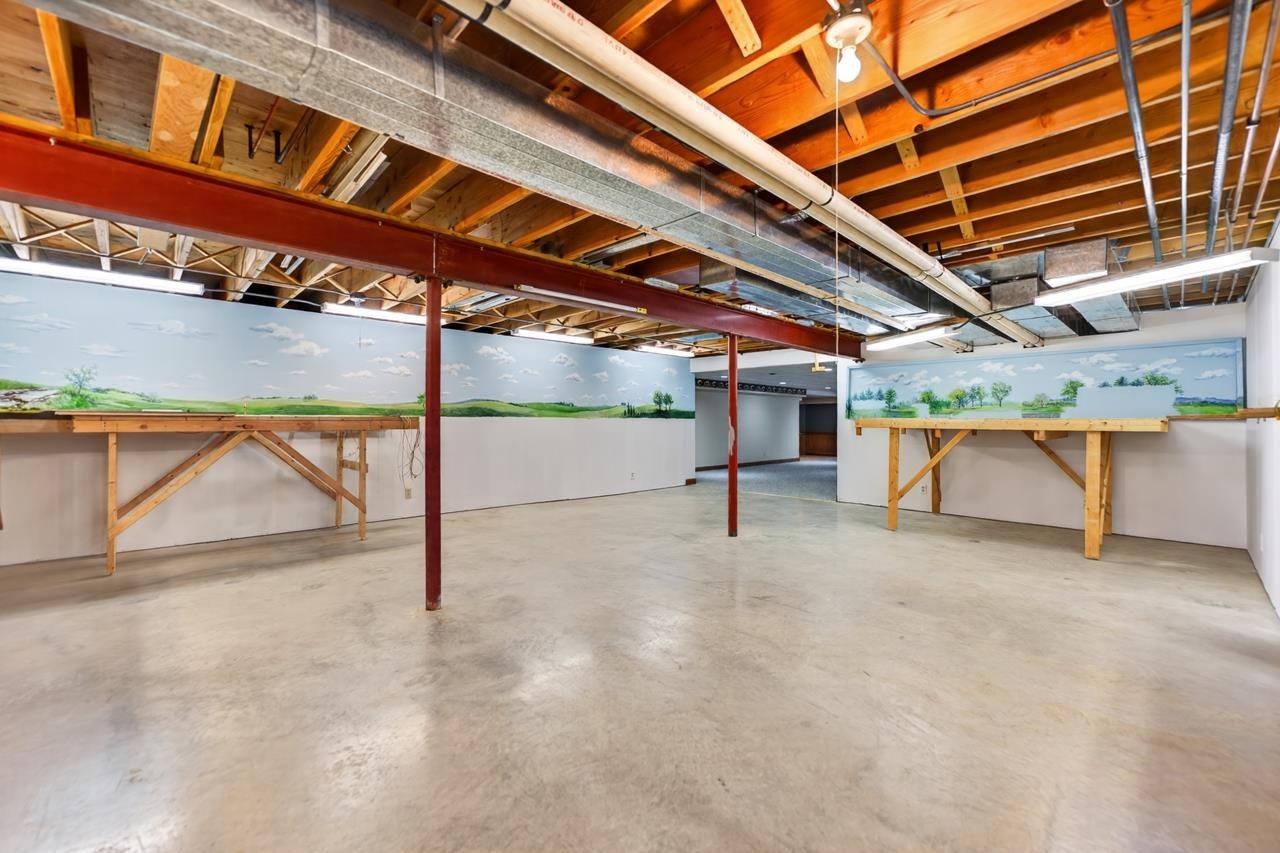
| Rec Room Length: | 40 |
| Rec Room Width: | 22 |
| Tax Year: | 2025 |
| Number Of Fireplaces: | 1 |
| Est Below Grade Fin Sq Ft: | 1,565 |
| # Full Baths Upper Lvl: | 1 |
| # Full Baths Main Lvl: | 1 |
| # 1/2 Baths Main Lvl: | 2 |
| Taxes: | $15,887 |
| Est Above Grade Sq Ft: | 5,432 |
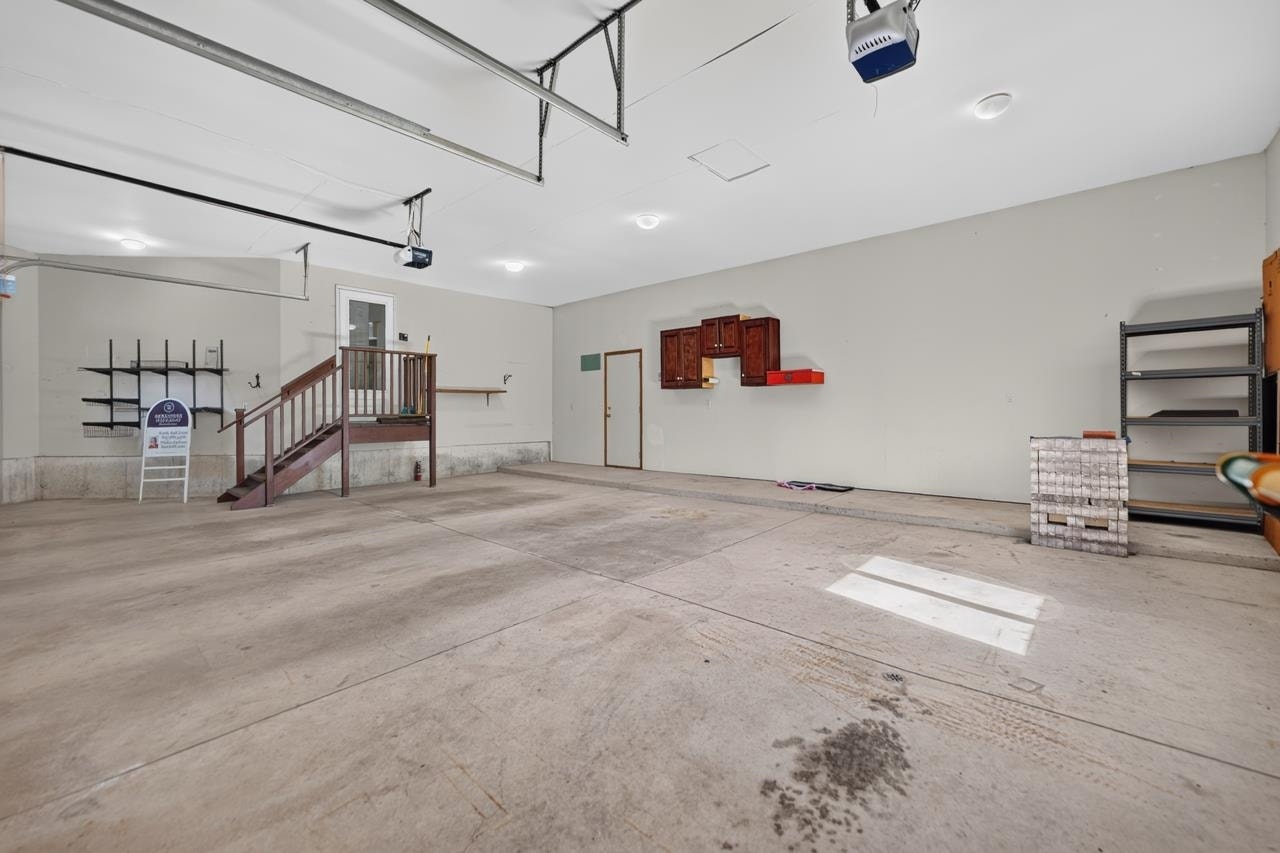
| Garage: | 3.5 |
| Total Baths: | 3 |
| Lease: | No |
| Estate Y/N: | No |
| Fireplace: | Yes |
| Egress Y/N: | Yes |
| Kitchen Length: | 26.10 |
| Kitchen Width: | 16.7 |
| Kitchen Level: | Main |
| Living Room: | Yes |
| Living Room Length: | 17.1 |
| Living Room Width: | 17 |
| Dining Room: | Yes |
| Dining Room Length: | 16 |
| Dining Room Width: | 12.6 |
| Dining Room Level: | Main |
| Family Room: | Yes |
| Family Room Length: | 18.6 |
| Family Room Width: | 16.2 |
| Family Room Level: | Main |
| Rec Room: | Yes |
| Water: | Well |
| Sewer: | Septic |
| Rec Room Level: | Walk Out |
| Addl Room 5 Name: | office |
| Addl Room 5 Level: | Upper |
| Addl Room 6 Name: | Family Rm. |
| School District: | Belvidere 100 |
| Elementary School: | Seth Whitman Elem |
| Addl Room 6 Level: | Upper |
| Addl Room 7 Name: | Sun Room |
| Middle School: | Belvidere Central Middle |
| High School: | Belvidere North |
| Addl Room 7 Level: | Main |
| Addl Room 8 Name: | Laundry Rm |
| Addl Room 8 Level: | Main |
| Addl Room 9 Name: | Foyer |
| Addl Room 9 Level: | Main |
| Est Upper Sq. Ft.: | 1636 |
| Hold Earnest Money Y/N: | Yes |
| Exterior: | Brick/Stone, Vinyl |
| Roof: | Shingle |
| Heating: | Forced Air, Natural Gas |
| Cooling: | Central Air |
| Appl Stay/Incl: | Dishwasher, Dryer, Microwave, Refrigerator, Stove/Cooktop, Sump Pump, Washer, Water Softener |
| Property Type: | Agriculture, Subdivision, Rural |
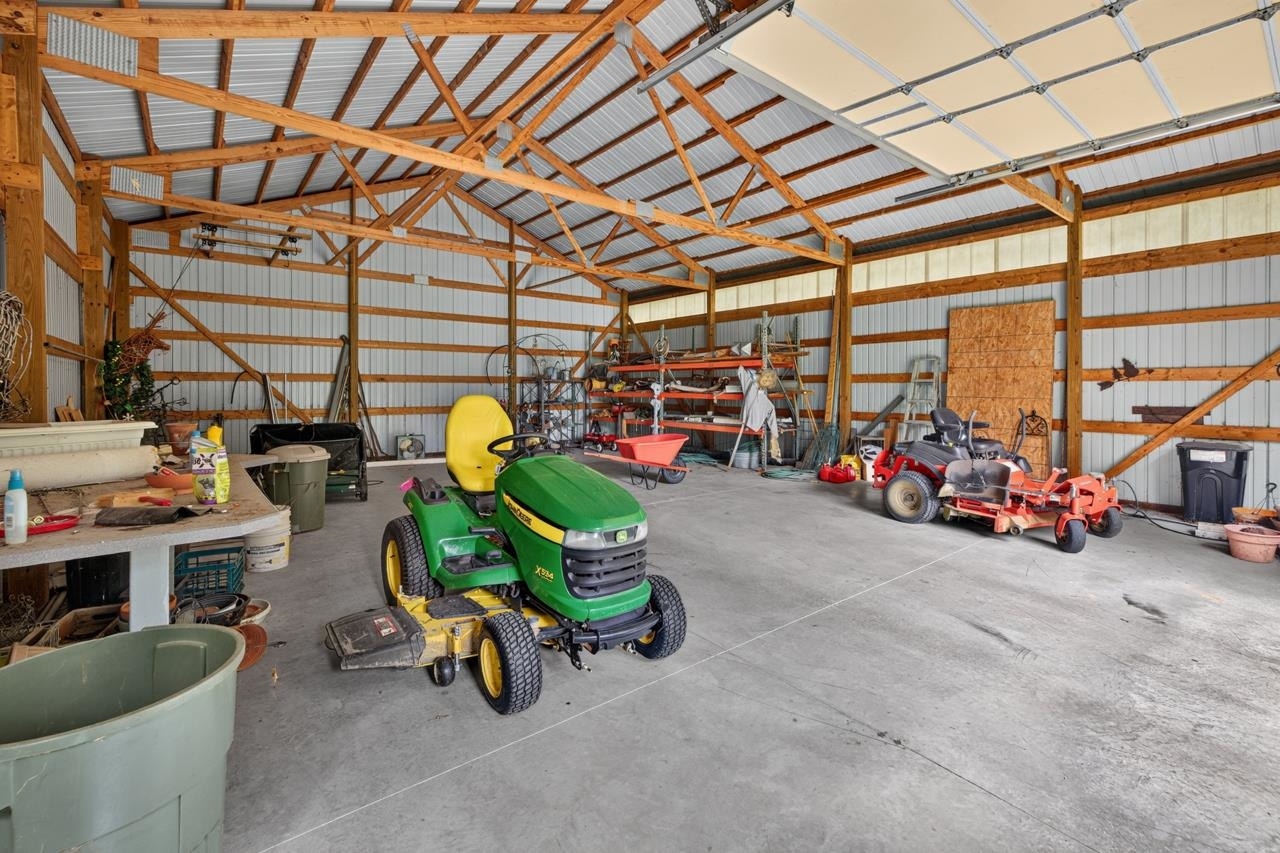
| General Features: | Full Exposure, Laundry 1st Floor, L.L. Finished Space, Main Floor Primary, Out Building(s), Patio, Security System, Patio-Brick Paver |
| Basement: | Basement Entrance, Finished, Full Exposure |
| Electric: | Circuit Breaker |
| Garage Type/Driveway: | Asphalt, Attached, Garage Remote/Opener |
| Interior Features: | Book Cases Built In, Ceiling Fan(s), Ceiling-Vaults/Cathedral, Ceiling-Wood Decorative, Countertop-Granite, Security System, Walk-In Closet, Window Treatments, Ceiling Fan Remote(s) |
| Road Frontage: | County/City Road, Hard Surface Road |
| Est Main Sq. Ft.: | 2,786 |
Listing Courtesy of: Berkshire Hathaway HomeServices Starck RE
Listing Agent: Debbie Carlson
815-544-8848
Mortgage Calculator
The data on this website relating to real estate for sale comes in part from the IDX Program of the NorthWest Illinois Alliance of REALTORS®.
All information is believed accurate but not guaranteed. The properties displayed may not be all of the properties available through the IDX Program. Any use of this site other than by potential buyers or sellers is strictly prohibited.
© 2026 NorthWest Illinois Alliance of REALTORS®.
NorthWest Illinois Alliance of REALTORS® data last updated on October 08, 2026 04:29 PM - CT.
Property Last Updated: October 08, 2026 04:29 PM - CT
