






























1616 Bellewood Drive
Waunakee, WI 53597
$1,299,000
Listing Courtesy of: Restaino & Associates
Listing Agent: Josh Blasi
Pref: 608-695-0273
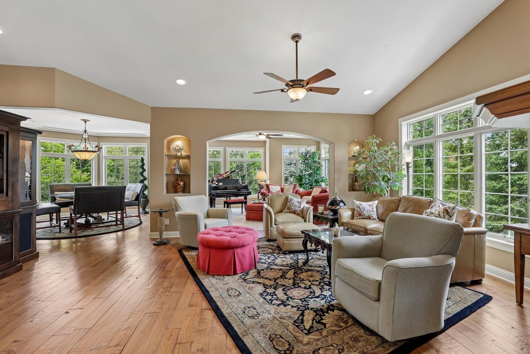
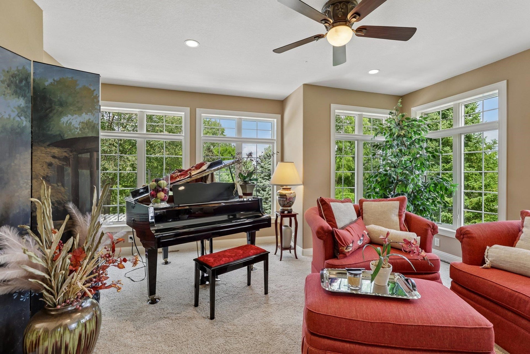
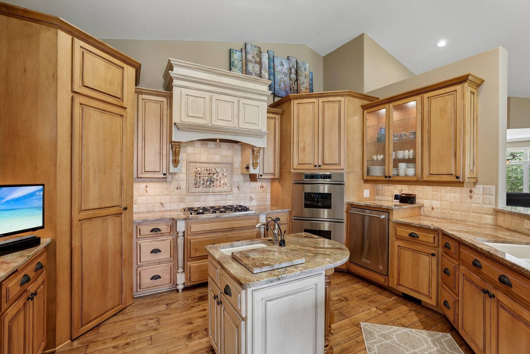
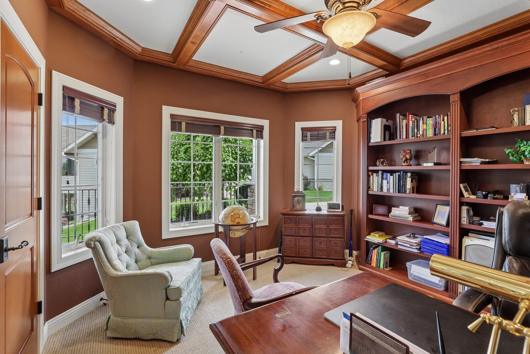
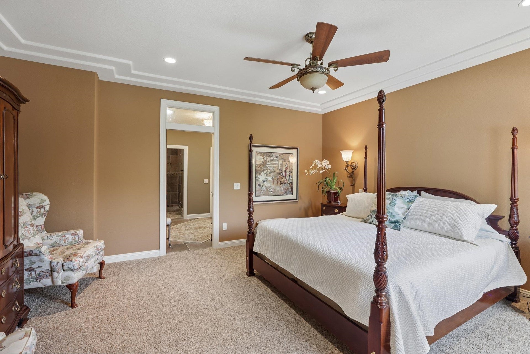
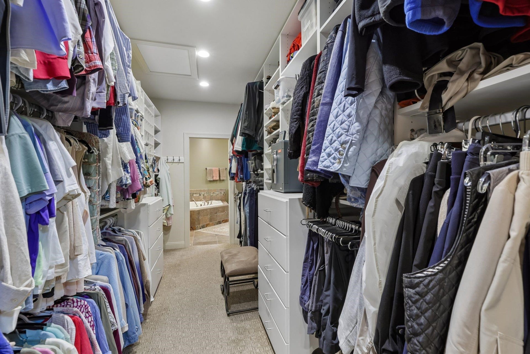
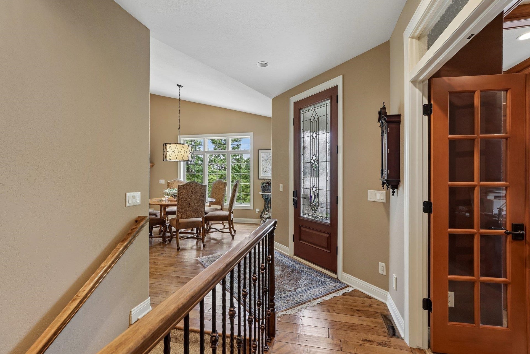
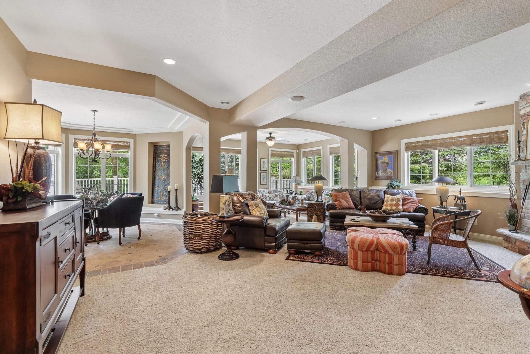
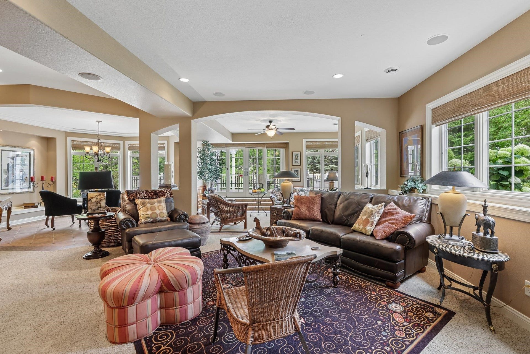
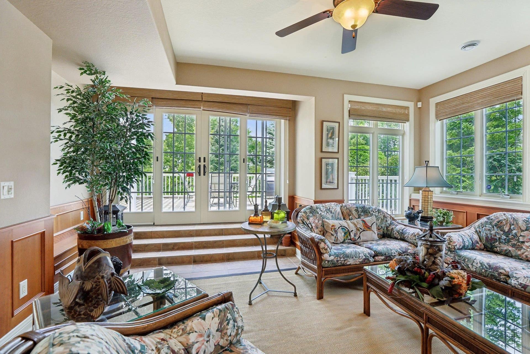
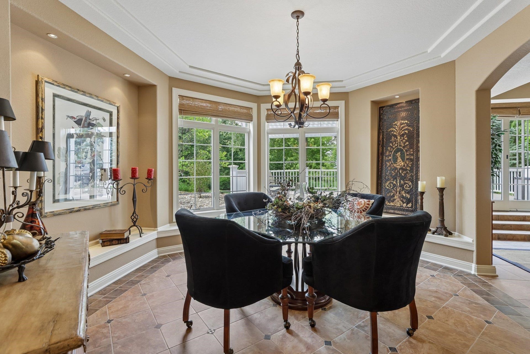
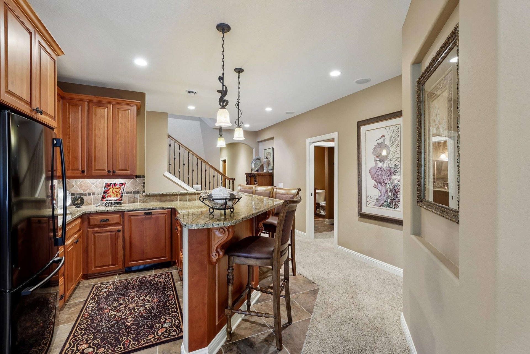
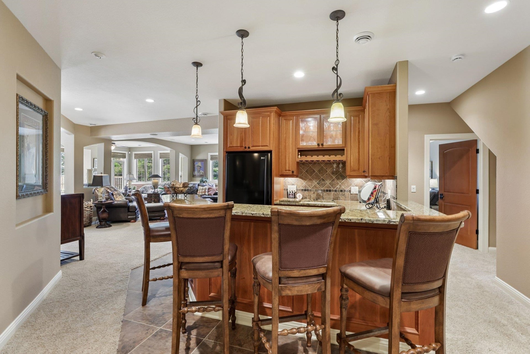
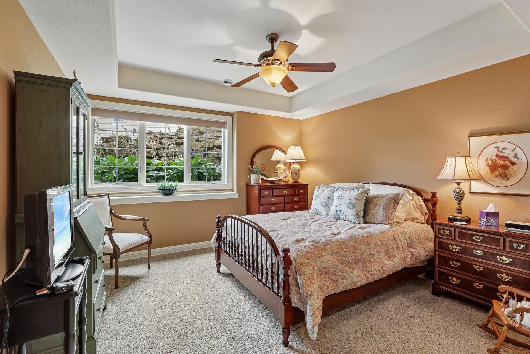
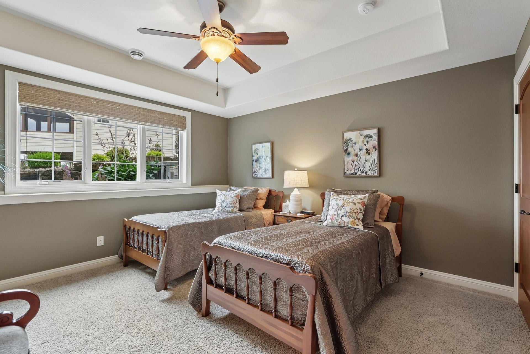
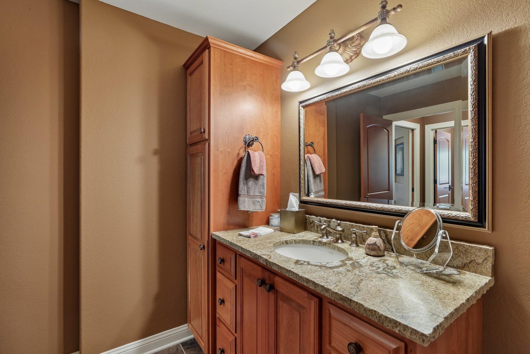
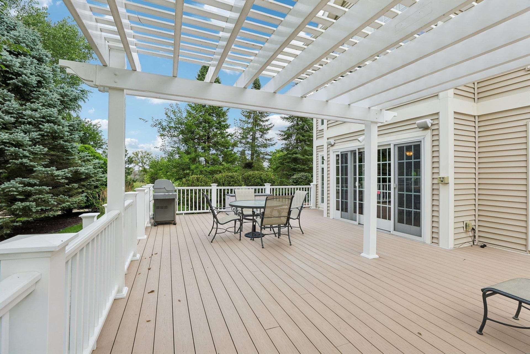
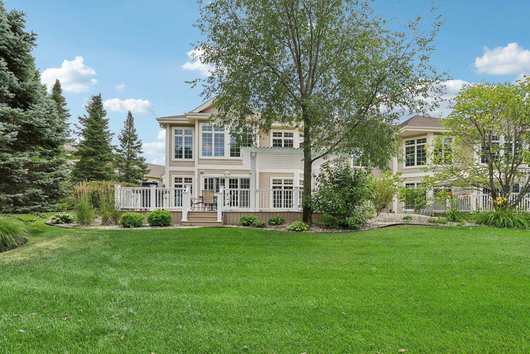
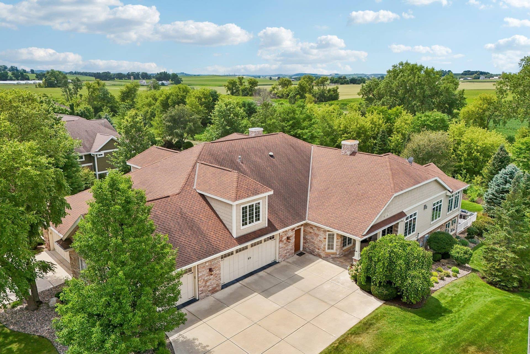
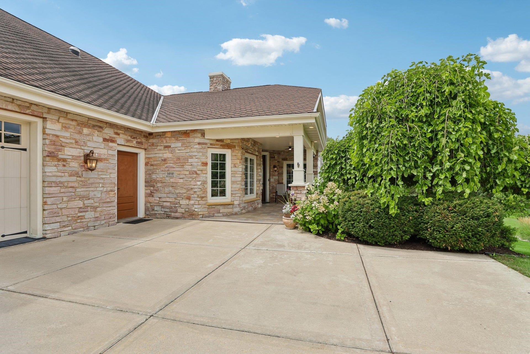
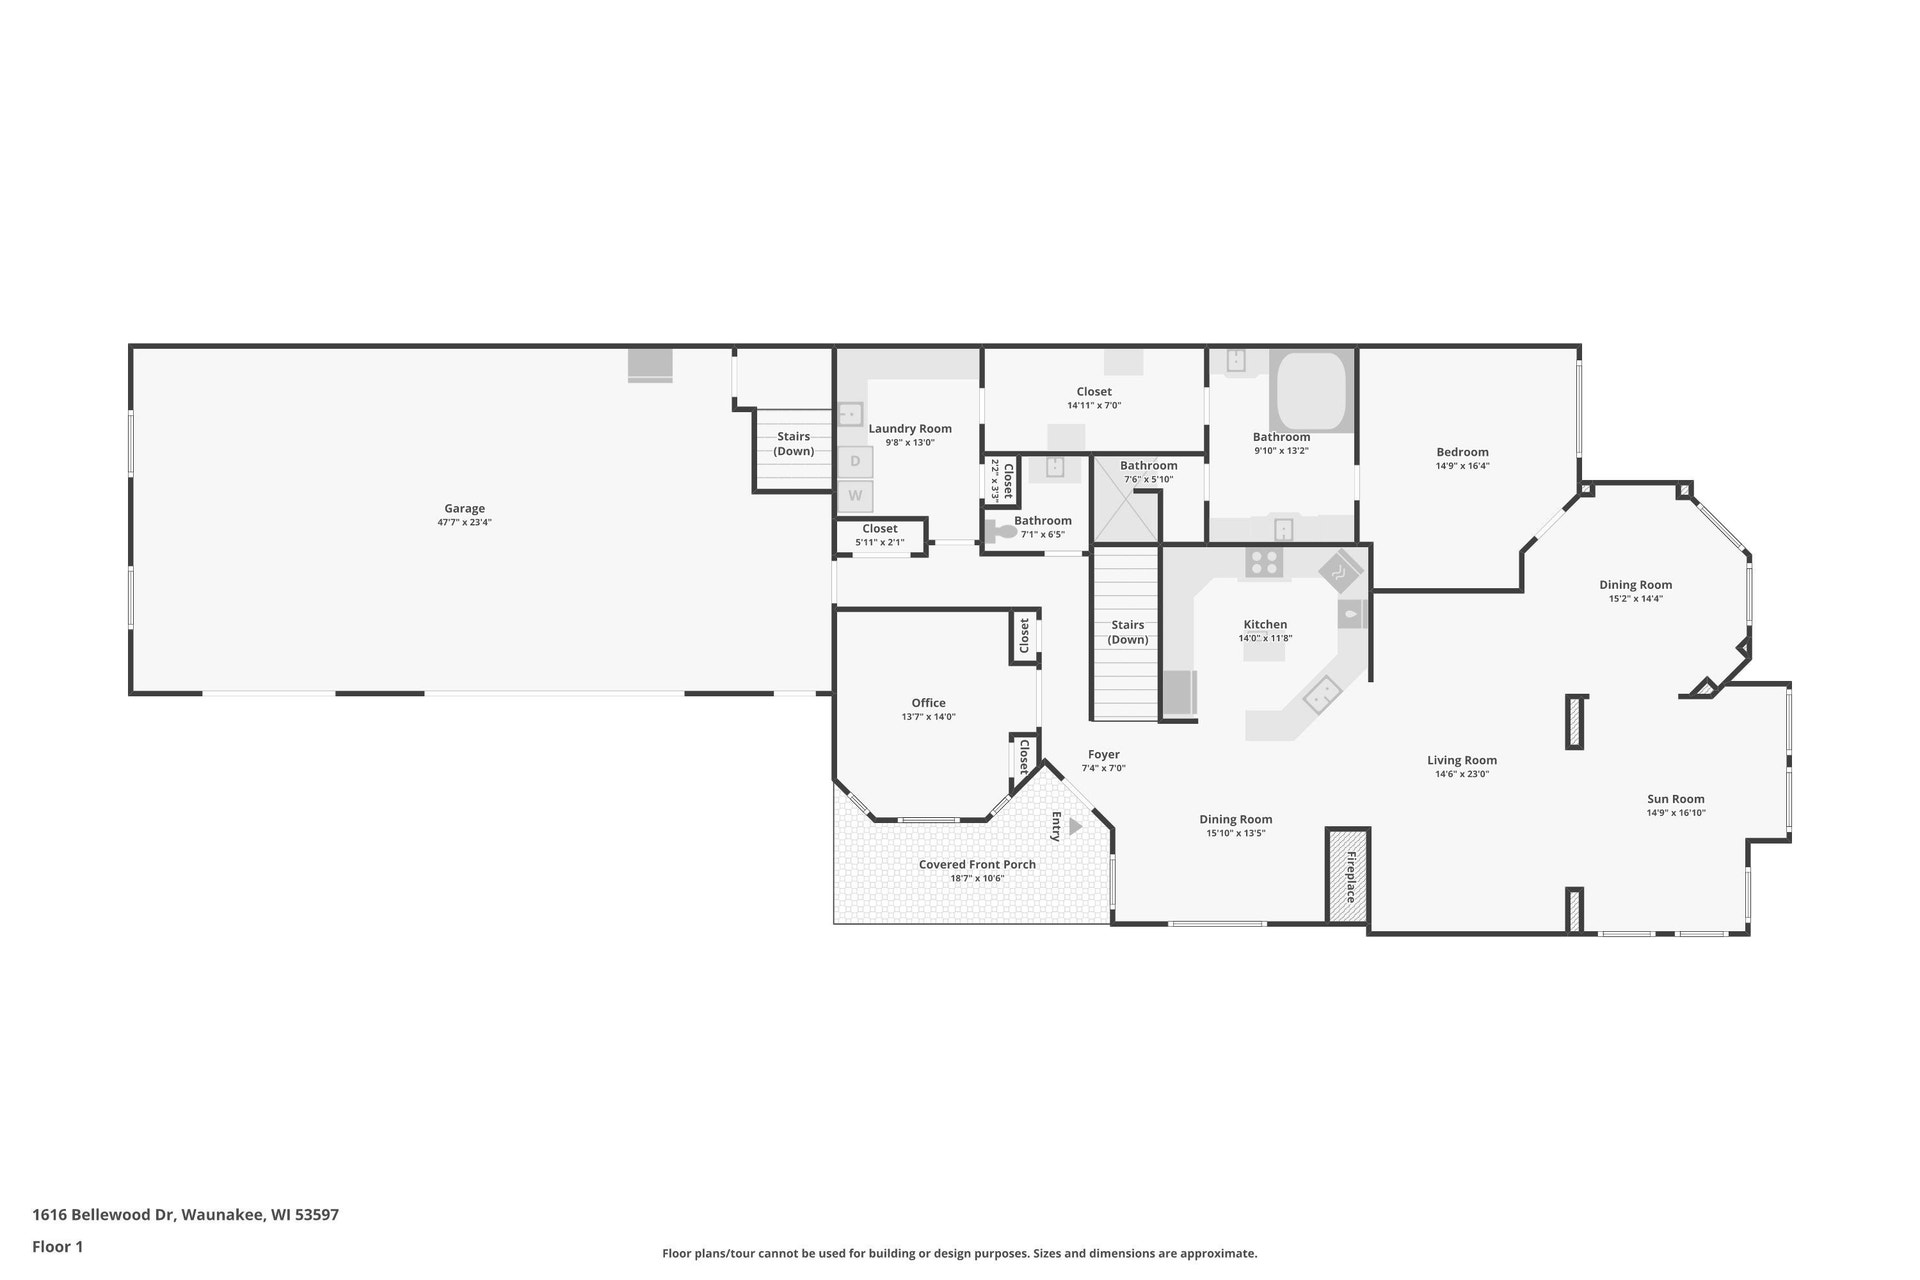
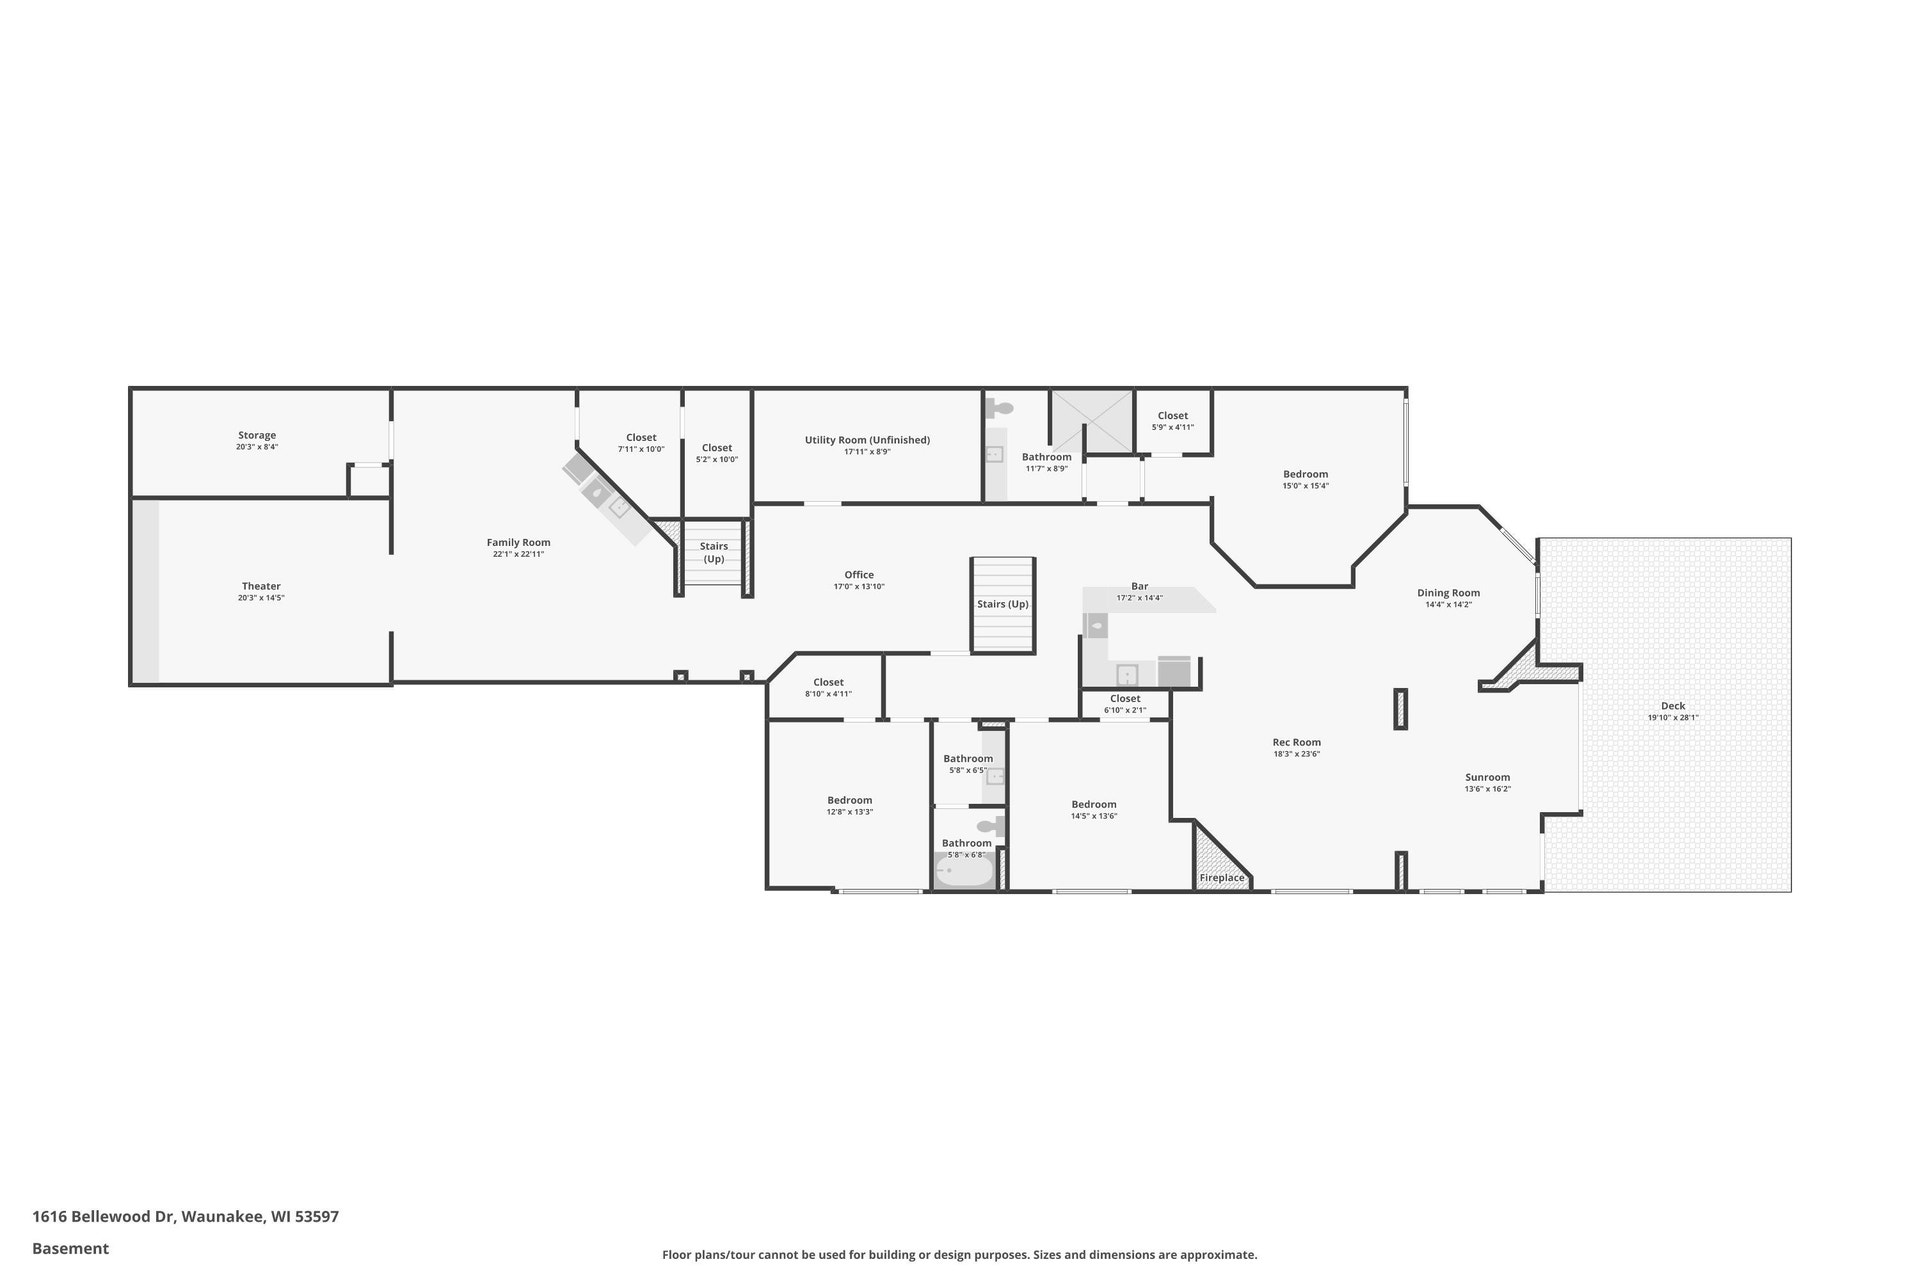
Spacious ranch condo with high-end finishes backing to a conservancy out lot! A remarkable opportunity for those looking to enjoy quality craftsmanship, gorgeous conservancy views & a "lock and go" lifestyle. Upon entry you will be pleasantly stunned by the vaulted ceilings, large windows & open spaces. Primary suite features picturesque backyard views & large bathroom with double sinks, jetted tub, walk-in shower & huge closet! Nearby main level laundry room is massive! Enchanting main level office with French glass doors & coffered ceiling. The walkout LL features a 2nd kitchen (ideal for in-laws or multi-generational living), theater with 100 inch screen, & lots more entertaining space. The nearby mature trees & pergola provide shade on the large maintenance free deck. Oversized 3+ car HEATED garage with stairs to the LL is terrific! Waunakee Schools! Close to parks, trails, shopping, restaurants and more. Two member condo association is easy to manage!
| Mls #: | 2029720 |
|---|---|
| List Price: | $1,299,000 |
| Class: | Condo |
| Status: | Active |
| Bedrooms: | 4 |
| Full Baths Total: | 3 |
| 1/2 Baths Total: | 1 |
| Finished Sq Ft: | 5,862 |
| Condo Fee/Month: | $0 |
| Net Taxes: | $14,097 |
| Waterfront Y/N: | No |
| Municipality: | Waunakee |
| County: | Dane |
| ZIP: | 53597 |
| Year Built: | 2006 |
| Units In Building: | 2 |
| Location: | Waunakee-V |
| State: | WI |
| Price Per Sqft: | $221.60 |
| C/T/V: | Village |
| Living/Great Room Lvl: | M |
| Kitchen Lvl: | M |
| Dining Room Lvl: | M |
| Family Room Lvl: | M |
| Master Bed Rm Lvl: | L |
| Bedroom 2 Lvl: | M |
| Bedroom 3 Lvl: | L |
| Bedroom 4 Lvl: | L |
| Zoning: | G1 |
| High School: | Waunakee |
| Middle School: | Waunakee |
| Elementary: | Arboretum |
| Other Room: | Den/Office |
| Other Room 2: | Sun Room |
| In Unit Laundry Room Dim: | 12x10 |
| Other Room 3: | Theater |
| Other Room 4: | Second Kitchen |
| Project Name: | Blue Ridge Lot 26 Condo |
| Full Baths Upper: | 0 |
| 1/2 Baths Upper: | 0 |
| Above Grade Bedroom Count: | 1 |
| Full Baths Main: | 2 |
| 1/2 Baths Main: | 1 |
| Full Baths Lower: | 1 |
| 1/2 Baths Lower: | 0 |
| Floor Number: | 1 |
| Total Assess Year: | 2026 |
| Tax Year: | 2025 |
| Proposed Units In Assoc.: | 2 |
| Fin Above Grd Sq Ft: | 2,402 |
| Fin Part/All Below Grd Sq Ft: | 3,460 |
| Finished Sq Ft: | 5,862 |
| Land Assess: | $144,200 |
| Improvements: | $829,400 |
| Total Assess: | $973,600 |
| Above Grade Price Per Sqft: | $540.80 |
| Other Room Lvl: | M |
| Other Room 2 Lvl: | M |
| Other Room 4 Lvl: | L |
| Dining Area Lvl: | M |
| Other Room 3 Lvl: | L |
| Living/Grea Dim: | 23x16 |
| Kitchen Room Dim: | 15x14 |
| Dining Room Dim: | 15x13 |
| Family Room Dim: | 28x24 |
| Master Bed Dim: | 16x15 |
| Bedroom 2 Dim: | 15x14 |
| Bedroom 3 Dim: | 13x13 |
| Bedroom 4 Dim: | 13x13 |
| Other Room Dim: | 14x11 |
| Other Room 3 Dim: | 20x14 |
| Other Room 4 Dim: | 11x9 |
| Dining Area Dim: | 14x12 |
| Year Built Source: | Assessor |
| County Qtr Section: | Dane NW |
| School District: | Waunakee |
| Parcel Id: | 0809-174-4127-1 |
| Units In Assoc.: | 2 |
| Type: | Ranch-1 Story, Garden, Shared Wall/Half duplex, End Unit |
| Basement/Unit: | Full, Full Size Windows/Exposed, Walkout to yard, Finished, Sump pump, 8ft + Ceiling, Poured concrete foundatn, Basement storage, Dual entry |
| Parking/Unit: | 3+ car Garage, Attached, Heated, Opener inc, Concrete, Basement Access, Insulated Garage, Workshop |
| Exterior: | Vinyl, Stone, Engineered Wood |
| Fuel: | Natural gas |
| Heating/Cooling: | Forced air, Central air, In Floor Radiant Heat, Zoned Heating, Multiple Heating Units |
| Fireplace: | 2 fireplaces, Gas |
| Water/Waste: | Municipal sewer, Municipal water |
| Condo Mgmt: | Unit Owners |
| Common Amenities: | Project Adj Park/PubLand |
| Fee Includes: | Parking |
| Kitchen Features: | Breakfast bar, Kitchen Island, Range/Oven, Refrigerator, Dishwasher, Microwave, Disposal, Double Oven, Range hood |
| Interior Features: | Wood or sim. wood floors, Walk-in closet(s), Great room, Vaulted ceiling, Washer, Dryer, Air exchanger, Water softener included, Security system for Unit, Central vac, Jetted bathtub, Wet bar, Cable/Satellite Available, At Least 1 tub, Internet -Fiber Available, Smart thermostat, Smart security cameras, All Window Coverings, Bar-Refrigerator, Carbon Monoxide Detector, Ceiling Fan(s), Dehumidifier, Integrated Audio System |
| Exterior Features: | Private Entry, Deck/Balcony, Patio, Unit Adj to Park/PubLand, Enclosed Porch |
| Terms/Misc.: | Limited home warranty, Cats OK, Dogs OK, Pets-Number Limit |
| Directions: | Hwy Q to East on Peacefully Valley Parkway to South on Blue Ridge Trail to West on Bellewood Drive. |
| Items Included: | Range/Oven, Refrigerator, Dishwasher, Disposal, Washer/Dryer, Water Softener, All Window Coverings/Blinds, LL Fridge, LL Dishwasher, LL Micro., LL Bev. Fridge, Gar. Fridge, LR Bookcase/TV Hutch, Office Desk/File Cabinet, Kitch. Upper Cabinet Art Piece, All TVs, Gar. Shelving |
| Items Excluded: | Seller's Personal Property, Niche Mirrors on main and LL |
| Primary Bed Bath: | Full, Separate Tub, Walk-in Shower |
| Accessibility Features: | Open floor plan, Ramped or level entrance, Ramped or lvl from garage, First floor bedroom, First floor full bath, Stall shower, Level drive, Low pile or no carpeting |
Mortgage Calculator
The data on this website relating to real estate for sale comes in part from the IDX Program of the South Central Wisconsin Multiple Listing Service.
All information is believed accurate but not guaranteed. The properties displayed may not be all of the properties available through the IDX Program. Any use of this site other than by potential buyers or sellers is strictly prohibited.
© 2026 South Central Wisconsin Multiple Listing Service.
South Central Wisconsin Multiple Listing Service data last updated on October 08, 2026 04:31 PM - CT.
Property Last Updated: October 08, 2026 04:31 PM - CT
