













1610 Waunona Way
Madison, WI 53713
$1,650,000
Listing Courtesy of: Sprinkman Real Estate
Listing Agent: Chas Martin
608-334-9042
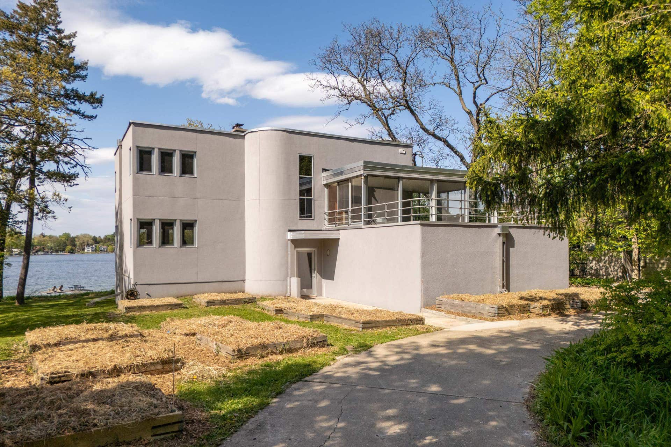
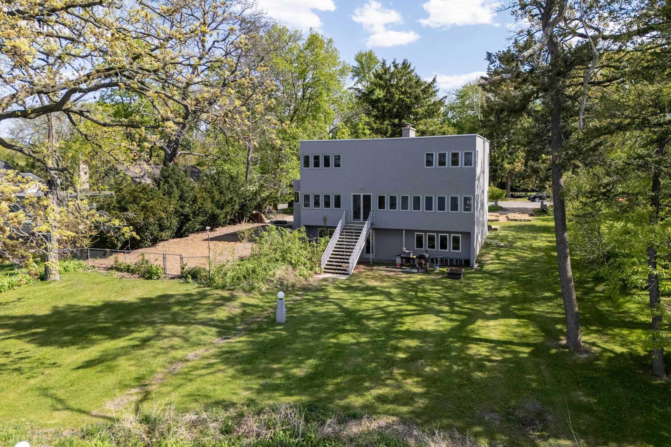
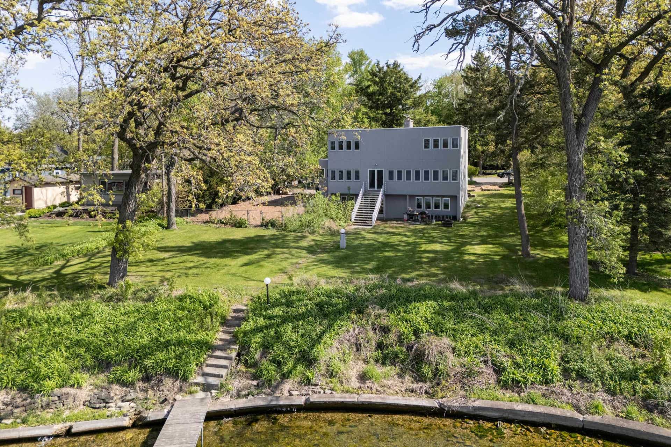
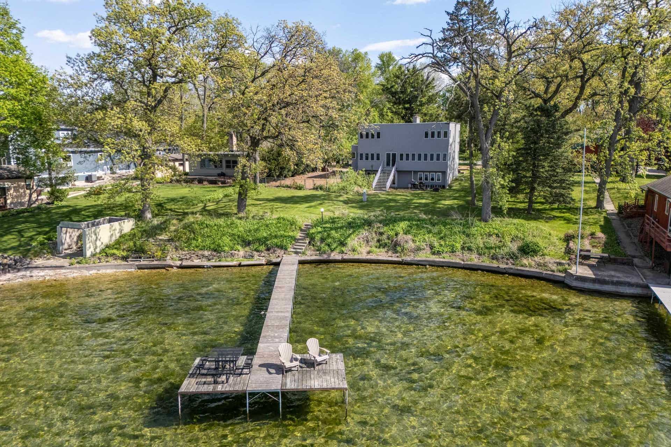
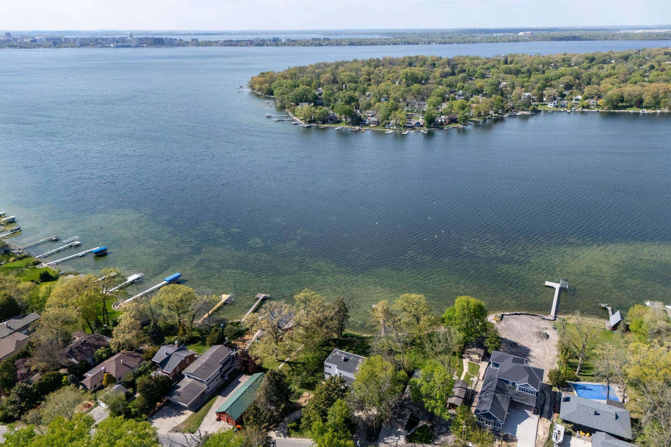
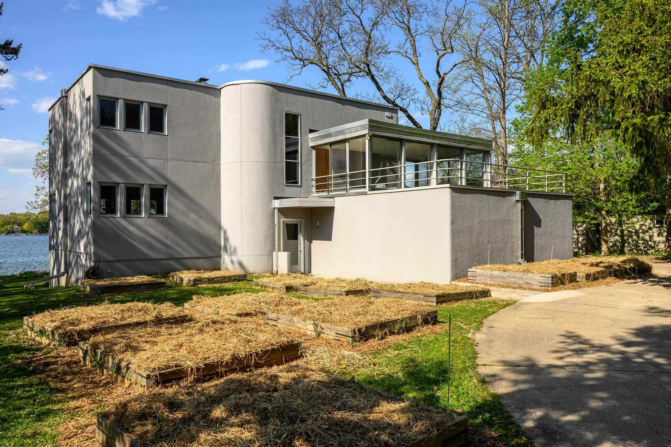
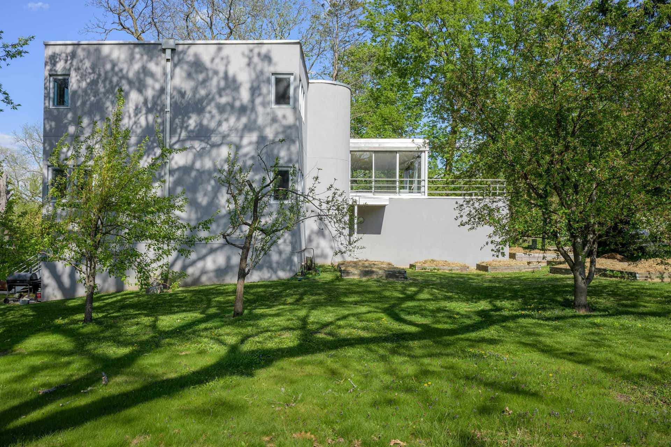
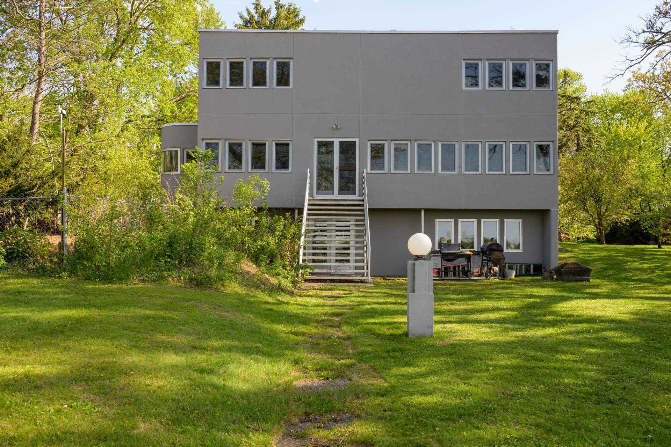
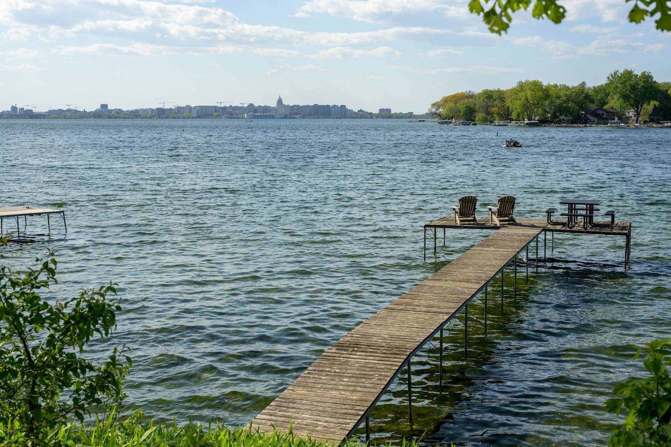
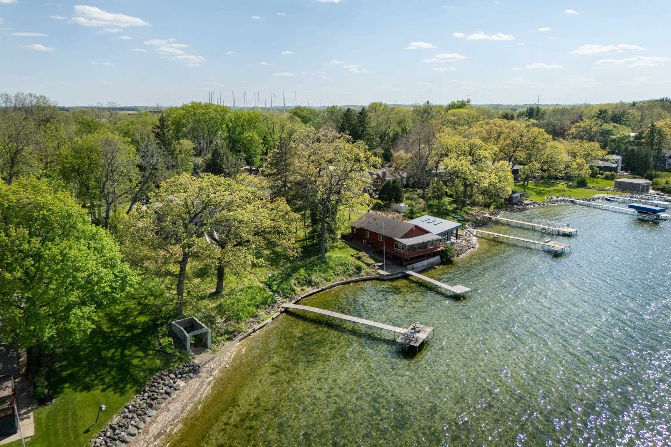
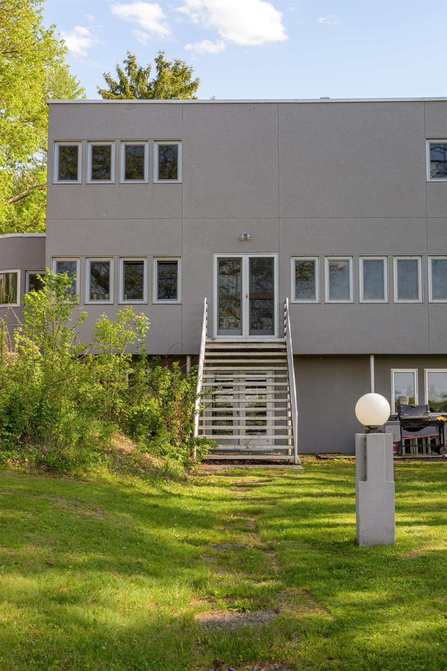
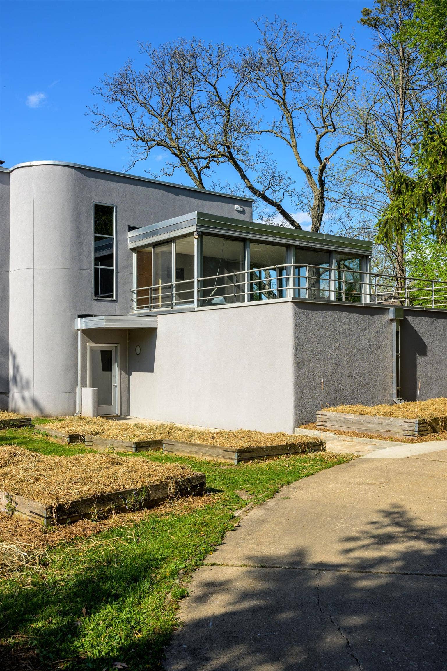
Set along a remarkable stretch of Lake Monona shoreline, this architecturally significant residence offers a rare blend of historic design, privacy, + breathtaking Capitol views. Designed in 1937 by acclaimed Madison architects Beatty & Strang, the Toby Curtis House is a striking example of International Style architecture inspired by the Bauhaus movement. Positioned at the quiet end of Waunona Way, the .58-acre setting spans the size of 3 city lots w/ over 130’ of shoreline + captivating views. Interior is filled w/ natural light + defined by clean architectural lines, expansive windows, + timeless modern design. Chef’s kitchen is equipped w/ Wolf range, SubZero, + generous space ideal for entertaining. Distinctive European-style windows provide both casement + awning functionality. Potential opportunity exists to reconstruct boathouse utilizing existing footprint, further enhancing this extraordinary lakefront setting.
| Mls #: | 2023341 |
|---|---|
| List Price: | $1,650,000 |
| Class: | Single Family |
| Status: | Active |
| Bedrooms: | 3 |
| Full Baths Total: | 3 |
| Finished Sq Ft: | 2,839 |
| Net Taxes: | $23,849 |
| Est. Total Acres: | 0.58 |
| Architecture: | Contemporary,Other |
| Waterfront Y/N: | Yes |
| Municipality: | Madison |
| County: | Dane |
| ZIP: | 53713 |
| Year Built: | 1937 |
| Location: | Madison-C E15 |
| State: | WI |
| Price Per Sqft: | $581.19 |
| C/T/V: | City |
| Laundry Level: | U |
| Living/Great Room Lvl: | M |
| Kitchen Lvl: | M |
| Master Bed Rm Lvl: | U |
| Bedroom 2 Lvl: | U |
| Bedroom 3 Lvl: | U |
| Other Room: | Sun Room |
| Other Room 2: | Rec Room |
| Zoning: | TR-C1 |
| High School: | Lafollette |
| Middle School: | Sennett |
| Elementary: | Henderson |
| Laundry Dim: | 8x5 |
| Other Room 3: | Other |
| Farm Y/N: | No |
| Lot Dimensions: | 125X201.37 |
| Lake/River: | Monona |
| Full Baths Upper: | 1 |
| 1/2 Baths Upper: | 0 |
| Above Grade Bedroom Count: | 3 |
| Full Baths Main: | 1 |
| 1/2 Baths Main: | 0 |
| Full Baths Lower: | 1 |
| 1/2 Baths Lower: | 0 |
| Total Assess Year: | 2025 |
| Tax Year: | 2024 |
| Total Full Garage Stalls: | 2 |
| Fin Above Grade Sq Ft: | 2,303 |
| Fin Part/All Below Grd Sf: | 536 |
| Finished Sq Ft: | 2,839 |
| Land Assess: | $900,300 |
| Improvements: | $466,800 |
| Total Assess: | $1,367,100 |
| Above Grade Price Per Sqft: | $716.46 |
| Other Room Lvl: | U |
| Other Room 2 Lvl: | L |
| Dining Area Lvl: | M |
| Other Room 3 Lvl: | M |
| Living/Great Dim: | 14x26 |
| Kitchen Dim: | 18x18 |
| Master Bed Dim: | 20x15 |
| Bedroom 2 Dim: | 16x15 |
| Bedroom 3 Dim: | 13x12 |
| Other Room Dim: | 23x11 |
| Other Room 2 Dim: | 14x21 |
| Other Room 3 Dim: | 11x10 |
| Dining Area Dim: | 9x16 |
| Acres Source: | Assessor |
| Year Built Source: | Assessor |
| County Qtr Section: | East Metro Madison |
| School District: | Madison |
| Parcel Id: | 0710-203-0110-8 |
| Feet Waterfront: | 137 |
| Type: | Multi-level |
| Basement: | Full, Full Size Windows/Exposed, Walkout to yard, Partially finished, Poured concrete foundatn |
| Garage: | 2 car, Attached, Electric car charger |
| Driveway: | Paved, Extra paving |
| Exterior: | Stucco |
| Lot Description: | Cul-de-sac, Subject Shoreland Zoning |
| Fuel: | Natural gas |
| Heating/Cooling: | Forced air, Central air |
| Fireplace: | Wood, 2 fireplaces |
| Water/Waste: | Municipal water, Municipal sewer |
| Kitchen Features: | Pantry, Range/Oven, Refrigerator, Dishwasher, Microwave, Disposal |
| Interior Features: | Washer, Dryer, Air cleaner, Water softener inc, Cable available, At Least 1 tub, Internet - Cable |
| Exterior Features: | Deck |
| Waterfront: | Has actual water frontage, Lake, Dock/Pier, Water ski lake, Boat house |
| Directions: | From West Broadway, turn North on Hoboken, then East on Waunona Way. |
| Items Included: | Stove/Oven, 2 Refrigerators, Freezer, Kegerator, Dishwasher, Washer + Dryer |
| Items Excluded: | sellers personal belongings |
| Primary Bed Bath: | None |
Mortgage Calculator
The data on this website relating to real estate for sale comes in part from the IDX Program of the South Central Wisconsin Multiple Listing Service.
All information is believed accurate but not guaranteed. The properties displayed may not be all of the properties available through the IDX Program. Any use of this site other than by potential buyers or sellers is strictly prohibited.
© 2026 South Central Wisconsin Multiple Listing Service.
South Central Wisconsin Multiple Listing Service data last updated on October 08, 2026 04:31 PM - CT.
Property Last Updated: October 08, 2026 04:31 PM - CT
