






























1605 Ginger Lane
Waunakee, WI 53597
$1,499,000
Open Houses
Listing Courtesy of: First Weber Inc
Listing Agent: Keith McNeely
HomeInfo@firstweber.com
Colisting Agent: Laura Collins
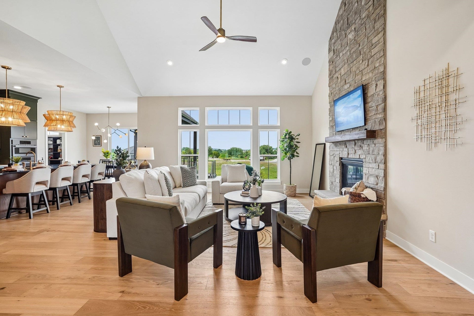
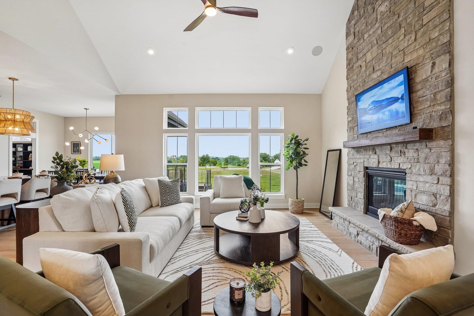
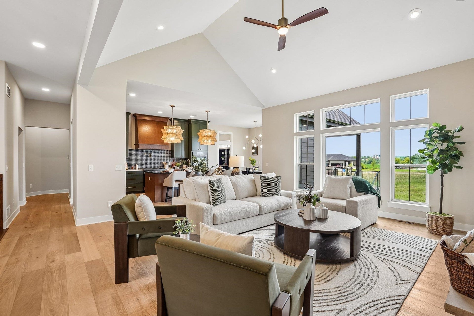
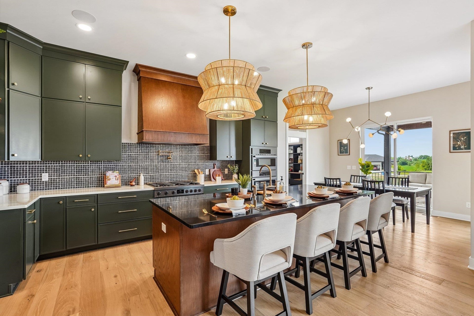
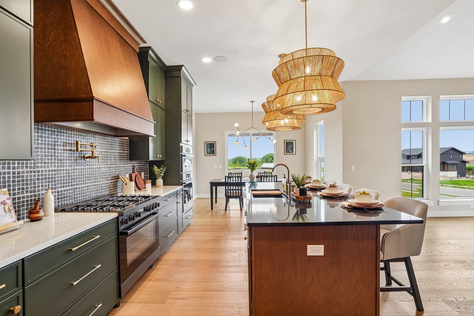
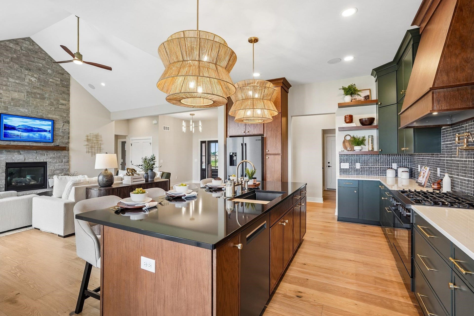
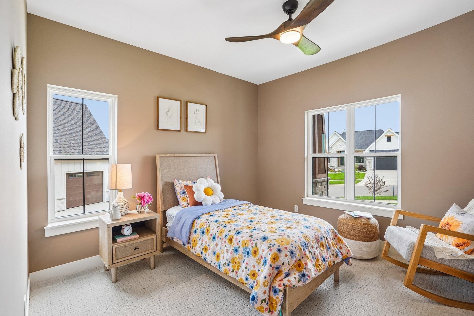
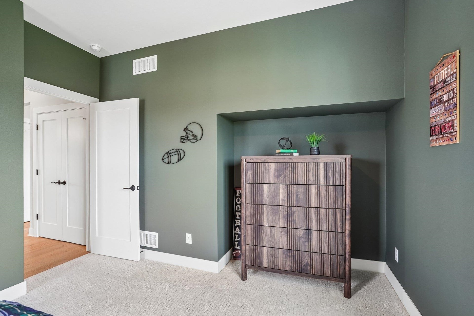
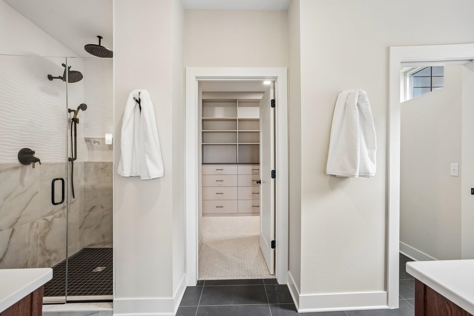
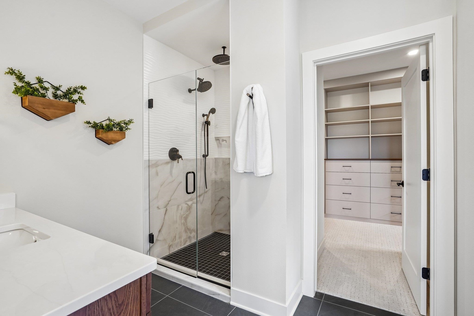
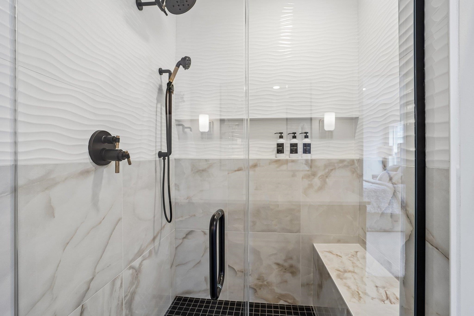
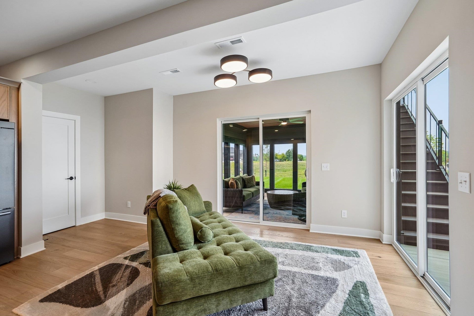
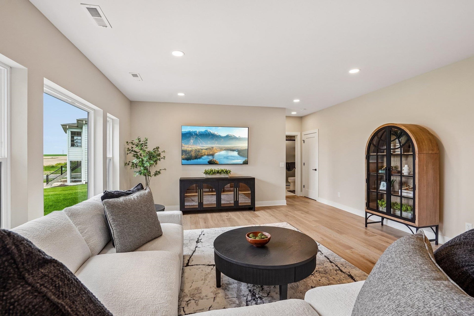
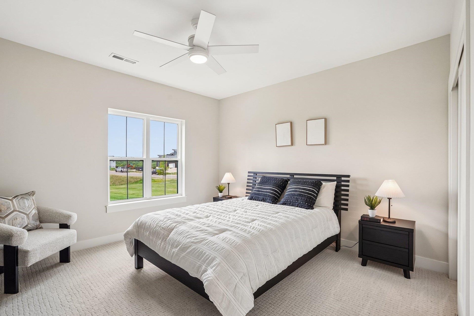
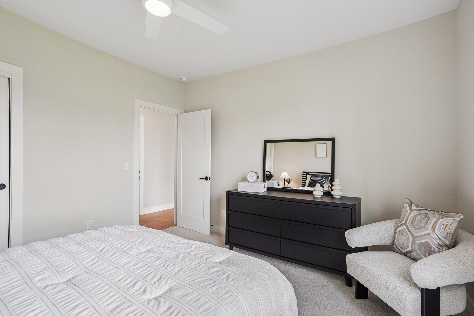
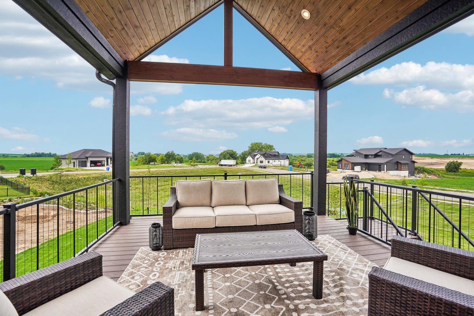
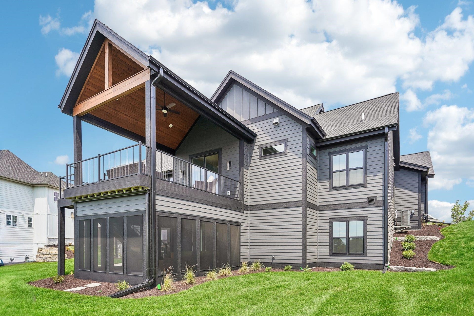
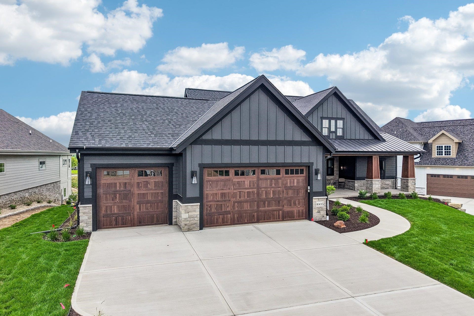
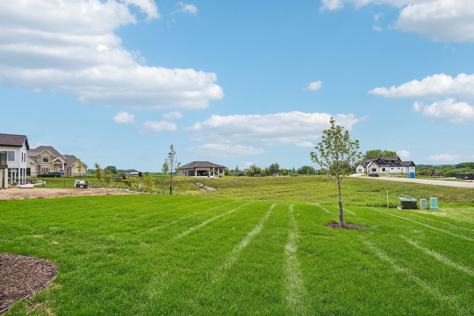
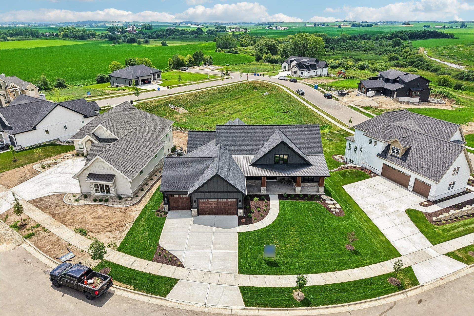
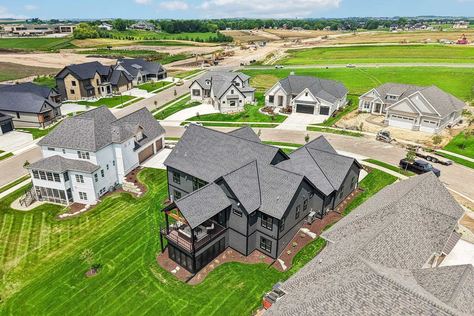
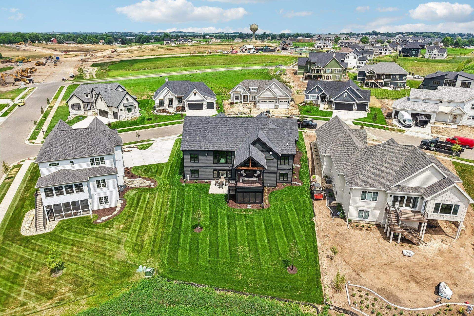
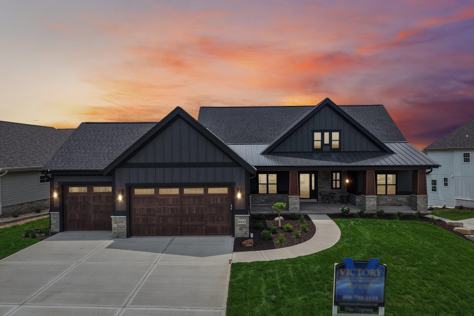
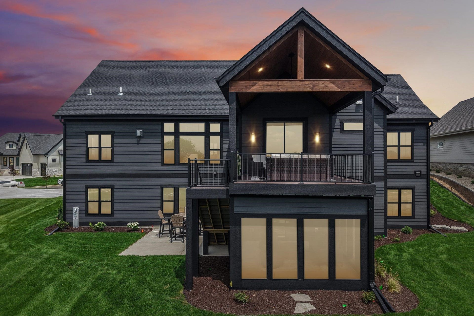
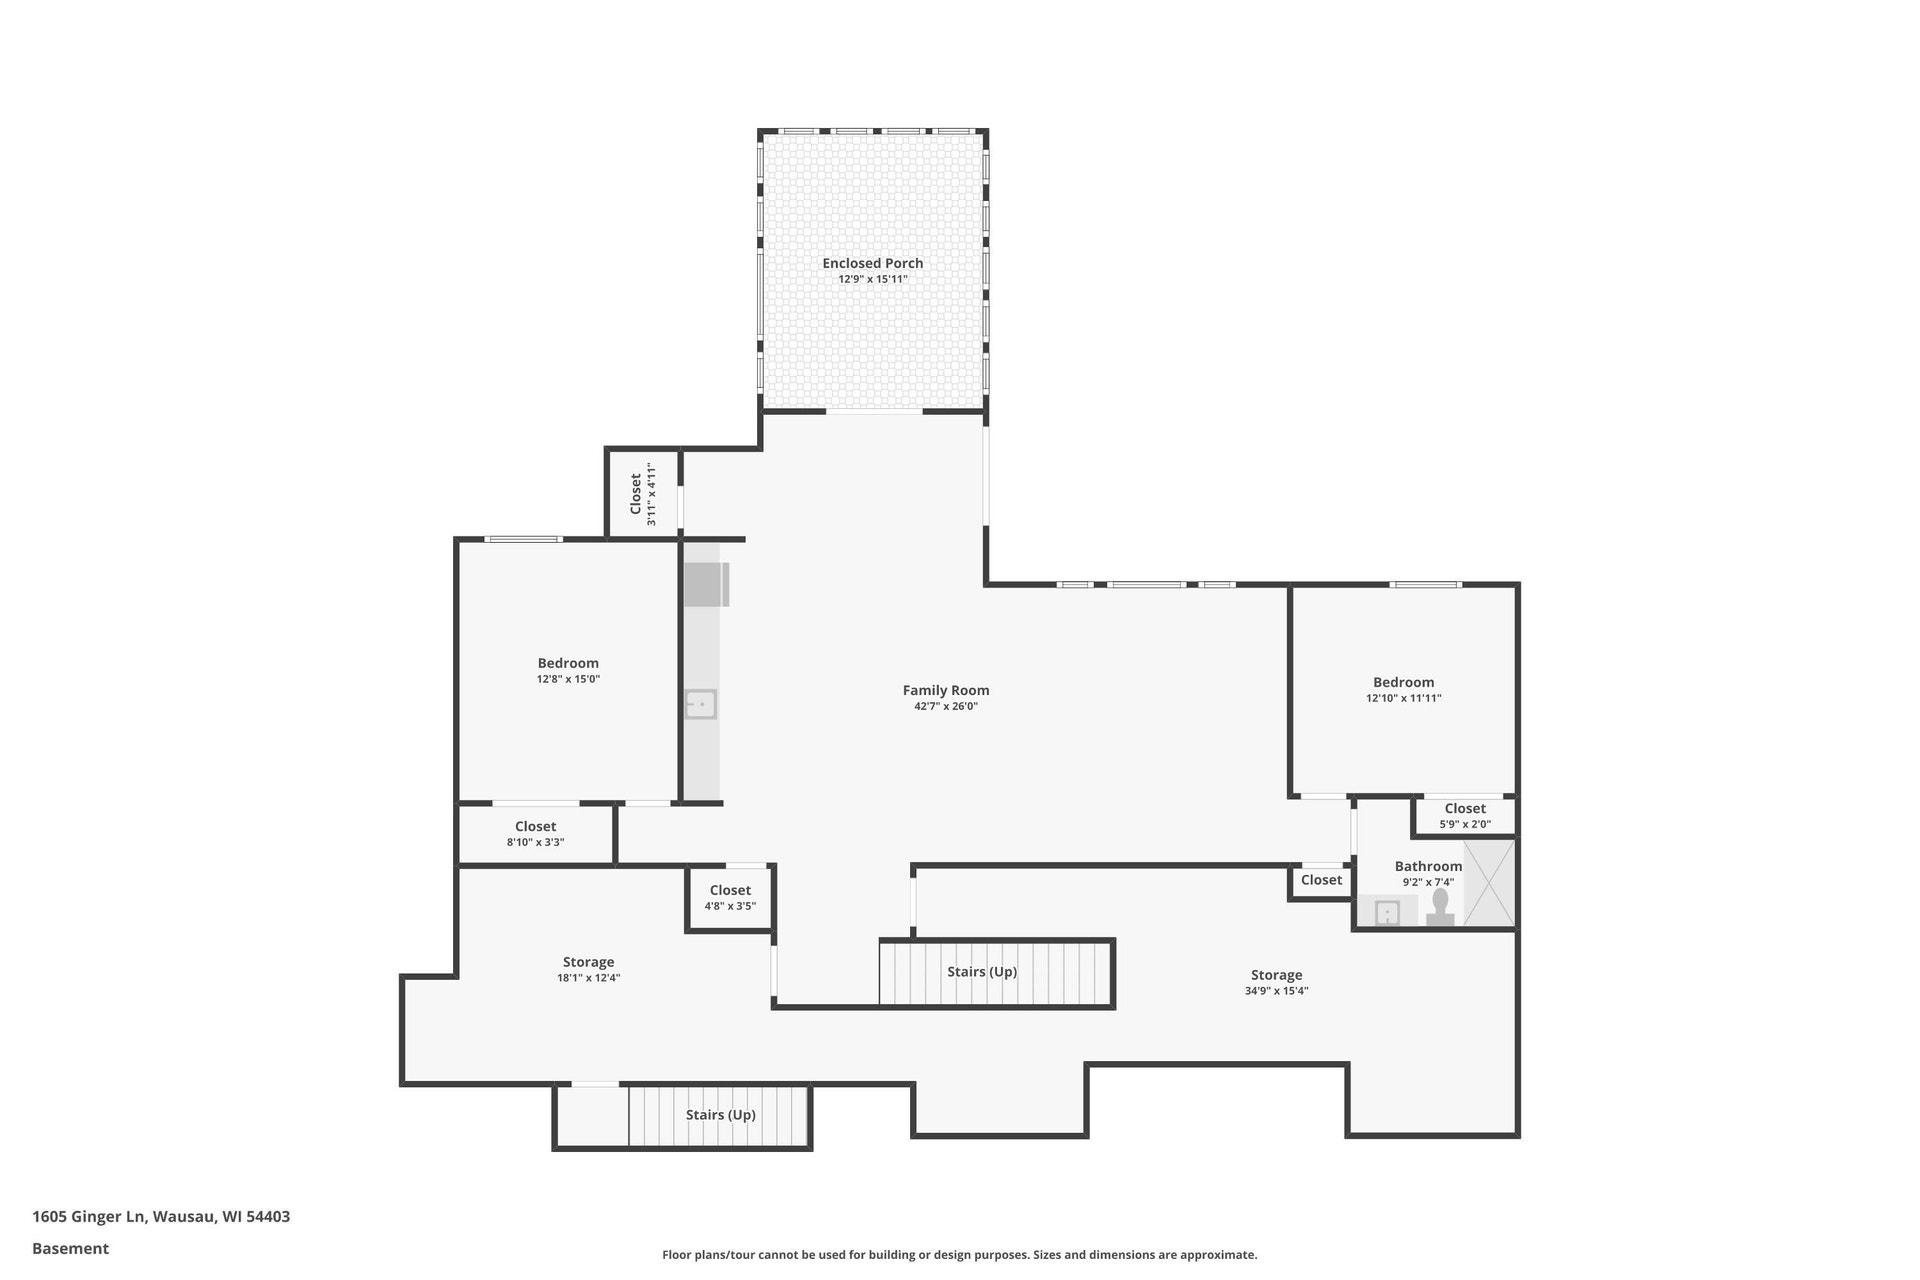
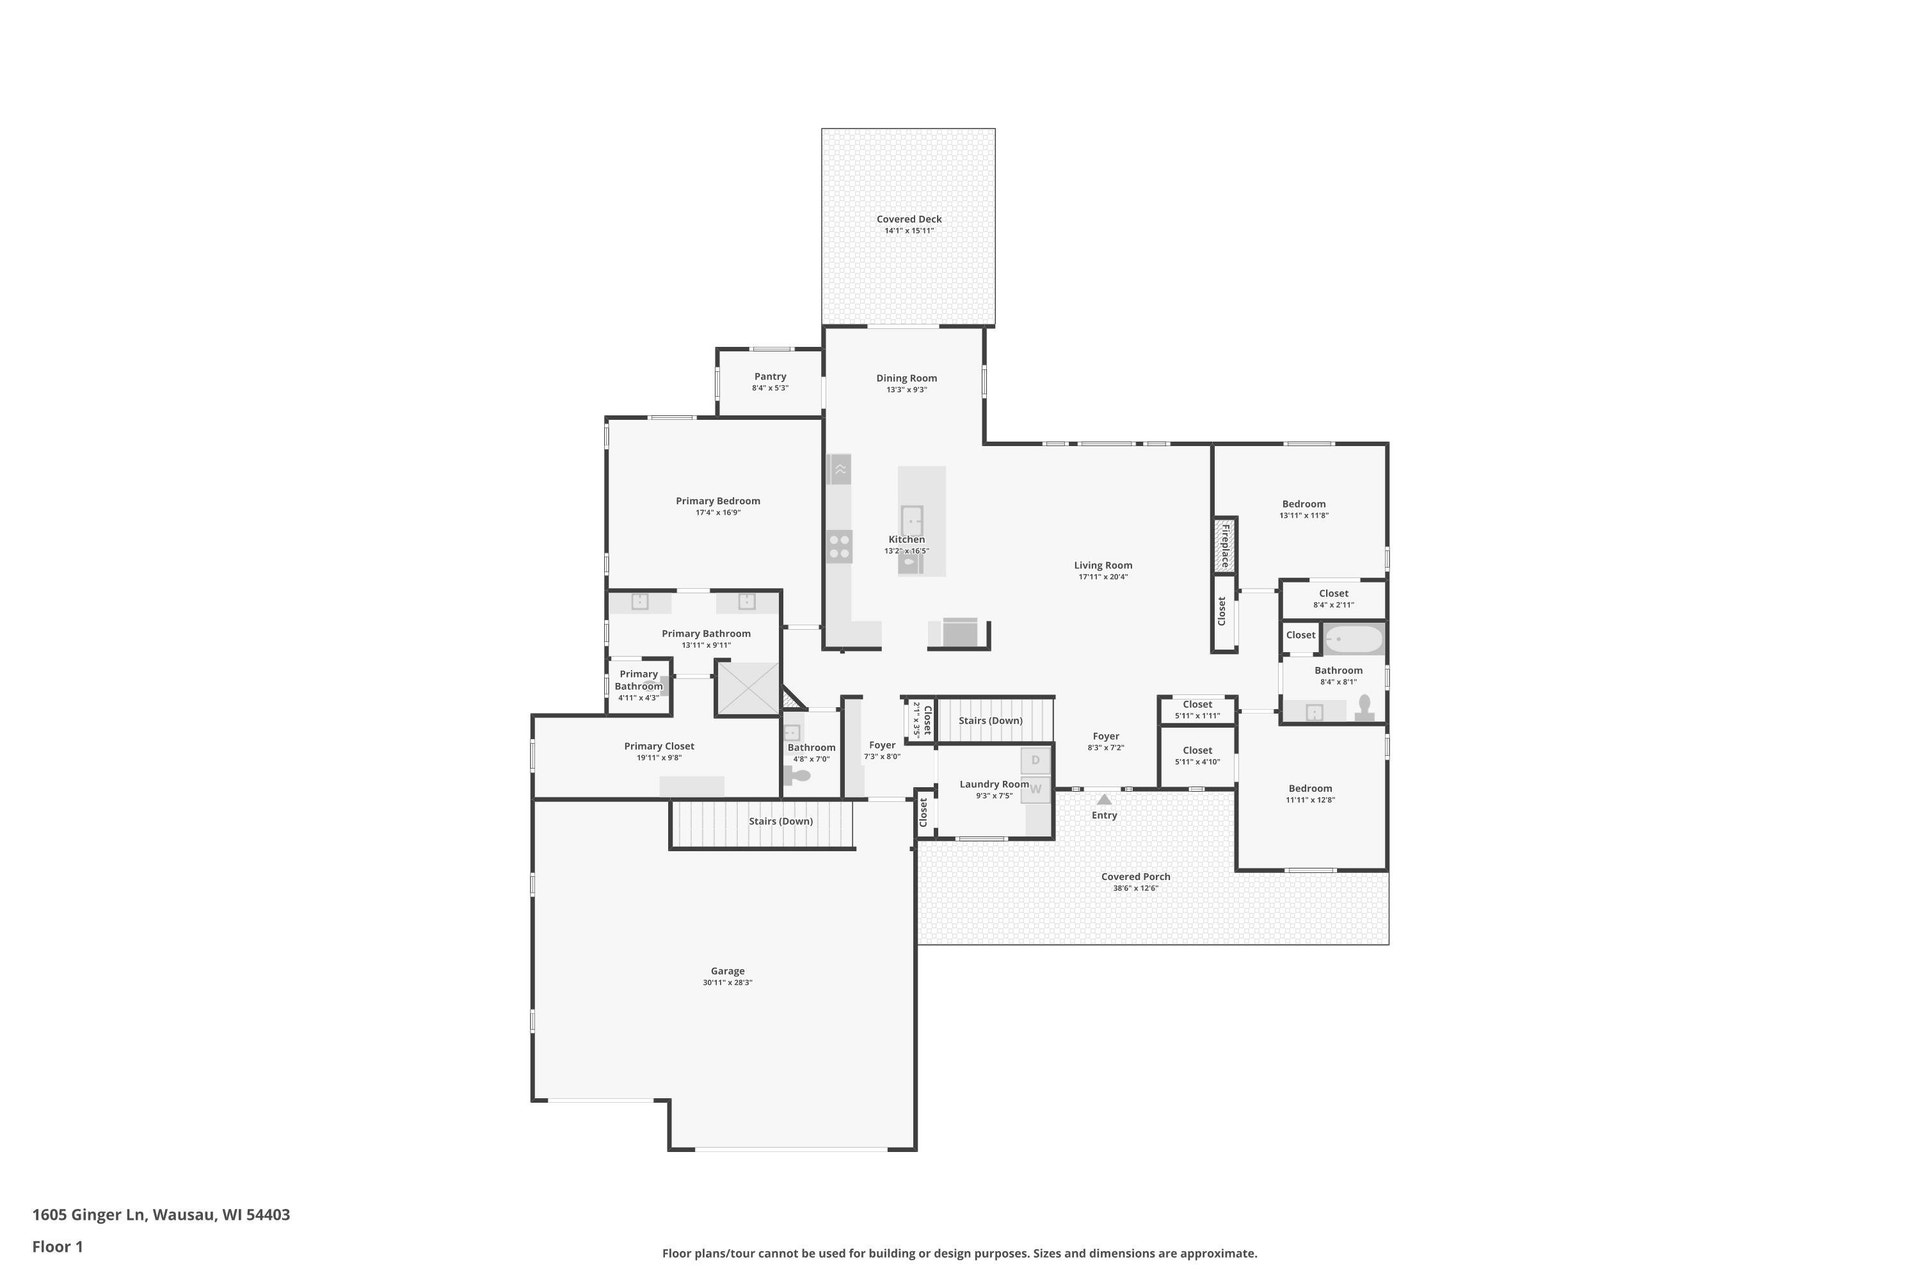
New Price! Victory Homes of Wisconsin's 2026 Parade of Homes St. Jude Dream Home Showplace in Waunakee's coveted Kilkenny Farms West. The Cypress floorplan showcases exceptional craftsmanship, timeless design, and thoughtfully curated finishes throughout. Offering 5 bedrooms, 3.5 baths, and a beautifully finished lower level, this home was designed for luxurious everyday living and effortless entertaining. Enjoy a stunning chef's kitchen with an oversized island, upgraded cabinetry, walk-in pantry, spa-inspired primary suite with an incredible boutique-style dressing room, designer tile shower, spacious laundry room, and elegant living spaces filled with natural light. The attached 3-car garage completes this remarkable home. Best of all, 100% of the proceeds from the sale benefit St. Jude Children's Research Hospital, making this a rare opportunity to own an extraordinary home while supporting a life-changing mission.
| Mls #: | 2027262 |
|---|---|
| List Price: | $1,499,000 |
| Class: | Single Family |
| Status: | Active |
| Bedrooms: | 5 |
| Full Baths Total: | 3 |
| 1/2 Baths Total: | 1 |
| Finished Sq Ft: | 3,687 |
| Net Taxes: | $1 |
| Est. Total Acres: | 0.32 |
| Architecture: | Ranch |
| Waterfront Y/N: | No |
| Municipality: | Waunakee |
| County: | Dane |
| Subdivision: | Kilkenny Farms West |
| ZIP: | 53597 |
| Year Built: | 2026 |
| Location: | Waunakee-V |
| State: | WI |
| Price Per Sqft: | $406.56 |
| C/T/V: | Village |
| Laundry Level: | M |
| Living/Great Room Lvl: | M |
| Kitchen Lvl: | M |
| Dining Room Lvl: | M |
| Master Bed Rm Lvl: | M |
| Bedroom 2 Lvl: | M |
| Bedroom 3 Lvl: | M |
| Bedroom 4 Lvl: | L |
| Other Room: | Rec Room |
| Other Room 2: | Other |
| Zoning: | res |
| High School: | Waunakee |
| Middle School: | Waunakee |
| Elementary: | Heritage |
| Laundry Dim: | 9x7 |
| Bedroom 5 Lvl: | L |
| Other Room 3: | Mud Room |
| Farm Y/N: | No |
| Full Baths Upper: | 0 |
| 1/2 Baths Upper: | 0 |
| Above Grade Bedroom Count: | 3 |
| Full Baths Main: | 2 |
| 1/2 Baths Main: | 1 |
| Full Baths Lower: | 1 |
| 1/2 Baths Lower: | 0 |
| Total Assess Year: | 2025 |
| Tax Year: | 2025 |
| Total Full Garage Stalls: | 3 |
| Fin Above Grade Sq Ft: | 2,341 |
| Fin Part/All Below Grd Sf: | 1,346 |
| Finished Sq Ft: | 3,687 |
| Land Assess: | $100 |
| Total Assess: | $100 |
| Above Grade Price Per Sqft: | $640.32 |
| Other Room Lvl: | L |
| Other Room 2 Lvl: | L |
| Living/Great Dim: | 18x17 |
| Kitchen Dim: | 15x11 |
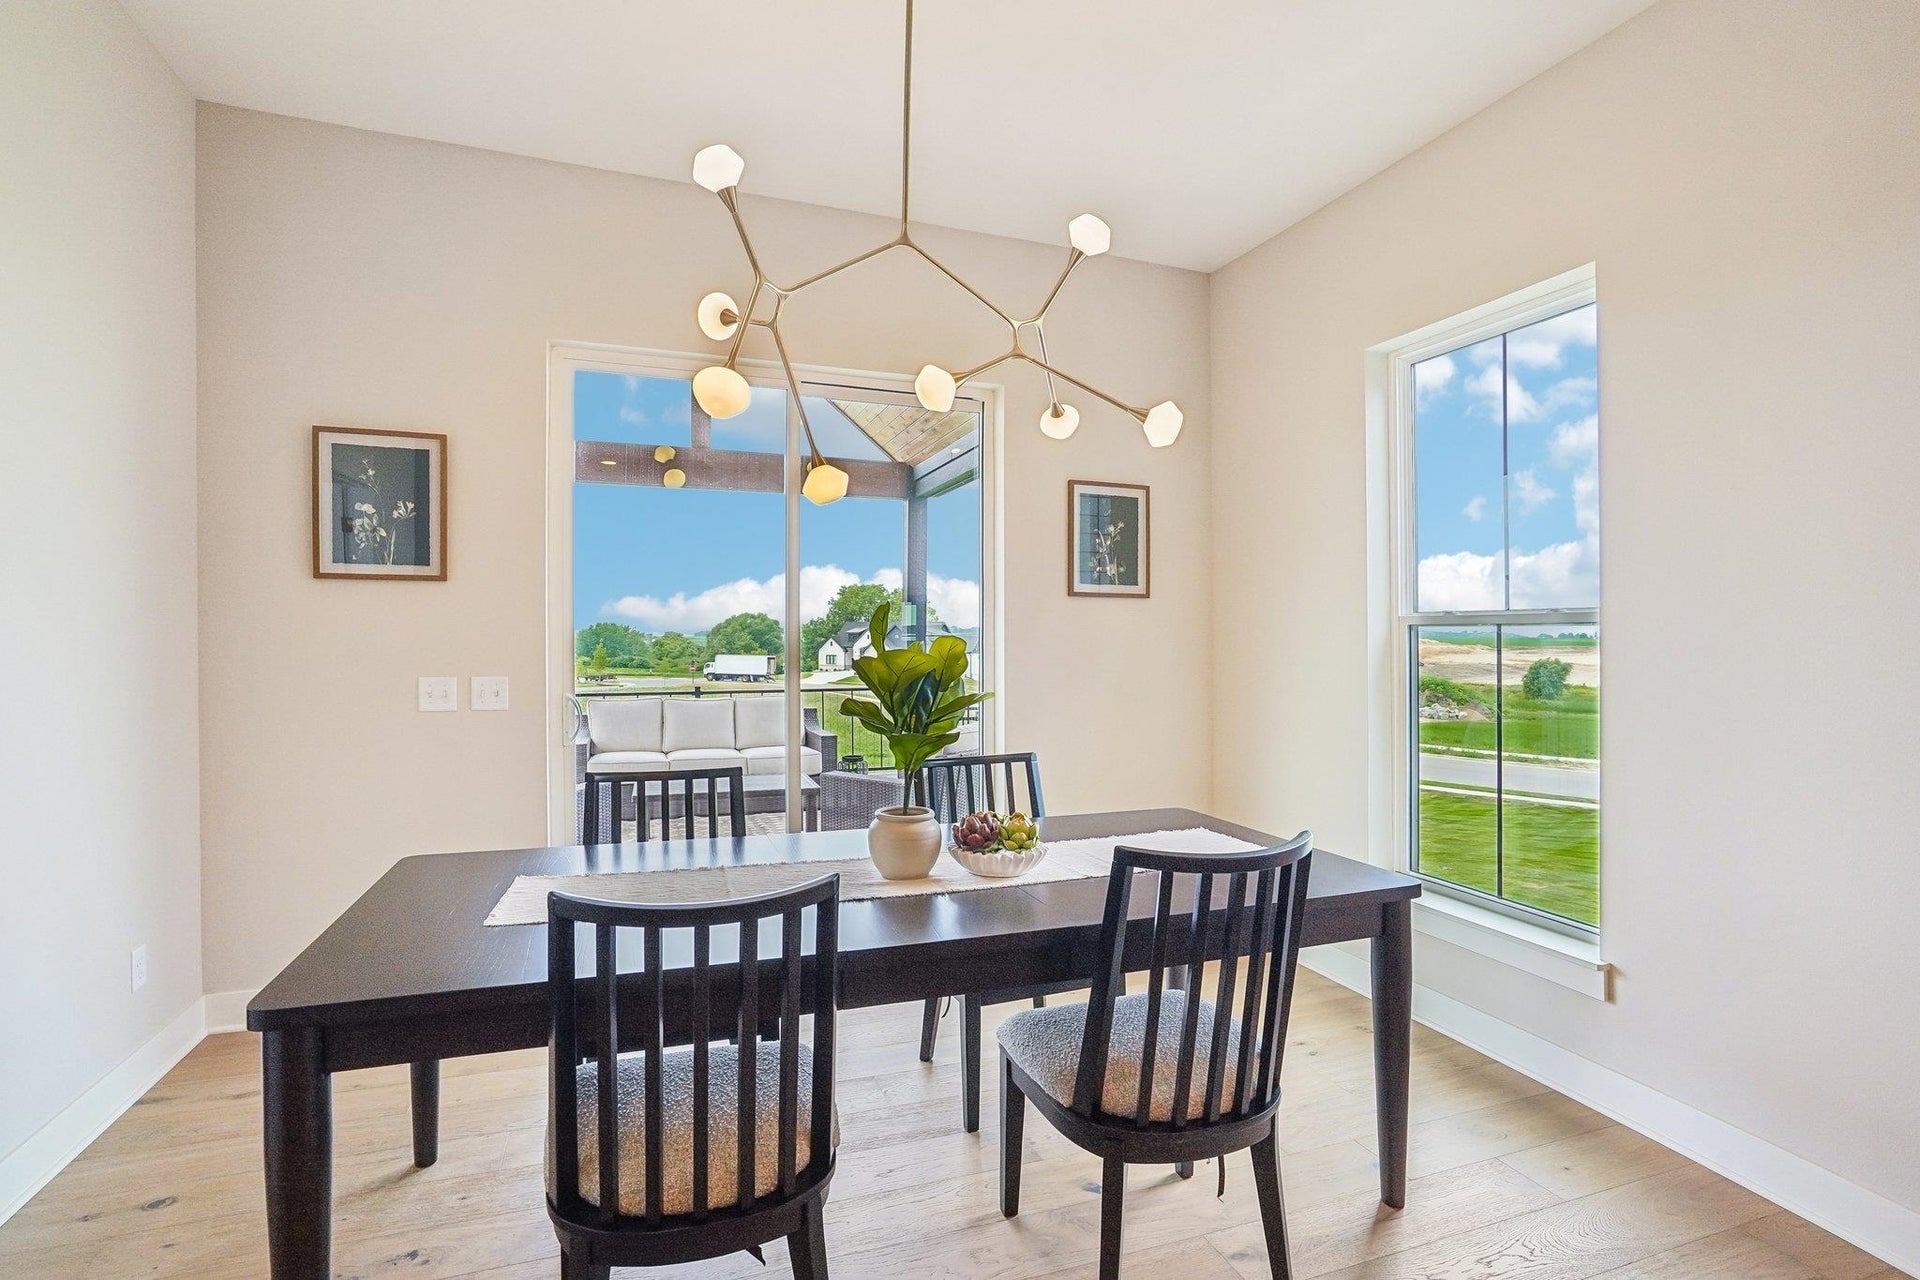
| Dining Room Dim: | 13x10 |
| Master Bed Dim: | 14x18 |
| Bedroom 2 Dim: | 12x12 |
| Bedroom 3 Dim: | 12x11 |
| Bedroom 4 Dim: | 13x13 |
| Other Room Dim: | 17x34 |
| Other Room 2 Dim: | 8x17 |
| Bedroom 5 Dim: | 13x15 |
| Acres Source: | Assessor |
| Year Built Source: | Builder |
| County Qtr Section: | Dane NW |
| School District: | Waunakee |
| Parcel Id: | 0809-181-4591-1 |
| Type: | 1 story, New/Never occupied |
| Basement: | Full, Walkout to yard, Finished, Sump pump, Poured concrete foundatn |
| Garage: | 3 car, Attached, Garage door > 8 ft high |
| Driveway: | Concrete |
| Exterior: | Stone, Engineered Wood |
| Fuel: | Natural gas |
| Heating/Cooling: | Forced air, Central air |
| Fireplace: | Gas, 1 fireplace |
| Water/Waste: | Municipal water, Municipal sewer |
| Kitchen Features: | Breakfast bar, Pantry, Kitchen Island, Range/Oven, Refrigerator, Dishwasher, Microwave, Range hood |
| Interior Features: | Walk-in closet(s), Vaulted ceiling, Washer, Dryer, Water softener inc, Security system |
| Exterior Features: | Deck, Patio |
| Directions: | Woodland Dr to Holiday Dr, Right onto Kyron Dr, on left at corner of Kyron and Ginger Ln |
| Items Included: | Refrigerator, dishwasher, range/oven, wall mounted speed combination oven, washer, dryer, lower level refrigerator, the EERO POE Gateway, Ring alarm eight piece kit, Ring alarm smoke and Co detector, Ring alarm flood/freeze sensor, Ring doorbell, water softener |
| Items Excluded: | EERO tri band mesh WiFi system, Sonos amp's, Sonos Arc sound bar, All Tv's |
| Primary Bed Bath: | Full, Walk-in Shower |
| Accessibility Features: | First floor bedroom, First floor full bath |
Mortgage Calculator
The data on this website relating to real estate for sale comes in part from the IDX Program of the South Central Wisconsin Multiple Listing Service.
All information is believed accurate but not guaranteed. The properties displayed may not be all of the properties available through the IDX Program. Any use of this site other than by potential buyers or sellers is strictly prohibited.
© 2026 South Central Wisconsin Multiple Listing Service.
South Central Wisconsin Multiple Listing Service data last updated on October 08, 2026 04:31 PM - CT.
Property Last Updated: October 08, 2026 04:31 PM - CT
