














1581 Silver Oak Court
Jamestown, WI 53811
$3,490,000
Listing Courtesy of: Real Broker LLC
Listing Agent: Holly Lovell
Pref: 563-581-3113
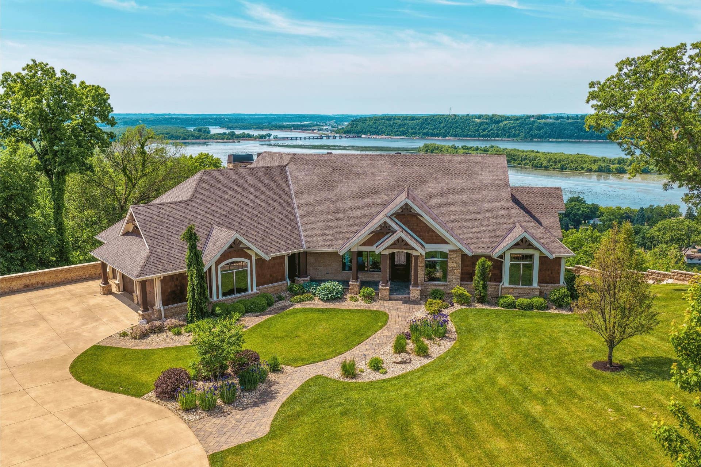
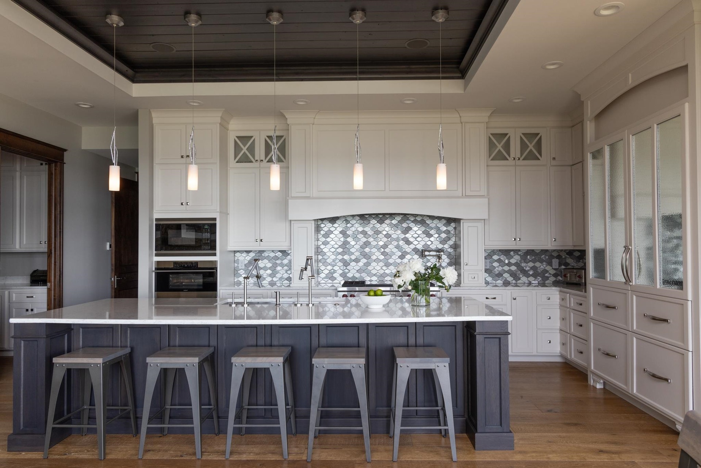
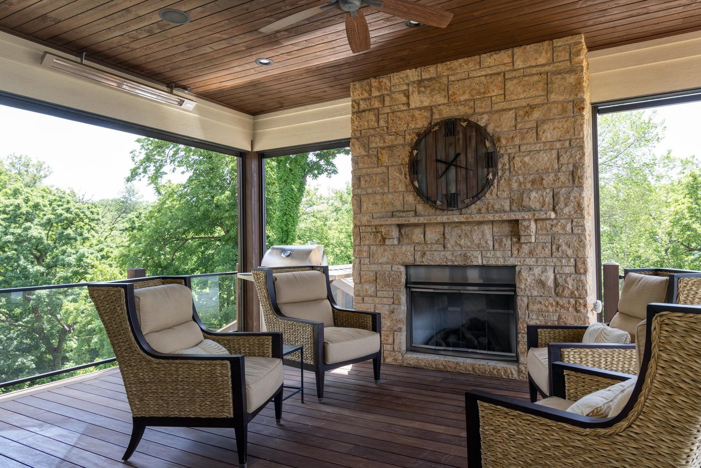
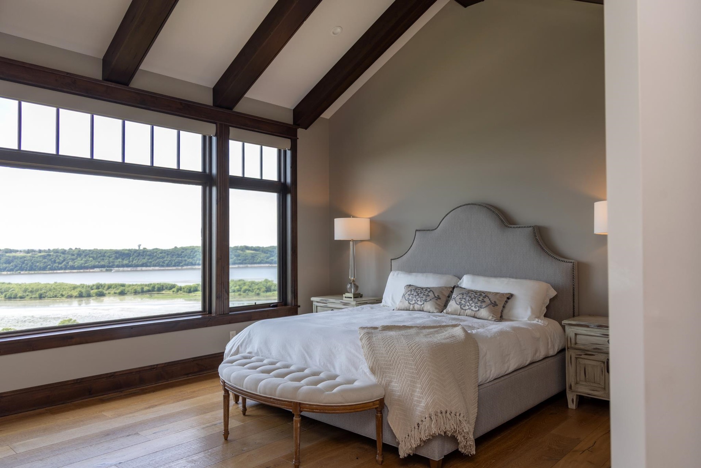
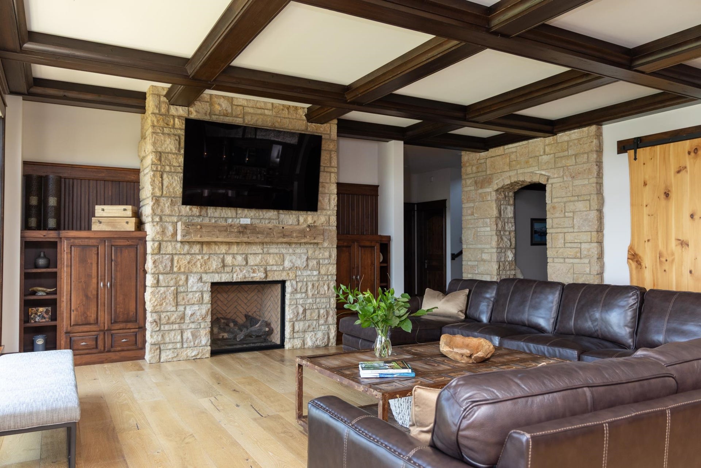
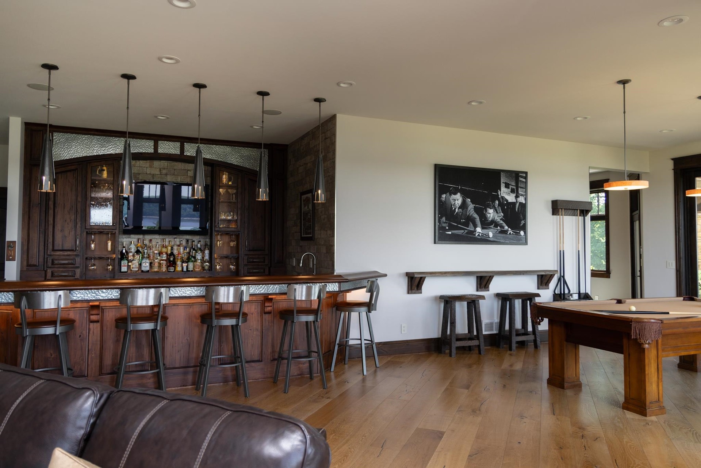
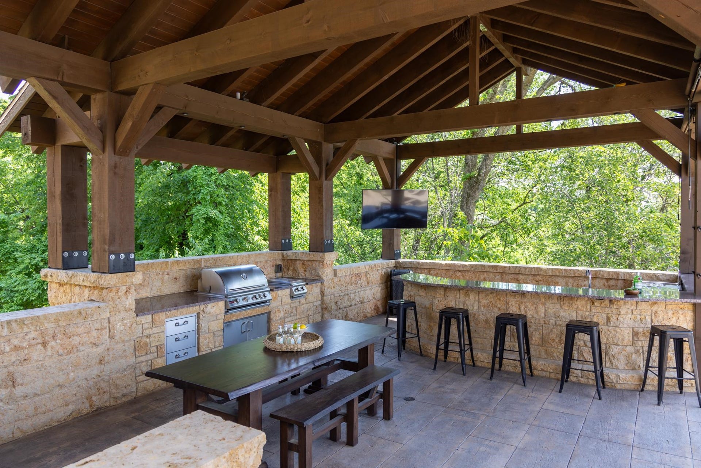
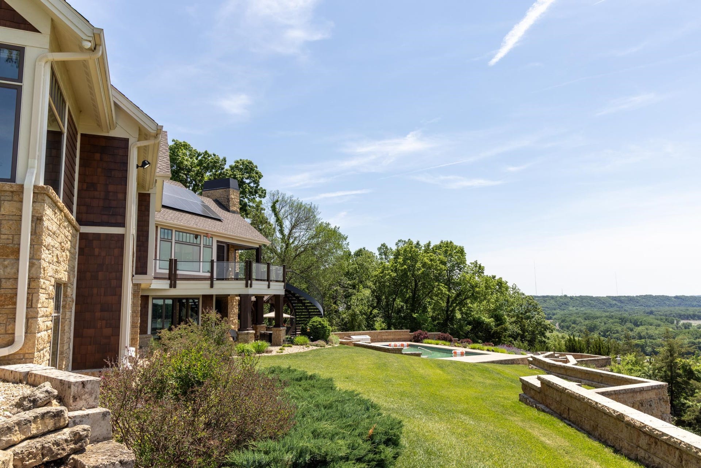
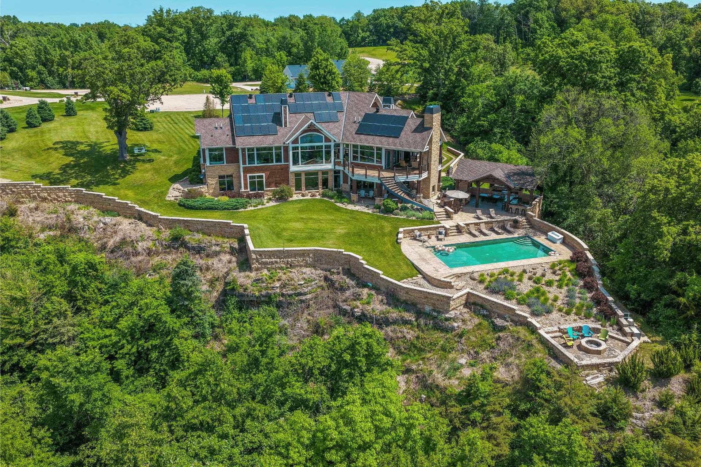
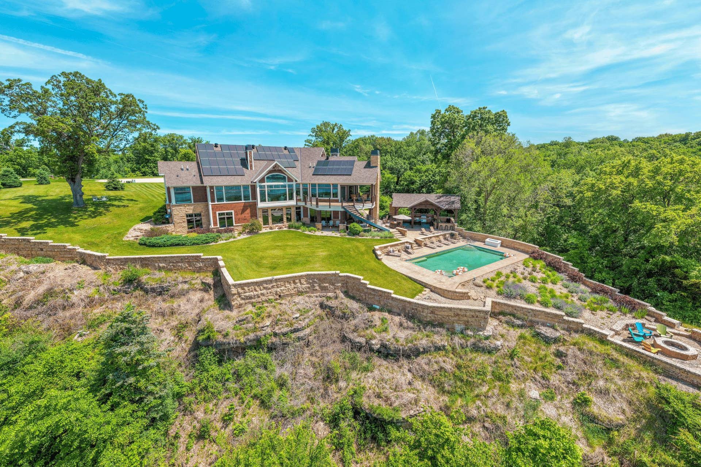
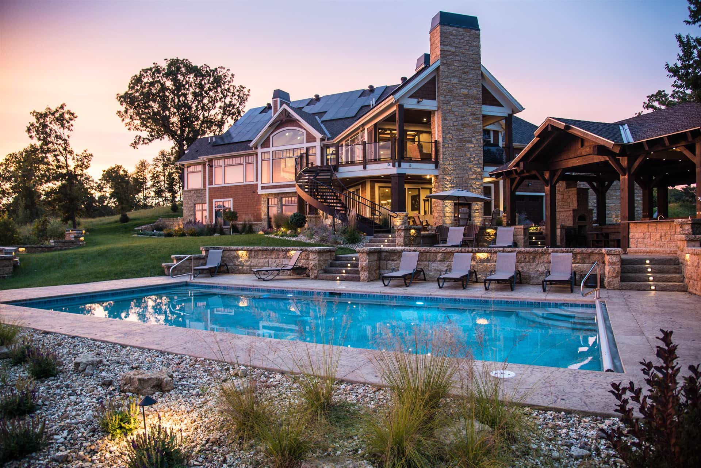
Extraordinary views, exceptional craftsmanship, & resort-inspired amenities define The Reserve at Bluff Hollow. Perched atop a private bluff on more than 4 acres, this stunning 6,000+ sqft. residence was thoughtfully designed to capture sweeping tri-state views while offering luxury, comfort, & privacy. The home features a luxurious main-level primary suite, private office, chef’s kitchen w/ walk-in pantry, elevator access, custom millwork, & expansive living spaces ideal for everyday living & entertaining. The walkout LL includes guest suites, a custom bar, wine room, fitness area, steam shower, & multiple gathering spaces. Outdoor amenities create a true private retreat, including a 20'x40' saltwater sport pool, outdoor kitchen w/ wood-fired pizza oven, covered porch w/ retractable screens, gas fireplace, & fire pit. Additional highlights include geothermal HVAC, solar energy, smart home technology, a heated 5+ car garage, & space for a future guest house or casita.
| Mls #: | 2023370 |
|---|---|
| List Price: | $3,490,000 |
| Class: | Single Family |
| Status: | Active |
| Bedrooms: | 3 |
| Full Baths Total: | 4 |
| 1/2 Baths Total: | 2 |
| Finished Sq Ft: | 6,212 |
| Annual Hoa Dues: | $1,200 |
| Net Taxes: | $10,536 |
| Est. Total Acres: | 4.07 |
| Architecture: | Ranch |
| Waterfront Y/N: | No |
| Municipality: | Jamestown |
| County: | Grant |
| Subdivision: | Bluff Hollow Subdivision |
| ZIP: | 53811 |
| Year Built: | 2017 |
| Location: | Jamestown-T |
| State: | WI |
| Price Per Sqft: | $561.82 |
| C/T/V: | Town |
| Laundry Level: | M |
| Living/Great Room Lvl: | M |
| Kitchen Lvl: | M |
| Dining Room Lvl: | M |
| Family Room Lvl: | L |
| Master Bed Rm Lvl: | M |
| Bedroom 2 Lvl: | L |
| Bedroom 3 Lvl: | L |
| Other Room: | Exercise Room |
| Other Room 2: | Den/Office |
| Zoning: | Res |
| High School: | Southwestern Wisconsin |
| Middle School: | Southwestern Wisconsin |
| Elementary: | Southwestern Wisconsin |
| Laundry Dim: | 11x08 |
| Farm Y/N: | No |
| Builder: | Konrady |
| Full Baths Upper: | 0 |
| 1/2 Baths Upper: | 0 |
| Above Grade Bedroom Count: | 1 |
| Full Baths Main: | 1 |
| 1/2 Baths Main: | 2 |
| Full Baths Lower: | 3 |
| 1/2 Baths Lower: | 0 |
| Total Assess Year: | 2025 |
| Tax Year: | 2025 |
| Total Full Garage Stalls: | 5 |
| Fin Above Grade Sq Ft: | 3,312 |
| Fin Part/All Below Grd Sf: | 2,774 |
| Finished Sq Ft: | 6,212 |
| Land Assess: | $42,100 |
| Improvements: | $563,100 |
| Total Assess: | $605,200 |
| Above Grade Price Per Sqft: | $1,053.74 |
| Other Room Lvl: | L |
| Other Room 2 Lvl: | M |
| Living/Great Dim: | 22x17 |
| Kitchen Dim: | 23x22 |
| Dining Room Dim: | 14x10 |
| Family Room Dim: | 41x15 |
| Master Bed Dim: | 18x14 |
| Bedroom 2 Dim: | 15x12 |
| Bedroom 3 Dim: | 15x12 |
| Other Room Dim: | 21x11 |
| Other Room 2 Dim: | 16x11 |
| Acres Source: | Assessor |
| Year Built Source: | Assessor |
| County Qtr Section: | Grant SE |
| School District: | Southwestern Wisconsin |
| Parcel Id: | 026-00775-0030 |
| Type: | 1 story |
| Basement: | Full |
| Garage: | Attached, Heated, 4+ car, Garage door > 8 ft high, Workshop |
| Driveway: | Paved |
| Exterior: | Stone, Cedar |
| Lot Description: | Cul-de-sac, Wooded, Rural-in subdivision, In an association |
| Fuel: | Natural gas |
| Heating/Cooling: | Forced air, Geothermal, Zoned Heating |
| Fireplace: | Gas, 3+ fireplaces |
| Water/Waste: | Well |
| Kitchen Features: | Pantry, Kitchen Island, Range/Oven, Refrigerator, Dishwasher, Microwave, Disposal, Double Oven |
| Interior Features: | Walk-in closet(s), Great room, Vaulted ceiling, Washer, Dryer, Water softener inc, Smart thermostat, Smart garage door opener, Smart security cameras, Other smart features, All Window Coverings, Bar-Refrigerator, Beamed Ceiling(s), Ceiling Fan(s), Foyer Entry, Humidifier, Integrated Audio System, Office Exterior Entry, Primary Bath, Smoke Detector |
| Exterior Features: | Deck, Patio, Pool - in ground, Patio-Covered, Patio-Screened, Patio-Stone |
| Waterfront: | Waterview-No frontage, River |
| Energy Eff/Green: | Geothermal |
| Directions: | Right onto Badger Rd, Left onto Sandy Hook Rd, Right onto Bluff Rd, Right onto Bluff Hollow Tr, Left onto Silver Oak Ct. |
| Items Included: | All Appliances. |
| Items Excluded: | Seller's Personal Belongings. |
| Primary Bed Bath: | Full, Separate Tub, Walk-in Shower |
| Accessibility Features: | Elevator |
Mortgage Calculator

The data on this website relating to real estate for sale comes in part from the IDX Program of the South Central Wisconsin Multiple Listing Service.
All information is believed accurate but not guaranteed. The properties displayed may not be all of the properties available through the IDX Program. Any use of this site other than by potential buyers or sellers is strictly prohibited.
© 2026 South Central Wisconsin Multiple Listing Service.
South Central Wisconsin Multiple Listing Service data last updated on October 08, 2026 04:31 PM - CT.
Property Last Updated: October 08, 2026 04:31 PM - CT
