



















151 Ponwood Circle
Madison, WI 53717
$345,000
Listing Courtesy of: Realty Executives Cooper Spransy
Listing Agent: Shelley Lazzareschi
shelley@madcitydreamhomes.com
Colisting Agent: Dan Miller
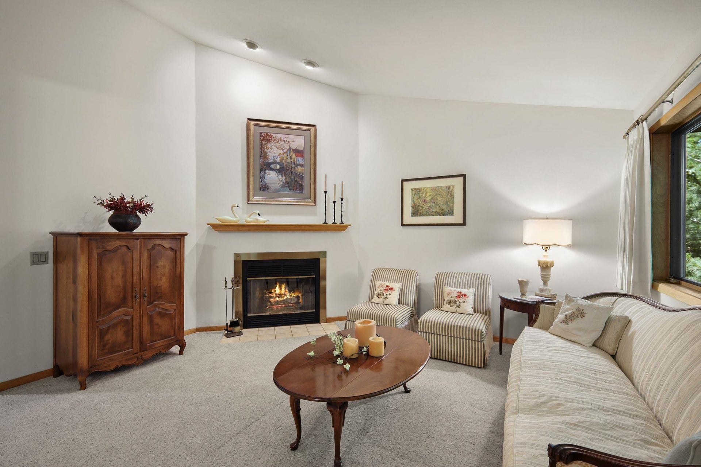
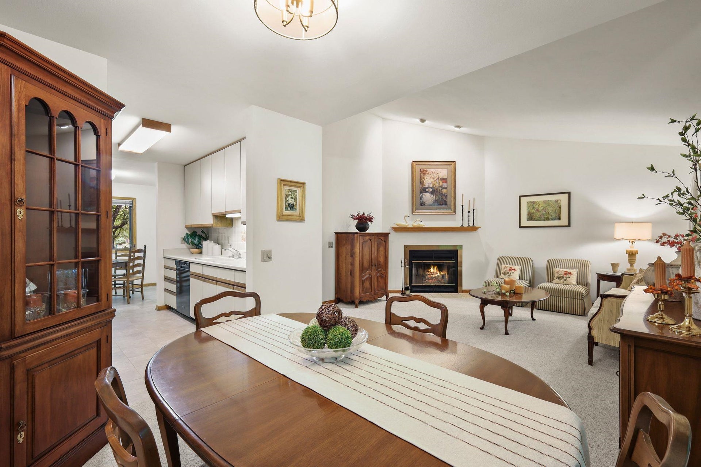
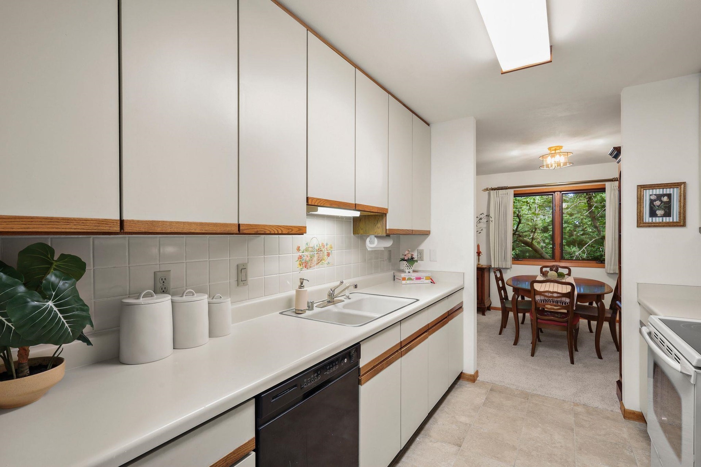
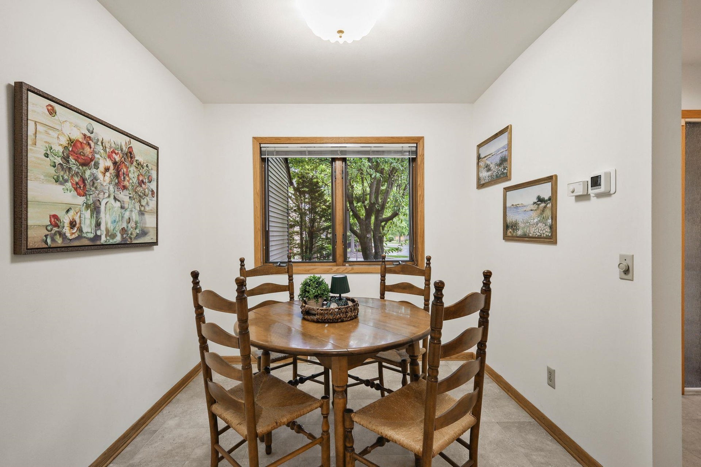
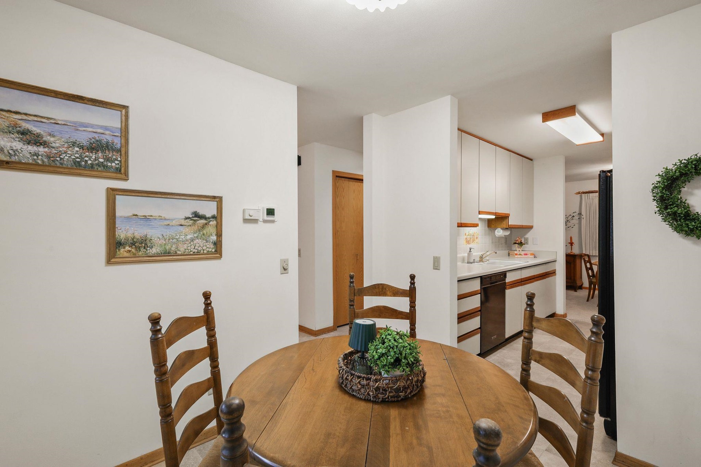
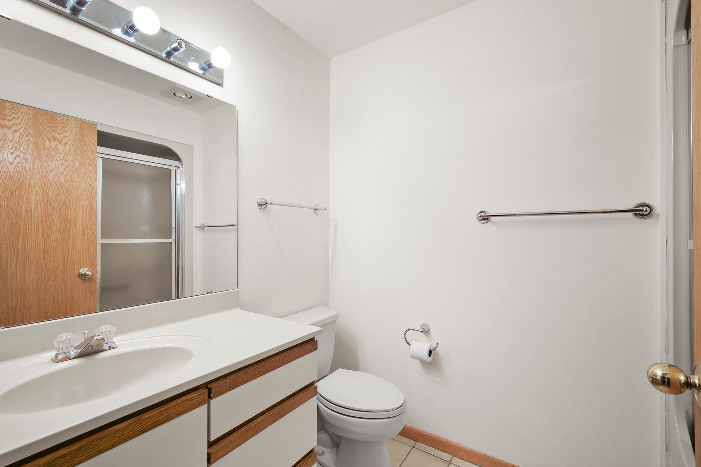
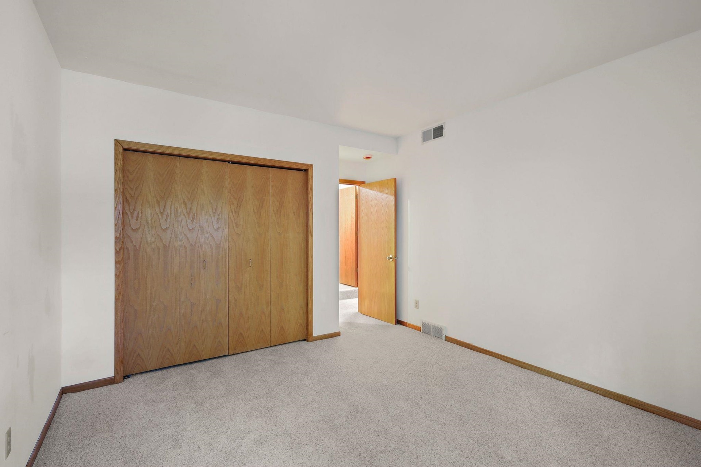
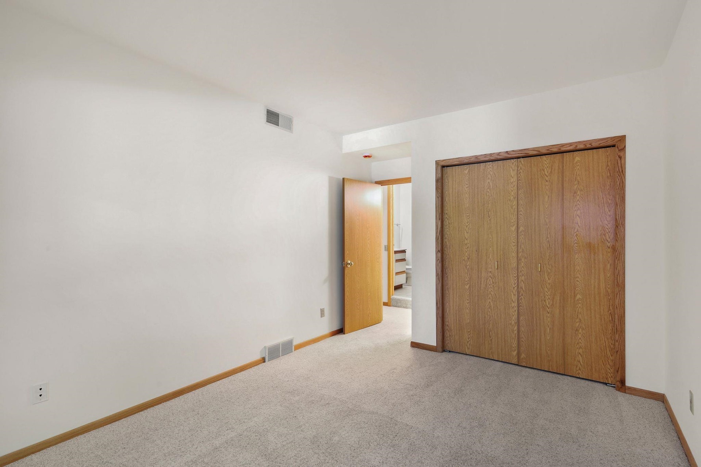
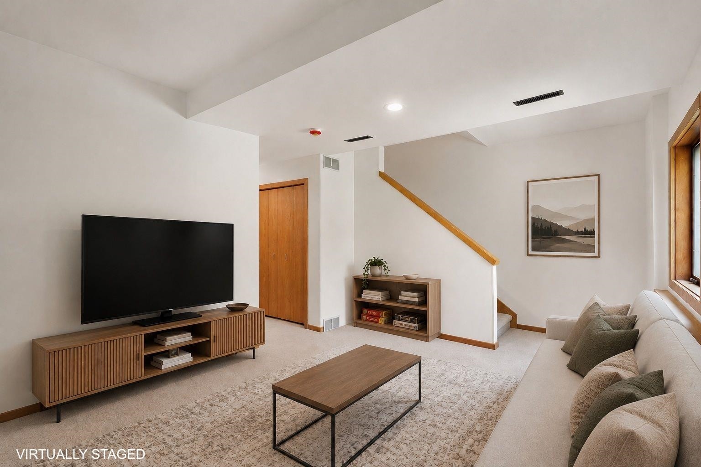
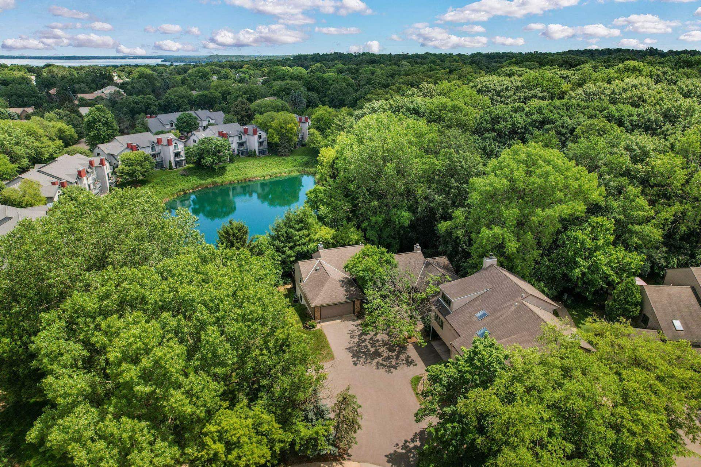
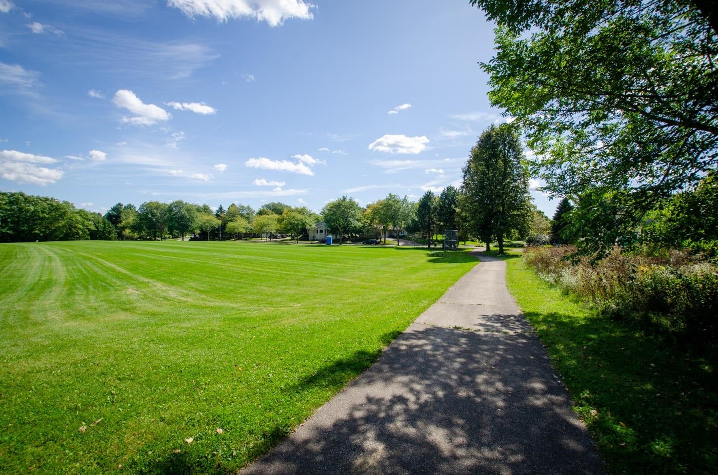
Enjoy serene nature views from nearly every room of this garden-style condo. Adjacent to Woodland Hills Park, this condo offers low-maintenance living while being just a short walk away from wooded walking trails. Inside, the main level of the unit features new carpet and flooring. The living room and dining room overlook a pond and the association's natural surroundings. Walk out to a screened porch to enjoy al fresco dining or a place to unwind after a long day — or cozy up to the fireplace instead. The primary bedroom features a sliding door that leads you outside to the peaceful deck. Downstairs, you'll find a family room and two additional bedrooms with equally beautiful views and a full bathroom. A two-car garage adds to the ease and function of the home's layout. Centrally located on Madison's westside, it's an easy commute to both Middleton and Madison shopping, dining, and attractions. Welcome home!
| Mls #: | 2026865 |
|---|---|
| List Price: | $375,000 |
| Sold Price: | $345,000 |
| Closing Date: | 09/22/2026 |
| Class: | Condo |
| Status: | Sold |
| Bedrooms: | 3 |
| Full Baths Total: | 2 |
| Finished Sq Ft: | 1,688 |
| Condo Fee/Month: | $435 |
| Net Taxes: | $5,646 |
| Waterfront Y/N: | No |
| Municipality: | Madison |
| County: | Dane |
| ZIP: | 53717 |
| Year Built: | 1989 |
| Units In Building: | 2 |
| Location: | Madison-C W03 |
| State: | WI |
| Financing: | Conventional |
| Price Per Sqft: | $204.38 |
| C/T/V: | City |
| Living/Great Room Lvl: | L |
| Kitchen Lvl: | M |
| Dining Room Lvl: | M |
| Family Room Lvl: | M |
| Master Bed Rm Lvl: | L |
| Bedroom 2 Lvl: | M |
| Bedroom 3 Lvl: | L |
| Bedroom 4 Lvl: | L |
| Zoning: | PD |
| High School: | Memorial |
| Middle School: | Ezekiel Gillespie |
| Elementary: | Crestwood |
| In Unit Laundry Room Dim: | 6x6 |
| Project Name: | Ponwood Condos |
| Full Baths Upper: | 0 |
| 1/2 Baths Upper: | 0 |
| Above Grade Bedroom Count: | 1 |
| Full Baths Main: | 1 |
| 1/2 Baths Main: | 0 |
| Full Baths Lower: | 1 |
| 1/2 Baths Lower: | 0 |
| Floor Number: | 1 |
| Total Assess Year: | 2026 |
| Tax Year: | 2025 |
| Proposed Units In Assoc.: | 26 |
| Fin Above Grd Sq Ft: | 960 |
| Fin Part/All Below Grd Sq Ft: | 728 |
| Finished Sq Ft: | 1,688 |
| Land Assess: | $20,100 |
| Improvements: | $302,100 |
| Total Assess: | $322,200 |
| Above Grade Price Per Sqft: | $390.63 |
| Above Grade Sold Price Per Sq Ft: | $359.38 |
| Dining Area Lvl: | M |
| Living/Grea Dim: | 14x25 |
| Kitchen Room Dim: | 8x11 |
| Dining Room Dim: | 9x10 |
| Family Room Dim: | 12x18 |
| Master Bed Dim: | 12x15 |
| Bedroom 2 Dim: | 12x13 |
| Bedroom 3 Dim: | 10x13 |
| Dining Area Dim: | 8x9 |
| Year Built Source: | Assessor |
| County Qtr Section: | West Metro Madison |
| School District: | Madison |
| Parcel Id: | 070813325268 |
| Units In Assoc.: | 26 |
| Type: | Ranch-1 Story, Garden, Shared Wall/Half duplex |
| Basement/Unit: | Full, Full Size Windows/Exposed, Walkout to yard, Finished |
| Parking/Unit: | 2 car Garage, Attached, Heated |
| Exterior: | Vinyl |
| Fuel: | Natural gas |
| Heating/Cooling: | Forced air, Central air |
| Fireplace: | 1 fireplace, Gas |
| Water/Waste: | Municipal sewer, Municipal water |
| Condo Mgmt: | Professional offsite |
| Fee Includes: | Snow removal, Common area maintenance, Common area insurance, Lawn maintenance |
| Kitchen Features: | Range/Oven, Refrigerator, Dishwasher |
| Interior Features: | Washer, Dryer, Water softener included, At Least 1 tub |
| Exterior Features: | Private Entry, Deck/Balcony, Wooded lot, Enclosed Porch |
| Waterfront: | Waterview-No frontage, Pond |
| Directions: | West on Gammon Road, Right on N Gammon Road, Right on Ponwood Circle |
| Items Included: | Range/Oven, Refrigerator, Dishwasher, Water Softener, All Window Coverings, Washer/Dryer |
| Primary Bed Bath: | None |
Mortgage Calculator
The data on this website relating to real estate for sale comes in part from the IDX Program of the South Central Wisconsin Multiple Listing Service.
All information is believed accurate but not guaranteed. The properties displayed may not be all of the properties available through the IDX Program. Any use of this site other than by potential buyers or sellers is strictly prohibited.
© 2026 South Central Wisconsin Multiple Listing Service.
South Central Wisconsin Multiple Listing Service data last updated on October 08, 2026 04:31 PM - CT.
Property Last Updated: October 08, 2026 04:31 PM - CT
