













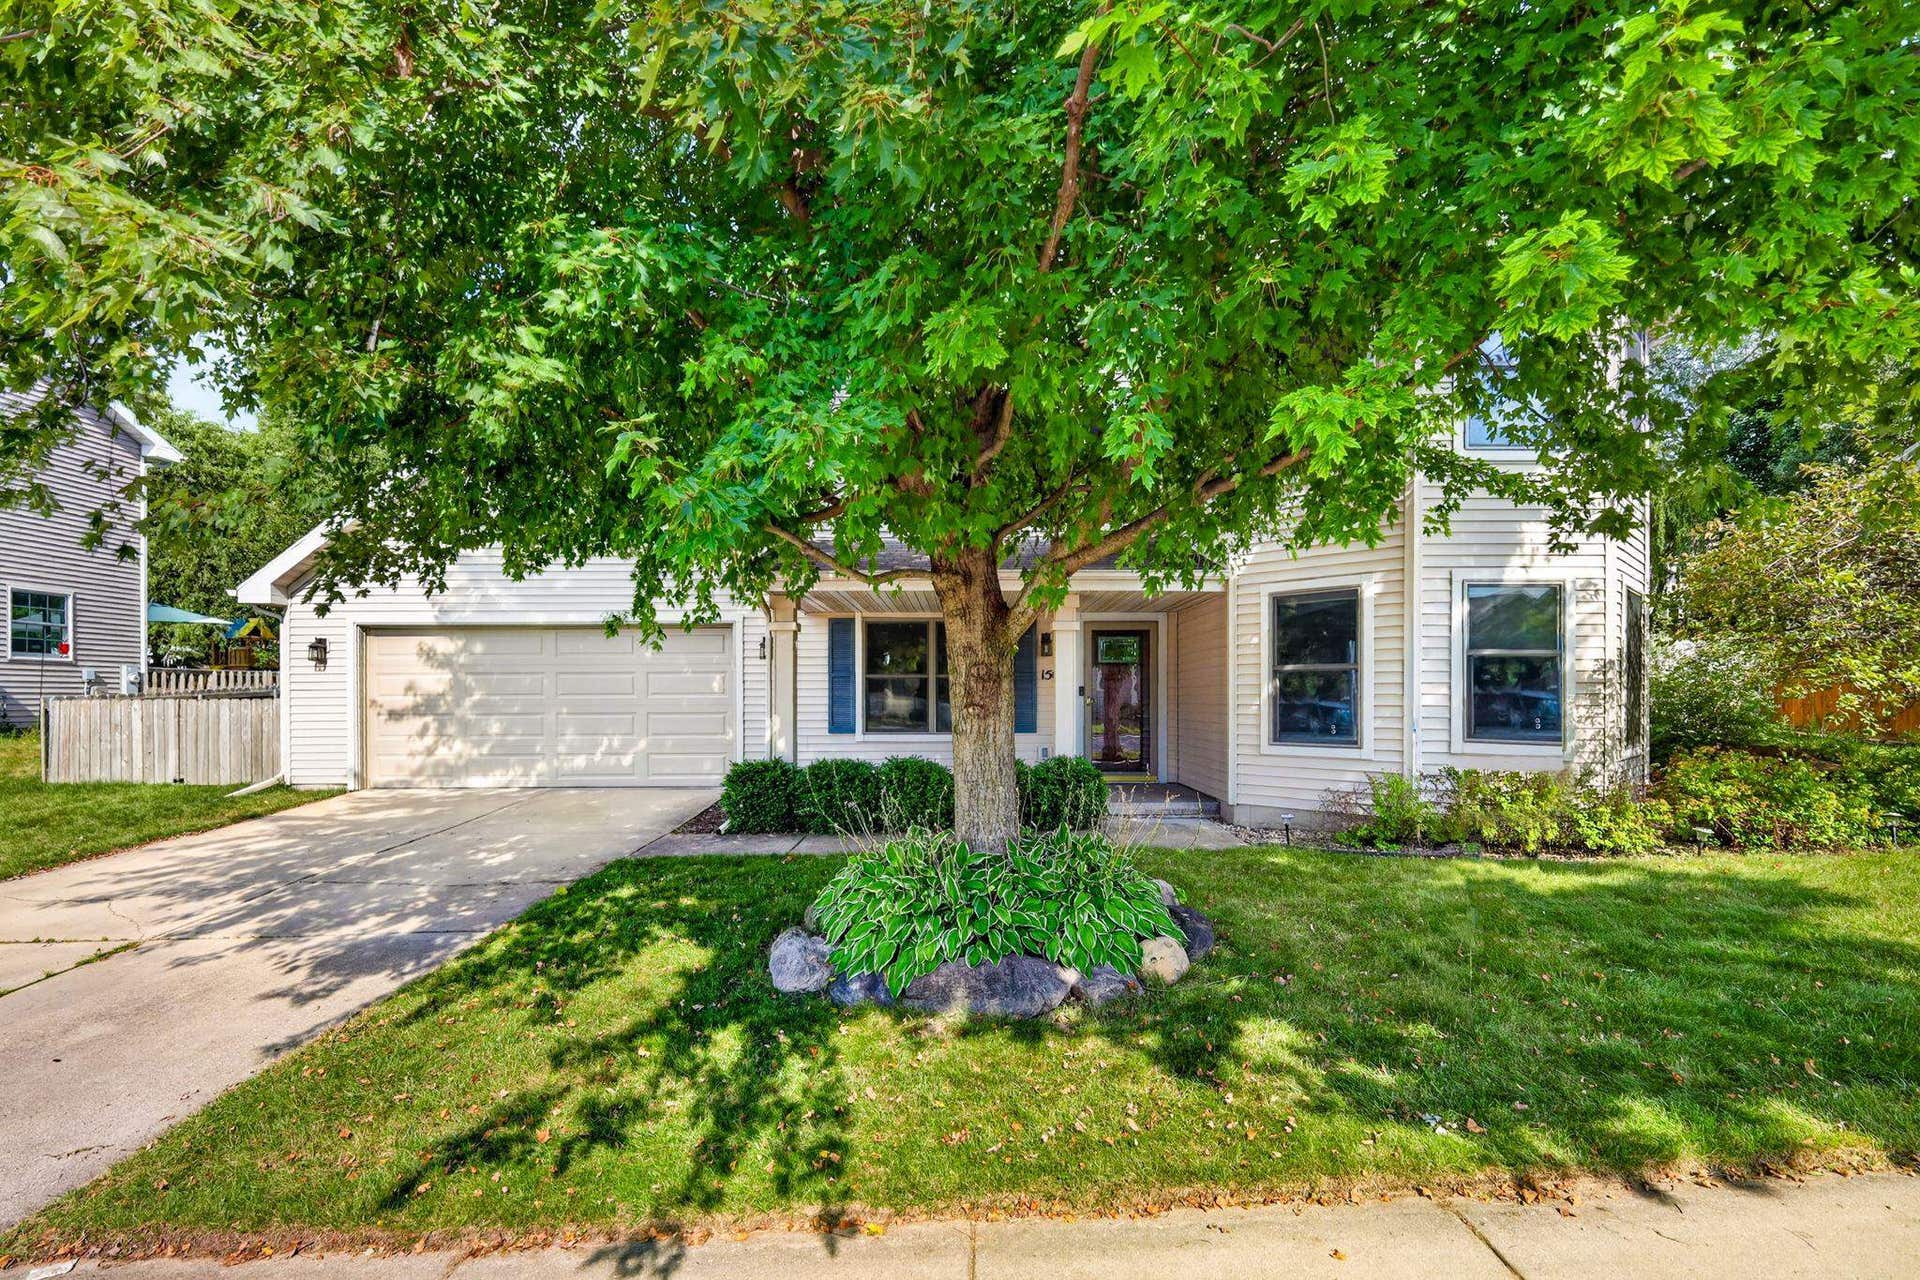

1501 Waldorf Boulevard
Madison, WI 53719
$450,000
Listing Courtesy of: Stark Company, REALTORS
Listing Agent: Ali Kane
Pref: 608-212-1962
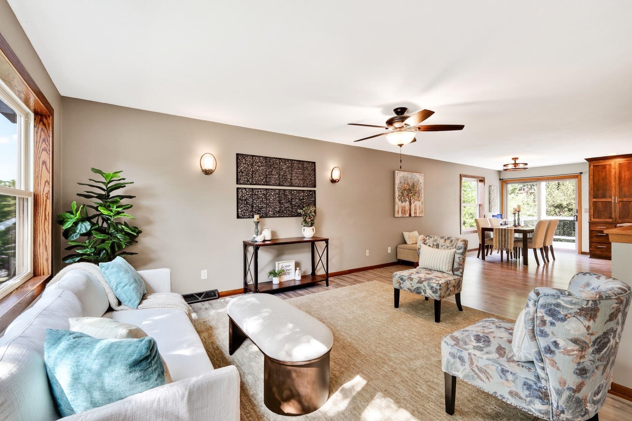
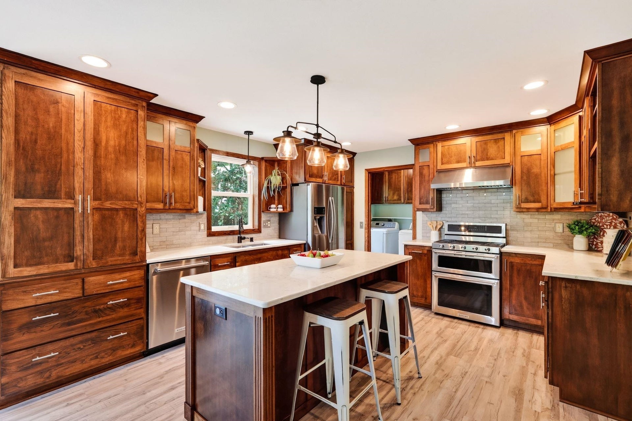
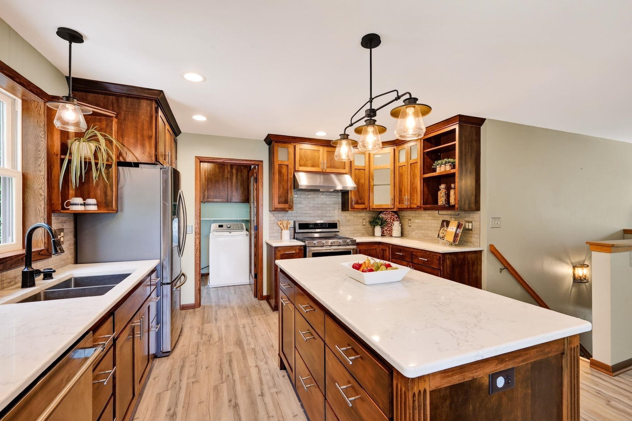
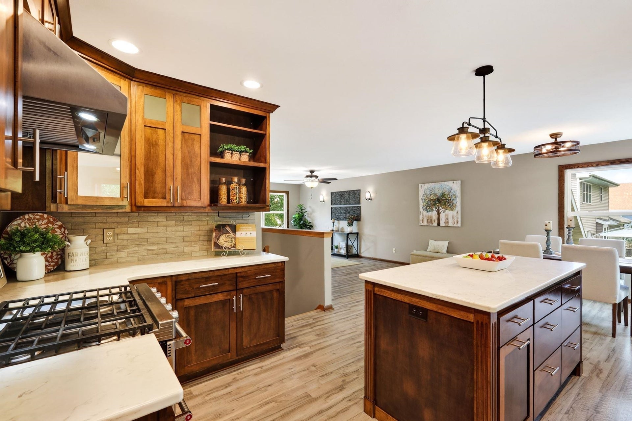
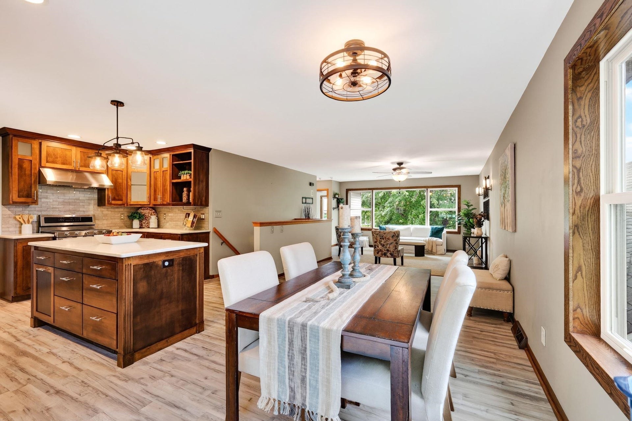
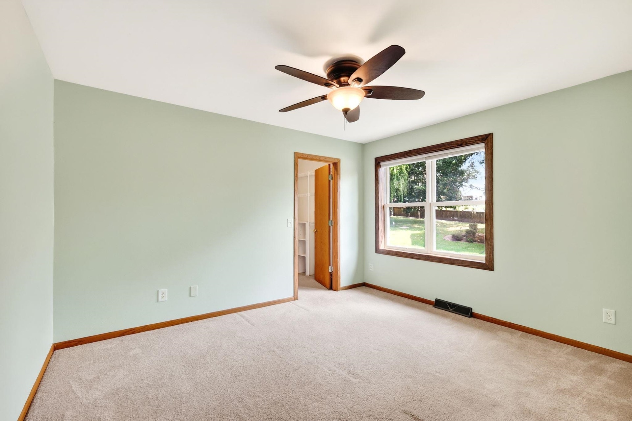
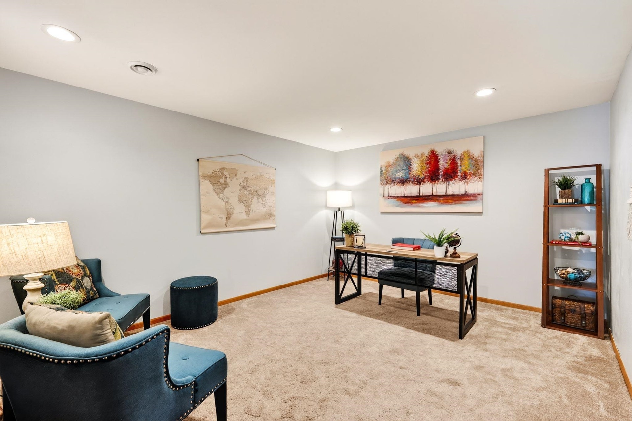
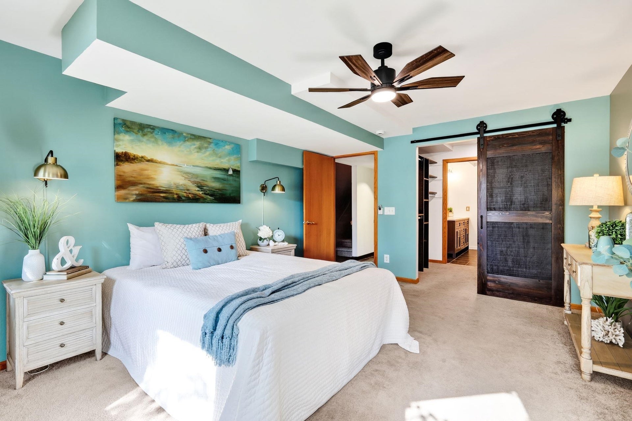
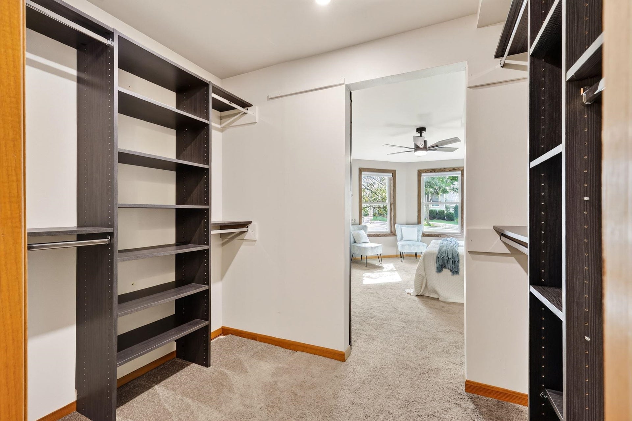
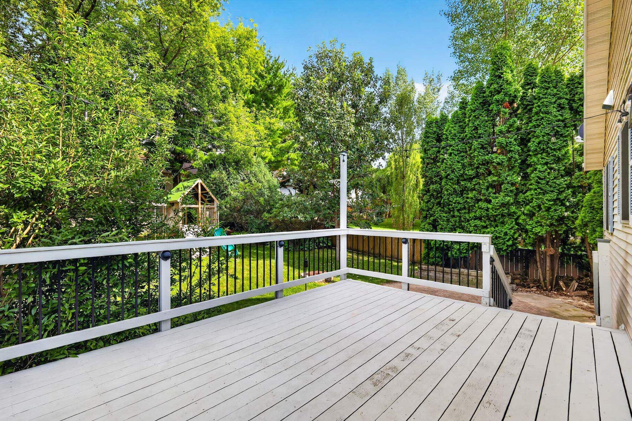
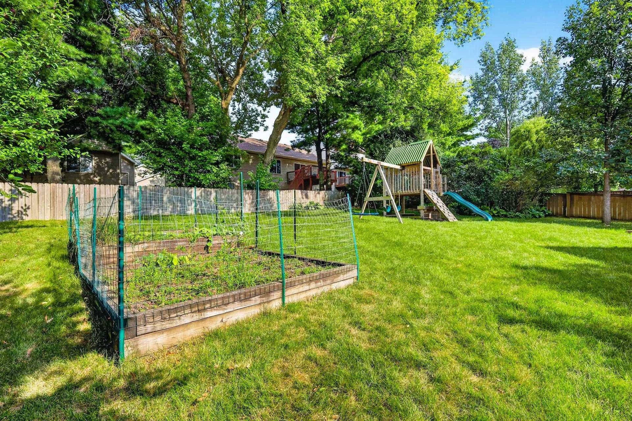
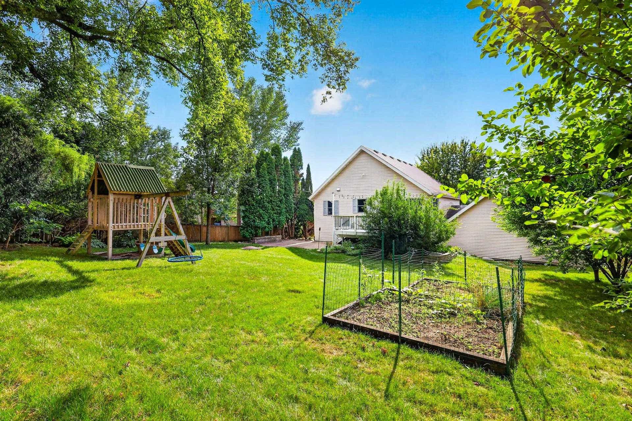
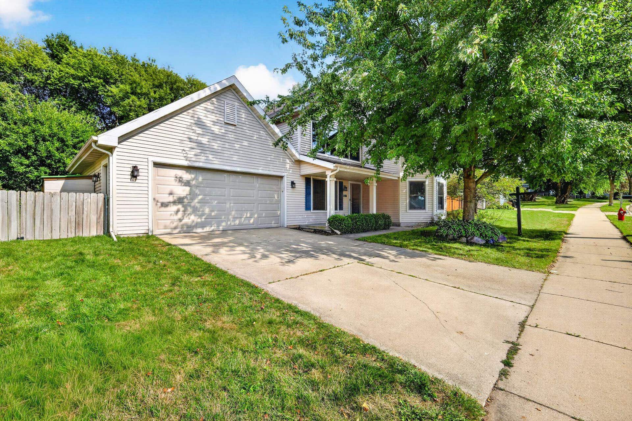
Welcome to 1501 Waldorf, where thoughtful design and quality craftsmanship shine throughout. Bright, open-concept living space with oversized windows (2024) that flood the home with natural light. The custom kitchen (2018) is the heart of the home, showcasing rich cabinetry, quartz countertops, stainless steel appliances, large island, abundant storage, and a walk-in pantry. The spacious primary suite offers a custom walk-in closet and an upgraded bathroom. The main level includes a space for a home office, playroom, gym, or additional living area. Step outside to a fully fenced backyard, low maintenance deck, complete with garden beds, playset, bricked patio and a fire pit. Beautifully maintained and move-in ready, this home offers the perfect combo of style, functionality, and everyday comfort!
| Mls #: | 2026265 |
|---|---|
| List Price: | $450,000 |
| Sold Price: | $450,000 |
| Closing Date: | 09/08/2026 |
| Class: | Single Family |
| Status: | Sold |
| Bedrooms: | 3 |
| Full Baths Total: | 2 |
| Finished Sq Ft: | 1,815 |
| Net Taxes: | $7,293 |
| Est. Total Acres: | 0.24 |
| Architecture: | Raised Ranch |
| Waterfront Y/N: | No |
| Municipality: | Madison |
| County: | Dane |
| Subdivision: | Midtown Commons |
| ZIP: | 53719 |
| Year Built: | 2003 |
| Location: | Madison-C W08 |
| State: | WI |
| Financing: | Conventional |
| Price Per Sqft: | $247.93 |
| C/T/V: | City |
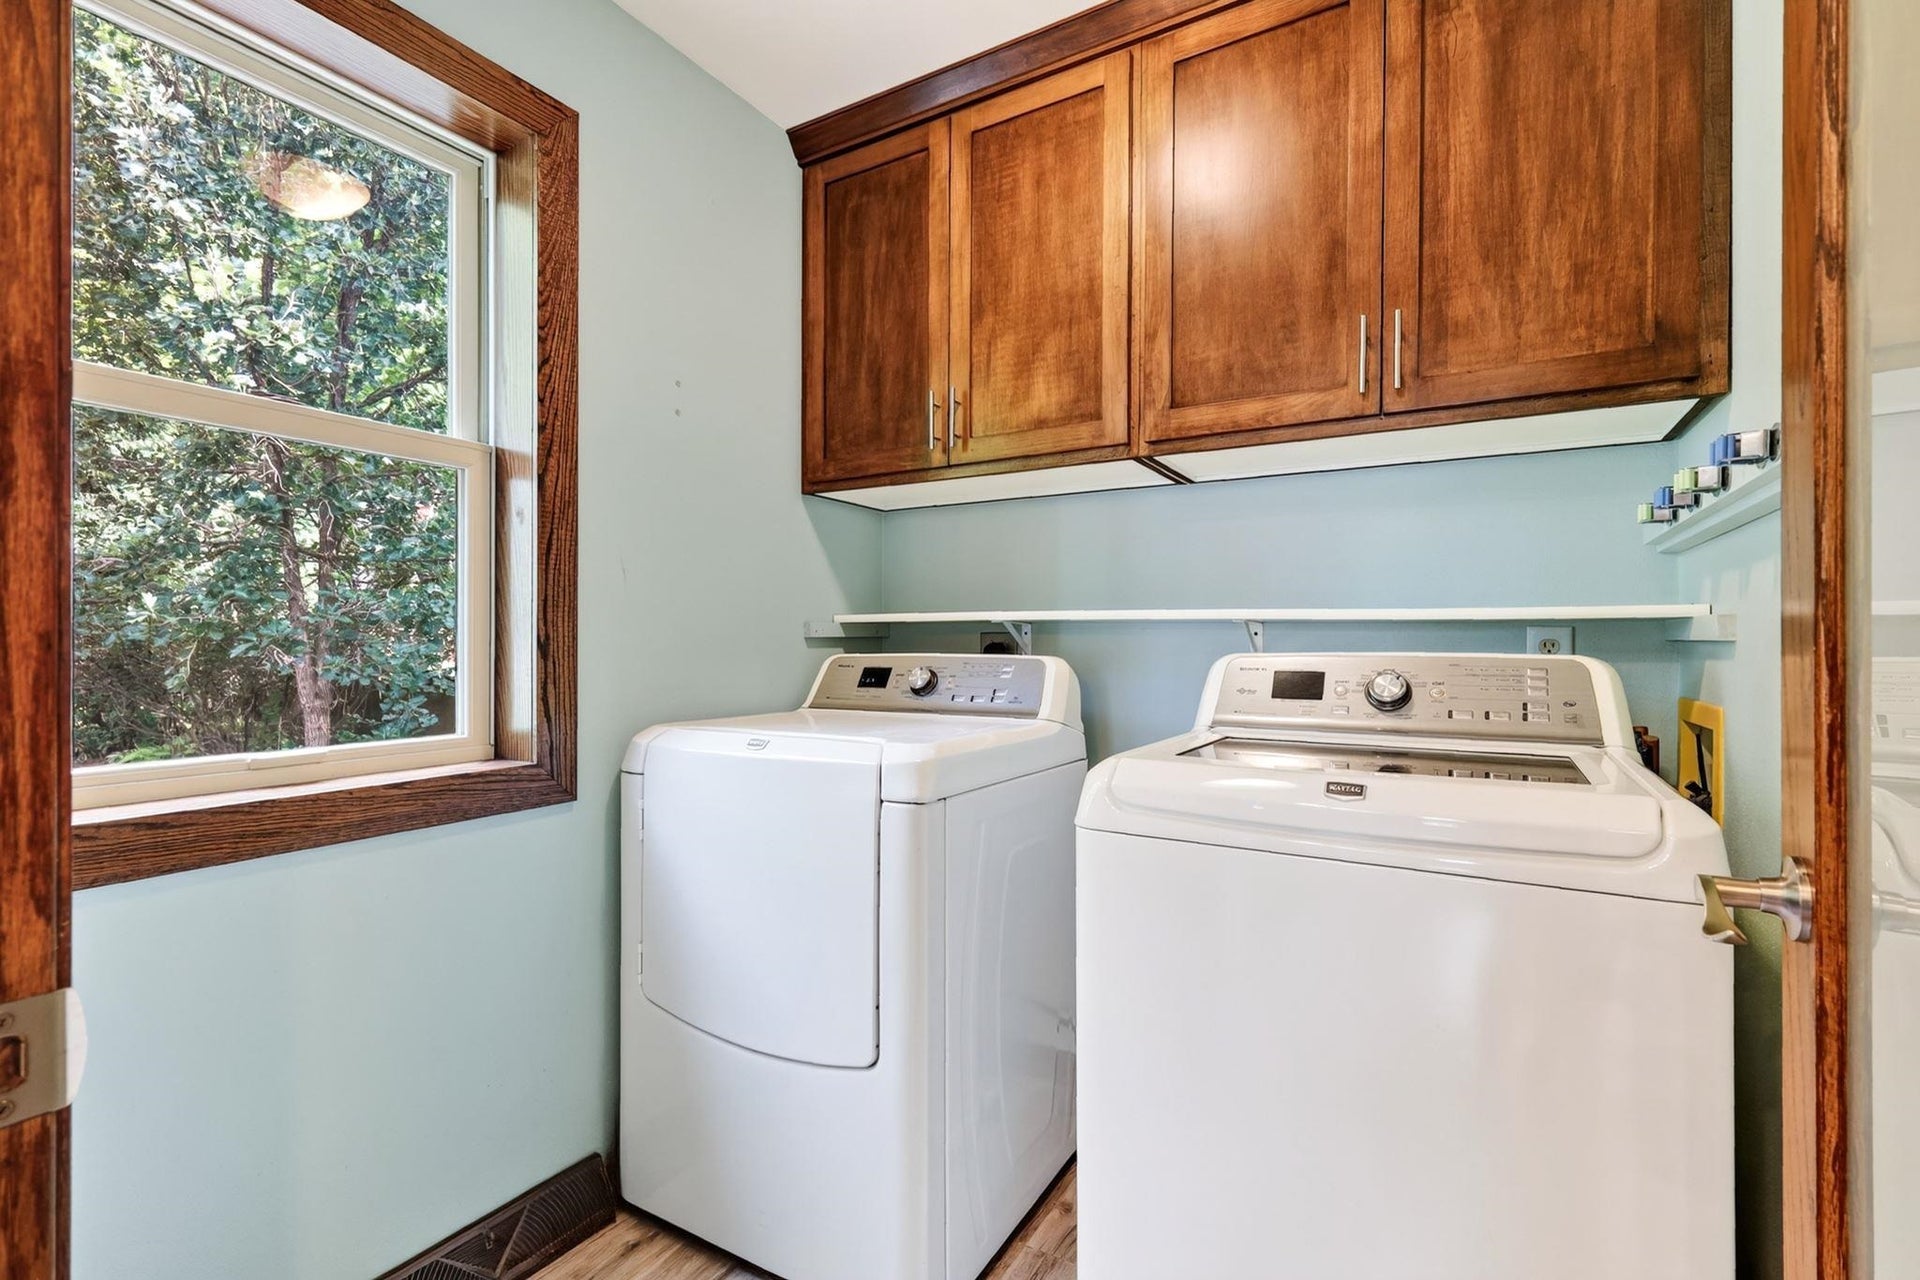
| Laundry Level: | M |
| Living/Great Room Lvl: | M |
| Kitchen Lvl: | M |
| Family Room Lvl: | L |
| Master Bed Rm Lvl: | L |
| Bedroom 2 Lvl: | M |
| Bedroom 3 Lvl: | M |
| Other Room: | Garage |
| Other Room 2: | Foyer |
| Zoning: | PD |
| High School: | Memorial |
| Middle School: | Jefferson |
| Elementary: | Stephens |
| Laundry Dim: | 6x6 |
| Farm Y/N: | No |
| Lot Dimensions: | 77.6X132.99 |
| Full Baths Upper: | 1 |
| 1/2 Baths Upper: | 0 |
| Above Grade Bedroom Count: | 2 |
| Full Baths Main: | 0 |
| 1/2 Baths Main: | 0 |
| Full Baths Lower: | 1 |
| 1/2 Baths Lower: | 0 |
| Total Assess Year: | 2026 |
| Tax Year: | 2025 |
| Total Full Garage Stalls: | 2 |
| Fin Above Grade Sq Ft: | 1,202 |
| Fin Part/All Below Grd Sf: | 613 |
| Finished Sq Ft: | 1,815 |
| Land Assess: | $125,000 |
| Improvements: | $295,800 |
| Total Assess: | $420,800 |
| Above Grade Price Per Sqft: | $374.38 |
| Above Grade Sold Price Per Sq Ft: | $374.38 |
| Other Room Lvl: | M |
| Other Room 2 Lvl: | L |
| Dining Area Lvl: | M |
| Living/Great Dim: | 20x12 |
| Kitchen Dim: | 14x13 |
| Family Room Dim: | 14x11 |
| Master Bed Dim: | 17x12 |
| Bedroom 2 Dim: | 12x11 |
| Bedroom 3 Dim: | 12x11 |
| Other Room Dim: | 22x21 |
| Other Room 2 Dim: | 15x7 |
| Dining Area Dim: | 12x6 |
| Acres Source: | Assessor |
| Year Built Source: | Assessor |
| County Qtr Section: | West Metro Madison |
| School District: | Madison |
| Parcel Id: | 0708-344-0405-9 |
| Type: | 2 story |
| Basement: | Full, Full Size Windows/Exposed, Finished, Sump pump, Poured concrete foundatn, Exposed, Walk out/Outer door |
| Garage: | 2 car, Attached, Access to Basement |
| Driveway: | Paved |
| Exterior: | Vinyl |
| Lot Description: | Sidewalk, In subdivision |
| Fuel: | Natural gas |
| Heating/Cooling: | Forced air, Central air |
| Water/Waste: | Municipal water, Municipal sewer |
| Kitchen Features: | Breakfast bar, Pantry, Kitchen Island, Range/Oven, Refrigerator, Dishwasher, Disposal, Range hood |
| Interior Features: | Walk-in closet(s), Washer, Dryer, Water softener inc, Cable available, Split bedrooms, Internet - Cable, Internet - DSL, Internet- Fiber available, Smart doorbell, Smart thermostat, Other smart features, All Window Coverings, Ceiling Fan(s), Foyer Entry, Primary Bath |
| Exterior Features: | Deck, Patio, Fenced Yard, Patio-Brick, Play structure |
| Energy Eff/Green: | Low E Windows |
| Directions: | South on S High Point Rd, R on Starr Grass, L on Waldorf, Home on the L |
| Items Included: | Range/oven, Refrigerator, Dishwasher, Washer, Dryer, Water Softener, Outdoor Play Structure, Outdoor Covered Storage Area, All Window Coverings, Smart Switch for Outdoor Lights |
| Items Excluded: | Seller's furniture |
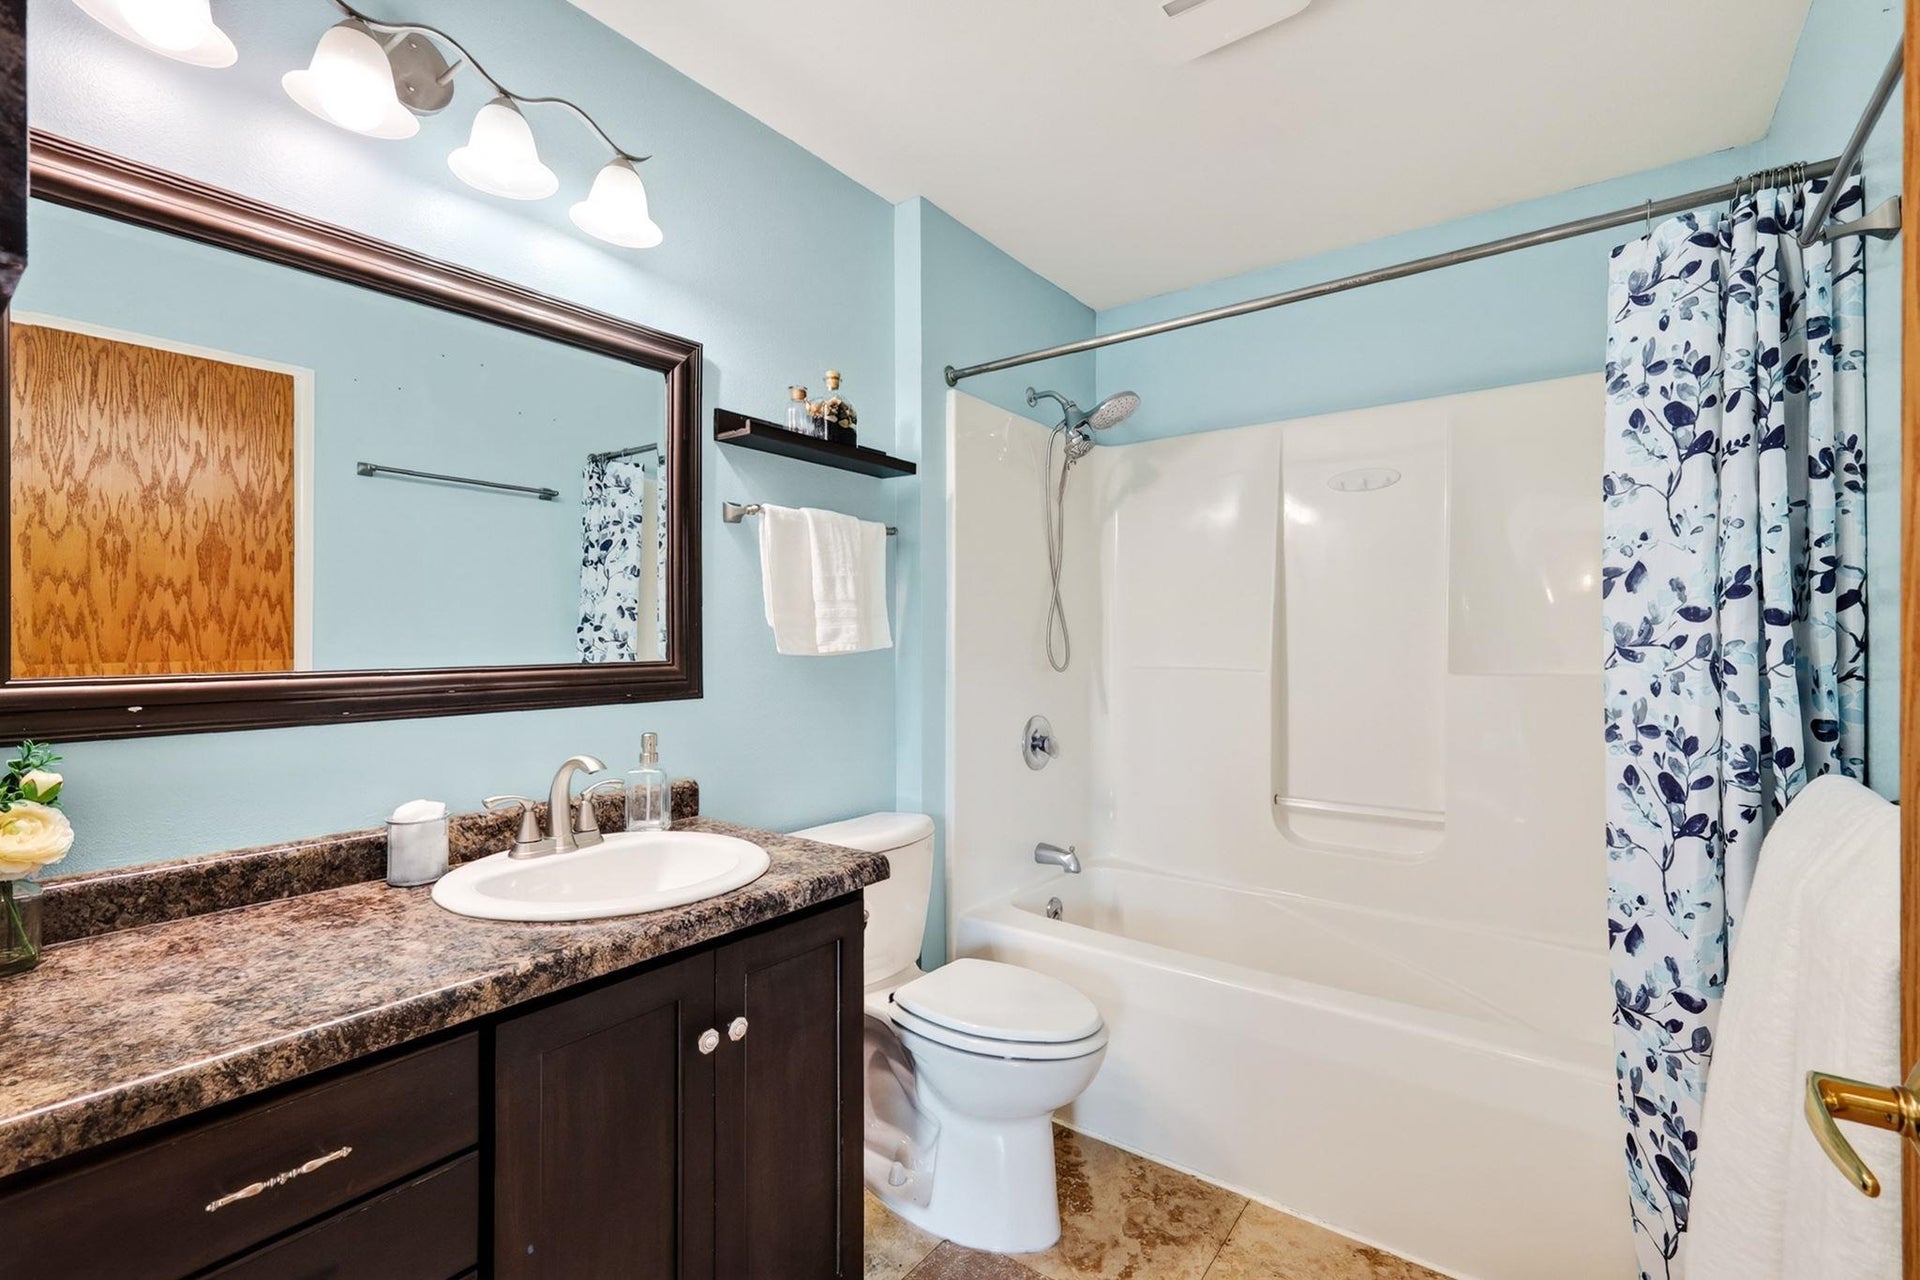
| Primary Bed Bath: | Full, Tub/Shower Combo |
| Accessibility Features: | Open floor plan, First floor bedroom, First floor full bath, Low pile or no carpeting |
Mortgage Calculator
The data on this website relating to real estate for sale comes in part from the IDX Program of the South Central Wisconsin Multiple Listing Service.
All information is believed accurate but not guaranteed. The properties displayed may not be all of the properties available through the IDX Program. Any use of this site other than by potential buyers or sellers is strictly prohibited.
© 2026 South Central Wisconsin Multiple Listing Service.
South Central Wisconsin Multiple Listing Service data last updated on October 08, 2026 04:31 PM - CT.
Property Last Updated: October 08, 2026 04:31 PM - CT
