


















15 Talisman Trace
Galena, IL 61036
$740,000
Open Houses
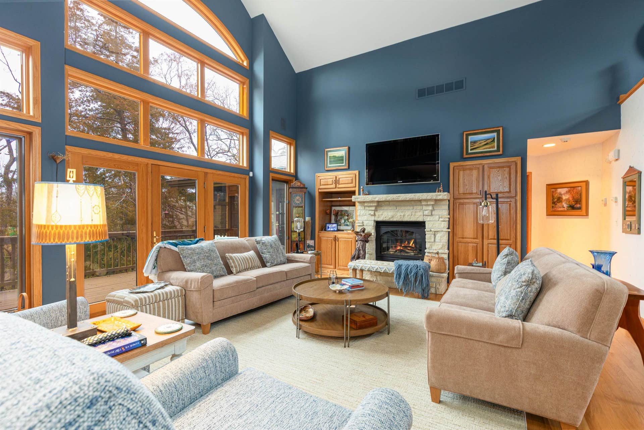
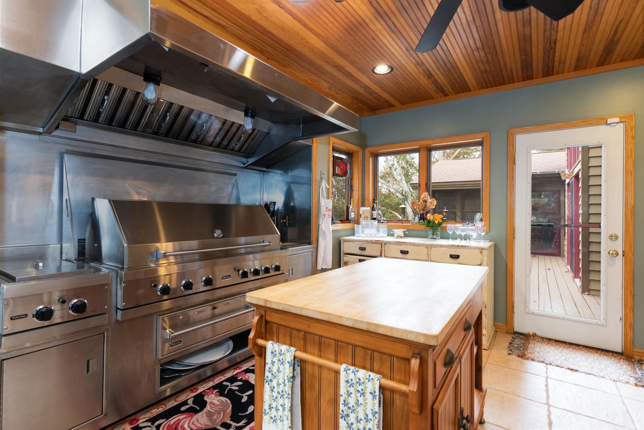
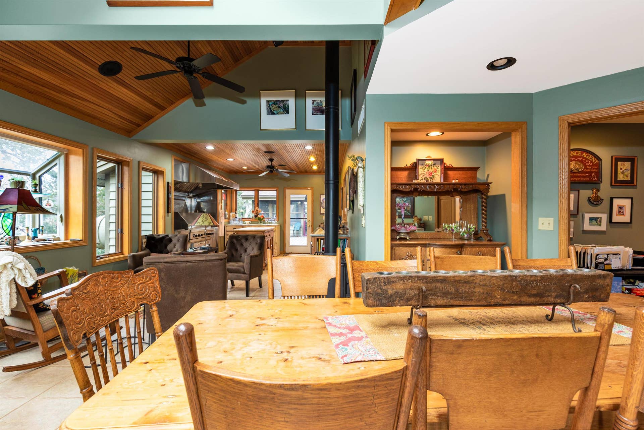
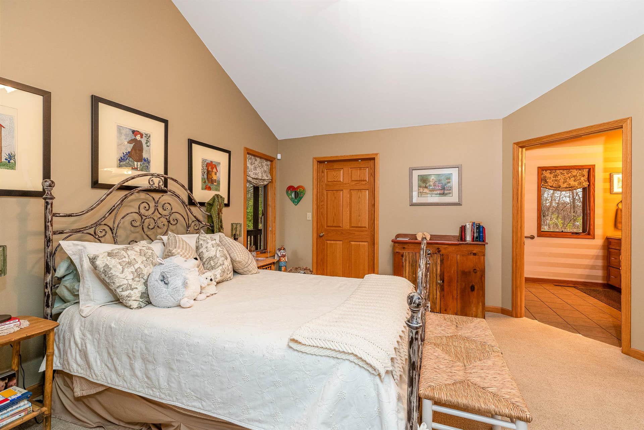
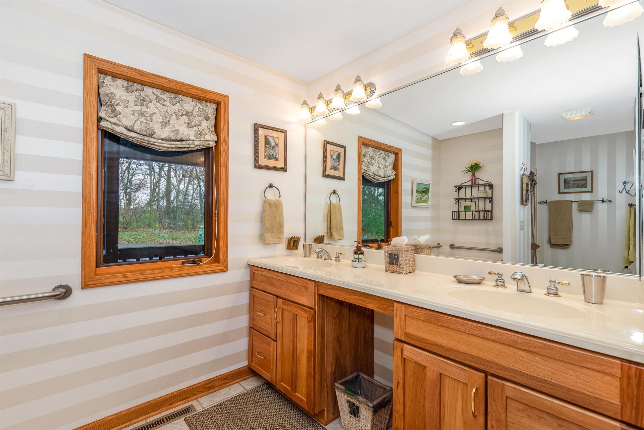
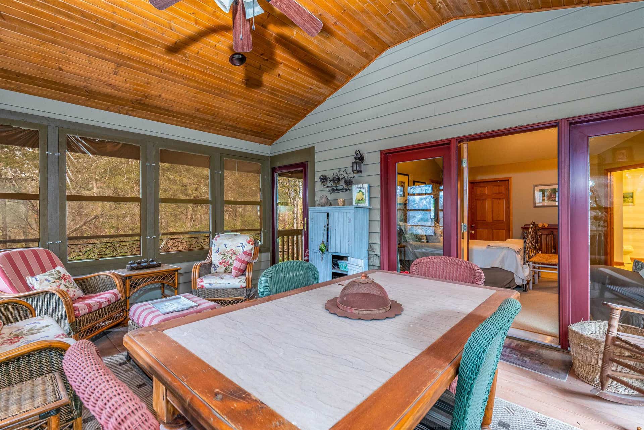
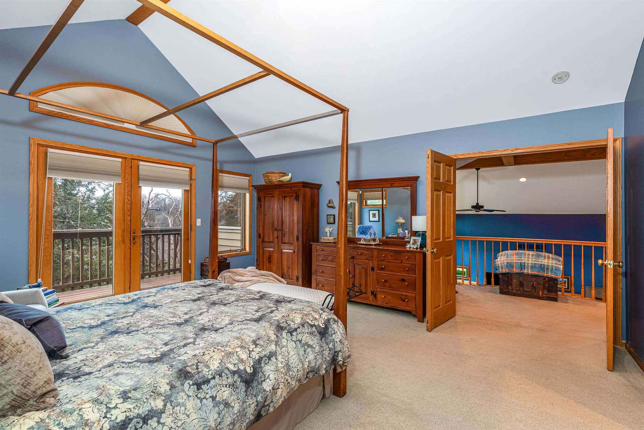
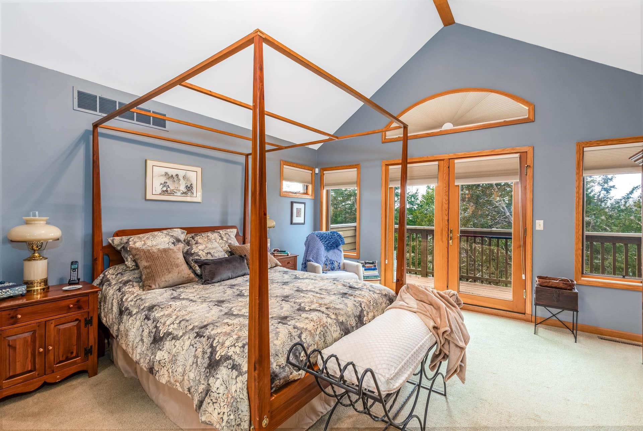
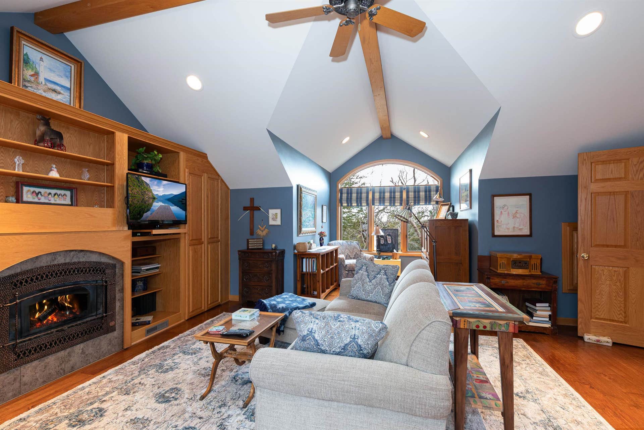
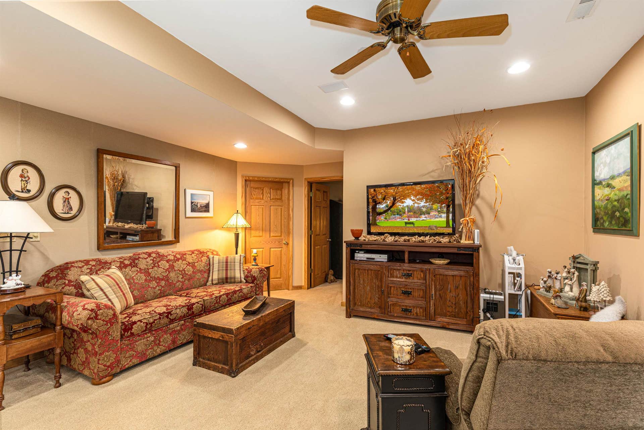
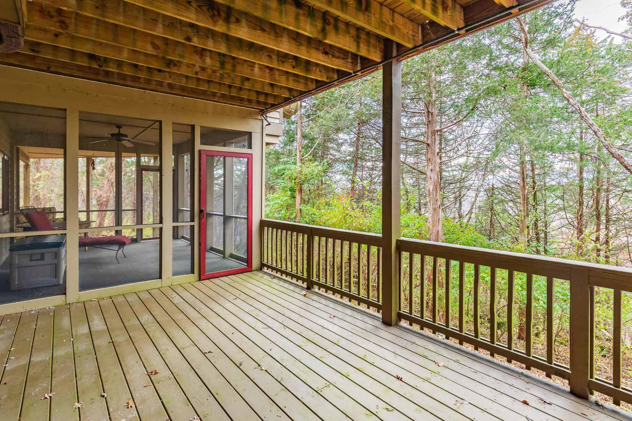
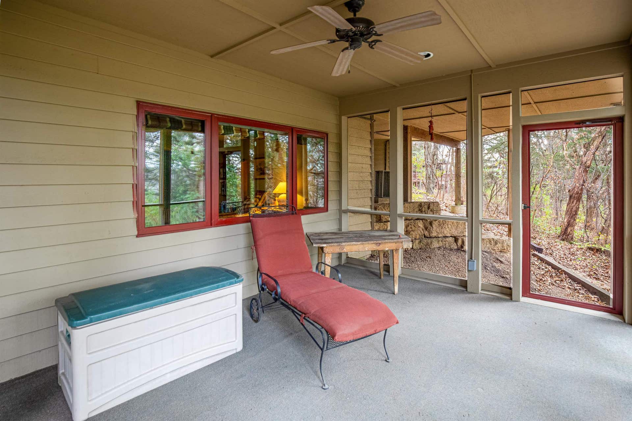
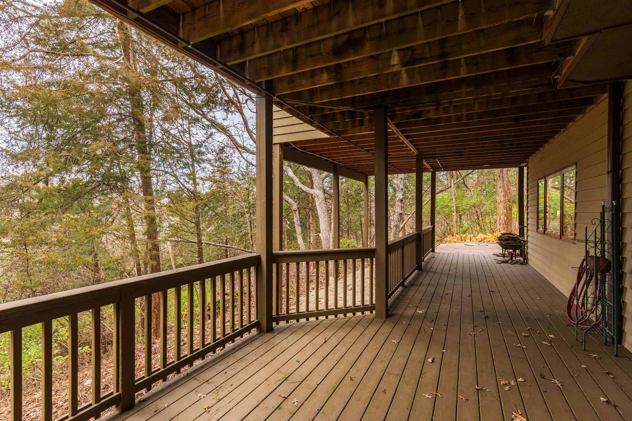
Discover the exceptional privacy, craftsmanship, and natural beauty of this 4-bedroom, 4.5-bath, 3-car attached garage home tucked at the end of a quiet cul-de-sac at 15 Talisman Trace. Thoughtfully designed to showcase wooded views from nearly every room, this exquisite residence blends warmth, elegance, and modern comfort across a spacious, flexible layout. The main level welcomes you with soaring wood-clad cathedral ceilings, expansive windows, and a beautifully appointed living room anchored by a stone fireplace and custom built-ins. The adjoining dining area flows seamlessly into the gourmet kitchen, with an eight-burner gas stove, double-farm sink, oversized refrigerator and freezer, custom cabinetry, a generous quartz countertop and island, and abundant light, creating an inviting and functional space for cooking and entertaining. This is a chef’s dream! Connected directly to the kitchen, the sunroom offers exceptional versatility, with a professional-grade Viking grill and vent hood, additional prep and storage areas, comfortable seating around a gas-burning Franklin stove, a dining area, and an adjoining office. A screened porch and large deck extend your living space outdoors, ideal for morning coffee or hosting gatherings. The main level also includes a spacious guest bedroom suite with a walk-in closet and private bath (an excellent alternative for a main-floor primary), along with a butler’s pantry with laundry and a powder room. The luxurious second-floor primary suite offers serenity and function, featuring vaulted ceilings, a spa-inspired bathroom with soaking tub and walk-in shower, two large walk-in closets, ...
+ Read More| Mls #: | 202507303 |
|---|---|
| Asking Price: | $740,000 |
| Property Type: | House |
| Type: | House |
| Status: | Active |
| Bedrooms: | 4 |
| Full Baths: | 4 |
| Half Baths: | 1 |
| Est Main Sq. Ft.: | 4,655 |
| Hoa Fee: | $1,360 |
| Lot Acreage: | 1.48 |
| Style: | 1.5 Story |
| City: | Galena |
| County: | Owner, Senior |
| ZIP: | 61036 |
| Year Built: | 1998 |
| Living Room Level: | Main |
| Search Price: | 740,000 |
| Address Search Number: | 15 |
| Status Category: | Active and Available |
| Status Detail: | 0 |
| Sale/Rent: | For Sale |
| Datestat: | 2026-09-01 |
| Price Date: | 2026-09-01 |
| Off Market Status Date: | 2026-09-01 |
| Address: | 15 Talisman Trace |
| Relo: | No |
| Rent To Own: | No |
| Short Sale: | No |
| Located In Flood Plain: | No |
| Hoa Fee Frequency: | Yearly |
| Township: | Gas |
| Possession: | Gas |
| Ownership Type: | Fee Simple |
| Addl Room 10 Name: | Scr Porch |
| Addl Room 10 Level: | Main |
| Basement: | Yes |
| Basement Type: | Full |
| Water Heater: | Natural Gas |
| Primary Bedroom Length: | 17'6 |
| Primary Bedroom Width: | 14'10 |
| Primary Bedroom Level: | Upper |
| Bedroom 2 Length: | 16'6 |
| Bedroom 2 Width: | 16 |
| Bedroom 2 Level: | Main |
| Bedroom 3 Length: | 17' |
| Bedroom 3 Width: | 16'6 |
| Bedroom 3 Level: | Lower |
| Bedroom 4 Length: | 16' |
| Bedroom 4 Width: | 13' |
| Bedroom 4 Level: | Lower |
| Addl Room 10 Length: | 19' |
| Addl Room 10 Width: | 16' |
| Addl Room 9 Length: | 6'6 |
| Addl Room 9 Width: | 7' |
| Addl Room 8 Length: | 36'10 |
| Addl Room 8 Width: | 11'6 |
| Addl Room 7 Length: | 8'6 |
| Addl Room 7 Width: | 7' |
| Addl Room 6 Length: | 12' |
| Addl Room 6 Width: | 7' |
| Addl Room 5 Length: | 26'10 |
| Addl Room 5 Width: | 18' |
| Tax Year: | 20258 |
| Number Of Fireplaces: | 2 |
| Est Below Grade Fin Sq Ft: | 1,332 |
| # Full Baths Upper Lvl: | 1 |
| # Full Baths Main Lvl: | 1 |
| # 1/2 Baths Main Lvl: | 1 |
| # Full Baths Lower Lvl: | 2 |
| Taxes: | $12,018 |
| Est Above Grade Sq Ft: | 3,323 |
| Garage: | 3 |
| Total Baths: | 5 |
| Lease: | No |
| Estate Y/N: | No |
| Fireplace: | Yes |
| Egress Y/N: | Yes |
| Kitchen Length: | 19'6 |
| Kitchen Width: | 16' |
| Kitchen Level: | Main |
| Living Room: | Yes |
| Living Room Length: | 27' |
| Living Room Width: | 17'6 |
| Dining Room: | Yes |
| Dining Room Length: | Combo/LR |
| Dining Room Width: | Combo/LR |
| Dining Room Level: | Main |
| Family Room: | Yes |
| Family Room Length: | 25'7 |
| Family Room Width: | 16' |
| Family Room Level: | Lower |
| Rec Room: | No |
| Water: | City/Community |
| Sewer: | Septic |
| Addl Room 5 Name: | Primary FR |
| Addl Room 5 Level: | Upper |
| Addl Room 6 Name: | Loft |
| School District: | River Ridge |
| Elementary School: | River Ridge |
| Addl Room 6 Level: | Upper |
| Addl Room 7 Name: | Laundry |
| Middle School: | River Ridge |
| High School: | River Ridge |
| Addl Room 7 Level: | Main |
| Addl Room 8 Name: | Sun Room |
| Addl Room 8 Level: | Main |
| Addl Room 9 Name: | Office |
| Addl Room 9 Level: | Main |
| Est Upper Sq. Ft.: | 1236 |
| Hold Earnest Money Y/N: | Yes |
| Rental License Y/N: | No |
| Exterior: | Cedar |
| Roof: | Shingle |
| Heating: | Forced Air, Radiant, Zoned, Natural Gas |
| Cooling: | Central Air, Zoned |
| Appl Stay/Incl: | Disposal, Dishwasher, Dryer, Microwave, Refrigerator, Stove/Cooktop, Washer, Water Softener |
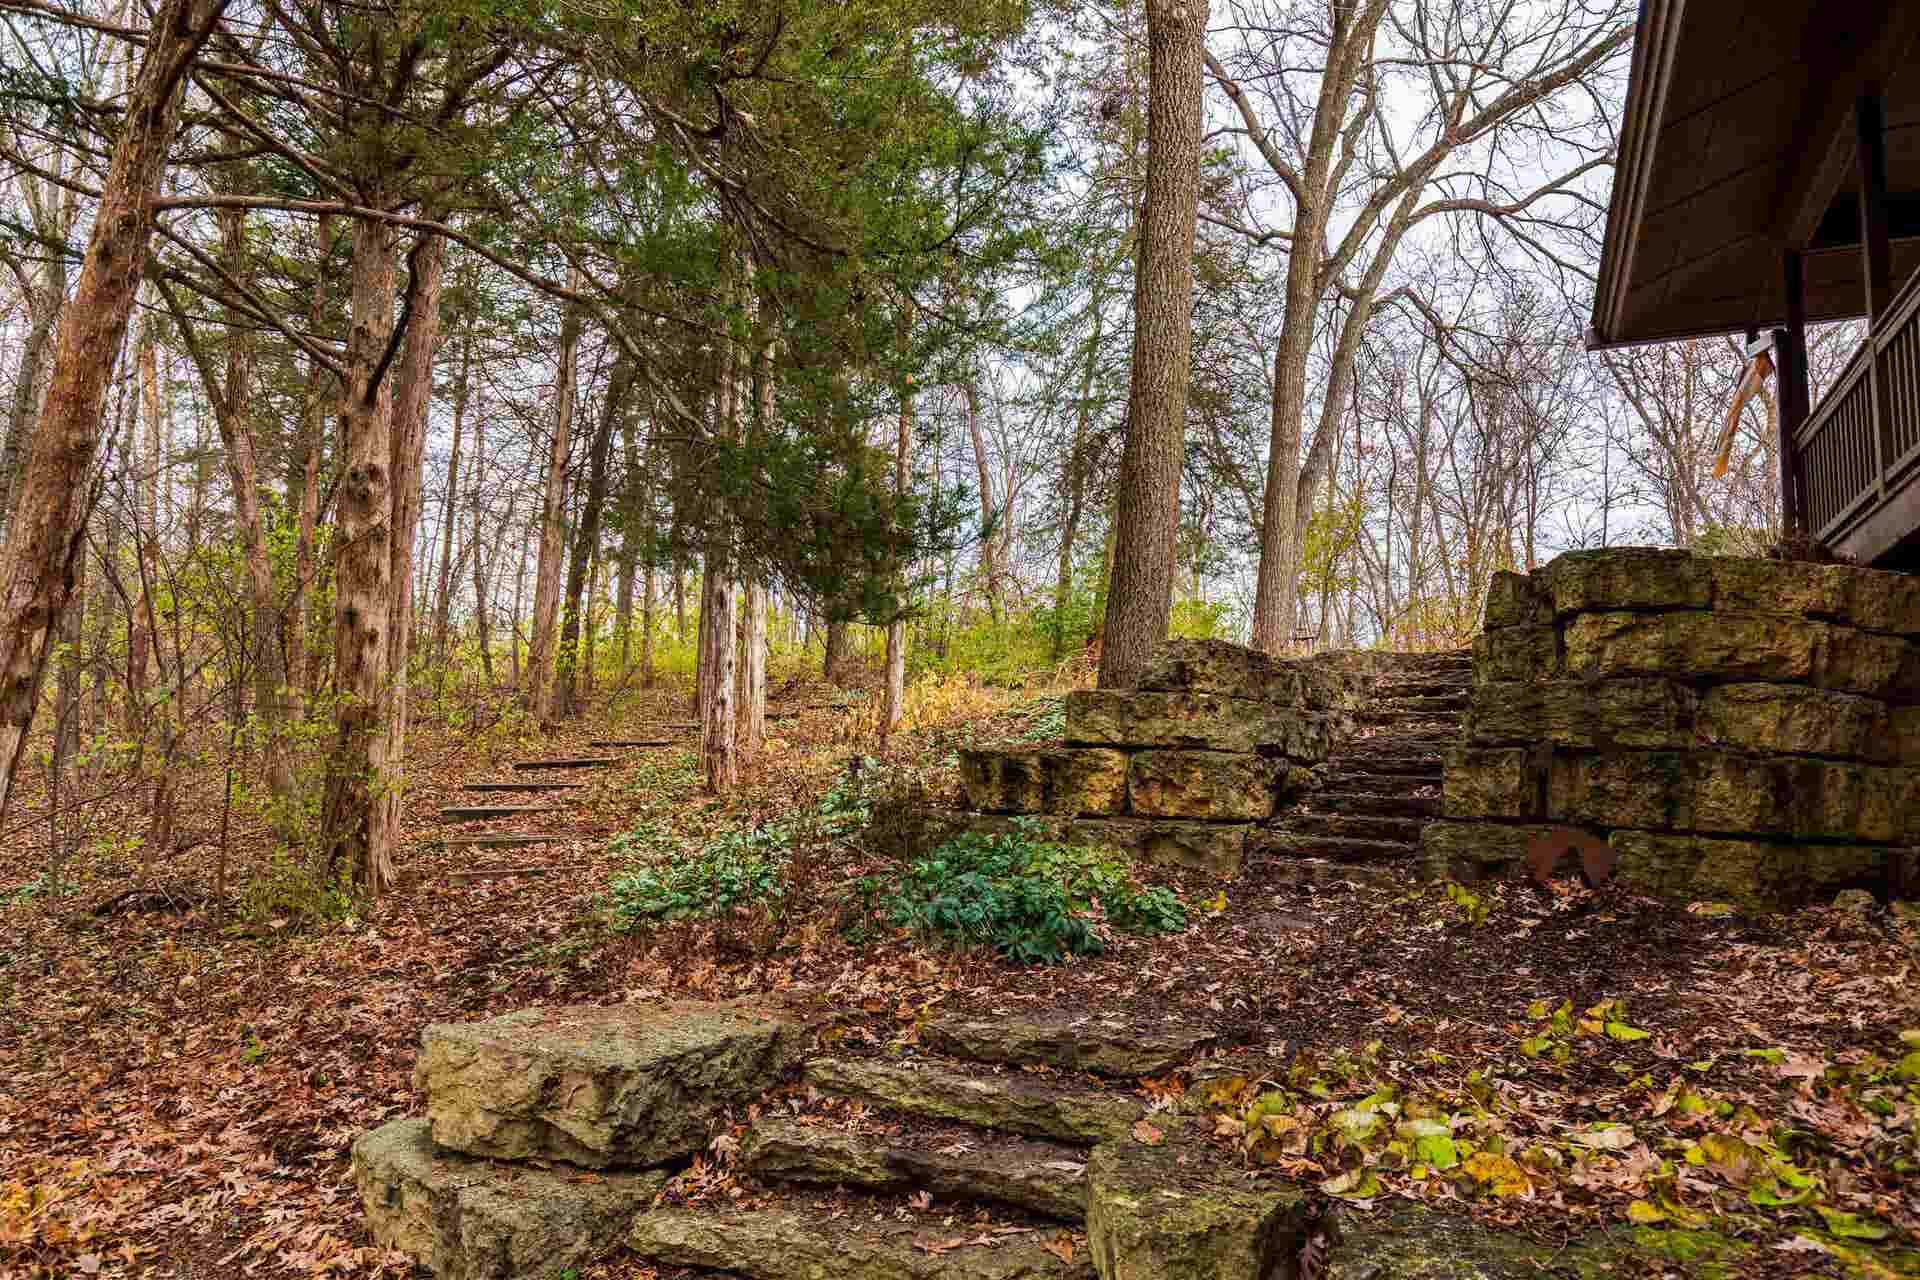
| Property Type: | Wooded, Covenants, Restrictions |
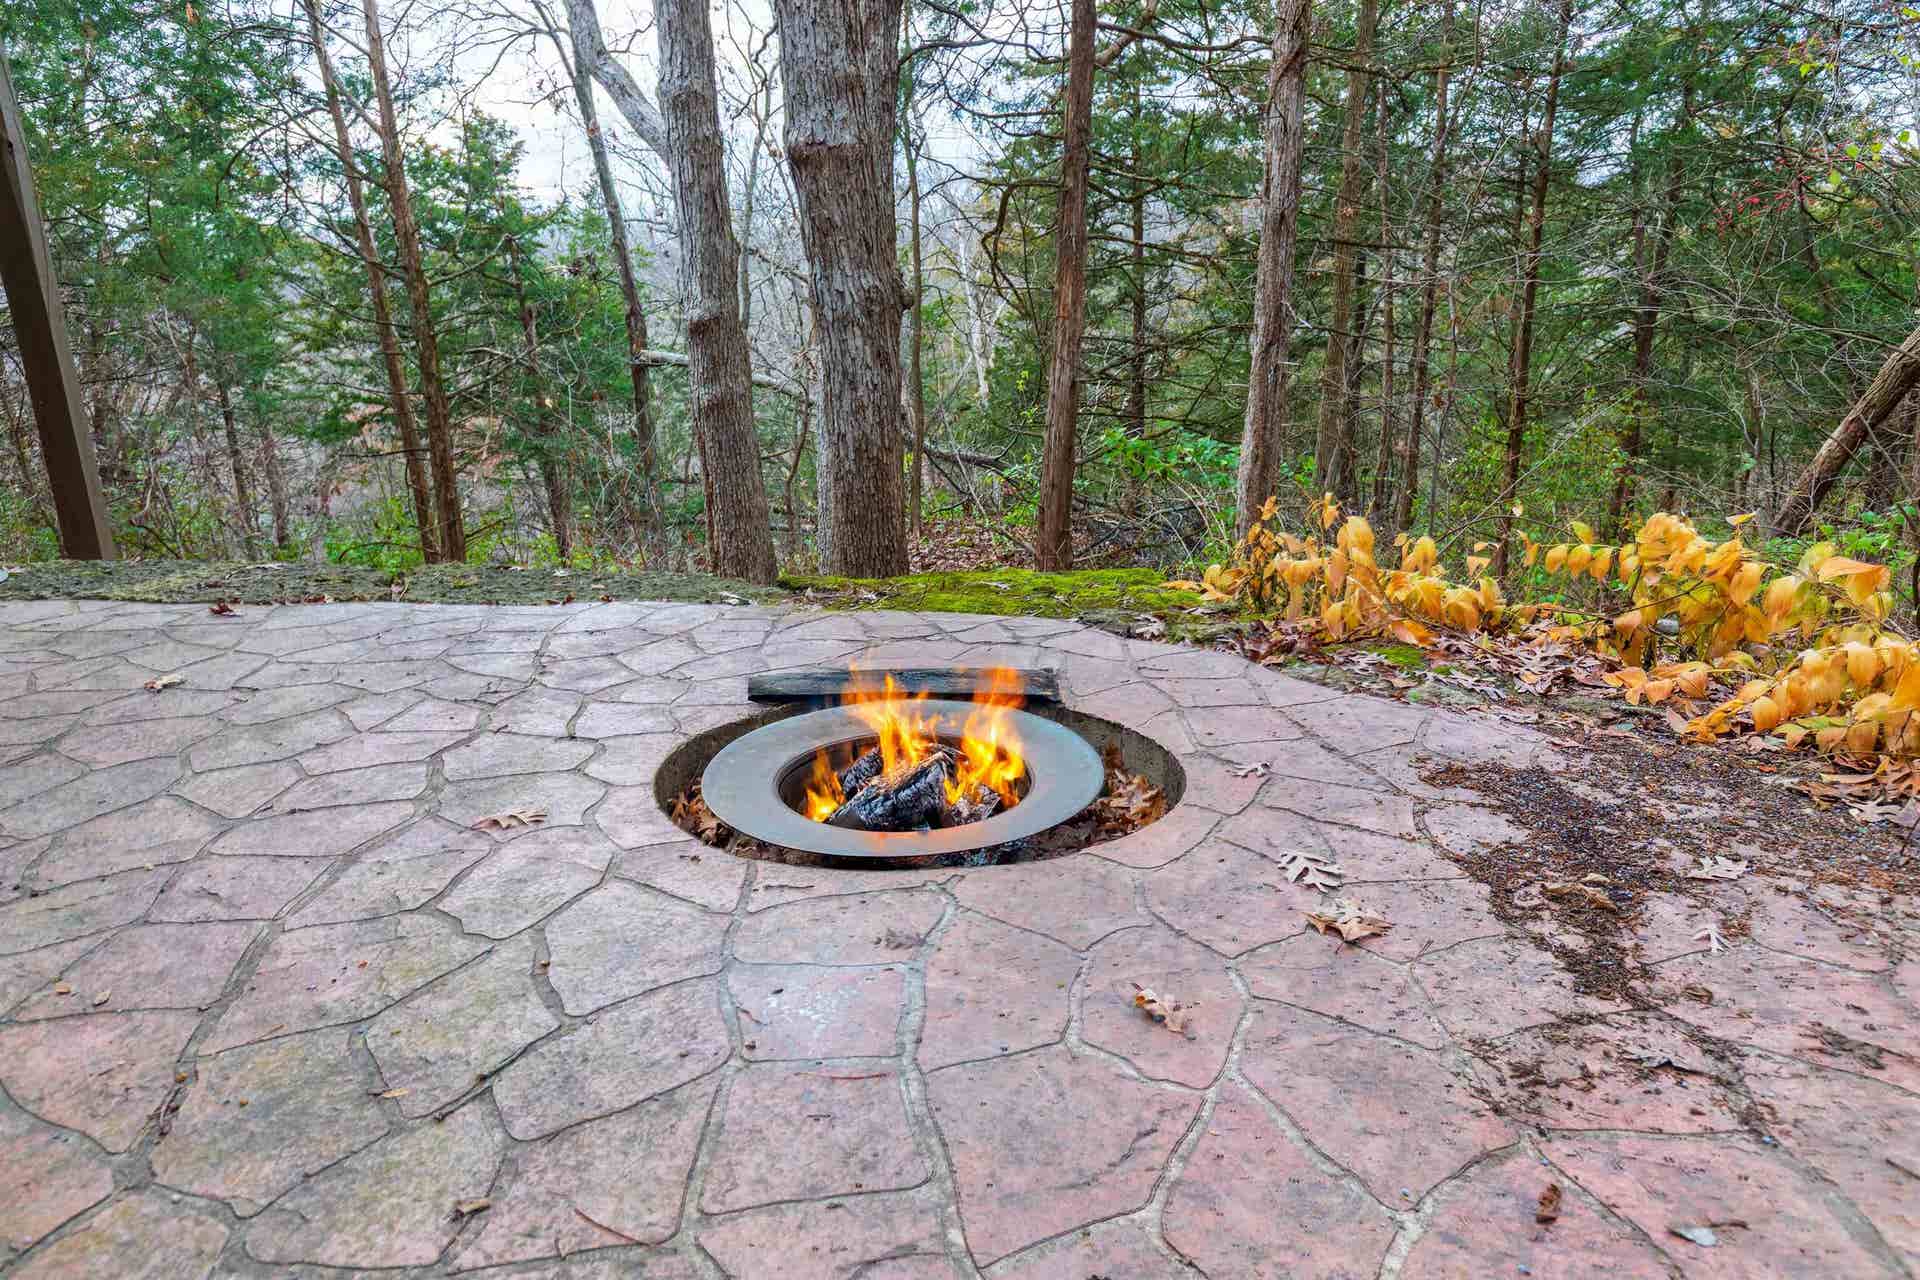
| General Features: | Basement Entrance, Central Vac., County Taxes, Deck, Full Exposure, Great Room, Laundry 1st Floor, L.L. Finished Space, Security System, Skylight(s), Deck-Leveled, Fire-Pit/Fireplace, Patio-Stamp Concrete, Porch Screened |
| Fee Includes: | Pool Access, Water Access, Clubhouse, Garbage, Other |
| Basement: | Basement Entrance, Finished, Full Exposure |
| Electric: | Circuit Breaker |
| Garage Type/Driveway: | Asphalt, Attached, Garage Remote/Opener |
| Interior Features: | Attic Storage, Audio/Video, Bar-Wet, Book Cases Built In, Ceiling Fan(s), Ceiling-Vaults/Cathedral, Ceiling-Wood Decorative, Countertop-Solid Surface, Security System, Walk-In Closet, Water Filtration System, Window Treatments, Ceiling Fan Remote(s) |
| Road Frontage: | Hard Surface Road |
| Est Main Sq. Ft.: | 2,087 |
Listing Courtesy of: DC Rise Real Estate
Listing Agent: MARK SUMPTER
CELL: 773-209-1987
Mortgage Calculator
The data on this website relating to real estate for sale comes in part from the IDX Program of the NorthWest Illinois Alliance of REALTORS®.
All information is believed accurate but not guaranteed. The properties displayed may not be all of the properties available through the IDX Program. Any use of this site other than by potential buyers or sellers is strictly prohibited.
© 2026 NorthWest Illinois Alliance of REALTORS®.
NorthWest Illinois Alliance of REALTORS® data last updated on October 08, 2026 04:29 PM - CT.
Property Last Updated: October 08, 2026 04:29 PM - CT
