










142 N Legacy Way
Sun Prairie, WI 53590
$659,000
Listing Courtesy of: Stark Company, REALTORS
Listing Agent: Joanne DelPizzo
Pref: 608-469-9109
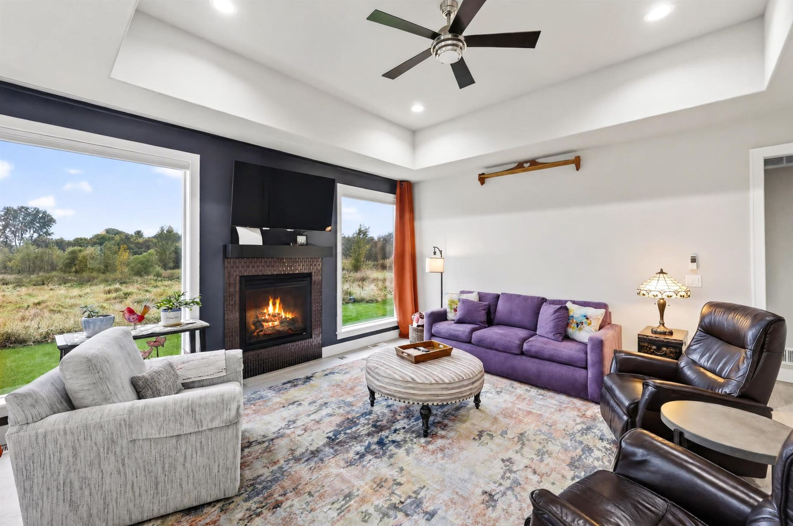
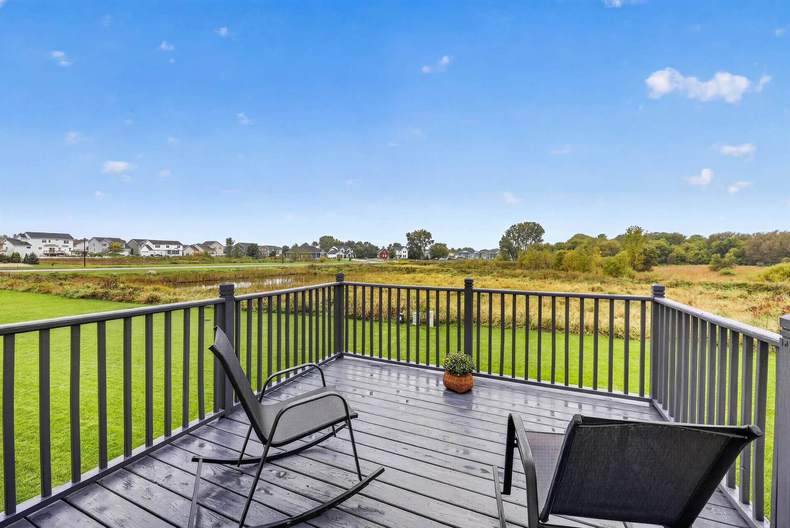
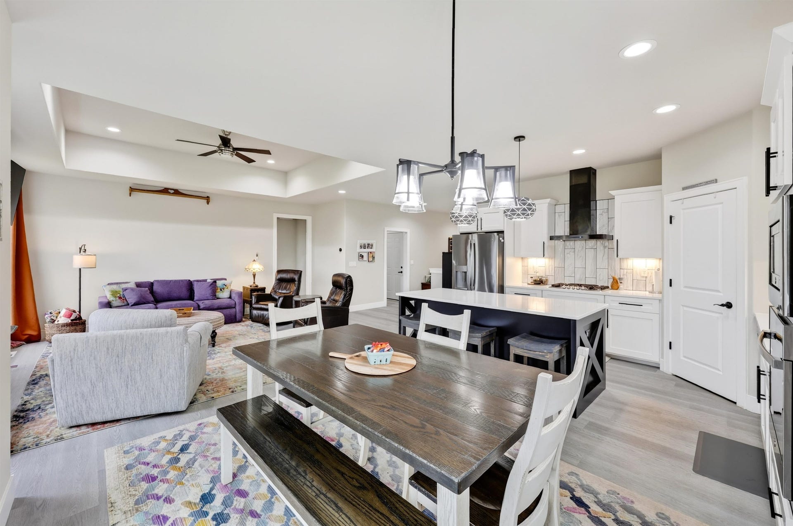
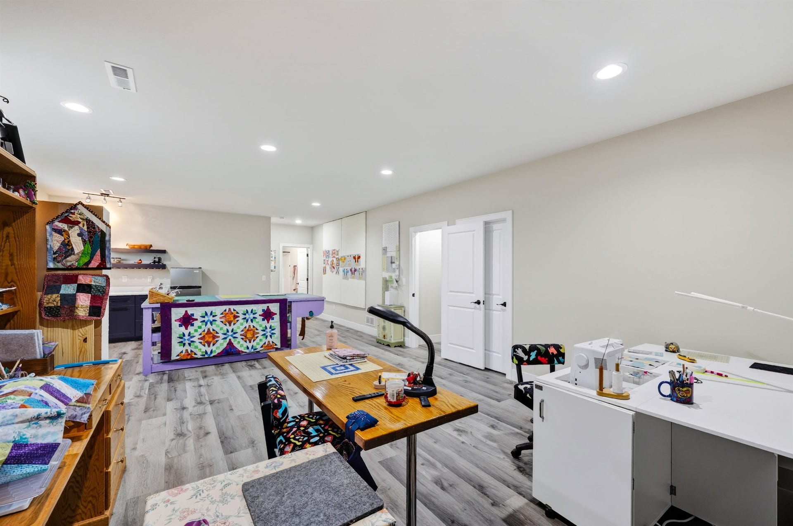
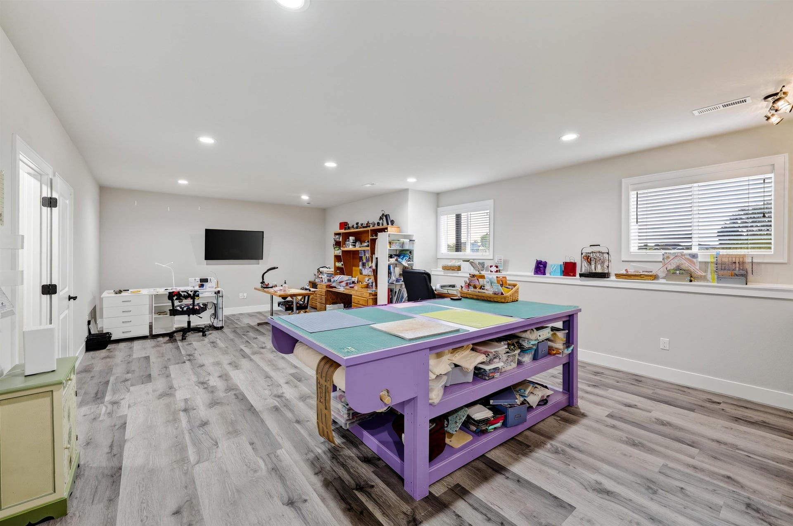
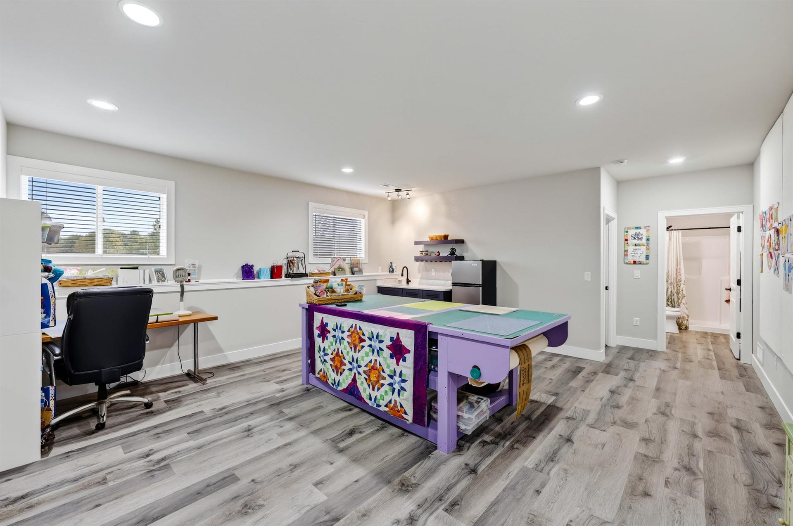
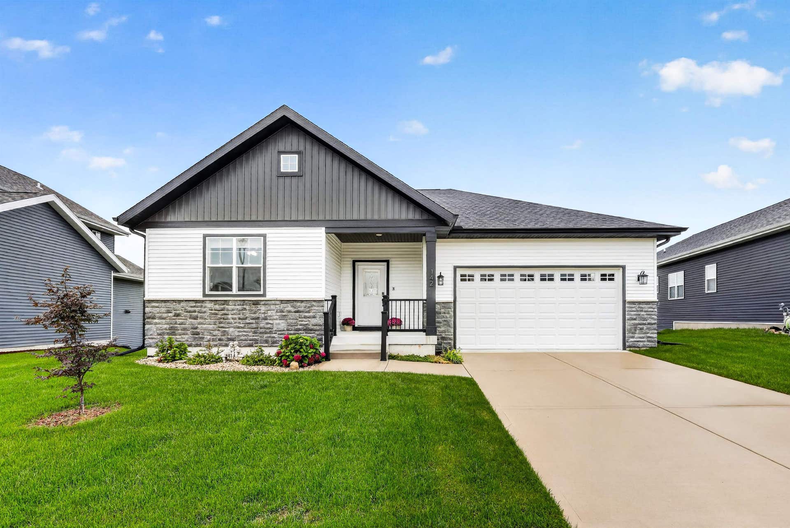
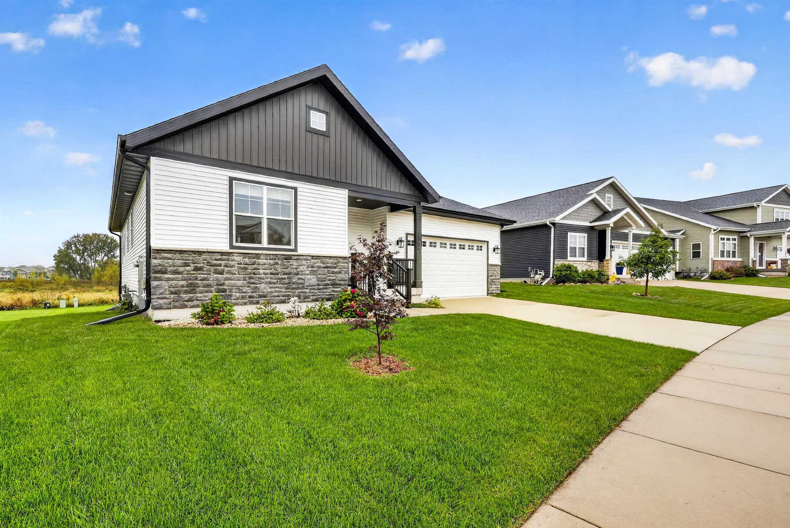
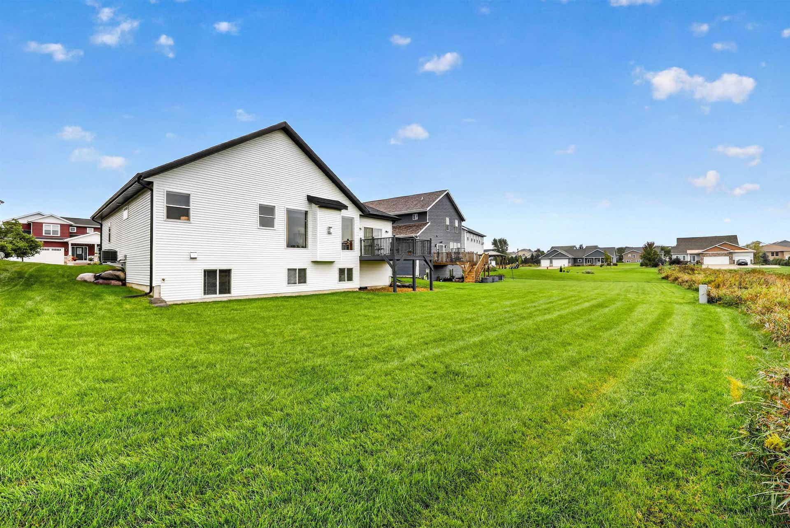
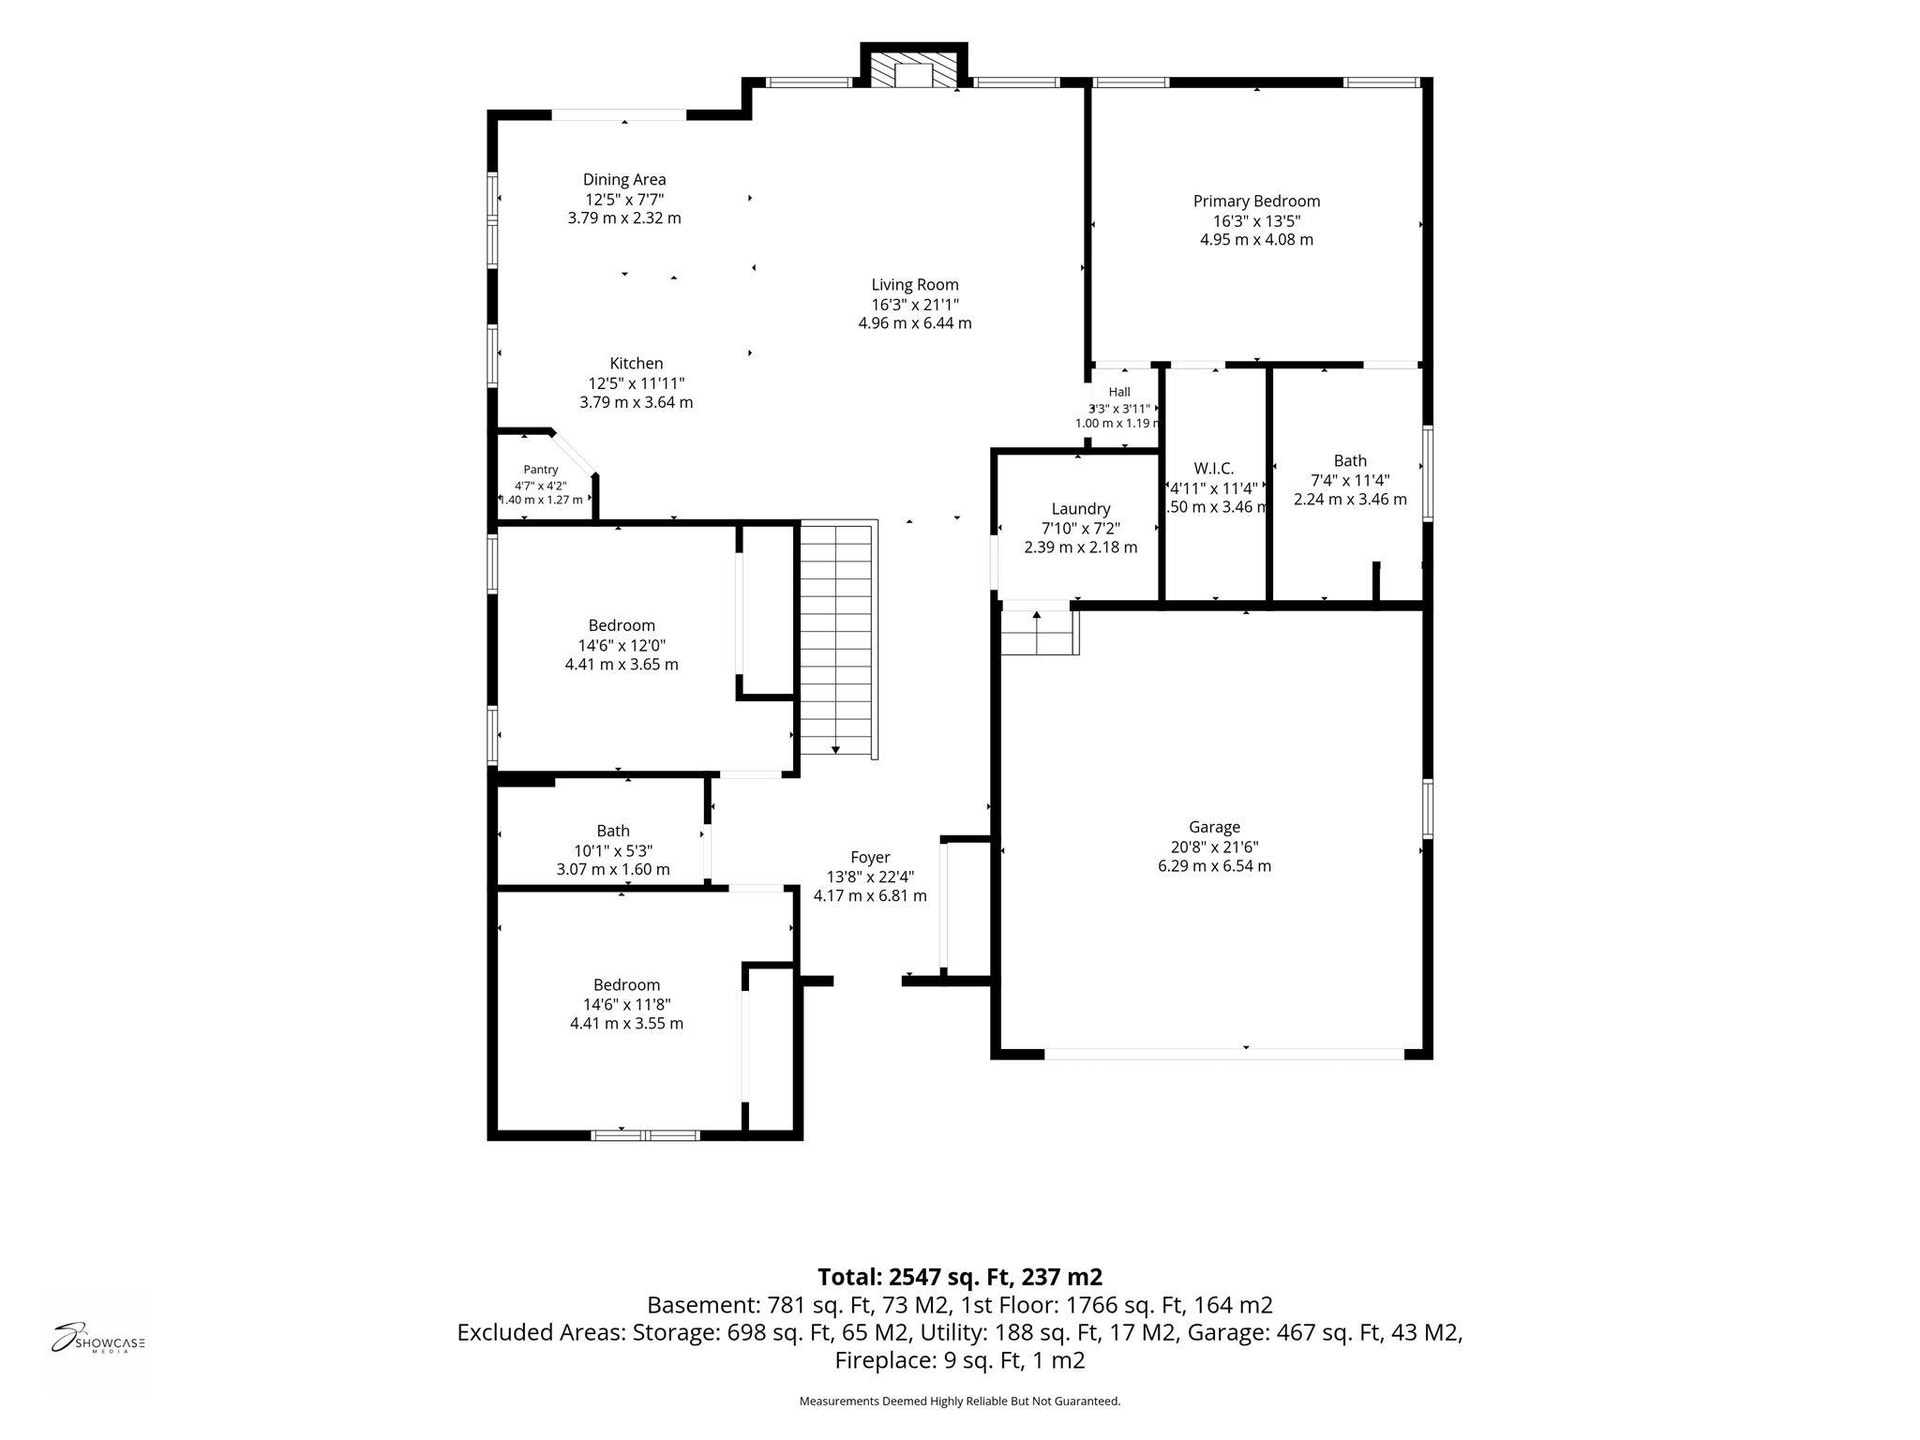
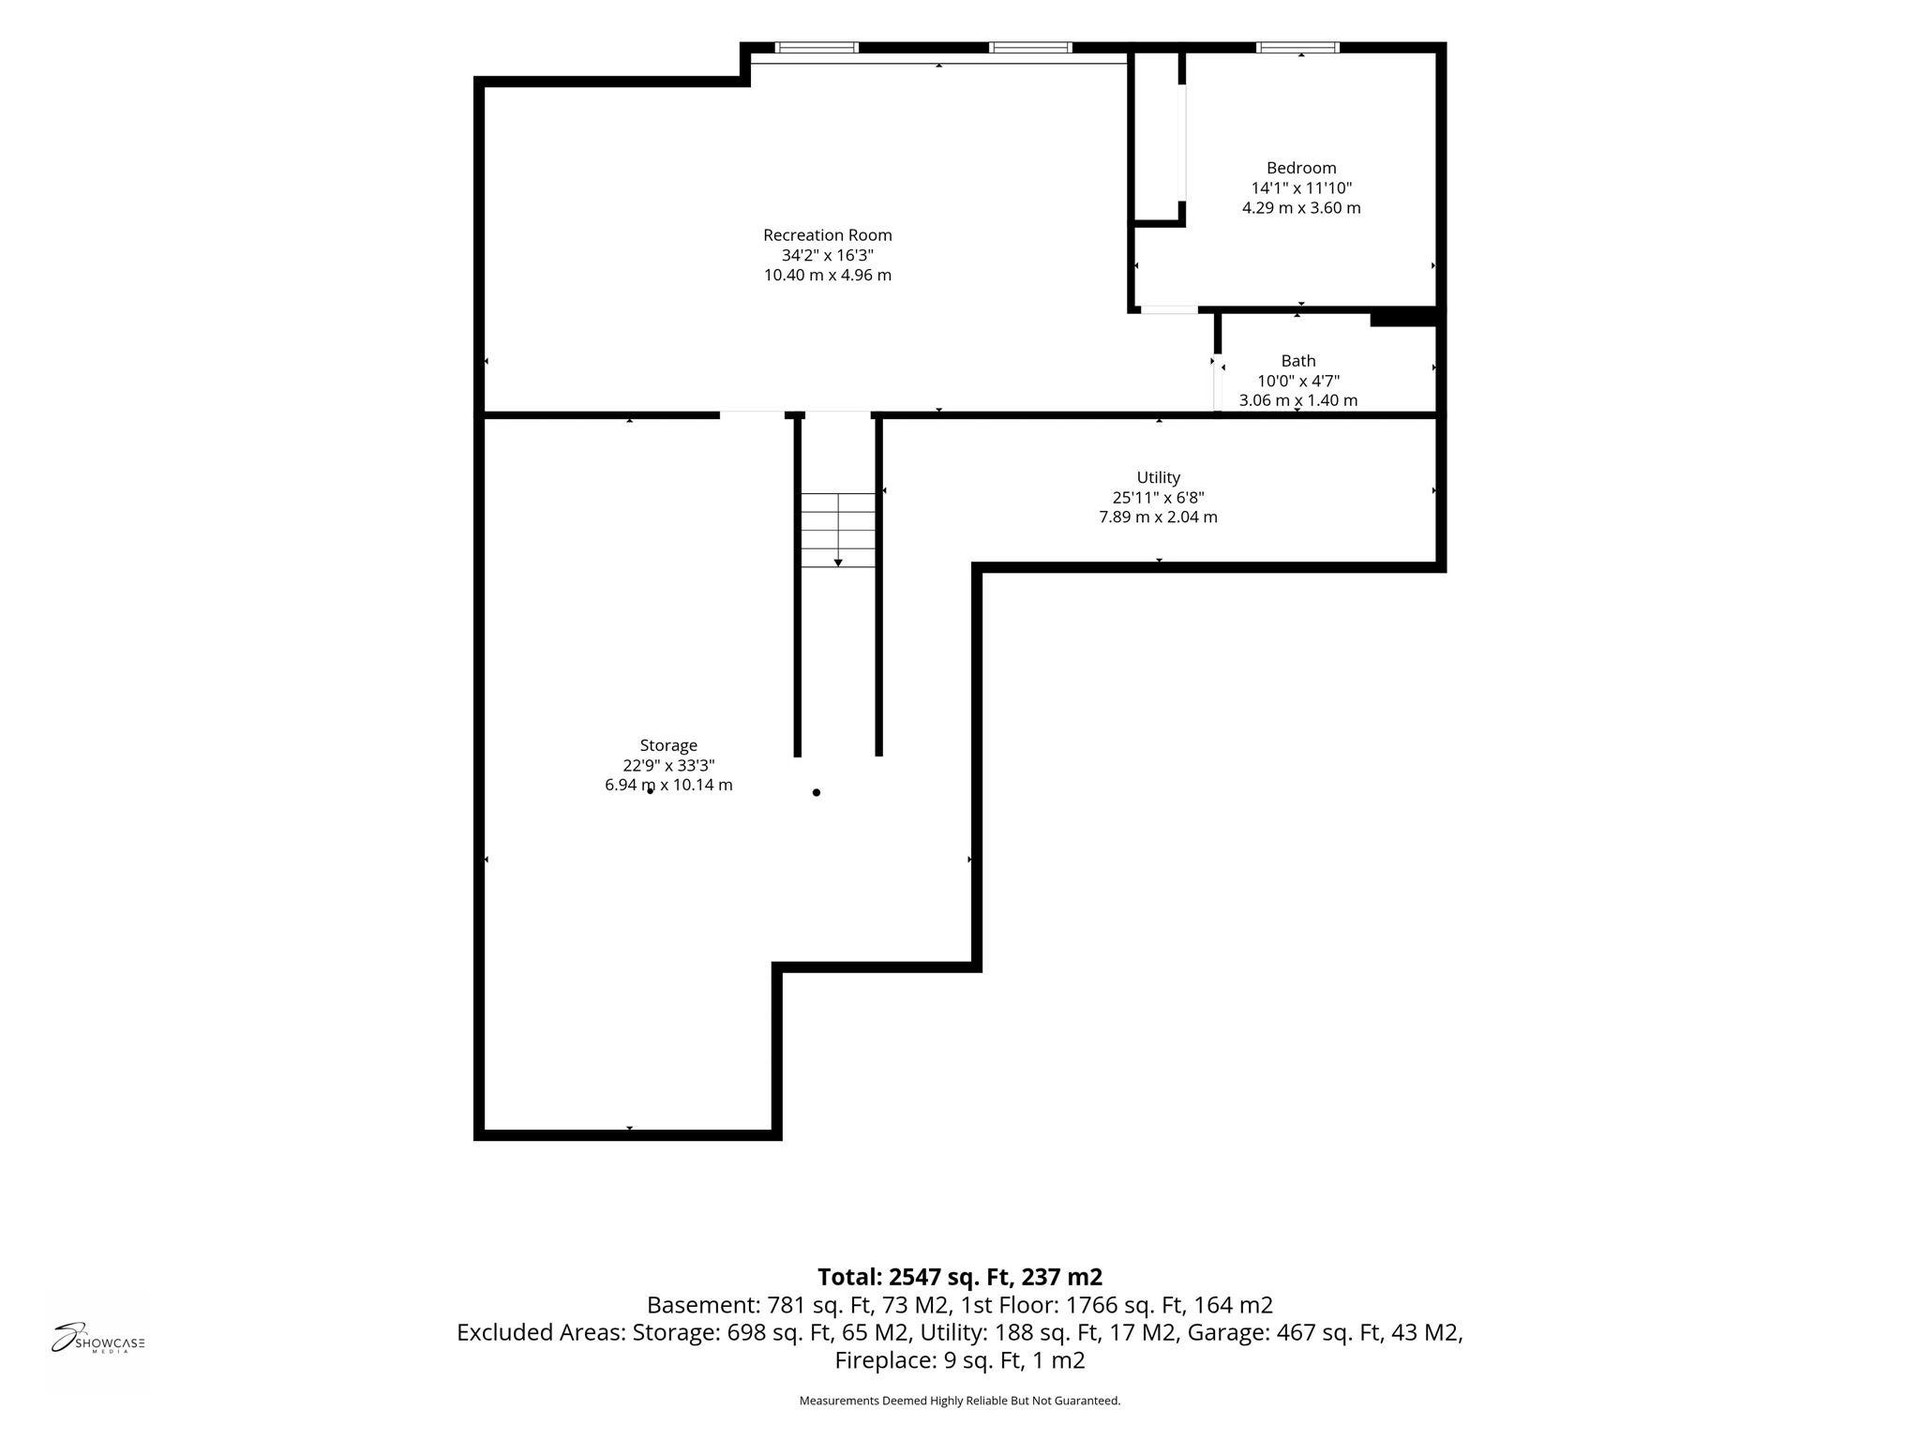
Fabulous open concept ranch with a popular split-bedroom layout. Vista view with floor-to-ceiling windows (84"x52") in the living room that overlook Fox Point North's neighborhood conservancy! Well-appointed kitchen features a large kitchen island, tile backsplash, custom cabinetry and quartz countertops, walk-in pantry, stainless appliances, custom hood vent, and sunny dining area. Spacious owner's suite features a generous walk-in closet, tray ceiling, tiled shower, and dual sink vanity. Other features: 9 ft ceiling on main, LVP floors, plush carpet in the bedrooms, white trim & custom cabinetry, upgraded lighting choices, freshly painted deck, & cozy gas fireplace, main floor laundry. Open staircase with wrought-iron details give easy access to the lower level rec room (w/ wet bar!) with 8'+ ceilings, exposed, a full 4th bedroom, full bath, and ample storage. Walking distance to several Sun Prairie schools!
| Mls #: | 2033827 |
|---|---|
| List Price: | $659,000 |
| Class: | Single Family |
| Status: | Active |
| Bedrooms: | 4 |
| Full Baths Total: | 3 |
| Finished Sq Ft: | 2,613 |
| Net Taxes: | $11,644 |
| Est. Total Acres: | 0.21 |
| Architecture: | Ranch |
| Waterfront Y/N: | No |
| Municipality: | Sun Prairie |
| County: | Dane |
| Subdivision: | Fox Point North |
| ZIP: | 53590 |
| Year Built: | 2022 |
| Location: | Sun Prairie-C |
| State: | WI |
| Price Per Sqft: | $252.20 |
| C/T/V: | City |
| Laundry Level: | M |
| Living/Great Room Lvl: | M |
| Kitchen Lvl: | M |
| Family Room Lvl: | L |
| Master Bed Rm Lvl: | M |
| Bedroom 2 Lvl: | M |
| Bedroom 3 Lvl: | M |
| Bedroom 4 Lvl: | L |
| Zoning: | Res |
| High School: | Sun Prairie West |
| Middle School: | Prairie View |
| Elementary: | Meadow View |
| Laundry Dim: | 8x7 |
| Farm Y/N: | No |
| Builder: | 222 Homes |
| Full Baths Upper: | 0 |
| 1/2 Baths Upper: | 0 |
| Above Grade Bedroom Count: | 3 |
| Full Baths Main: | 2 |
| 1/2 Baths Main: | 0 |
| Full Baths Lower: | 1 |
| 1/2 Baths Lower: | 0 |
| Total Assess Year: | 2026 |
| Tax Year: | 2025 |
| Total Full Garage Stalls: | 2 |
| Fin Above Grade Sq Ft: | 1,788 |
| Fin Part/All Below Grd Sf: | 825 |
| Finished Sq Ft: | 2,613 |
| Land Assess: | $128,900 |
| Improvements: | $527,100 |
| Total Assess: | $656,000 |
| Above Grade Price Per Sqft: | $368.57 |
| Dining Area Lvl: | M |
| Living/Great Dim: | 17x16 |
| Kitchen Dim: | 15x12 |
| Family Room Dim: | 29x15 |
| Master Bed Dim: | 16x13 |
| Bedroom 2 Dim: | 12x12 |
| Bedroom 3 Dim: | 12x12 |
| Bedroom 4 Dim: | 12x11 |
| Dining Area Dim: | 13x7 |
| Acres Source: | Assessor |
| Year Built Source: | Builder |
| County Qtr Section: | Dane NE |
| School District: | Sun Prairie |
| Parcel Id: | 0810-111-3534-2 |
| Addl Wisconsinhomes Rmrks: | One of a kind custom home in Sun Prairie! Check it out |
| Type: | 1 story |
| Basement: | Full, Full Size Windows/Exposed, Finished, Sump pump, Poured concrete foundatn |
| Garage: | 2 car, Attached, Opener |
| Driveway: | Concrete |
| Exterior: | Vinyl, Stone |
| Lot Description: | Sidewalk |
| Fuel: | Natural gas |
| Heating/Cooling: | Forced air, Central air |
| Fireplace: | Gas, 1 fireplace |
| Water/Waste: | Municipal water, Municipal sewer |
| Kitchen Features: | Breakfast bar, Pantry, Kitchen Island, Refrigerator, Dishwasher, Microwave, Disposal, Oven, Range |
| Interior Features: | Walk-in closet(s), Air cleaner, Water softener inc, Wet bar, Cable available, At Least 1 tub, Split bedrooms, Internet- Fiber available, Smart doorbell, All Window Coverings |
| Exterior Features: | Deck |
| Terms/Misc.: | Restrictions/Covenants |
| Directions: | From Hwy. C/Grand Ave: West on W. Main St, Right on N. Legacy Way |
| Items Included: | Stove/Oven, refrigerator, microwave, dishwasher, window coverings, water softener, tv brackets, mini-fridge in lower level, ring doorbell, nest thermostat. |
| Items Excluded: | Seller's personal property. Washer/Dryer. |
| Primary Bed Bath: | Full |
| Accessibility Features: | Open floor plan, First floor bedroom, First floor full bath, Stall shower, Grab bars in bath, Minimum hallway 36", Minimum door opening 29" |
Mortgage Calculator
The data on this website relating to real estate for sale comes in part from the IDX Program of the South Central Wisconsin Multiple Listing Service.
All information is believed accurate but not guaranteed. The properties displayed may not be all of the properties available through the IDX Program. Any use of this site other than by potential buyers or sellers is strictly prohibited.
© 2026 South Central Wisconsin Multiple Listing Service.
South Central Wisconsin Multiple Listing Service data last updated on October 08, 2026 04:31 PM - CT.
Property Last Updated: October 08, 2026 04:31 PM - CT
