












Listing Courtesy of: Century 21 Affiliated
Listing Agent: Jeff Kramer
Pref: 608-235-1081
Colisting Agent: Jason Fowler
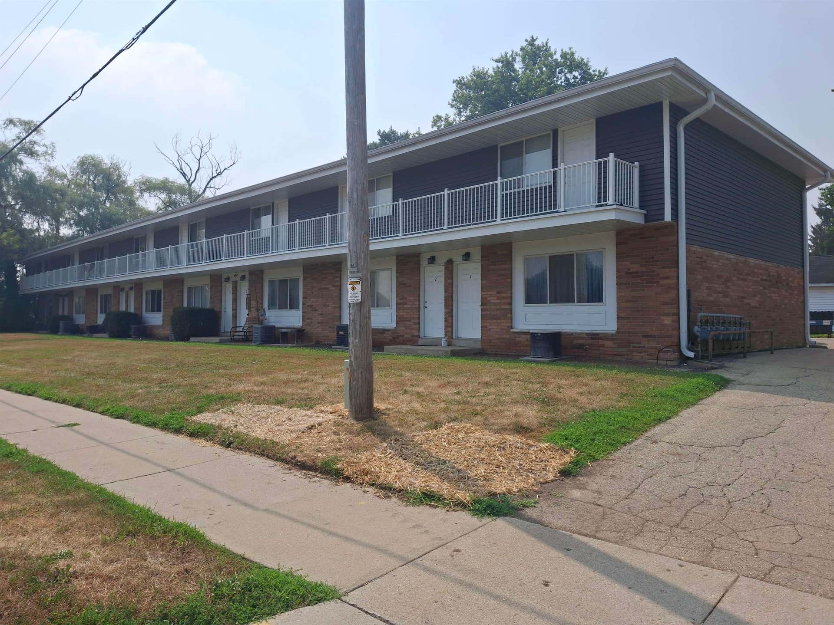
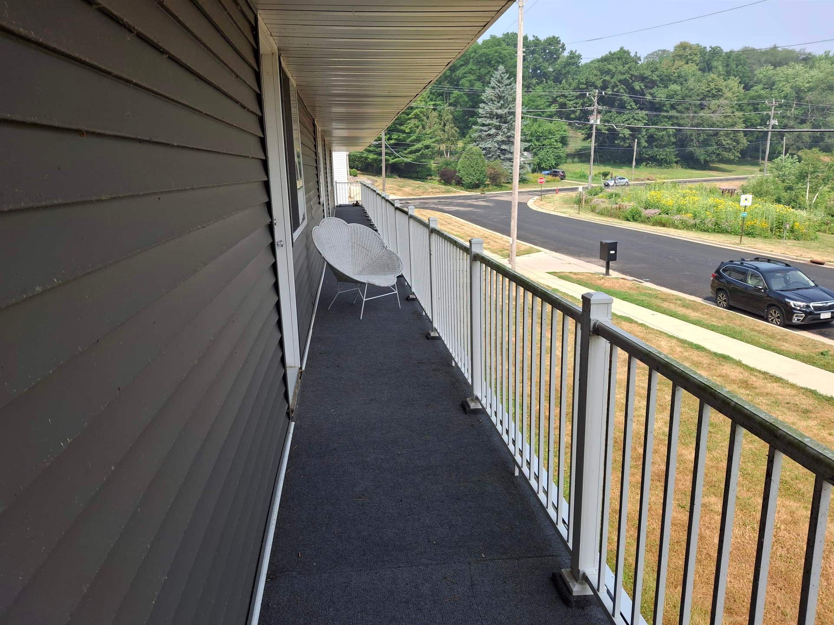
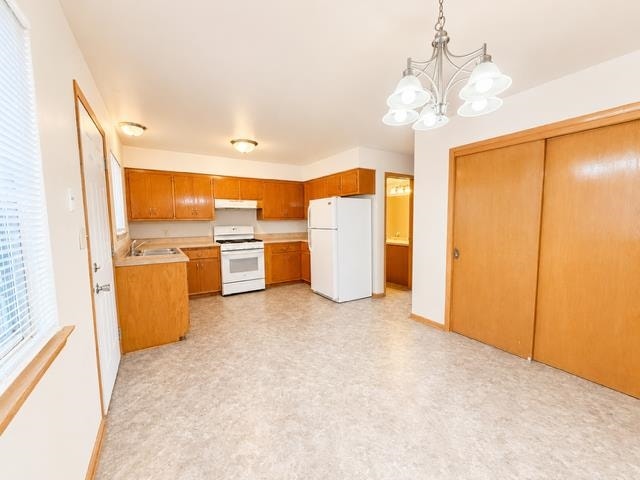
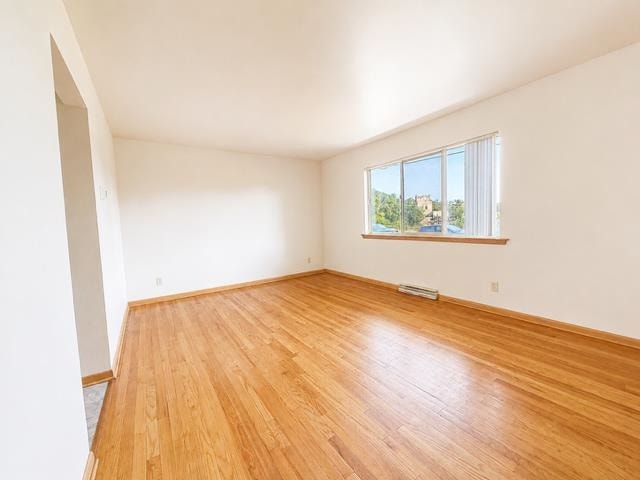
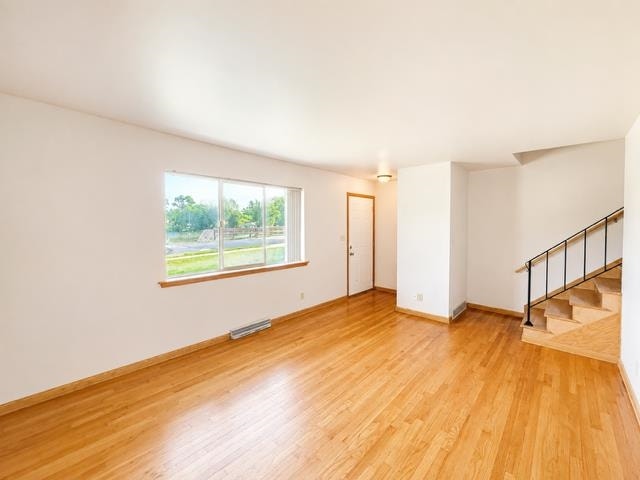
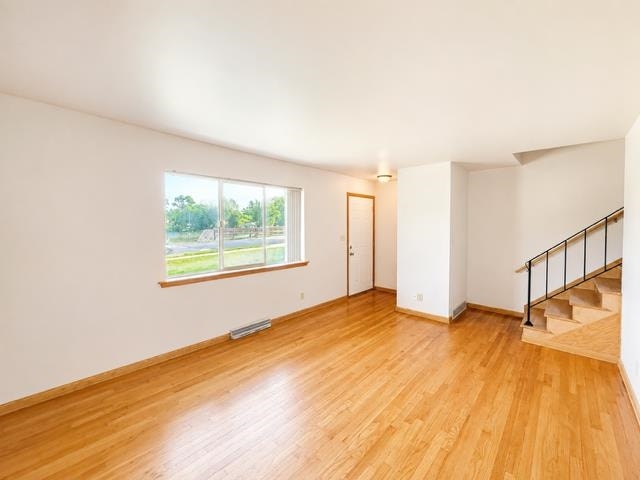
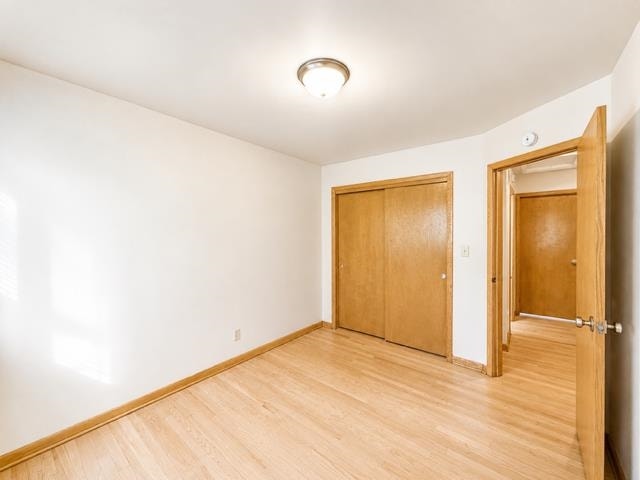
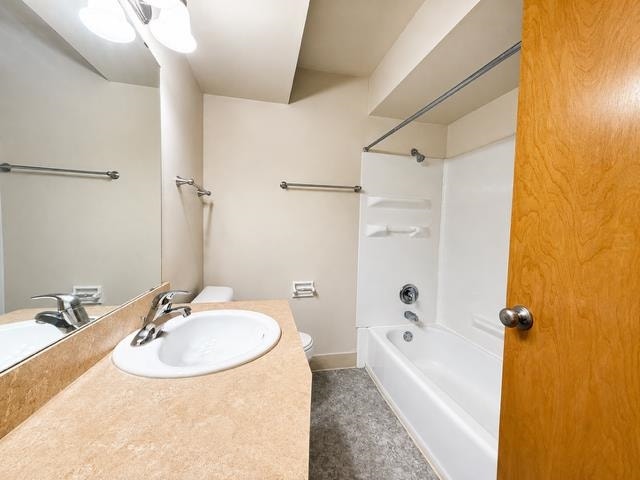
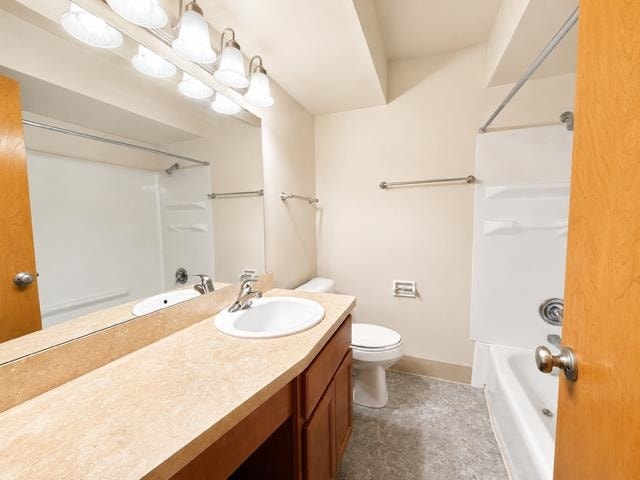
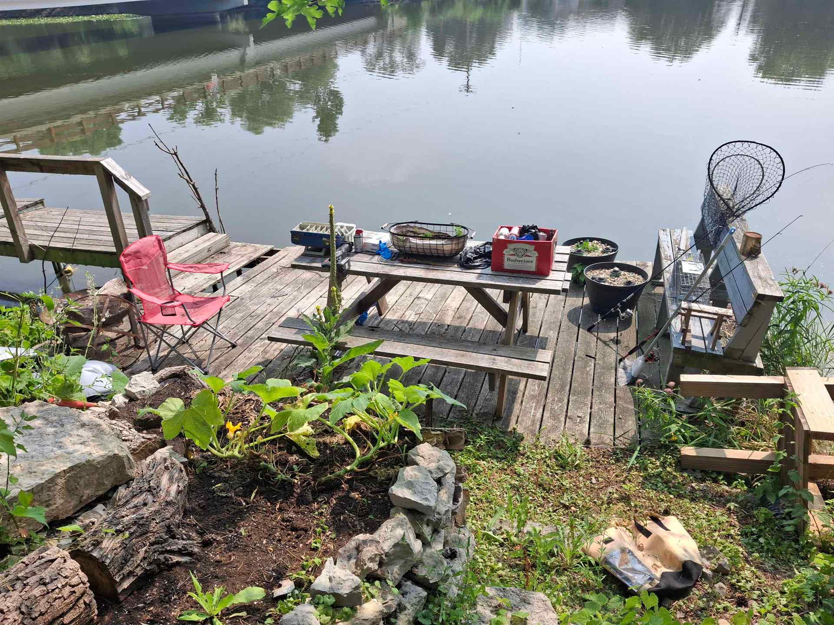
Well maintained 8 Unit building on the Rock River with great rental history. Each unit has a private entrance, private basement, 3 Bedrooms, one full and one half bathroom. All units have hardwood floors and a view of the Rock River. Off street parking in rear of building. All units complete with washer, dryer, refrigerator, stove. All units with central Air Conditioning. Separate utilities (tenant pays electric and gas. Landlord pays water/sewer). Extensive Capital Expenditures by current owners.
| Mls #: | 2030213 |
|---|---|
| List Price: | $1,760,000 |
| Class: | Multi Family |
| Status: | Active |
| Net Taxes: | $8,626 |
| Est. Total Acres: | 0.48 |
| Waterfront Y/N: | Yes |
| Municipality: | Watertown |
| County: | Jefferson |
| ZIP: | 53094 |
| Year Built: | 1970 |
| Number Of Units: | 8 |
| Location: | Watertown-C |
| State: | WI |
| C/T/V: | City |
| U1 Landlord Pays Heat: | No |
| U1 Landlord Pays Electric: | No |
| U1 Landlord Pays Wtr/Sew: | Yes |
| U2 Landlord Pays Heat: | No |
| U2 Landlord Pays Electric: | No |
| U2 Landlord Pays Wtr/Sew: | Yes |
| Heating Type: | Forced air |
| Zoning: | MR-10 |
| High School: | Watertown |
| Middle School: | Riverside |
| Elementary: | Webster |
| Heating Fuel: | Natural Gas |
| Unit 1: | Unit 1 |
| U1 Lease Expiration Date: | Jun/Jul/Au |
| U1 Parking: | 2 Space |
| Unit 2: | Unit 2 |
| U2 Lease Expiration Date: | Jun/Jul/Au |
| U2 Parking: | 2 Space |
| Unit 3: | Unit 3 |
| U3 Lease Expiration Date: | Jun/Jul/Au |
| U3 Parking: | 2 Space |
| Unit 4: | Unit 4 |
| U4 Lease Expiration Date: | Jun/Jul/Au |
| U4 Parking: | 2 Space |
| # Water Heaters: | 8 |
| # Water Softeners: | 0 |
| # Stoves: | 8 |
| # Refrigerators: | 8 |
| # Dish Washers: | 0 |
| # Washers: | 8 |
| # Dryers: | 8 |
| # Units W/Ac: | 8 |
| U1 # Bedrooms: | 3 |
| U1 Full Baths: | 1 |
| U1 Half Baths: | 1 |
| U2 # Bedrooms: | 3 |
| U2 Full Baths: | 1 |
| U2 Half Baths: | 1 |
| U3 # Bedrooms: | 3 |
| Total Assess Year: | 2025 |
| Tax Year: | 2025 |
| Number Of Efficiencies: | 0 |
| Number Of 1 Bedrooms: | 0 |
| Number Of 2 Bedrooms: | 0 |
| Parking Stalls Inside: | 0 |
| Noi Year: | 2025 |
| # Furnaces: | 8 |
| U1 Sq Ft: | 1,209 |
| Number Of 3+ Bedrooms: | 8 |
| U2 Sq Ft: | 1,209 |
| U3 Full Baths: | 1 |
| U3 Half Baths: | 1 |
| Parking Spaces Outside: | 2 |
| U3 Sq Ft: | 1,209 |
| U4 # Bedrooms: | 3 |
| U4 Full Baths: | 1 |
| Land Assess: | $80,000 |
| Improvements: | $510,000 |
| Total Assess: | $630,400 |
| Total Income: | $119,580 |
| Total Expenses: | $21,203 |
| Net Operating Income: | $98,377 |
| U3 Landlord Pays Heat: | No |
| U3 Landlord Pays Electric: | No |
| U3 Landlord Pays Wtr/Sew: | Yes |
| U4 Landlord Pays Heat: | No |
| U4 Landlord Pays Electric: | No |
| U4 Landlord Pays Wtr/Sew: | Yes |
| Unit 1 Bedroom 3 Lvl: | U |
| Unit 1 Dining Area Lvl: | M |
| Unit 1 Kitchen Lvl: | M |
| Unit 1 Living/Great Rm Lvl: | M |
| Unit 1 Master Bed Rm Lvl: | U |
| Unit 2 Bedroom 2 Lvl: | U |
| Unit 2 Bedroom 3 Lvl: | U |
| Unit 2 Dining Area Lvl: | M |
| Unit 2 Kitchen Lvl: | M |
| Unit 2 Living/Great Rm Lvl: | M |
| Unit 2 Master Bed Rm Lvl: | U |
| Unit 1 Bedroom 2 Lvl: | U |
| Source Of Est. Acres: | Appraiser |
| Source Of Year Built: | Assessor |
| Unit 1 Bedroom 2 Dim: | 12x9 |
| Unit 1 Bedroom 3 Dim: | 12x9 |
| Unit 1 Dining Area Dim: | 10x8 |
| Unit 1 Kitchen Dim: | 10x10 |
| Unit 1 Living/Great Rm Dim: | 19x12 |
| Unit 1 Master Bed Rm Dim: | 17x11 |
| Unit 2 Bedroom 2 Dim: | 12x9 |
| Unit 2 Bedroom 3 Dim: | 12x9 |
| Unit 2 Dining Area Dim: | 10x8 |
| Unit 2 Kitchen Dim: | 10x10 |
| Unit 2 Living/Great Rm Dim: | 19x12 |
| Unit 2 Master Bed Rm Dim: | 17x11 |
| County Qtr Section: | Jefferson NE |
| School District: | Watertown |
| Parcel Id: | 291-0815-0334-049 |
| U4 Half Baths: | 1 |
| Other Marketing Area: | WATERTOWN - C |
| U4 Sq Ft: | 1,209 |
| U1 Mo Rent: | $1,425 |
| U2 Mo Rent: | $1,125 |
| U3 Mo Rent: | $1,050 |
| U4 Mo Rent: | $1,300 |
| Type: | Apartment building |
| Exterior: | Aluminum/Steel, Brick |
| Basement: | Full, Block foundation, Laundry facilities, Lower basement laundry, Unfinished |
| Water/Waste: | Municipal sewer, Municipal water |
| Utilities: | Separate elec meters, Separate gas meters |
| Unit 1: | Eat-in kitchen, Balcony/patio, Air conditioning, Range/oven, Refrigerator, Washer/dryer, Individual heat control, Wood or sim. wood floor, Private basement |
| Unit 2: | Eat-in kitchen, Balcony/patio, Air conditioning, Range/oven, Refrigerator, Washer/dryer, Wood or sim. wood floor, Individual heat control, Private basement |
| Unit 3: | Eat-in kitchen, Balcony/patio, Air conditioning, Range/oven, Refrigerator, Washer/dryer, Wood or sim. wood floor, Individual heat control, Private basement |
| Unit 4: | Eat-in kitchen, Balcony/patio, Air conditioning, Range/oven, Refrigerator, Washer/dryer, Wood or sim. wood floor, Individual heat control, Private basement |
| Waterfront: | Dock/Pier, Has actual water frontage, River |
| Directions: | HWY 29 south, left on Main street, right in Concord, left on Oconomowoc |
Mortgage Calculator
The data on this website relating to real estate for sale comes in part from the IDX Program of the South Central Wisconsin Multiple Listing Service.
All information is believed accurate but not guaranteed. The properties displayed may not be all of the properties available through the IDX Program. Any use of this site other than by potential buyers or sellers is strictly prohibited.
© 2026 South Central Wisconsin Multiple Listing Service.
South Central Wisconsin Multiple Listing Service data last updated on October 08, 2026 04:31 PM - CT.
Property Last Updated: October 08, 2026 04:31 PM - CT
