
















14 W Newhaven Circle
Madison, WI 53717
$550,000
Listing Courtesy of: RE/MAX Preferred
Listing Agent: Tony Antoniewicz
tony@pureintegrityhomes.com
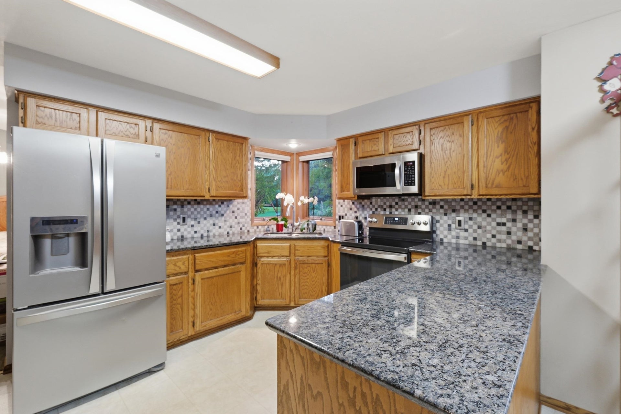
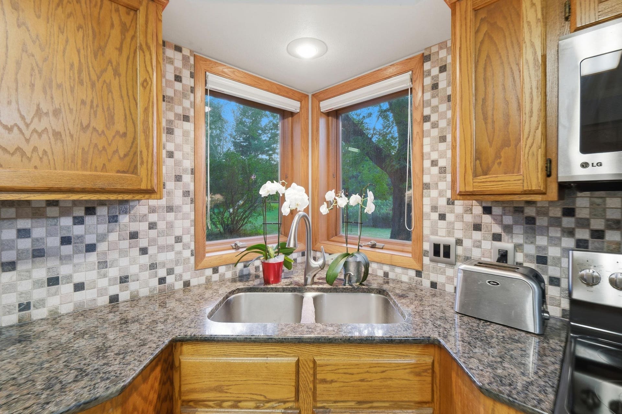
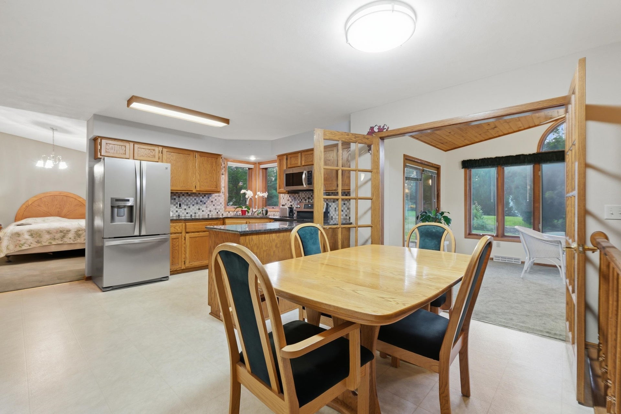
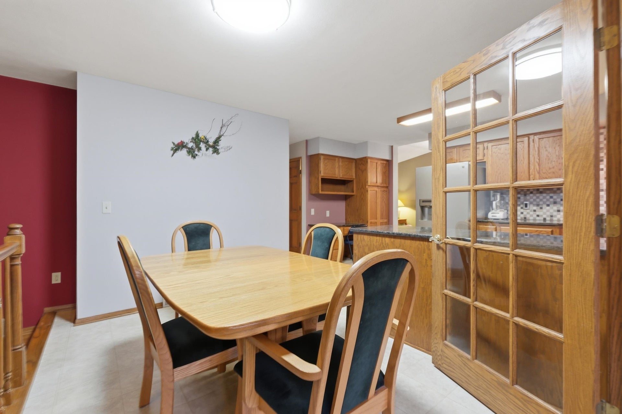
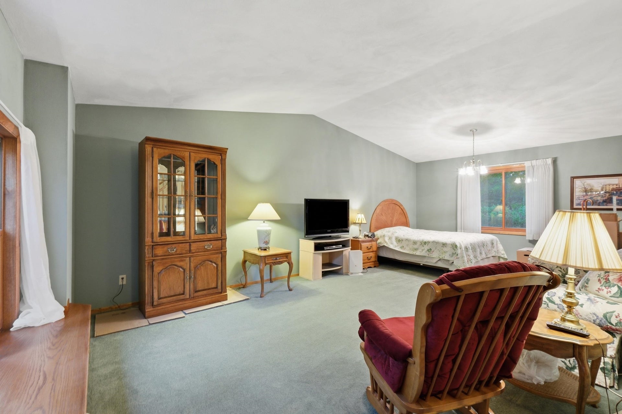
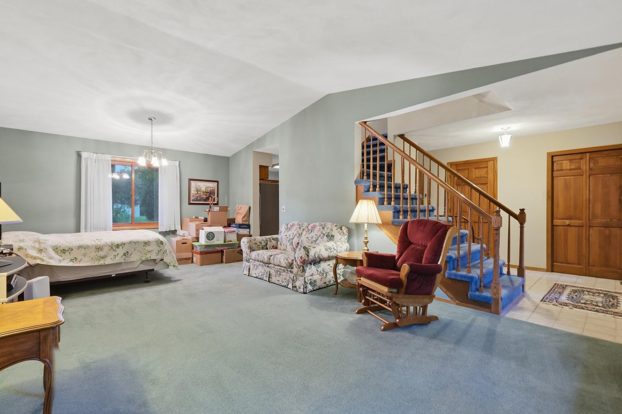
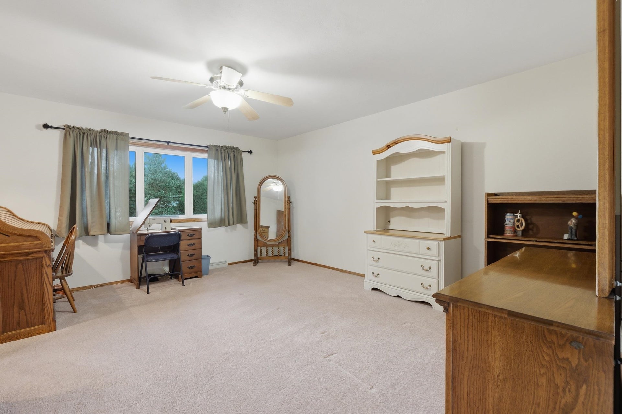
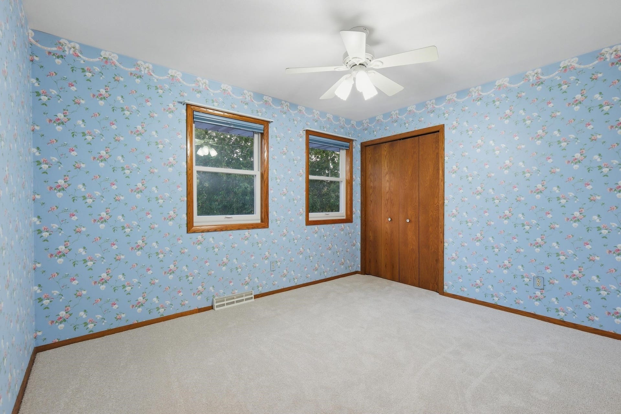
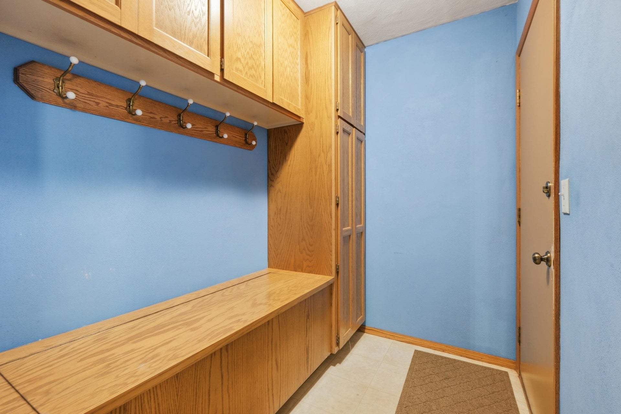
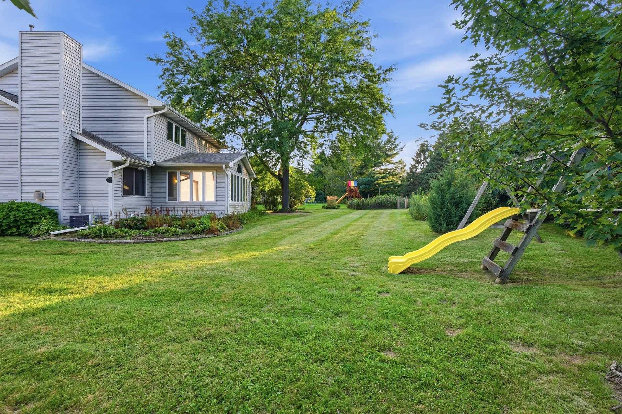
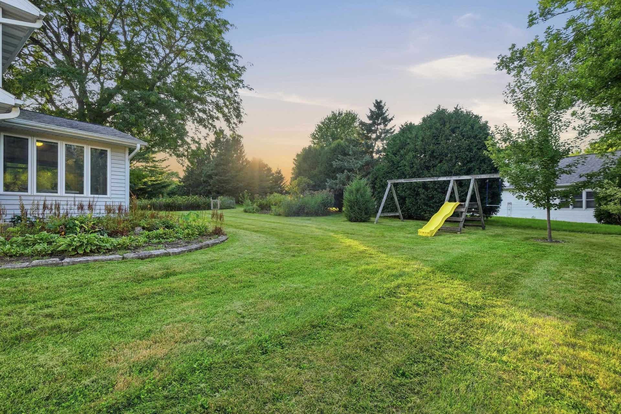
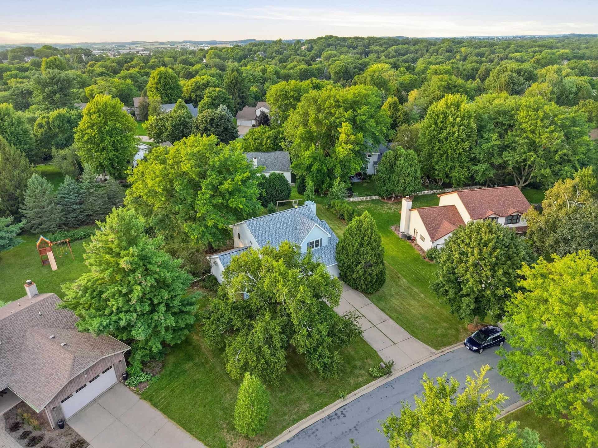
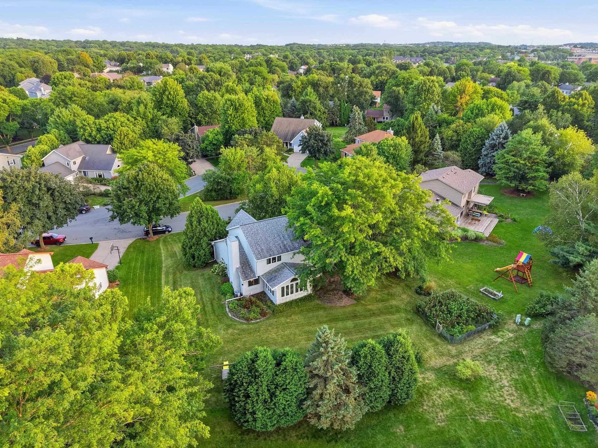
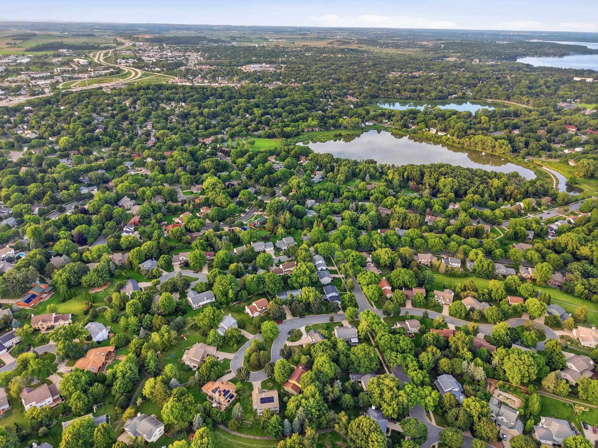
Located on a quiet cul-de-sac in Madison’s established Wexford Village neighborhood, this 3-bedroom, 2.5-bath home offers a great opportunity to add your own updates and personal touches. The functional layout includes 2 large living areas, and a sunroom that provides additional space to relax and enjoy views of the large yard. The finished basement space allows for a great entertaining space and plenty of room for a hobby shop in the basement along with a large garden already established in the backyard. Wexford Village is centered around 20.6-acre Wexford Park and offers convenient access to walking and biking paths, playgrounds, tennis and pickleball courts, athletic fields, and nearby Stricker’s Pond. Also just blocks away from the High Point Swimming Pool. With generous outdoor space, a desirable cul-de-sac setting, and access to some of Madison’s west-side amenities and recreation, this home offers so much in a well-established neighborhood.
| Mls #: | 2031004 |
|---|---|
| List Price: | $549,900 |
| Sold Price: | $550,000 |
| Closing Date: | 10/02/2026 |
| Class: | Single Family |
| Status: | Sold |
| Bedrooms: | 3 |
| Full Baths Total: | 2 |
| 1/2 Baths Total: | 1 |
| Finished Sq Ft: | 2,579 |
| Annual Hoa Dues: | $100 |
| Net Taxes: | $9,679 |
| Est. Total Acres: | 0.32 |
| Architecture: | Prairie/Craftsman |
| Waterfront Y/N: | No |
| Municipality: | Madison |
| County: | Dane |
| ZIP: | 53717 |
| Year Built: | 1986 |
| Location: | Madison-C W05 |
| State: | WI |
| Financing: | Conventional |
| Price Per Sqft: | $213.26 |
| C/T/V: | City |
| Laundry Level: | L |
| Living/Great Room Lvl: | M |
| Kitchen Lvl: | M |
| Dining Room Lvl: | M |
| Family Room Lvl: | M |
| Master Bed Rm Lvl: | U |
| Bedroom 2 Lvl: | U |
| Bedroom 3 Lvl: | U |
| Other Room: | Sun Room |
| Other Room 2: | Mud Room |
| Zoning: | Res |
| High School: | Memorial |
| Middle School: | Jefferson |
| Elementary: | Stephens |
| Other Room 3: | Den/Office |
| Other Room 4: | Rec Room |
| Farm Y/N: | No |
| Builder: | Don Simon |
| Full Baths Upper: | 2 |
| 1/2 Baths Upper: | 0 |
| Above Grade Bedroom Count: | 3 |
| Full Baths Main: | 0 |
| 1/2 Baths Main: | 1 |
| Full Baths Lower: | 0 |
| 1/2 Baths Lower: | 0 |
| Total Assess Year: | 2025 |
| Tax Year: | 2025 |
| Total Full Garage Stalls: | 2 |
| Fin Above Grade Sq Ft: | 2,060 |
| Fin Part/All Below Grd Sf: | 519 |
| Finished Sq Ft: | 2,579 |
| Land Assess: | $163,100 |
| Improvements: | $375,300 |
| Total Assess: | $538,400 |
| Above Grade Price Per Sqft: | $266.94 |
| Above Grade Sold Price Per Sq Ft: | $266.99 |
| Other Room Lvl: | M |
| Other Room 2 Lvl: | M |
| Other Room 4 Lvl: | L |
| Dining Area Lvl: | M |
| Other Room 3 Lvl: | L |
| Living/Great Dim: | 13x14 |
| Kitchen Dim: | 15x11 |
| Dining Room Dim: | 8x14 |
| Family Room Dim: | 17x13 |
| Master Bed Dim: | 16x14 |
| Bedroom 2 Dim: | 10x12 |
| Bedroom 3 Dim: | 11x13 |
| Other Room Dim: | 12x15 |
| Other Room 2 Dim: | 5x7 |
| Other Room 3 Dim: | 9x13 |
| Other Room 4 Dim: | 22x13 |
| Dining Area Dim: | 7x11 |
| Acres Source: | Assessor |
| Year Built Source: | Assessor |
| County Qtr Section: | West Metro Madison |
| School District: | Madison |
| Parcel Id: | 0708-142-0308-3 |
| Type: | 2 story |
| Basement: | Full, Partially finished, Poured concrete foundatn, Basement storage, Laundry hookups |
| Garage: | 2 car, Attached, Opener |
| Driveway: | Concrete |
| Exterior: | Vinyl |
| Lot Description: | Cul-de-sac, Close to busline, Near public transit |
| Fuel: | Natural gas |
| Heating/Cooling: | Forced air, Central air |
| Fireplace: | Gas, 1 fireplace |
| Water/Waste: | Municipal water, Municipal sewer |
| Kitchen Features: | Pantry, Range/Oven, Refrigerator, Microwave, Disposal |
| Interior Features: | Vaulted ceiling, Washer, Dryer, Water softener inc, Cable available, Internet- Fiber available, All Window Coverings, Carbon Monoxide Detector, Primary Bath, Smoke Detector |
| Exterior Features: | Patio, Patio-Brick |
| Directions: | Old Sauk Rd to North on N. High Point Rd. Right on Tramore Trail. Right on W. Newhaven Cir. |
| Items Included: | Stove/Range, Microwave, Refrigerator, Washer/Dryer, Water Softener, Desks in LL, Bookshelf in LL, Swing Set, Invisible Fence |
| Items Excluded: | Seller's Personal Property |
| Primary Bed Bath: | Full, Walk-in Shower |
| Accessibility Features: | Level drive, Level lot, Low pile or no carpeting |
Mortgage Calculator
The data on this website relating to real estate for sale comes in part from the IDX Program of the South Central Wisconsin Multiple Listing Service.
All information is believed accurate but not guaranteed. The properties displayed may not be all of the properties available through the IDX Program. Any use of this site other than by potential buyers or sellers is strictly prohibited.
© 2026 South Central Wisconsin Multiple Listing Service.
South Central Wisconsin Multiple Listing Service data last updated on October 08, 2026 04:31 PM - CT.
Property Last Updated: October 08, 2026 04:31 PM - CT
