





























1320 Woodgrove Way
Sun Prairie, WI 53590
$569,900
Listing Courtesy of: EXP Realty, LLC
Listing Agent: Rebecca Leary
608-658-1454
Colisting Agent: Dominic Colosimo
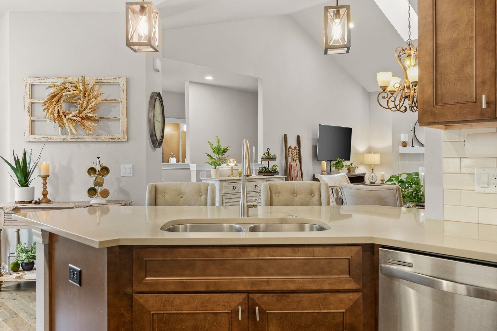
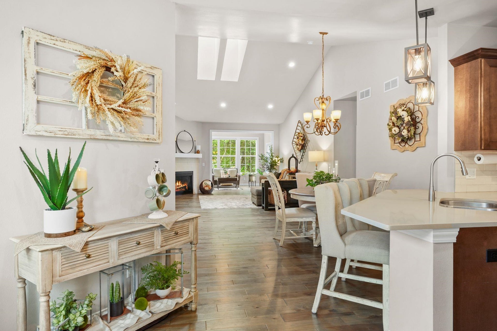
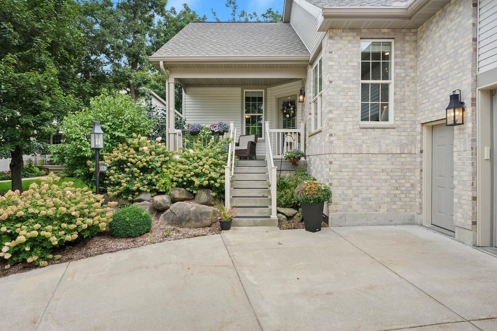
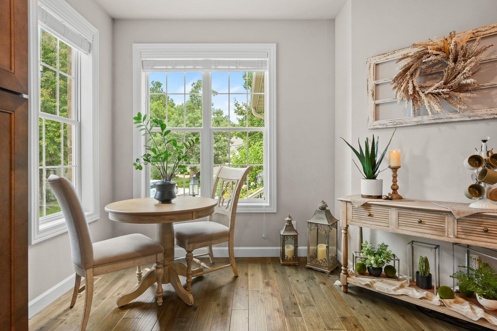
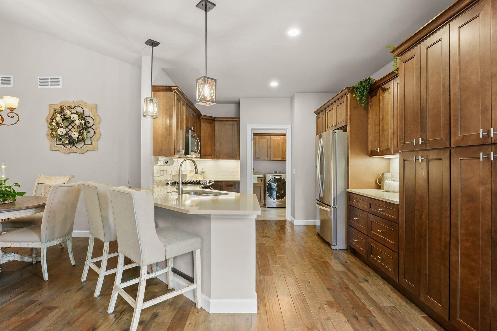
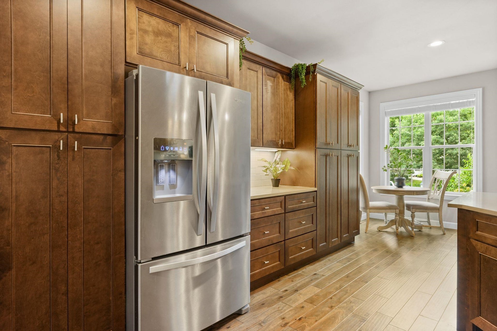
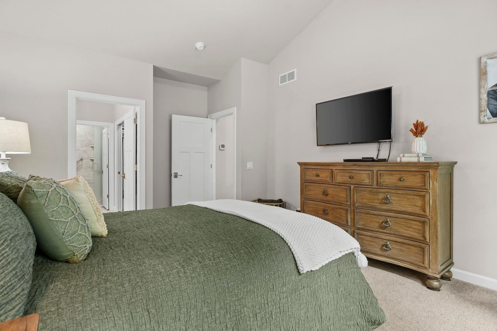
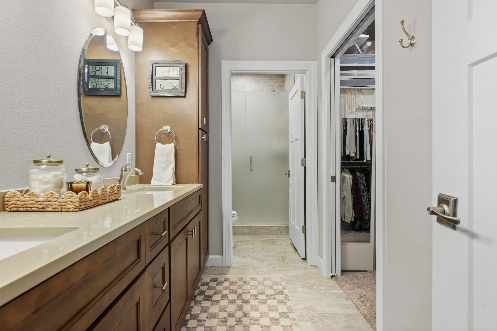
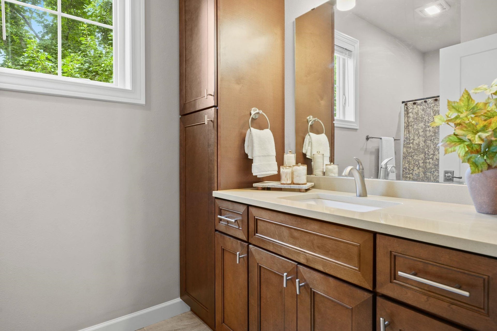
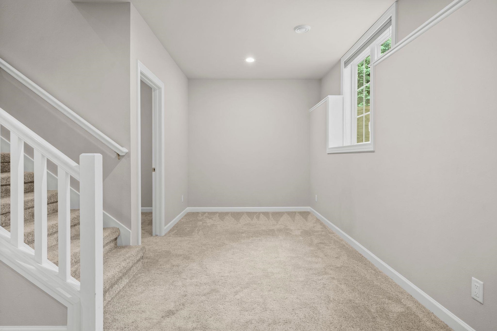
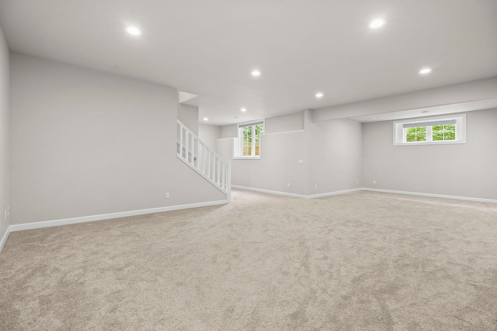
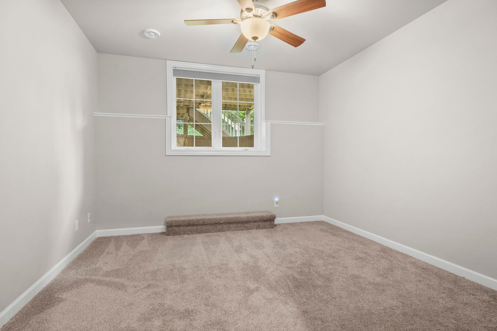
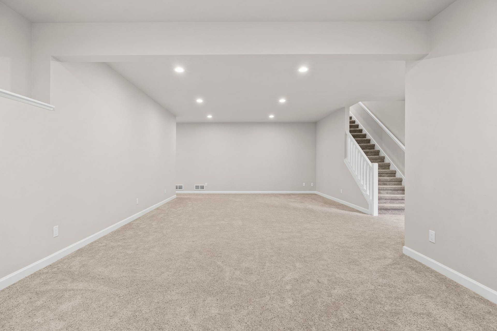
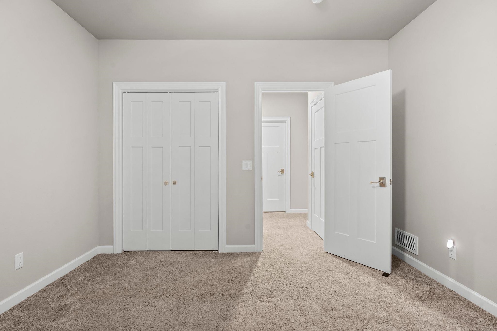
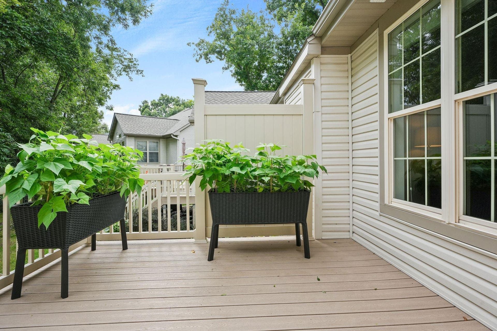
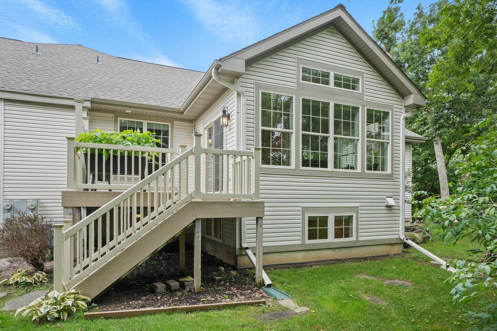
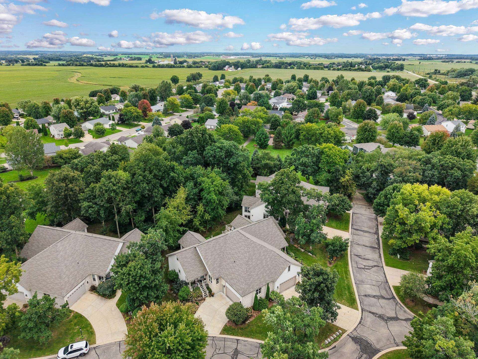
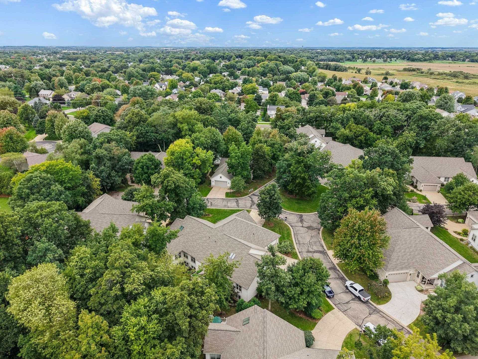
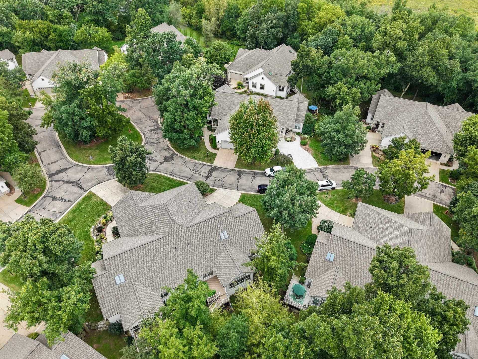
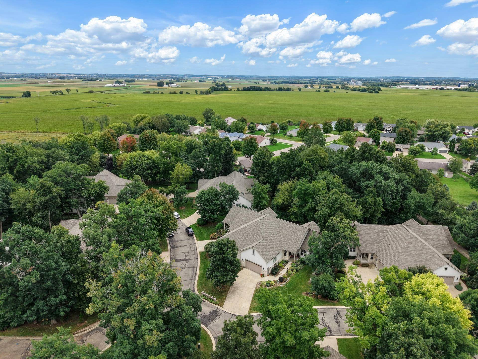
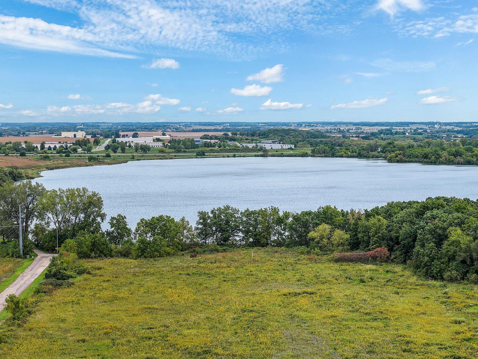
Offer Accepted - Open house on 10/4 is canceled. Homes in this peaceful, wooded neighborhood don't come around often - so when this nearly 3,000 sq ft ranch condo hits the market, it's a big deal. Walk in and the great room instantly wows, with soaring cathedral ceilings, cozy fireplace + an open flow into the kitchen, dining + sunny 4-season room. Skylights + hardwood floors keep things bright, while the split-bedroom layout allows for additional privacy. The primary suite feels like its own retreat, w/a walk-in closet + spa-worthy bathroom. In the kitchen, quartz counters, sleek appliances + custom cabinetry make everyday life effortless. Downstairs brings even more room to spread out w/an expansive family rm, 3rd bedrm + bath, flex room and game area. Relax on the spacious deck overlooking the trees. 25x25 heated extra deep garage! Conveniently located near Sun Prairie shops, restaurants, farmers mkt, Patrick Marsh + Brazee Lake.
| Mls #: | 2032186 |
|---|---|
| List Price: | $569,900 |
| Class: | Condo |
| Status: | Offer-Show |
| Bedrooms: | 3 |
| Full Baths Total: | 3 |
| Finished Sq Ft: | 2,874 |
| Condo Fee/Month: | $410 |
| Net Taxes: | $9,707 |
| Waterfront Y/N: | No |
| Municipality: | Sun Prairie |
| County: | Dane |
| ZIP: | 53590 |
| Year Built: | 2018 |
| Units In Building: | 2 |
| Location: | Sun Prairie-C |
| State: | WI |
| Price Per Sqft: | $198.30 |
| C/T/V: | City |
| Living/Great Room Lvl: | M |
| Kitchen Lvl: | M |
| Dining Room Lvl: | M |
| Family Room Lvl: | M |
| Master Bed Rm Lvl: | L |
| Bedroom 2 Lvl: | M |
| Bedroom 3 Lvl: | M |
| Bedroom 4 Lvl: | L |
| Zoning: | Res |
| High School: | Sun Prairie East |
| Middle School: | Patrick Marsh |
| Elementary: | Eastside |
| Other Room: | Sun Room |
| Other Room 2: | Bonus Room |
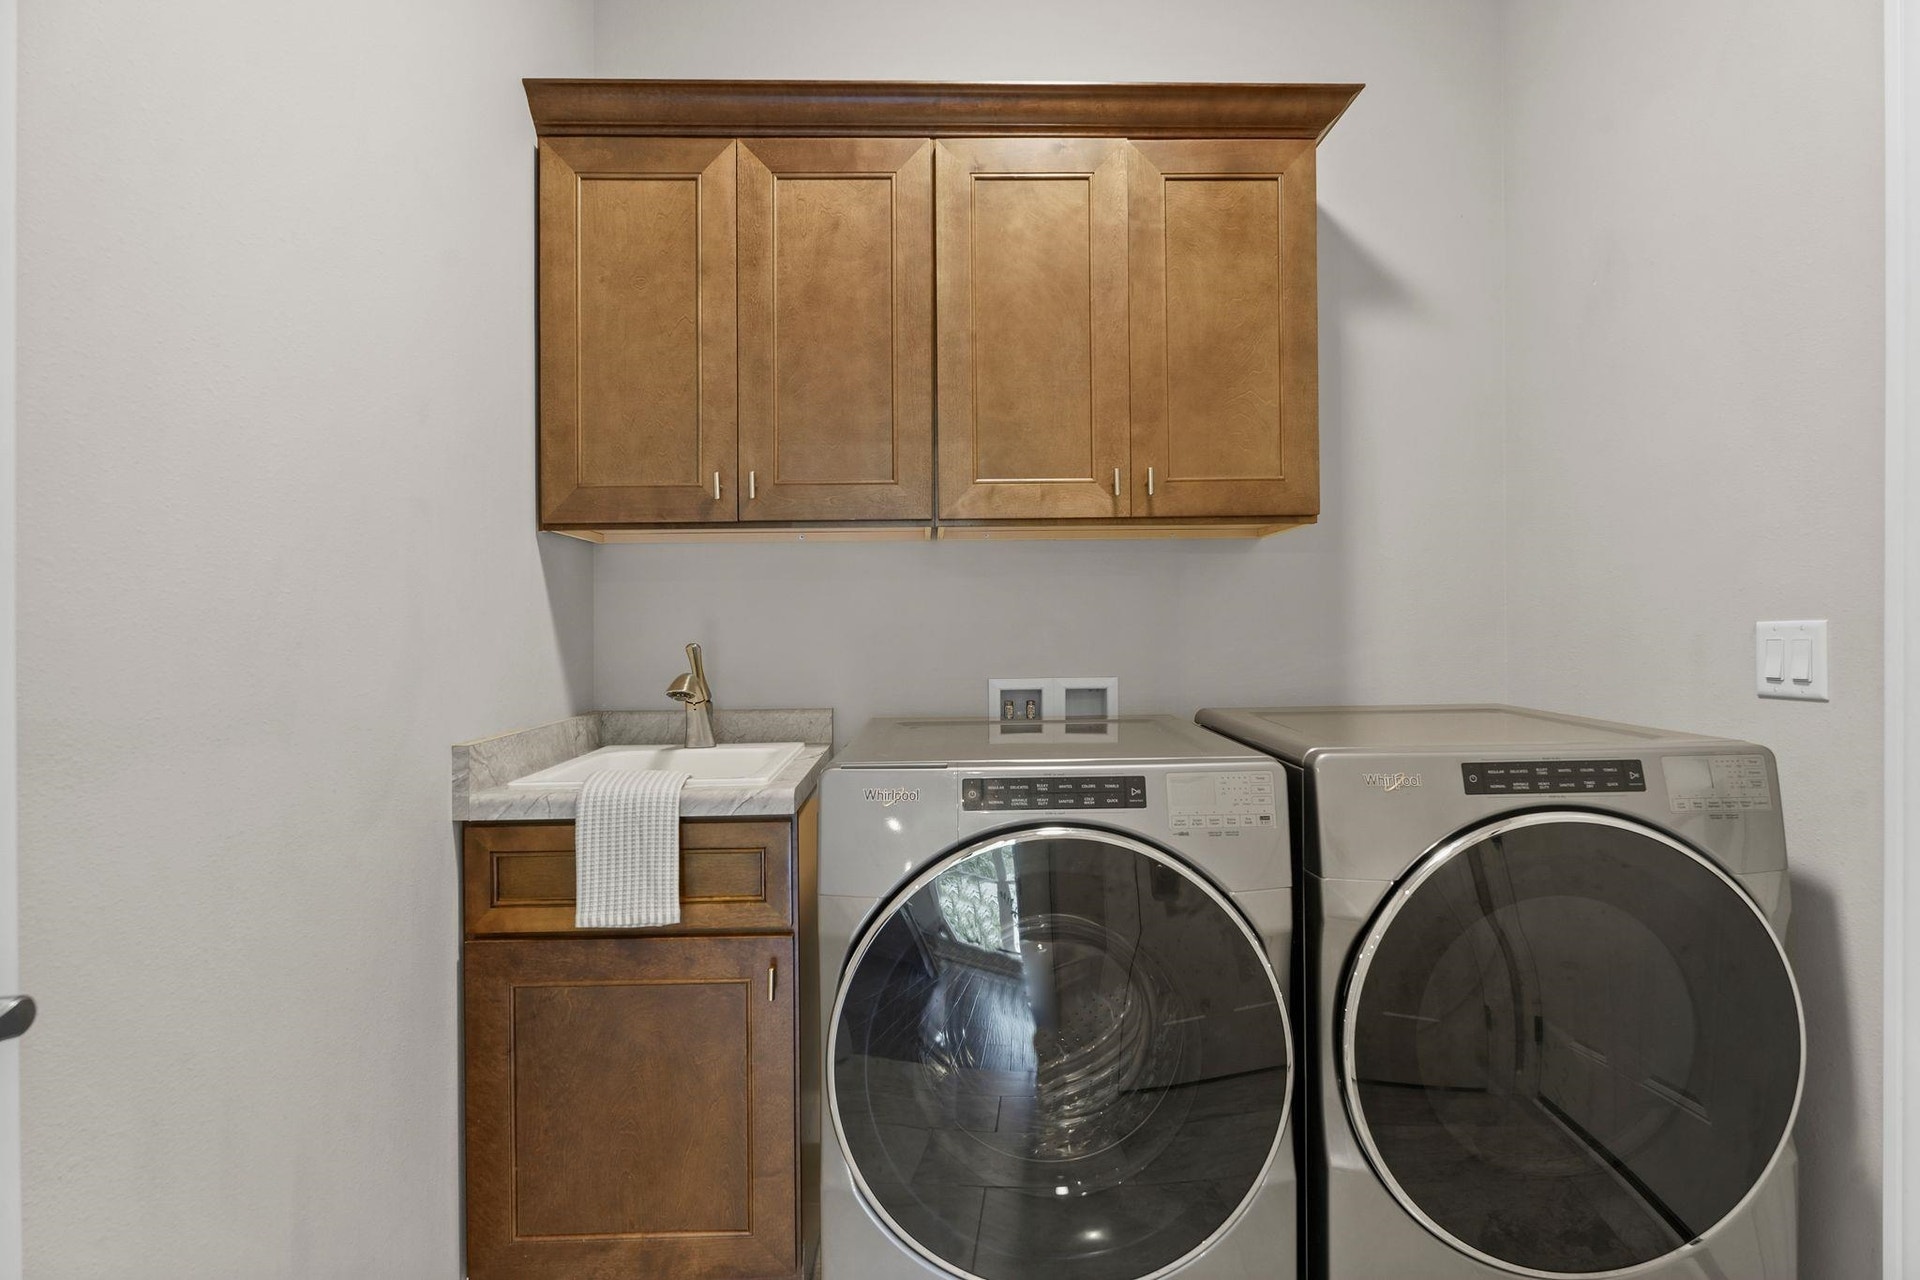
| In Unit Laundry Room Dim: | 8x7 |
| Project Name: | Woodgrove Ridge |
| Builder: | Conklin |
| Full Baths Upper: | 0 |
| 1/2 Baths Upper: | 0 |
| Above Grade Bedroom Count: | 2 |
| Full Baths Main: | 2 |
| 1/2 Baths Main: | 0 |
| Full Baths Lower: | 1 |
| 1/2 Baths Lower: | 0 |
| Floor Number: | 1 |
| Total Assess Year: | 2025 |
| Tax Year: | 2025 |
| Proposed Units In Assoc.: | 24 |
| Fin Above Grd Sq Ft: | 1,764 |
| Fin Part/All Below Grd Sq Ft: | 1,110 |
| Finished Sq Ft: | 2,874 |
| Land Assess: | $60,000 |
| Improvements: | $428,400 |
| Total Assess: | $488,400 |
| Above Grade Price Per Sqft: | $323.07 |
| Other Room Lvl: | M |
| Other Room 2 Lvl: | L |
| Dining Area Lvl: | M |
| Living/Grea Dim: | 20x17 |
| Kitchen Room Dim: | 13x12 |
| Dining Room Dim: | 17x10 |
| Family Room Dim: | 33x30 |
| Master Bed Dim: | 18x12 |
| Bedroom 2 Dim: | 15x14 |
| Bedroom 3 Dim: | 13x12 |
| Other Room Dim: | 15x10 |
| Dining Area Dim: | 9x8 |
| Year Built Source: | Builder |
| County Qtr Section: | Dane NE |
| School District: | Sun Prairie |
| Parcel Id: | 0811-032-5043-2 |
| Units In Assoc.: | 24 |
| Type: | Ranch-1 Story, Shared Wall/Half duplex, End Unit |
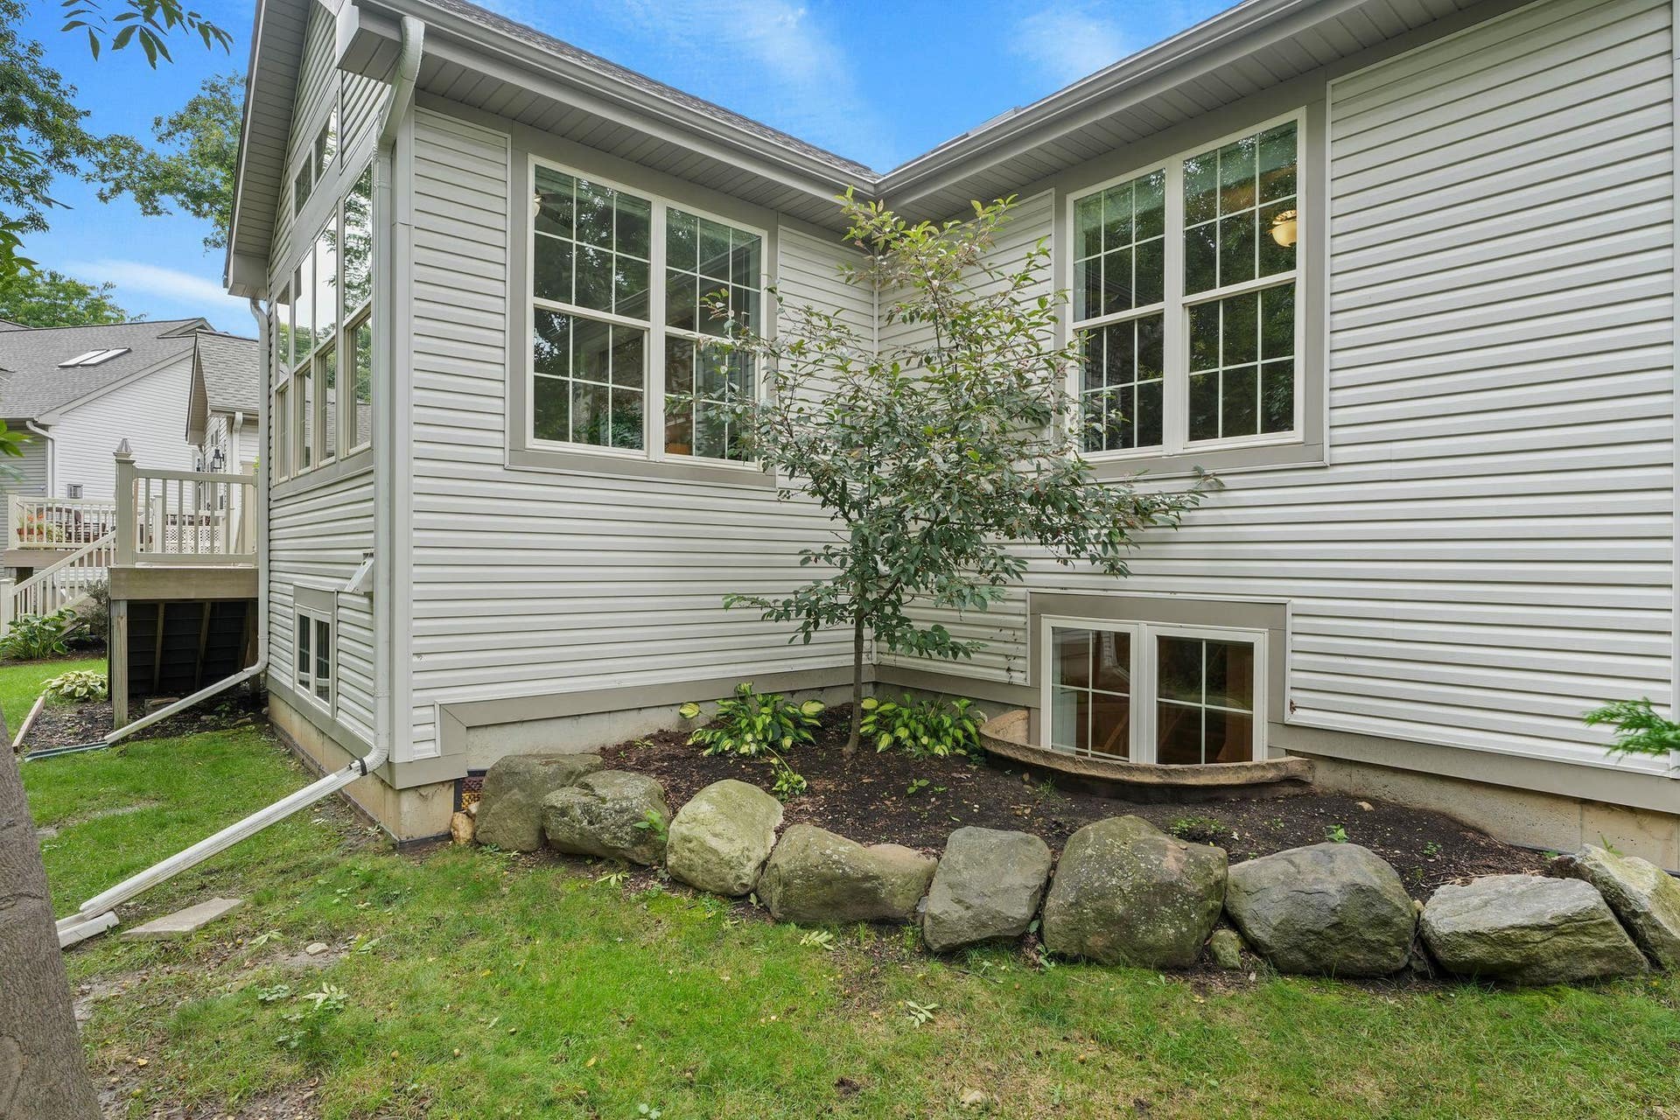
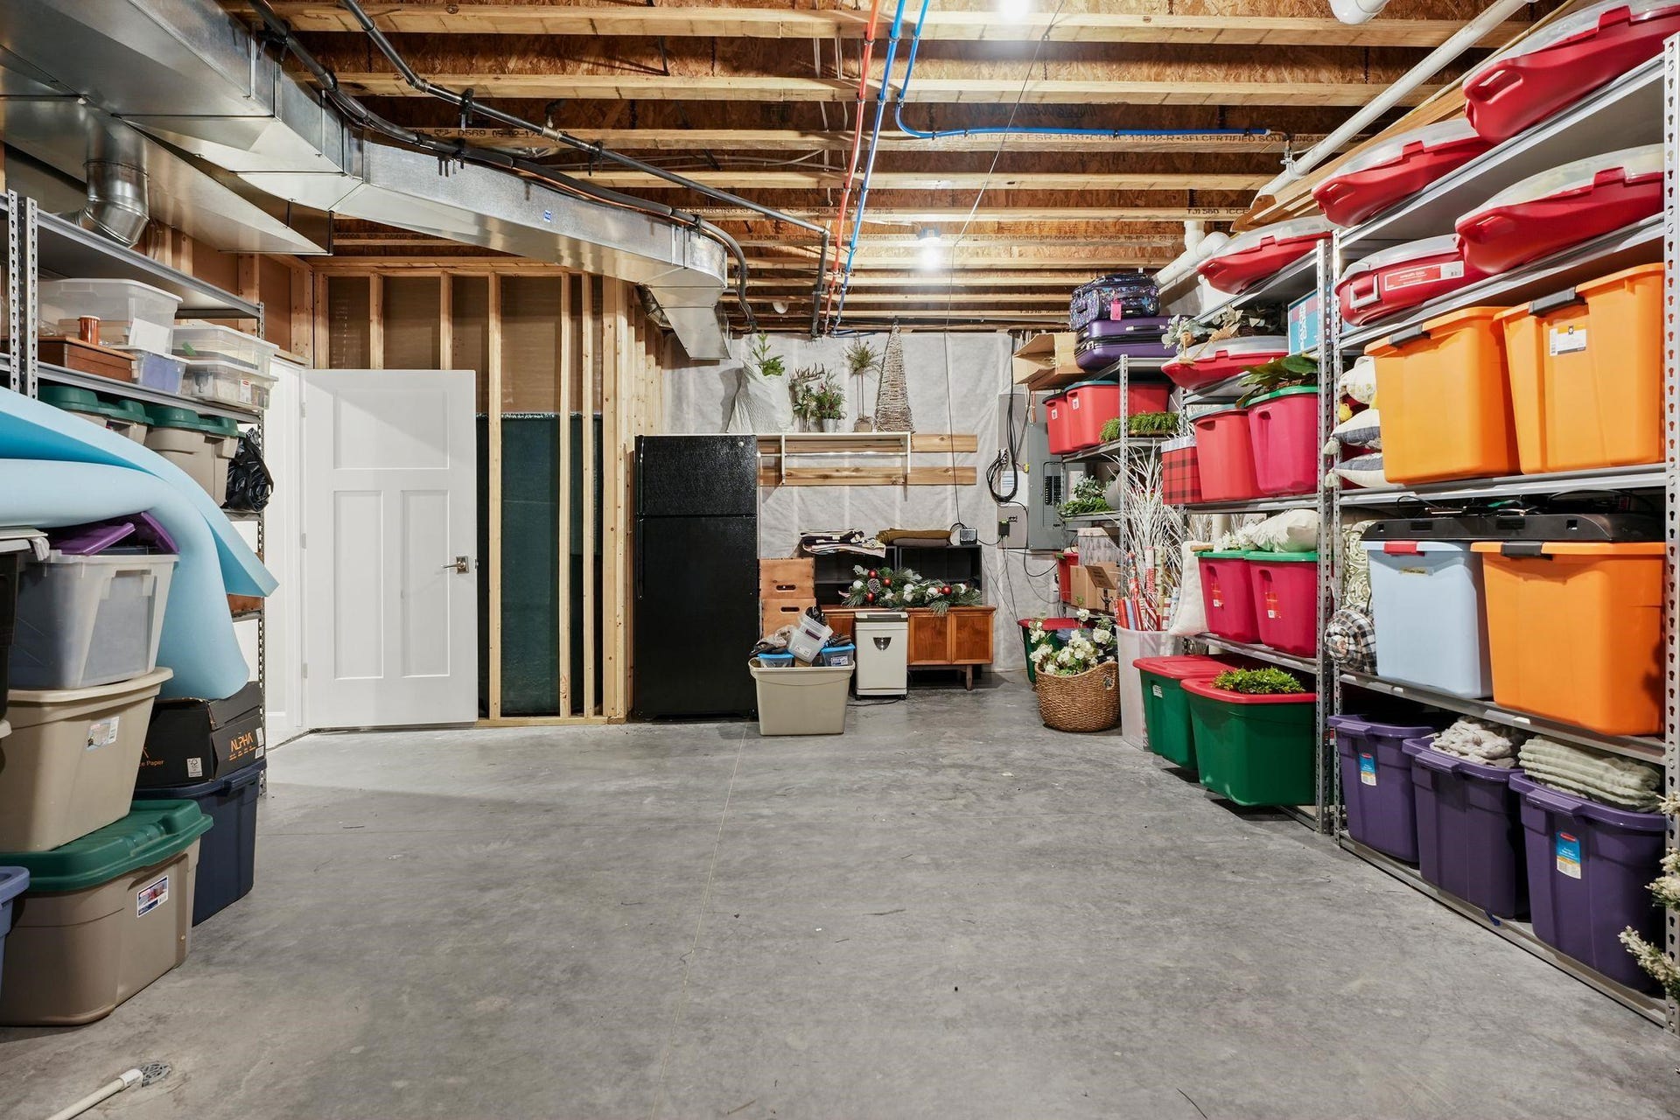
| Basement/Unit: | Full, Full Size Windows/Exposed, Finished, Sump pump, Radon Mitigation System, Poured concrete foundatn, Basement storage |
| Parking/Unit: | 2 car Garage, Attached, Heated, Opener inc, Insulated Garage |
| Exterior: | Vinyl, Brick |
| Fuel: | Natural gas |
| Heating/Cooling: | Forced air, Central air |
| Fireplace: | Gas, 1 fireplace |
| Water/Waste: | Municipal water, Municipal sewer |
| Condo Mgmt: | Professional offsite |
| Common Amenities: | Common Green Space, Walking trail(s) |
| Fee Includes: | Trash removal, Snow removal, Common area maintenance, Common area insurance, Reserve fund, Lawn maintenance |
| Kitchen Features: | Breakfast bar, Pantry, Range/Oven, Refrigerator, Dishwasher, Microwave, Disposal |
| Interior Features: | Wood or sim. wood floors, Walk-in closet(s), Great room, Vaulted ceiling, Skylight(s), Washer, Dryer, Water softener included, At Least 1 tub, Split bedrooms |
| Exterior Features: | Private Entry, Deck/Balcony, Wooded lot, Porch |
| Terms/Misc.: | Cats OK, Dogs OK, Pets-Number Limit, Dog Size Limit |
| Directions: | Hwy 19 East to N on Townhall Rd to R on Woodgrove Way |
| Items Included: | Range/Oven, Refrigerator, Dishwasher, Microwave, Washer/Dryer, Water Softener, All Window Coverings |
| Items Excluded: | Seller pers property, Wood storage cabs-garage, Laundry cab-primary closet, Some bsmt storage racks, TV mount-primary bed, bsmt fridge, Chest Freezer |
| Primary Bed Bath: | Full, Walk-in Shower |
| Accessibility Features: | Open floor plan, First floor bedroom, First floor full bath, Low pile or no carpeting |
Mortgage Calculator
The data on this website relating to real estate for sale comes in part from the IDX Program of the South Central Wisconsin Multiple Listing Service.
All information is believed accurate but not guaranteed. The properties displayed may not be all of the properties available through the IDX Program. Any use of this site other than by potential buyers or sellers is strictly prohibited.
© 2026 South Central Wisconsin Multiple Listing Service.
South Central Wisconsin Multiple Listing Service data last updated on October 08, 2026 04:31 PM - CT.
Property Last Updated: October 08, 2026 04:31 PM - CT
