


















1314 Manassas Trail
Madison, WI 53718-5
$730,000
Listing Courtesy of: Collective Real Estate Group
Listing Agent: Denise Holmes
608-576-5556
Colisting Agent: Lindsay Koth
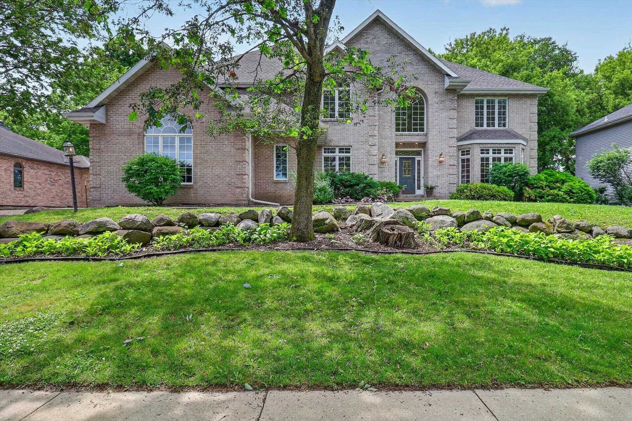
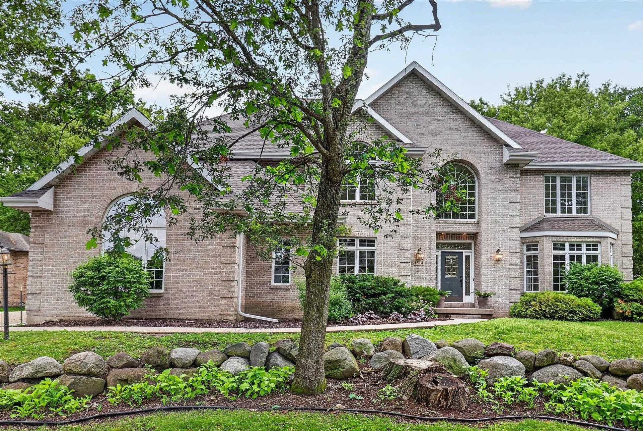
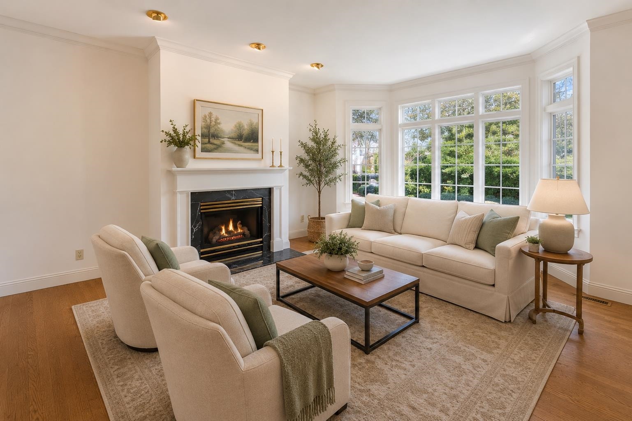
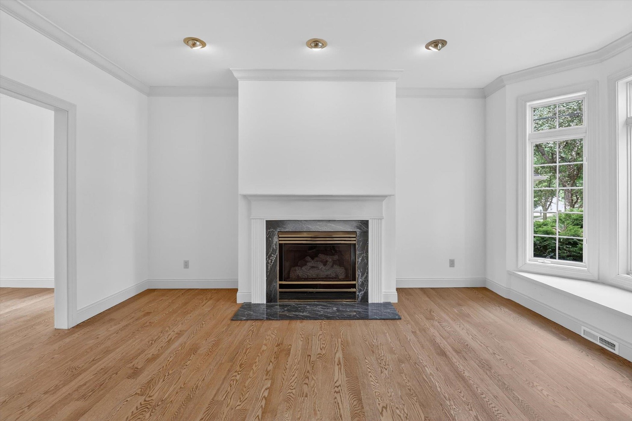
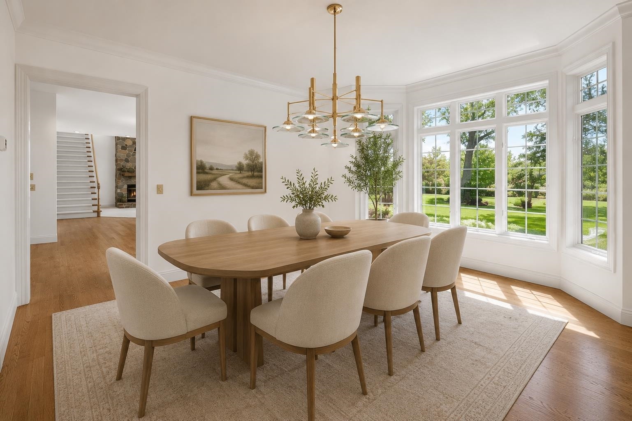
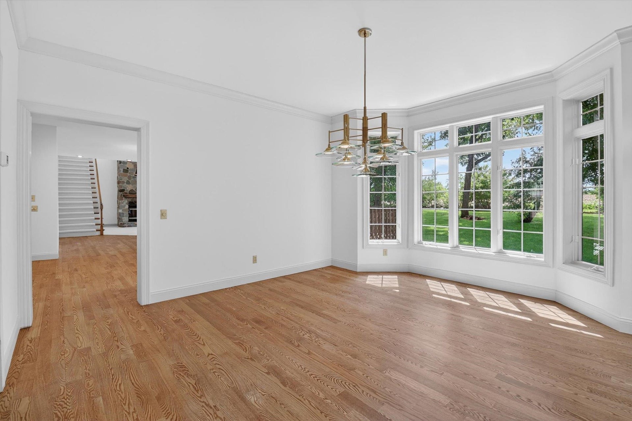
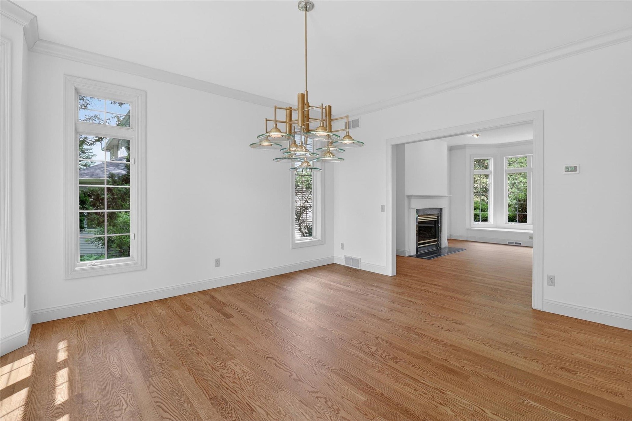
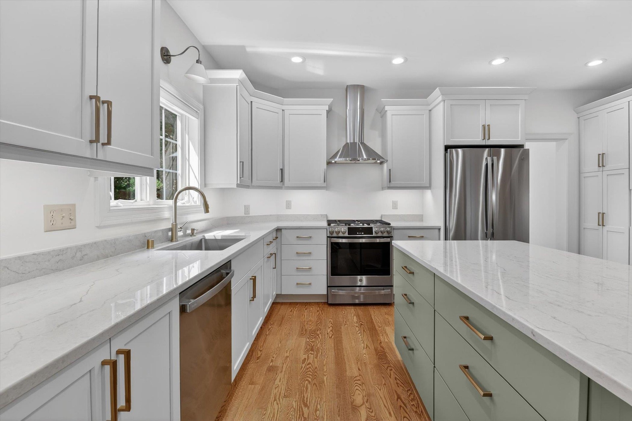
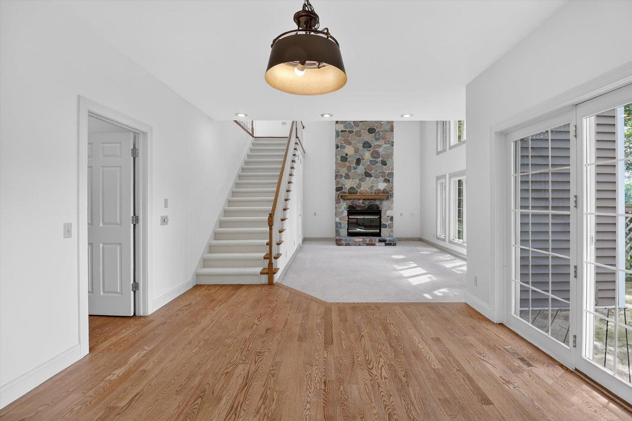
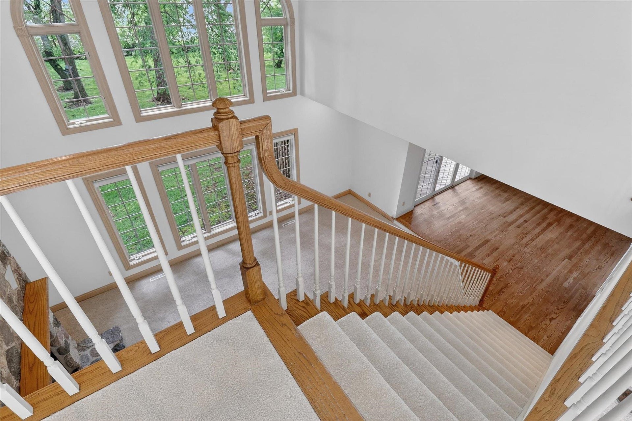
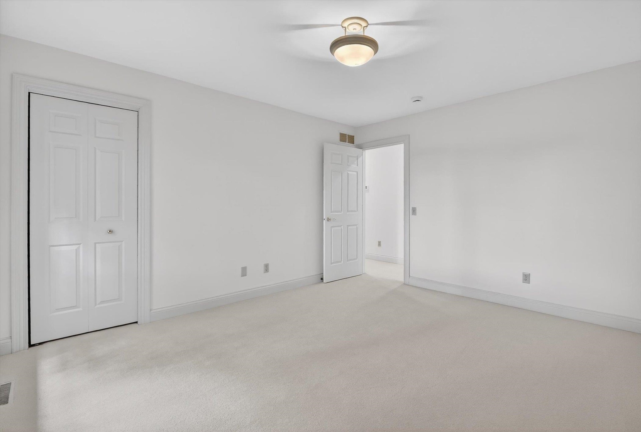
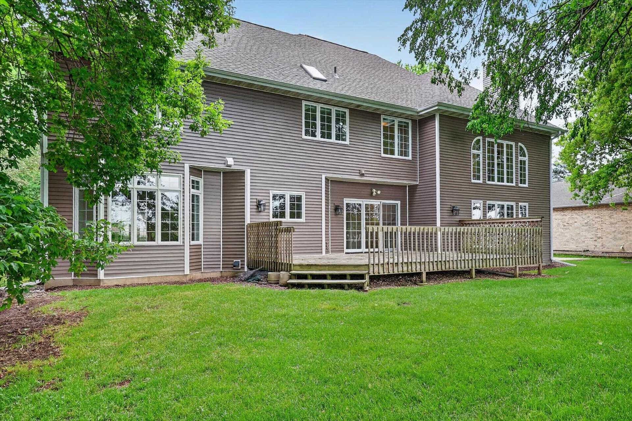
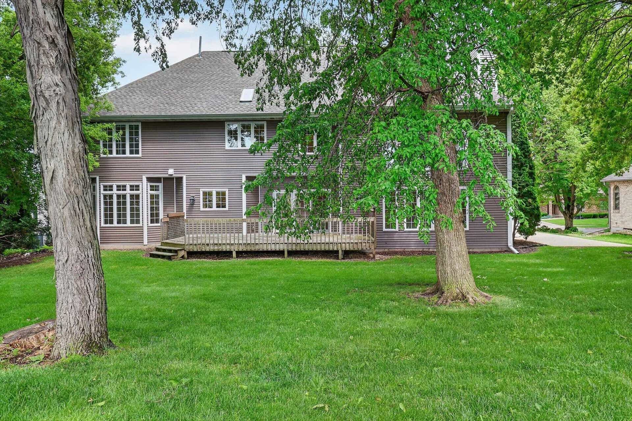
Stunning, single-owner custom home in desirable Richmond Hill, beautifully situated on a mature lot backing up to rolling fields. New hardwood floors span the main living areas, complementing the formal living room with fireplace, window seat, & crown molding, as well as the formal dining room with crown molding. French doors leading to a private den. The updated kitchen features SS appliances, generous cabinet & counter space, opening to a dinette with access to the deck—perfect for enjoying the peaceful views. A dramatic two-story family room showcases a floor-to-ceiling stone fireplace & expansive windows that flood the space w/ natural light. The primary suite offers his-and-hers closets, a double vanity, whirlpool tub, & separate shower. 3 additional spacious bedrooms & a loft/flex area above the garage provide versatile living options. Major updates include new siding, roof, gutters, & skylights, making this home as well-maintained as it is.
| Mls #: | 2029998 |
|---|---|
| List Price: | $765,000 |
| Sold Price: | $730,000 |
| Closing Date: | 09/25/2026 |
| Class: | Single Family |
| Status: | Sold |
| Bedrooms: | 4 |
| Full Baths Total: | 2 |
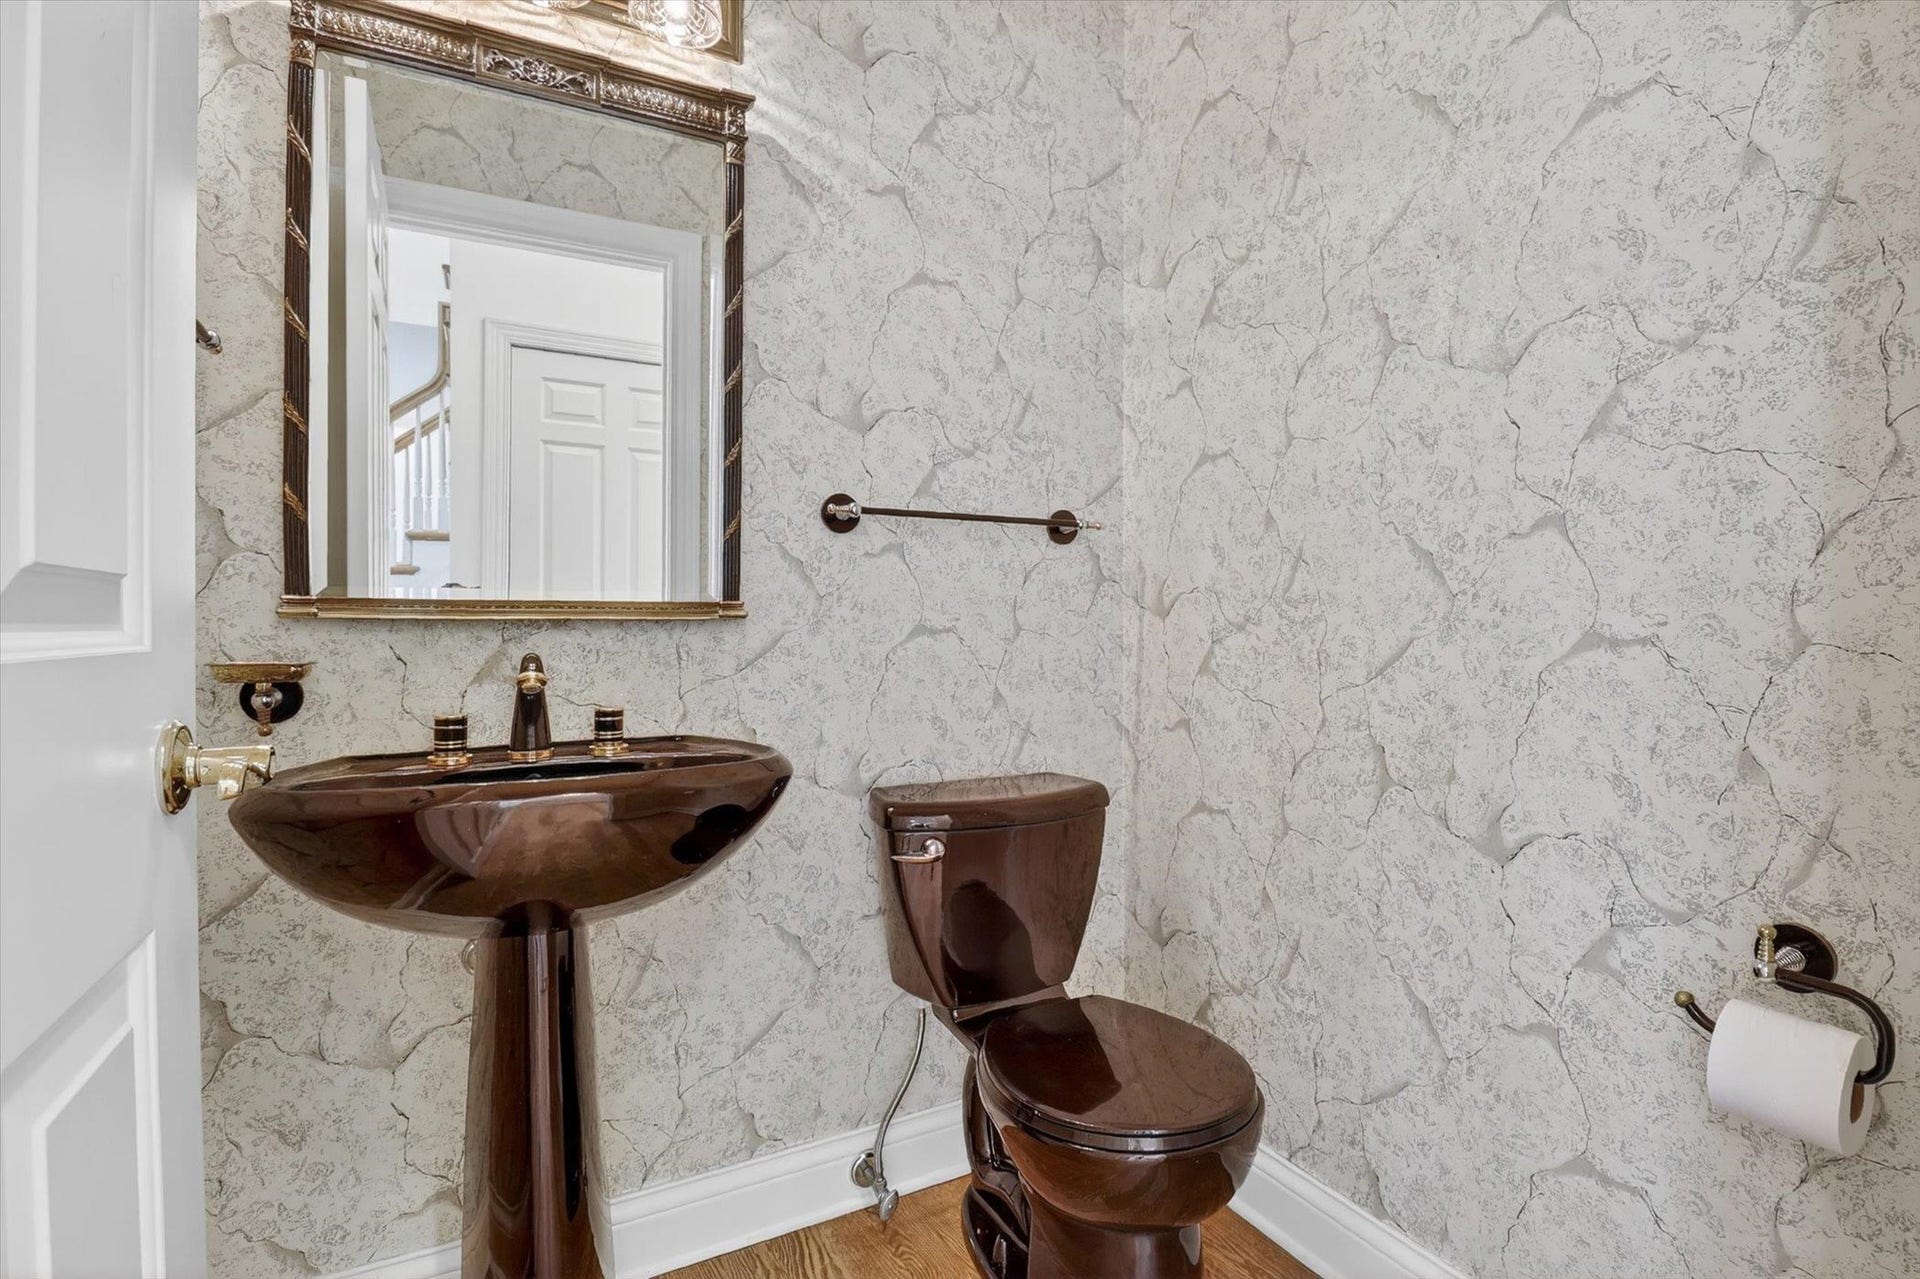
| 1/2 Baths Total: | 1 |
| Finished Sq Ft: | 3,785 |
| Net Taxes: | $13,435 |
| Est. Total Acres: | 0.32 |
| Architecture: | Tudor/Provincial,Colonial |
| Waterfront Y/N: | No |
| Municipality: | Madison |
| County: | Dane |
| Subdivision: | Richmond Hill |
| ZIP: | 53718-5 |
| Year Built: | 1995 |
| Location: | Madison-C E12 |
| State: | WI |
| Financing: | Conventional |
| Price Per Sqft: | $192.87 |
| C/T/V: | City |
| Laundry Level: | M |
| Living/Great Room Lvl: | M |
| Kitchen Lvl: | M |
| Dining Room Lvl: | M |
| Family Room Lvl: | M |
| Master Bed Rm Lvl: | U |
| Bedroom 2 Lvl: | U |
| Bedroom 3 Lvl: | U |
| Bedroom 4 Lvl: | U |
| Other Room: | Den/Office |
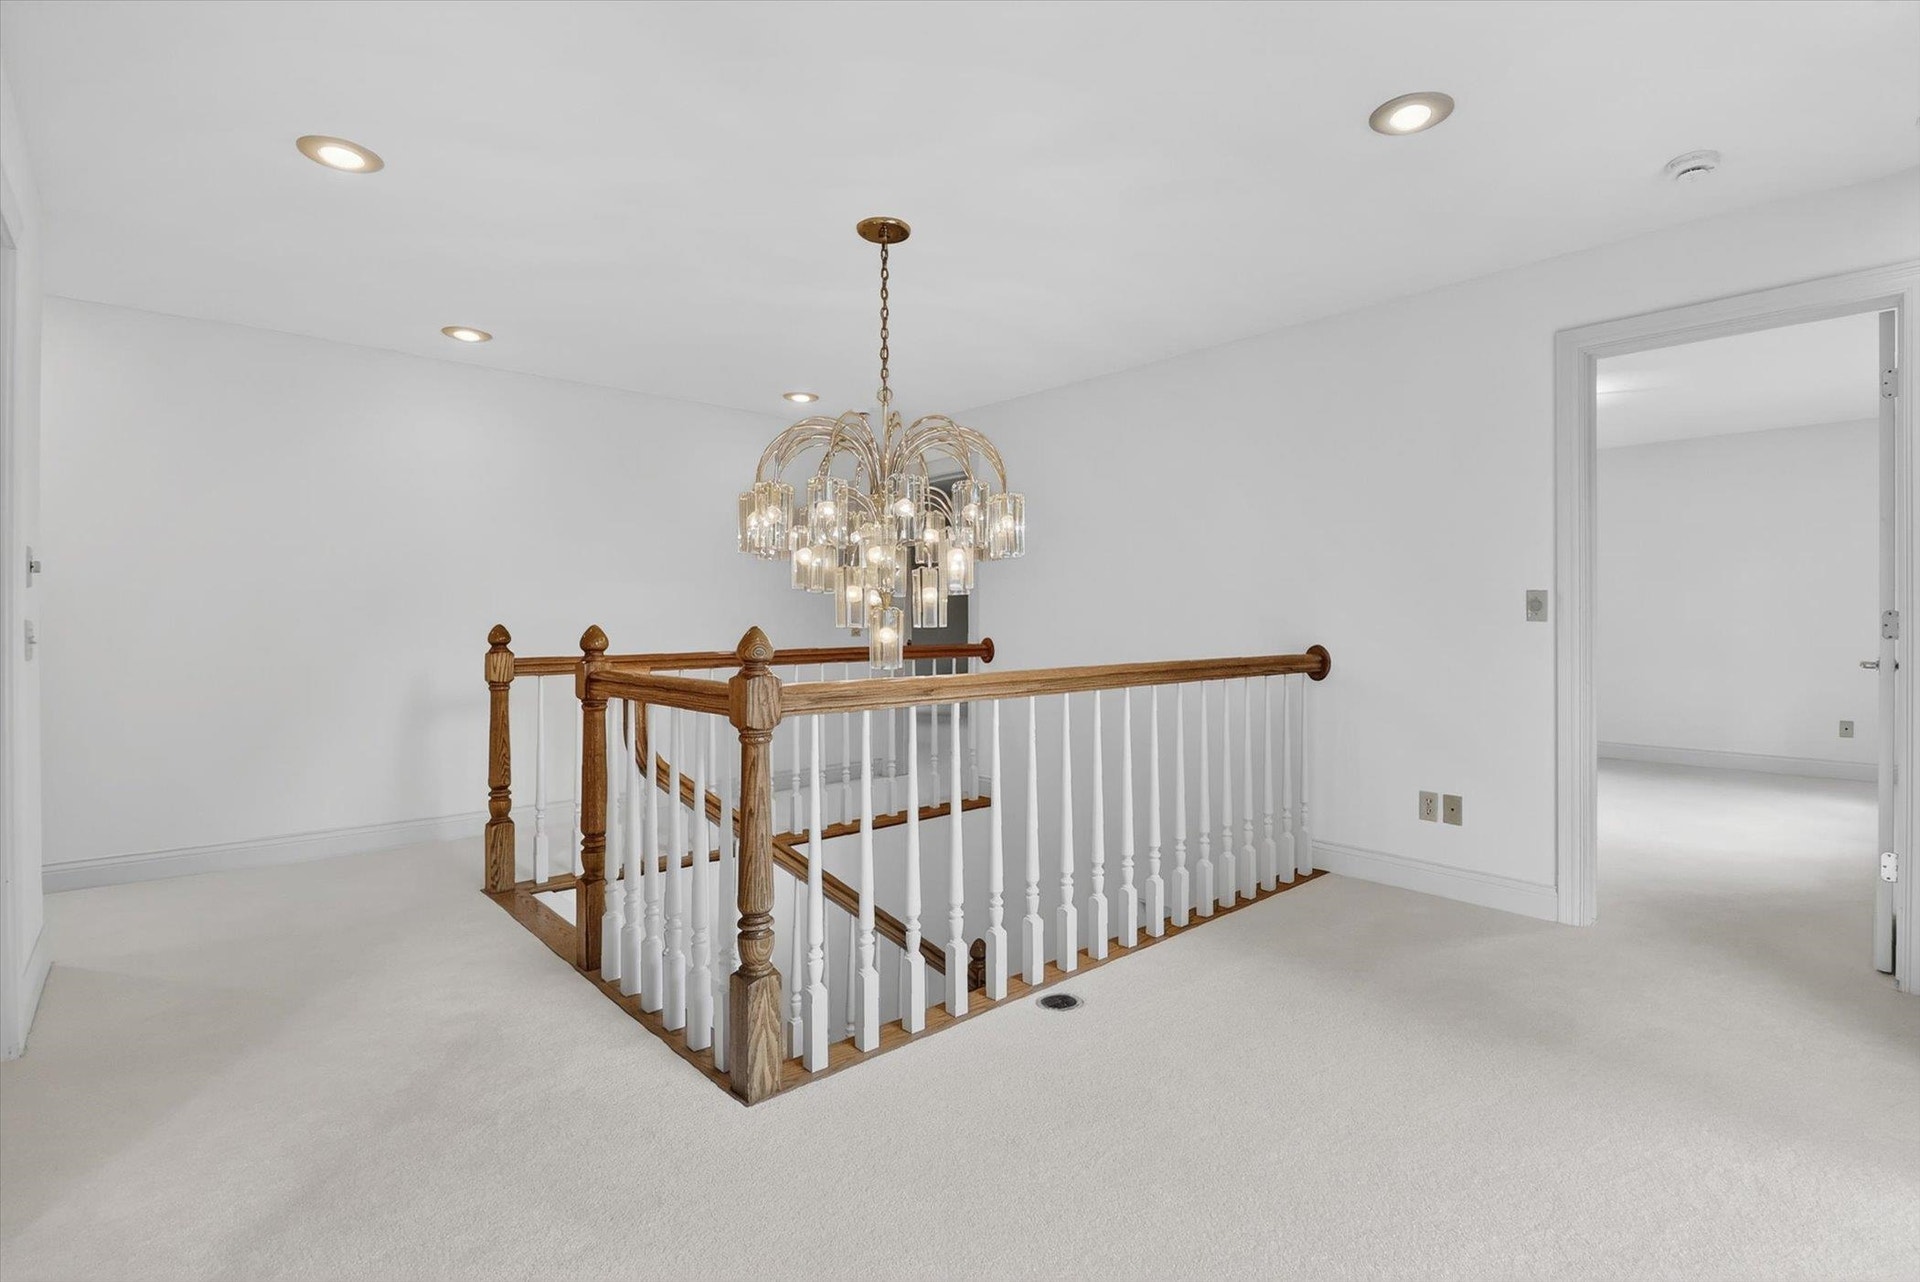
| Other Room 2: | Loft |
| Zoning: | SR-C1 |
| High School: | Lafollette |
| Middle School: | Sennett |
| Elementary: | Elvehjem |
| Laundry Dim: | 7x3 |
| Farm Y/N: | No |
| Full Baths Upper: | 2 |
| 1/2 Baths Upper: | 0 |
| Above Grade Bedroom Count: | 4 |
| Full Baths Main: | 0 |
| 1/2 Baths Main: | 1 |
| Full Baths Lower: | 0 |
| 1/2 Baths Lower: | 0 |
| Total Assess Year: | 2026 |
| Tax Year: | 2025 |
| Total Full Garage Stalls: | 3 |
| Fin Above Grade Sq Ft: | 3,785 |
| Finished Sq Ft: | 3,785 |
| Land Assess: | $282,400 |
| Improvements: | $493,700 |
| Total Assess: | $776,100 |
| Above Grade Price Per Sqft: | $202.11 |
| Above Grade Sold Price Per Sq Ft: | $192.87 |
| Other Room Lvl: | M |
| Other Room 2 Lvl: | U |
| Dining Area Lvl: | M |
| Living/Great Dim: | 14x15 |
| Kitchen Dim: | 13x15 |
| Dining Room Dim: | 13x14 |
| Family Room Dim: | 23x14 |
| Master Bed Dim: | 17x14 |
| Bedroom 2 Dim: | 13x12 |
| Bedroom 3 Dim: | 13x11 |
| Bedroom 4 Dim: | 18x11 |
| Other Room Dim: | 12x10 |
| Other Room 2 Dim: | 19x20 |
| Dining Area Dim: | 11x12 |
| Acres Source: | Assessor |
| Year Built Source: | Assessor |
| County Qtr Section: | East Metro Madison |
| School District: | Madison |
| Parcel Id: | 071011408096 |
| Type: | 2 story |
| Basement: | Full, Poured concrete foundatn |
| Garage: | 3 car, Attached, Opener, Access to Basement |
| Driveway: | Paved |
| Exterior: | Vinyl, Brick |
| Lot Description: | Wooded, Sidewalk |
| Fuel: | Natural gas |
| Heating/Cooling: | Forced air, Central air |
| Fireplace: | Wood, Gas, 2 fireplaces |
| Water/Waste: | Municipal water, Municipal sewer |
| Kitchen Features: | Breakfast bar, Range/Oven, Refrigerator, Dishwasher, Microwave, Disposal |
| Interior Features: | Walk-in closet(s), Great room, Skylight(s), Washer, Dryer, Water softener RENTED, Jetted bathtub, At Least 1 tub |
| Exterior Features: | Deck |
| Directions: | Buckeye Rd., to Cottontail, L- Manassas |
| Items Included: | Range/Oven, Refrigerator, Dishwasher, Microwave, Washer, Dryer |
| Items Excluded: | Water Softener is Rented. Sellers personal property |
| Primary Bed Bath: | Full, Separate Tub, Walk-in Shower |
Mortgage Calculator
The data on this website relating to real estate for sale comes in part from the IDX Program of the South Central Wisconsin Multiple Listing Service.
All information is believed accurate but not guaranteed. The properties displayed may not be all of the properties available through the IDX Program. Any use of this site other than by potential buyers or sellers is strictly prohibited.
© 2026 South Central Wisconsin Multiple Listing Service.
South Central Wisconsin Multiple Listing Service data last updated on October 08, 2026 04:31 PM - CT.
Property Last Updated: October 08, 2026 04:31 PM - CT
