




















1305 E Johnson Street
Madison, WI 53703
$425,500
Listing Courtesy of: Berkshire Hathaway HomeServices True Realty
Listing Agent: Bailey Fedler
Pref: 608-770-7194
Colisting Agent: Josh Lamp
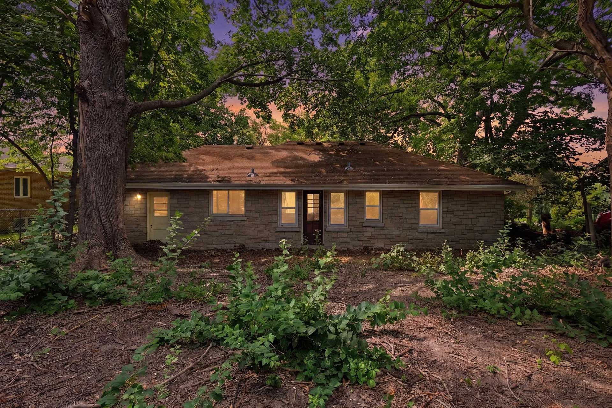
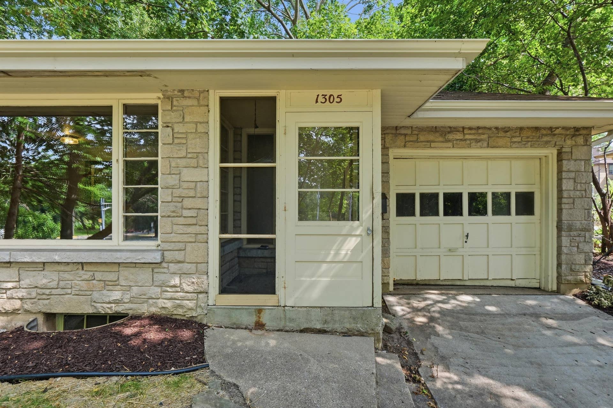
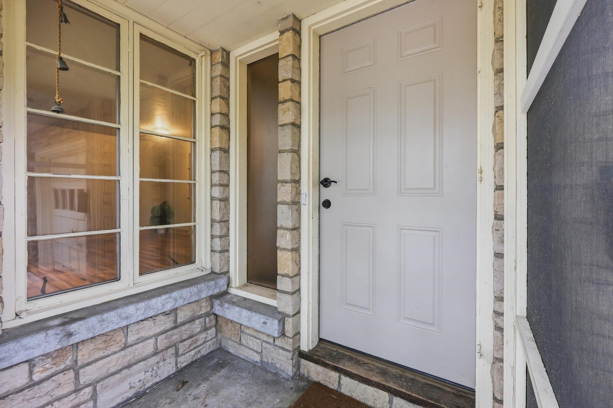
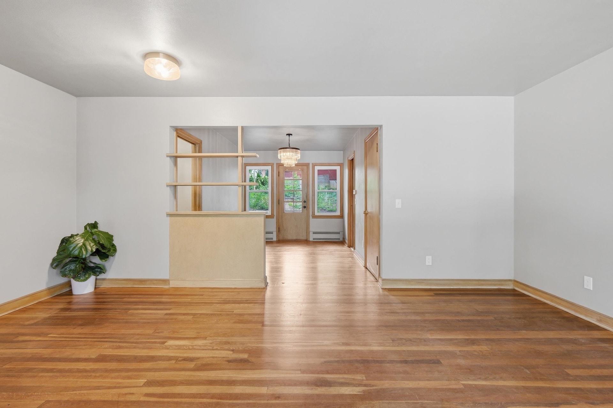
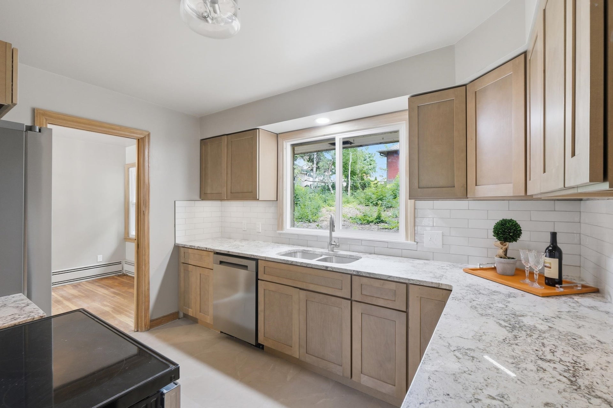
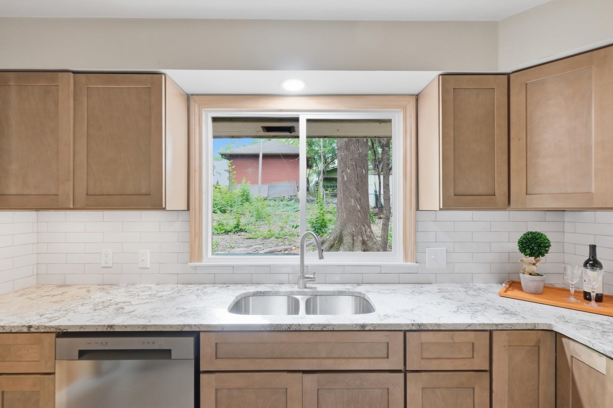
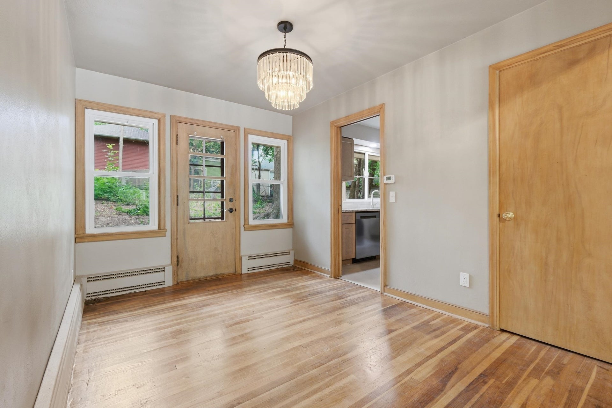
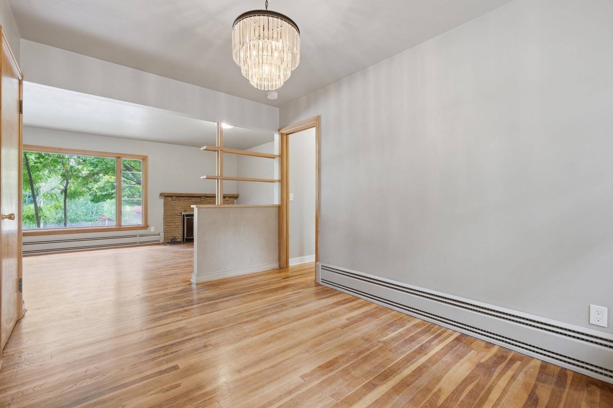
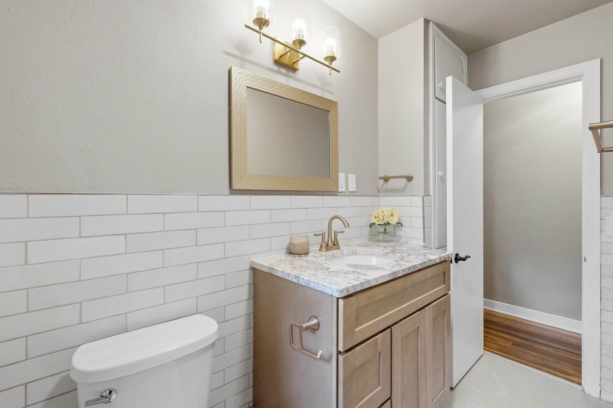
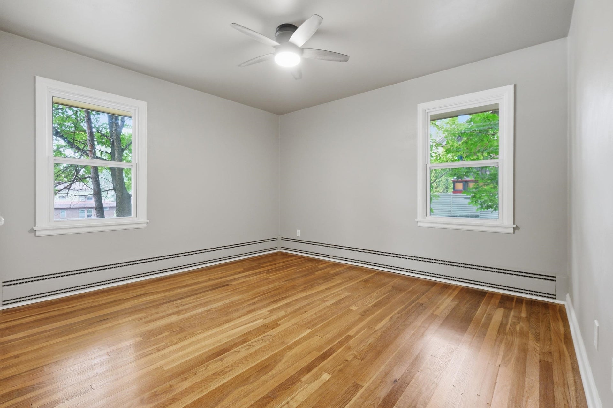
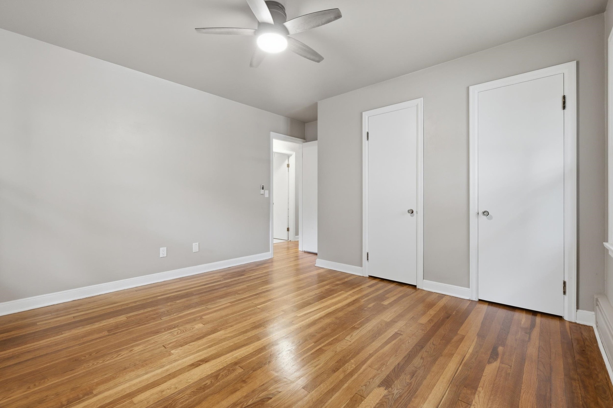
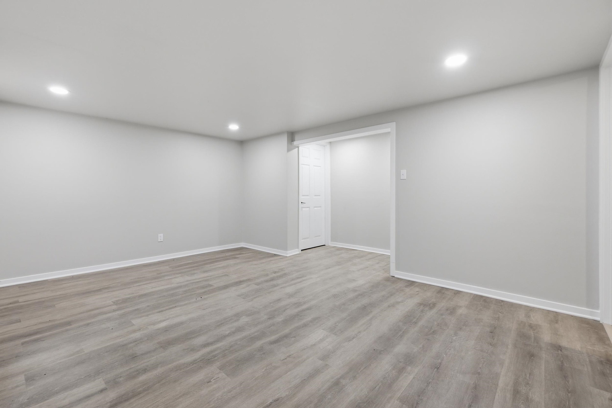
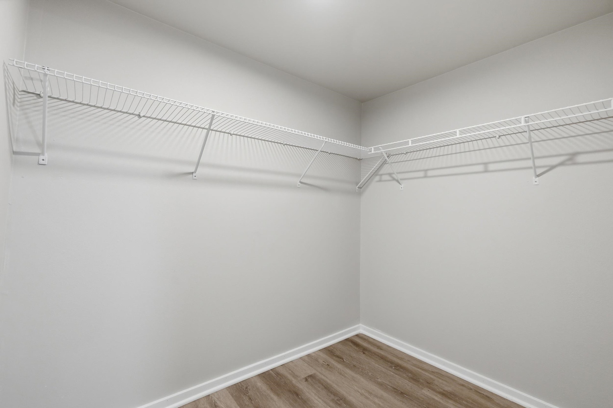
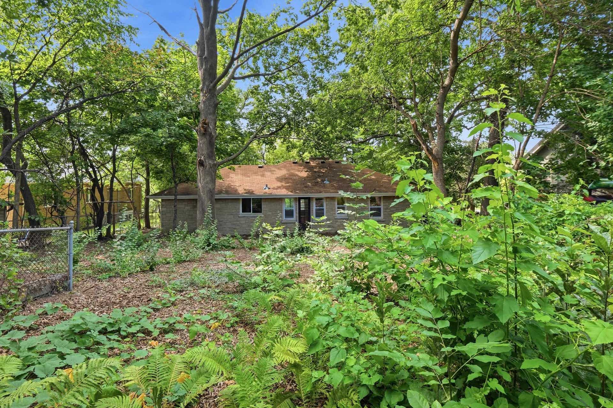
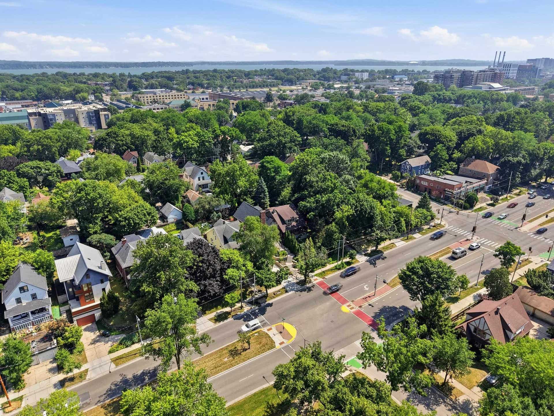
Welcome to this completely renovated stunner! Exquisite exterior stone work with breathtaking views of Tenney Park. Moments away from activities and dining and located directly across the street from the bus line. Enter into your completely remodeled chef’s kitchen boasting stunning hardwood cabinetry, granite counter tops, and SS appliances. Breathtaking hardwoods throughout the entire home. Fully remodeled bathroom with gold finish hardware. LL third bedroom offers privacy and additional space. Make this cherished home yours today!
| Mls #: | 2025036 |
|---|---|
| List Price: | $450,000 |
| Sold Price: | $425,500 |
| Closing Date: | 09/25/2026 |
| Class: | Single Family |
| Status: | Sold |
| Bedrooms: | 3 |
| Full Baths Total: | 1 |
| 1/2 Baths Total: | 1 |
| Finished Sq Ft: | 1,401 |
| Net Taxes: | $9,225 |
| Est. Total Acres: | 0.19 |
| Architecture: | Ranch |
| Waterfront Y/N: | No |
| Municipality: | Madison |
| County: | Dane |
| ZIP: | 53703 |
| Year Built: | 1949 |
| Location: | Madison-C E01 |
| State: | WI |
| Financing: | Conventional |
| Price Per Sqft: | $303.71 |
| C/T/V: | City |
| Living/Great Room Lvl: | M |
| Kitchen Lvl: | M |
| Dining Room Lvl: | M |
| Master Bed Rm Lvl: | M |
| Bedroom 2 Lvl: | M |
| Bedroom 3 Lvl: | L |
| Zoning: | RES |
| High School: | East |
| Middle School: | OKeeffe |
| Elementary: | Lapham/Marquette |
| Farm Y/N: | No |
| Full Baths Upper: | 0 |
| 1/2 Baths Upper: | 0 |
| Above Grade Bedroom Count: | 2 |
| Full Baths Main: | 1 |
| 1/2 Baths Main: | 0 |
| Full Baths Lower: | 0 |
| 1/2 Baths Lower: | 1 |
| Total Assess Year: | 2025 |
| Tax Year: | 2025 |
| Total Full Garage Stalls: | 1 |
| Fin Above Grade Sq Ft: | 1,066 |
| Fin Part/All Below Grd Sf: | 335 |
| Finished Sq Ft: | 1,401 |
| Land Assess: | $154,600 |
| Improvements: | $273,200 |
| Total Assess: | $427,800 |
| Above Grade Price Per Sqft: | $422.14 |
| Above Grade Sold Price Per Sq Ft: | $399.16 |
| Living/Great Dim: | 18x13 |
| Kitchen Dim: | 11x9 |
| Dining Room Dim: | 12x12 |
| Master Bed Dim: | 14x12 |
| Bedroom 2 Dim: | 12x12 |
| Bedroom 3 Dim: | 12x14 |
| Acres Source: | Assessor |
| Year Built Source: | Assessor |
| County Qtr Section: | East Metro Madison |
| School District: | Madison |
| Parcel Id: | 0709-124-0311-3 |
| Type: | 1 story |
| Basement: | Partial, Shower only |
| Garage: | 1 car, Attached |
| Driveway: | Concrete |
| Exterior: | Brick |
| Lot Description: | Close to busline, Sidewalk |
| Fuel: | Natural gas |
| Heating/Cooling: | Forced air, Radiant |
| Fireplace: | Wood, 1 fireplace |
| Water/Waste: | Municipal water, Municipal sewer |
| Kitchen Features: | Range/Oven, Refrigerator, Dishwasher |
| Interior Features: | Walk-up Attic, At Least 1 tub |
| Directions: | E Washington Ave to N Baldwin St, north to E Johnson St, east to property. |
| Items Included: | Appliance package. |
| Primary Bed Bath: | None |
| Accessibility Features: | First floor bedroom, First floor full bath |
Mortgage Calculator
The data on this website relating to real estate for sale comes in part from the IDX Program of the South Central Wisconsin Multiple Listing Service.
All information is believed accurate but not guaranteed. The properties displayed may not be all of the properties available through the IDX Program. Any use of this site other than by potential buyers or sellers is strictly prohibited.
© 2026 South Central Wisconsin Multiple Listing Service.
South Central Wisconsin Multiple Listing Service data last updated on October 08, 2026 04:31 PM - CT.
Property Last Updated: October 08, 2026 04:31 PM - CT
