




1302 Moll Drive
Waunakee, WI 53597
$1,395,000
Listing Courtesy of: EXP Realty, LLC
Listing Agent: Ferraro Real Estate Team
Pref: 608-838-1377
Colisting Agent: Aaron Ruengpinyophun
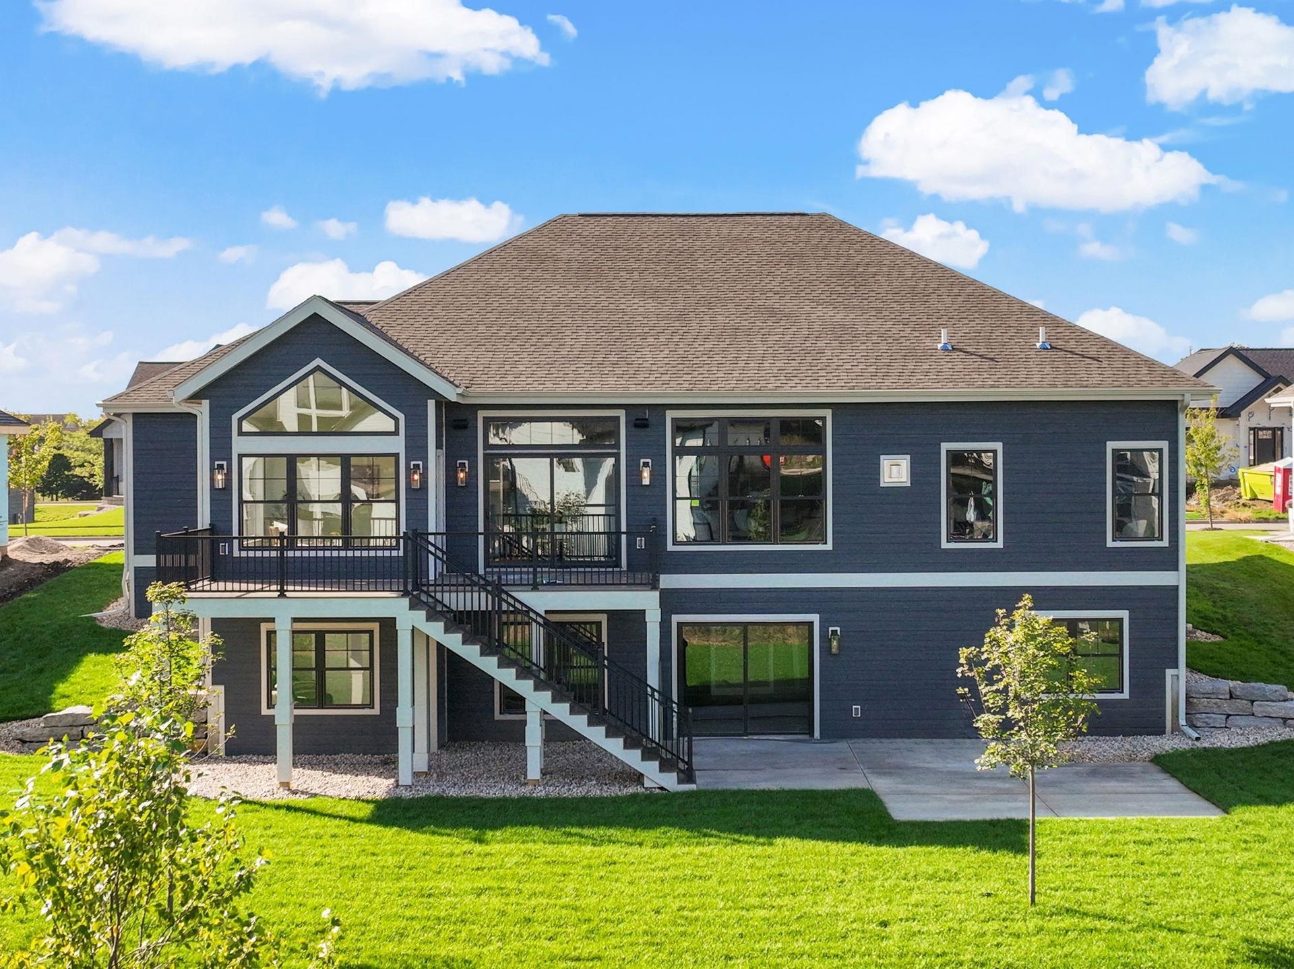
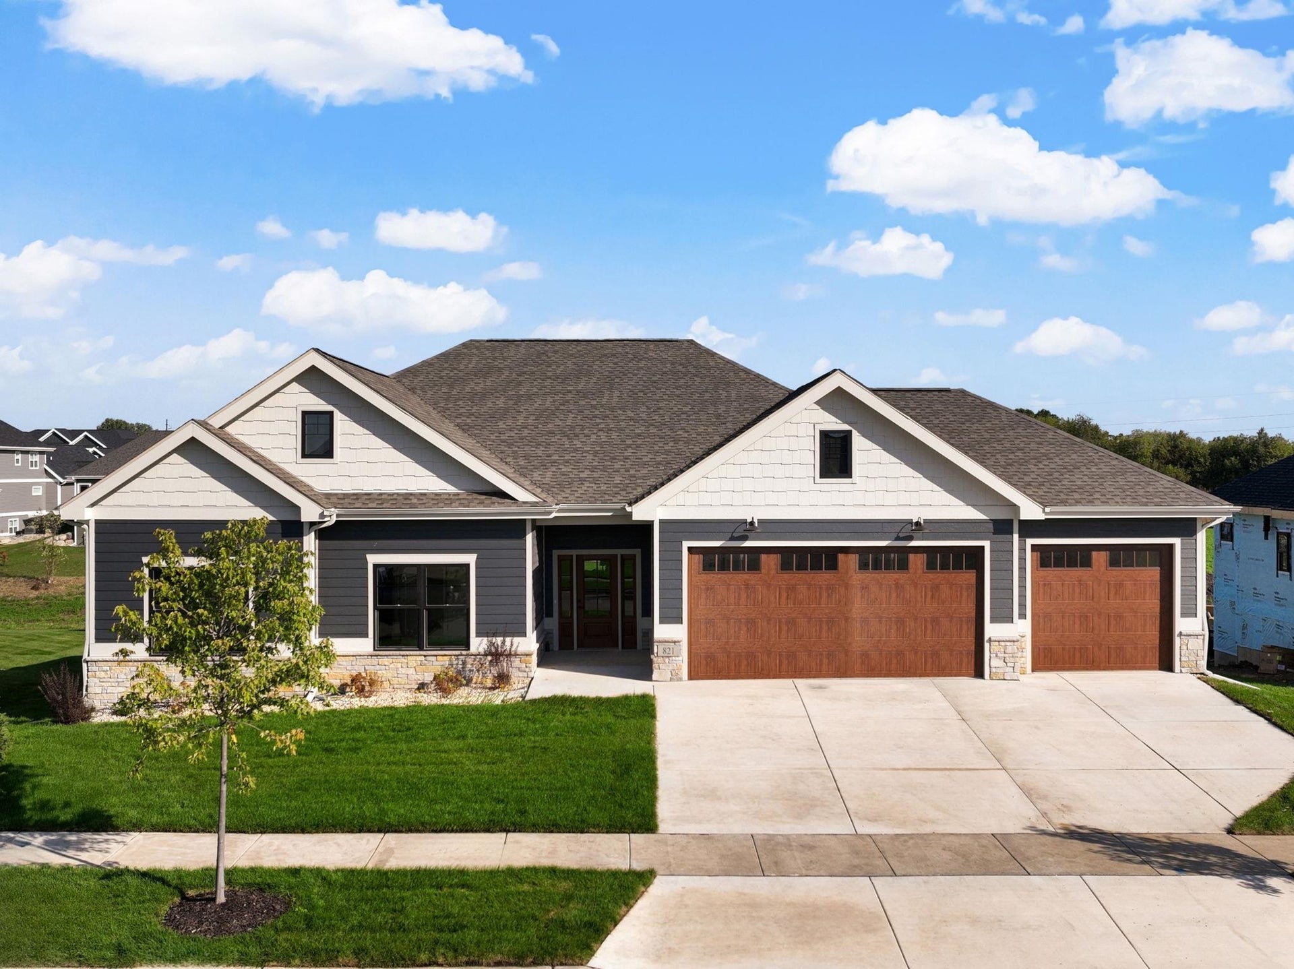
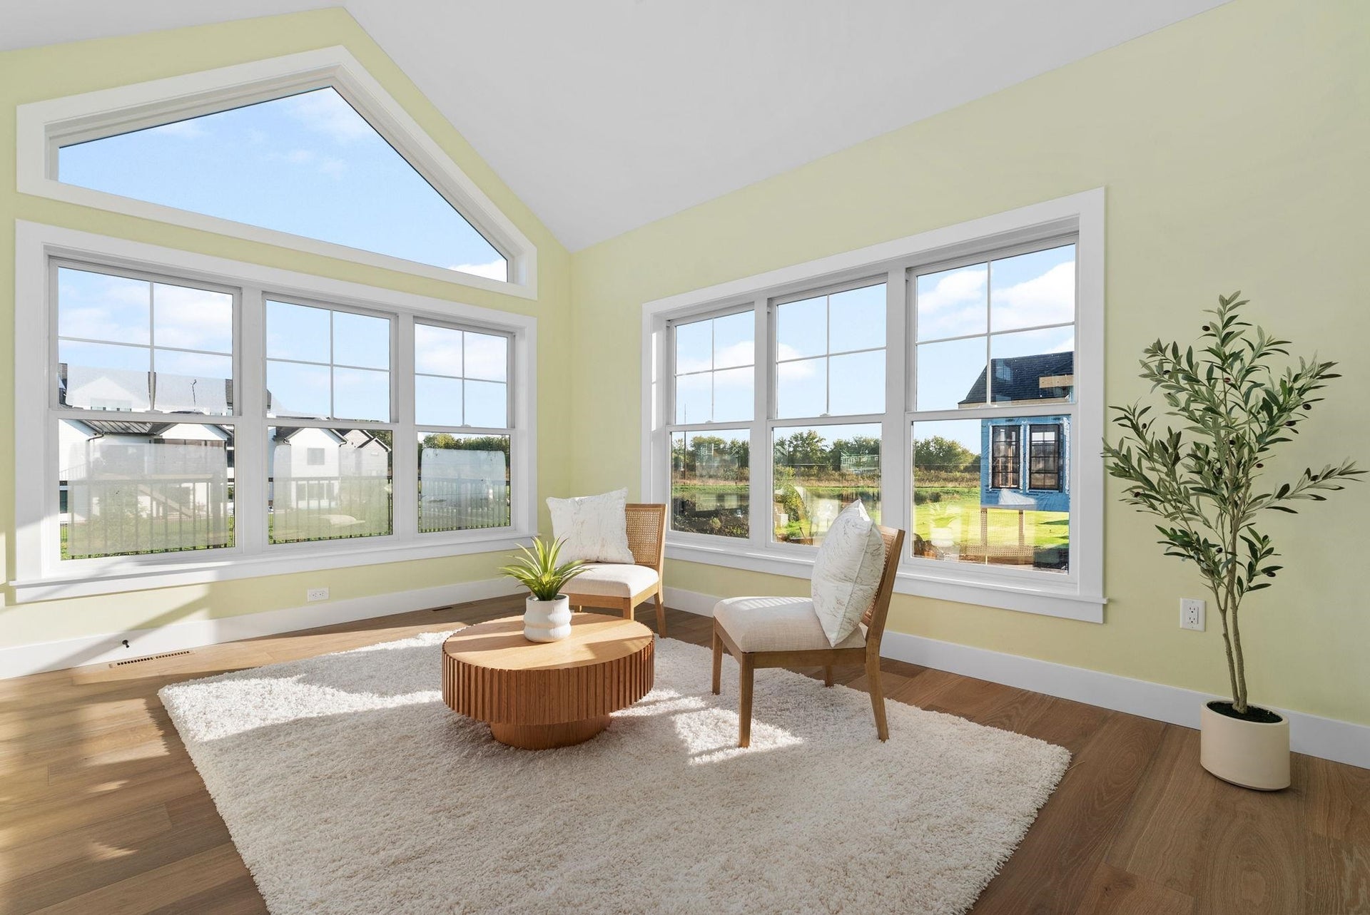
Fall 2026 Parade of Homes property! Picture the kind of home where Saturday mornings turn into family breakfasts, game nights stretch late into the evening, and summer gatherings naturally spill outdoors. This stunning 6-bdrm ranch offers 4,540 sqft of beautifully designed space with room for everyone—and then some. The bright four-season sunroom is made for morning coffee, homework, or catching up with friends, while the chef’s kitchen featuring Sub-Zero & Wolf appliances becomes the heart of every gathering. With 10-ft ceilings, a cozy fireplace, luxurious primary suite, quartz surfaces, and a 3-car garage with lower-level access, everyday living feels effortless. Downstairs, the fun really begins with 9-ft ceilings, a full bar, spacious rec room, fitness room, and walkout to a large screened-in patio and separate fire pit area—perfect for movie nights, football Sundays, birthday celebrations & evenings around the fire. Located in Waunakee’s desirable Kilkenny Farms West neighborhood
| Mls #: | 2022630 |
|---|---|
| List Price: | $1,395,000 |
| Class: | Single Family |
| Status: | Active |
| Bedrooms: | 6 |
| Full Baths Total: | 4 |
| 1/2 Baths Total: | 1 |
| Finished Sq Ft: | 4,540 |
| Net Taxes: | $0 |
| Est. Total Acres: | 0.31 |
| Architecture: | Ranch |
| Waterfront Y/N: | No |
| Municipality: | Waunakee |
| County: | Dane |
| Subdivision: | Kilkenny Farms West |
| ZIP: | 53597 |
| Year Built: | 2026 |
| Location: | Waunakee-V |
| State: | WI |
| Price Per Sqft: | $307.27 |
| C/T/V: | Village |
| Laundry Level: | M |
| Living/Great Room Lvl: | M |
| Kitchen Lvl: | M |
| Master Bed Rm Lvl: | M |
| Bedroom 2 Lvl: | M |
| Bedroom 3 Lvl: | M |
| Bedroom 4 Lvl: | L |
| Other Room: | Bedroom |
| Other Room 2: | Sun Room |
| Zoning: | Res |
| High School: | Waunakee |
| Middle School: | Waunakee |
| Elementary: | Call School District |
| Laundry Dim: | 9X7 |
| Bedroom 5 Lvl: | L |
| Other Room 3: | Exercise Room |
| Other Room 4: | Foyer |
| Farm Y/N: | No |
| Builder: | Artisan Craft Homes |
| Full Baths Upper: | 0 |
| 1/2 Baths Upper: | 0 |
| Above Grade Bedroom Count: | 3 |
| Full Baths Main: | 2 |
| 1/2 Baths Main: | 1 |
| Full Baths Lower: | 2 |
| 1/2 Baths Lower: | 0 |
| Total Assess Year: | 2026 |
| Tax Year: | 2026 |
| Total Full Garage Stalls: | 3 |
| Fin Above Grade Sq Ft: | 2,577 |
| Fin Part/All Below Grd Sf: | 1,963 |
| Finished Sq Ft: | 4,540 |
| Above Grade Price Per Sqft: | $541.33 |
| Other Room Lvl: | L |
| Other Room 2 Lvl: | M |
| Other Room 4 Lvl: | M |
| Dining Area Lvl: | M |
| Other Room 3 Lvl: | L |
| Living/Great Dim: | 22X17 |
| Kitchen Dim: | 15X11 |
| Master Bed Dim: | 18X14 |
| Bedroom 2 Dim: | 14X12 |
| Bedroom 3 Dim: | 14X13 |
| Bedroom 4 Dim: | 15X12 |
| Other Room Dim: | 16X12 |
| Other Room 2 Dim: | 15X12 |
| Bedroom 5 Dim: | 14X11 |
| Other Room 3 Dim: | 14X11 |
| Other Room 4 Dim: | 14X8 |
| Dining Area Dim: | 12X12 |
| Acres Source: | PlatMap/Survey |
| Year Built Source: | Builder |
| County Qtr Section: | Dane NW |
| School District: | Waunakee |
| Parcel Id: | 0809-181-4541-1 |
| Type: | 1 story, Under construction |
| Basement: | Full, Walkout to yard, Finished, Sump pump, 8'+ Ceiling, Radon Mitigation System, Poured concrete foundatn |
| Garage: | 3 car, Attached, Access to Basement, Electric car charger |
| Driveway: | Paved |
| Exterior: | Fiber cement, Stone |
| Lot Description: | Sidewalk |
| Fuel: | Natural gas |
| Heating/Cooling: | Forced air, Central air, Zoned Heating |
| Fireplace: | Gas |
| Water/Waste: | Municipal water, Municipal sewer |
| Kitchen Features: | Pantry, Kitchen Island, Range/Oven, Refrigerator, Dishwasher, Microwave, Disposal |
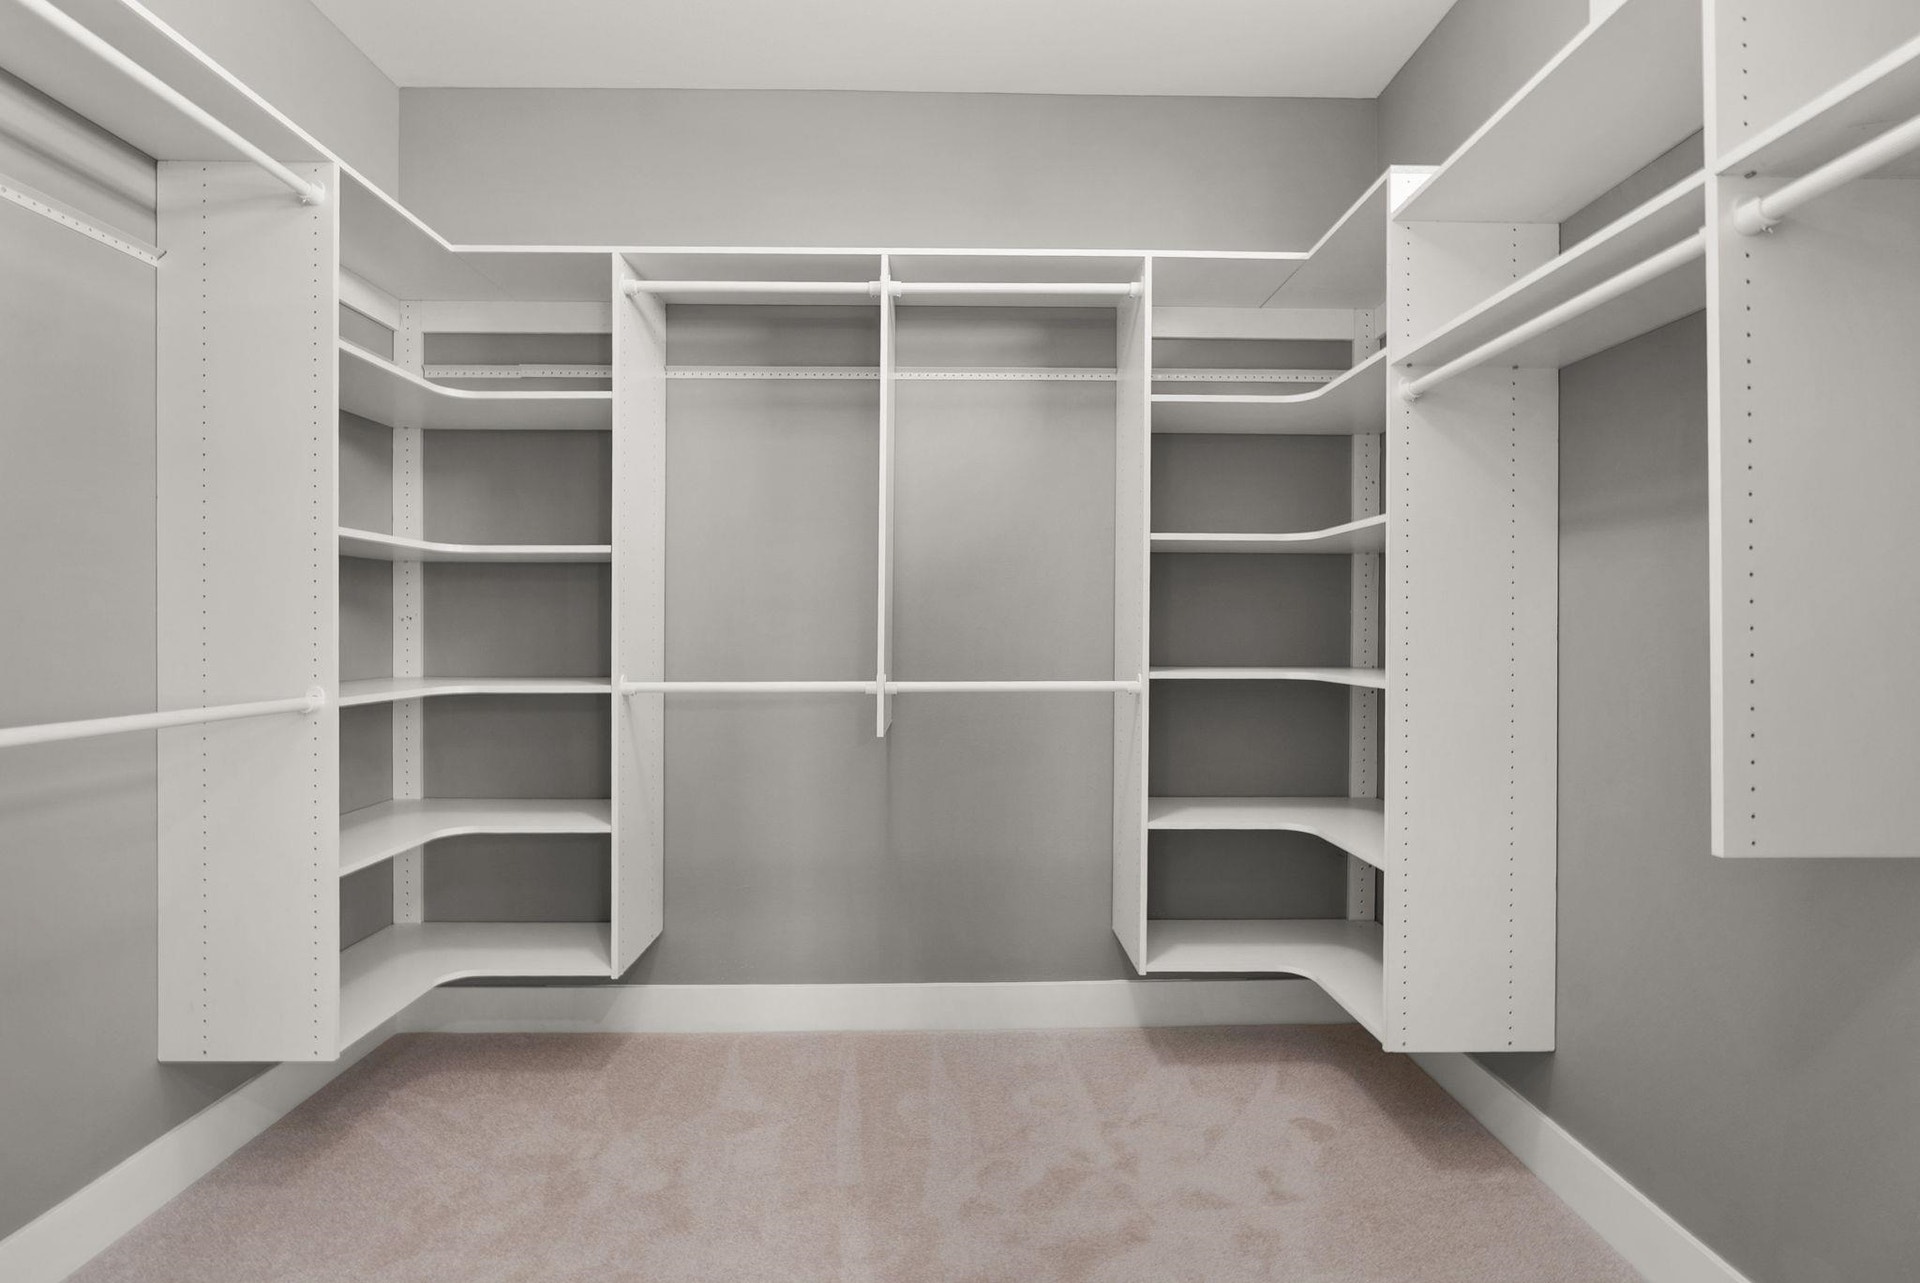
| Interior Features: | Walk-in closet(s), Great room, Water softener inc, Wet bar, At Least 1 tub, Internet - Cable, Internet - DSL, Internet- Fiber available |
| Exterior Features: | Deck, Patio |
| Energy Eff/Green: | Energy Star Appliance(s), Low E Windows |
| Directions: | From Hwy Q go Lt (W) on Woodland Drive to Lt (S) on Holiday Dr to Moll Dr |
| Items Included: | Refrigerator X 2, dishwasher X 2, microwave, stove, oven, disposal, garage remotes, water softener, built in speakers in LL |
| Primary Bed Bath: | Full, Separate Tub |
| Accessibility Features: | Open floor plan, Ramped or lvl from garage, First floor bedroom, First floor full bath, Roll-In Shower, Minimum hallway 36", Low pile or no carpeting |
Mortgage Calculator
The data on this website relating to real estate for sale comes in part from the IDX Program of the South Central Wisconsin Multiple Listing Service.
All information is believed accurate but not guaranteed. The properties displayed may not be all of the properties available through the IDX Program. Any use of this site other than by potential buyers or sellers is strictly prohibited.
© 2026 South Central Wisconsin Multiple Listing Service.
South Central Wisconsin Multiple Listing Service data last updated on October 08, 2026 04:31 PM - CT.
Property Last Updated: October 08, 2026 04:31 PM - CT
