
























130 10th Avenue
Baraboo, WI 53913
$1,050,000
Listing Courtesy of: Gavin Brothers Auction LLC
Listing Agent: Tim Stone
Off: 608-356-9437
Listing Courtesy of: Gavin Brothers Auctioneers LLC
Colisting Agent: Heidi Nemitz
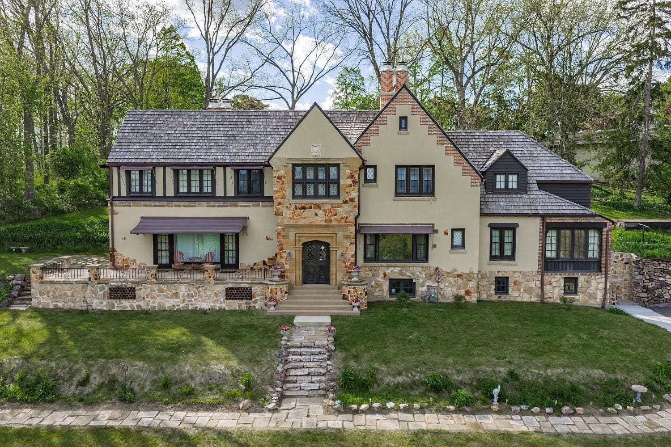
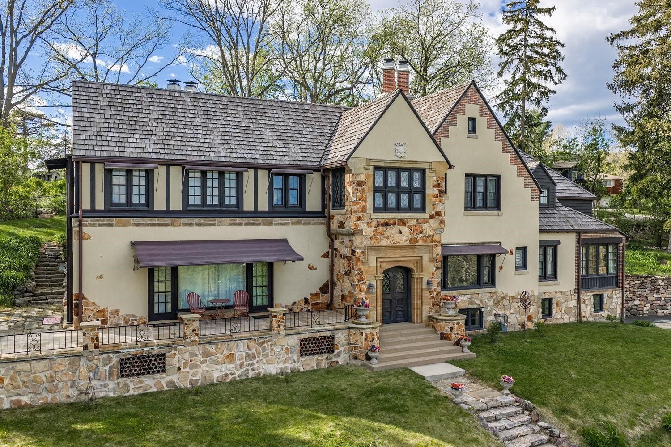
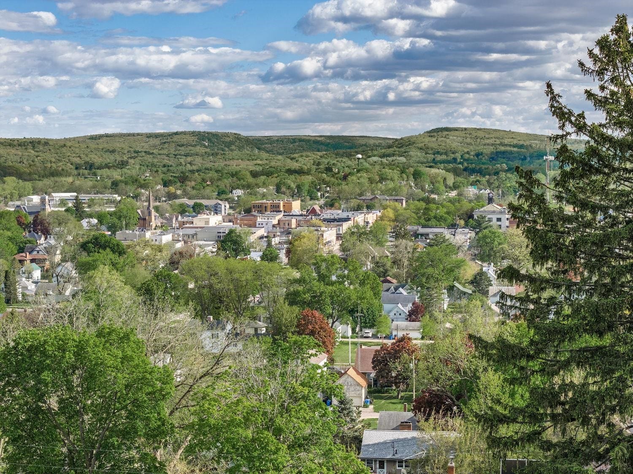
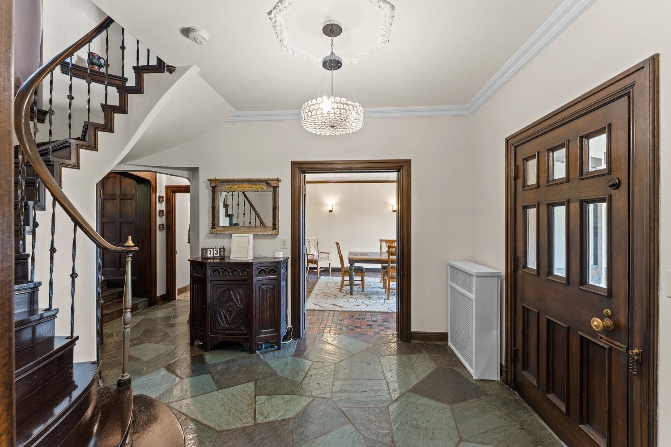
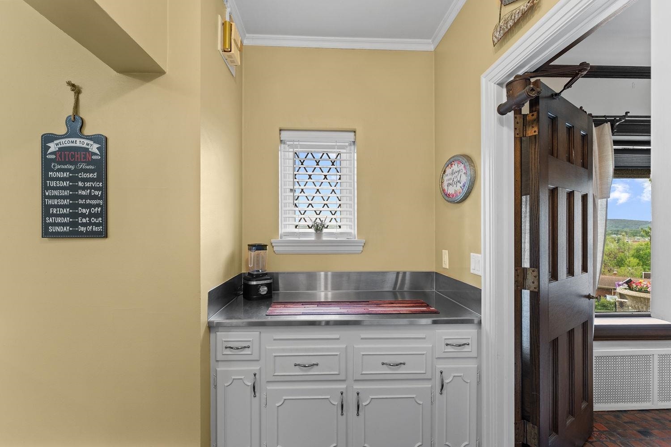
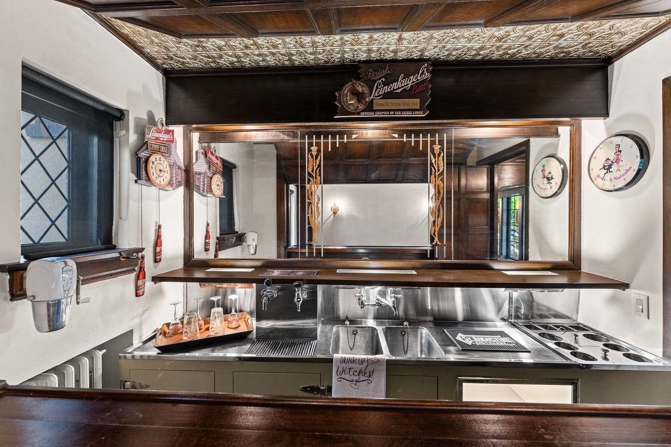
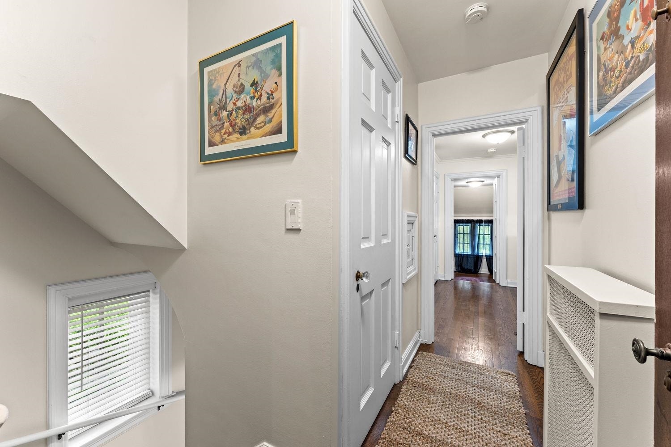
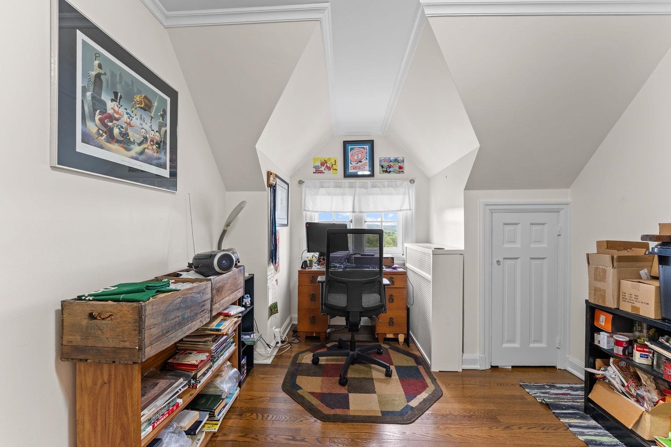
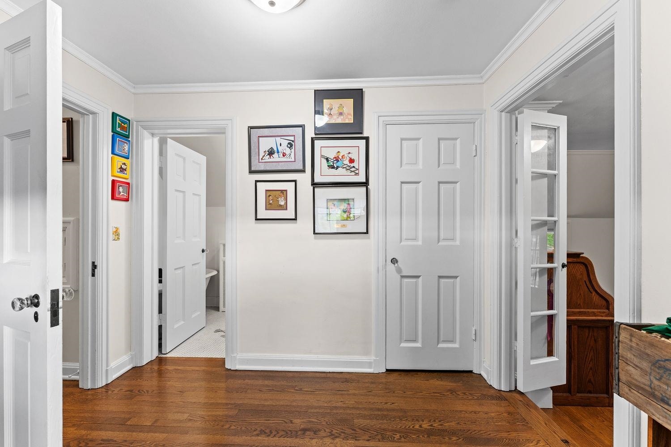
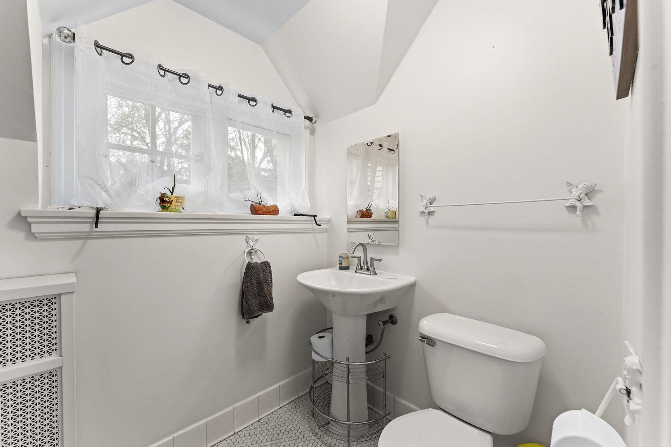
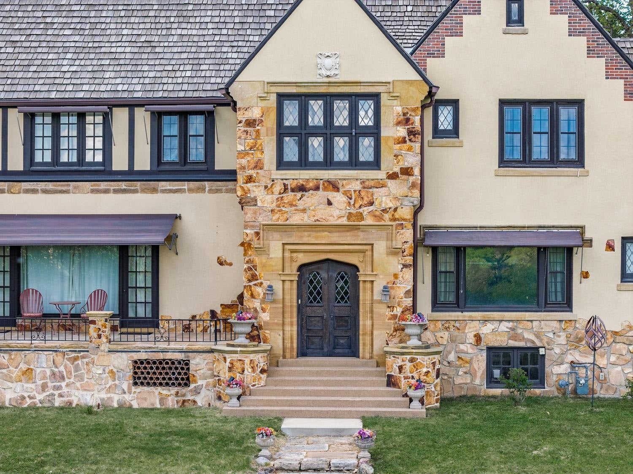
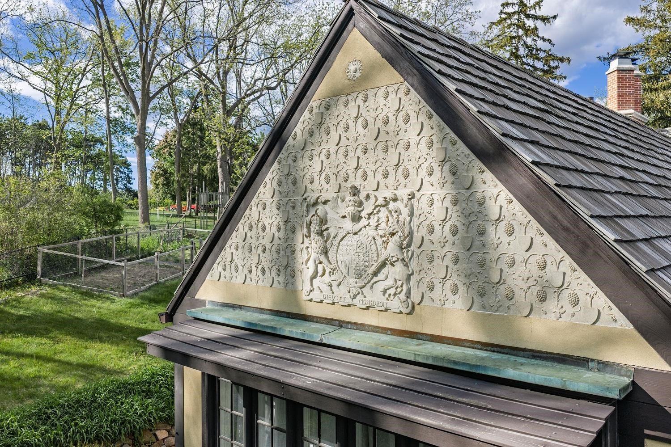
Perched high on a hillside overlooking the Baraboo Valley this extraordinary estate is a true piece of history that has been thoughtfully preserved with timeless elegance. From the moment you arrive, the grand architecture, commanding presence, & sweeping views set the tone for something truly special. Inside, you’ll find over-the-top character & craftsmanship throughout with soaring ceilings, rich architectural details, & generously sized living spaces designed for both everyday living & unforgettable entertaining. The spacious living room offers warmth & charm with built-in bookshelves, fireplace & stunning views that feel like artwork from every window. Host memorable gatherings in the formal dining room, or surprise your guests with the home’s hidden speakeasy—complete with a full bar that discreetly tucks away behind a pull-down feature. Offering 5 bedrooms, 4 full bathrooms, 2 half baths & 3 fireplaces, this is a rare opportunity to own one of the area’s truly iconic homes!
| Mls #: | 2023362 |
|---|---|
| List Price: | $1,050,000 |
| Class: | Single Family |
| Status: | Active |
| Bedrooms: | 5 |
| Full Baths Total: | 4 |
| 1/2 Baths Total: | 2 |
| Finished Sq Ft: | 3,712 |
| Net Taxes: | $10,567 |
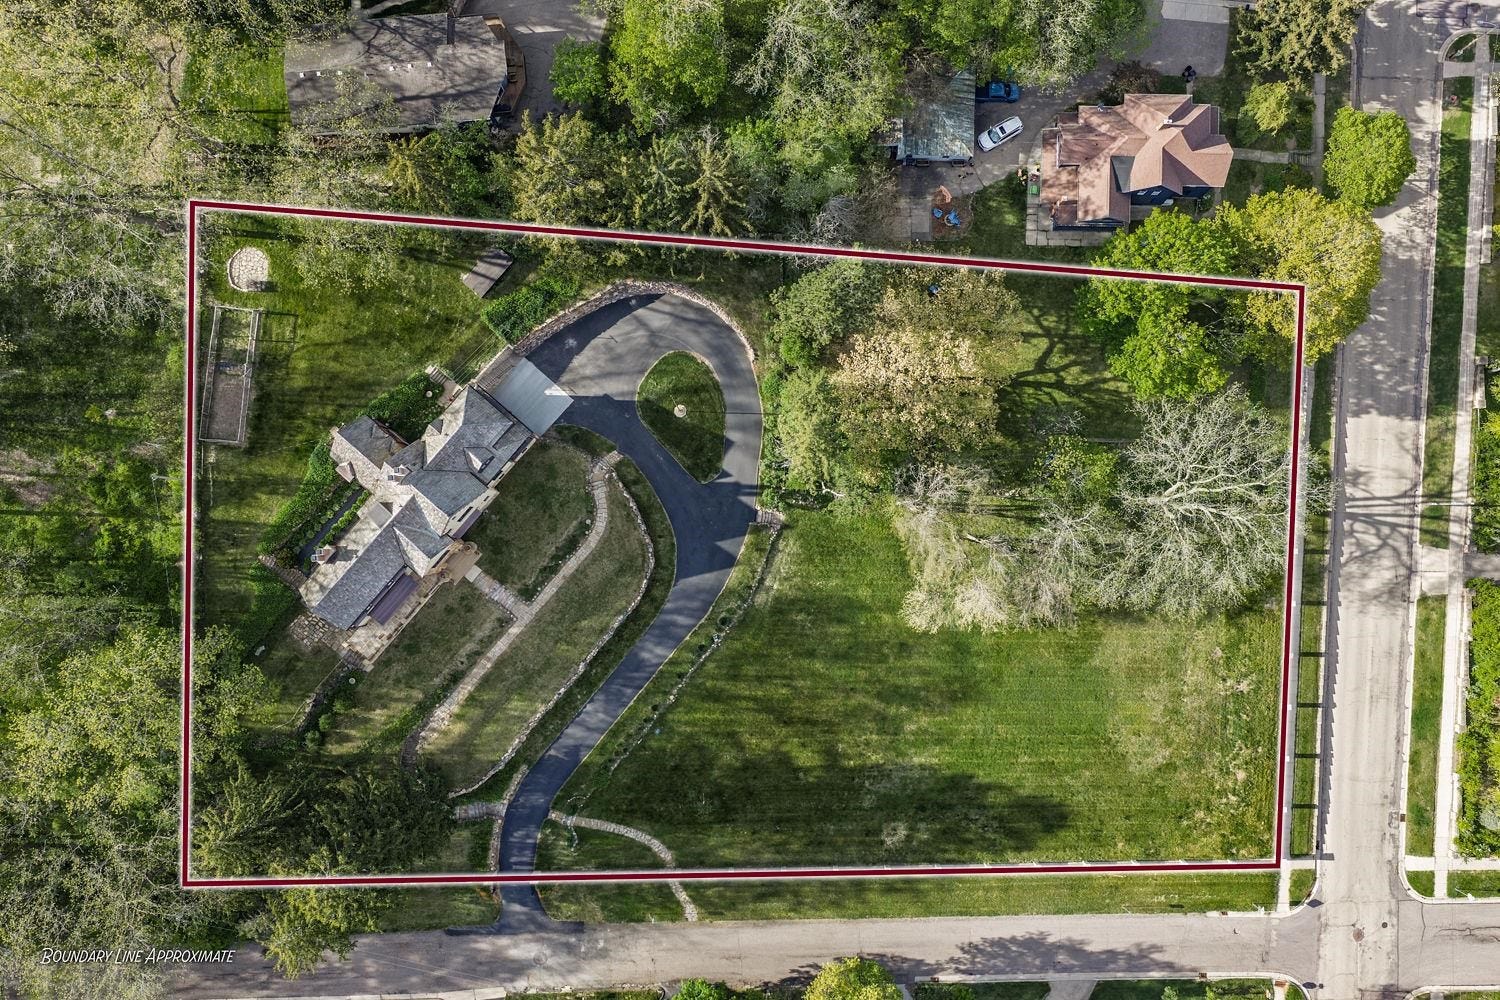
| Est. Total Acres: | 1.49 |
| Architecture: | Tudor/Provincial |
| Waterfront Y/N: | No |
| Municipality: | Baraboo |
| County: | Sauk |
| ZIP: | 53913 |
| Year Built: | 1927 |
| Location: | Baraboo-C |
| State: | WI |
| Price Per Sqft: | $282.87 |
| C/T/V: | City |
| Laundry Level: | L |
| Living/Great Room Lvl: | M |
| Kitchen Lvl: | M |
| Dining Room Lvl: | M |
| Master Bed Rm Lvl: | U |
| Bedroom 2 Lvl: | U |
| Bedroom 3 Lvl: | U |
| Bedroom 4 Lvl: | U |
| Other Room: | Den/Office |
| Other Room 2: | Foyer |
| Zoning: | Res. |
| High School: | Baraboo |
| Middle School: | Jack Young |
| Elementary: | Call School District |
| Bedroom 5 Lvl: | U |
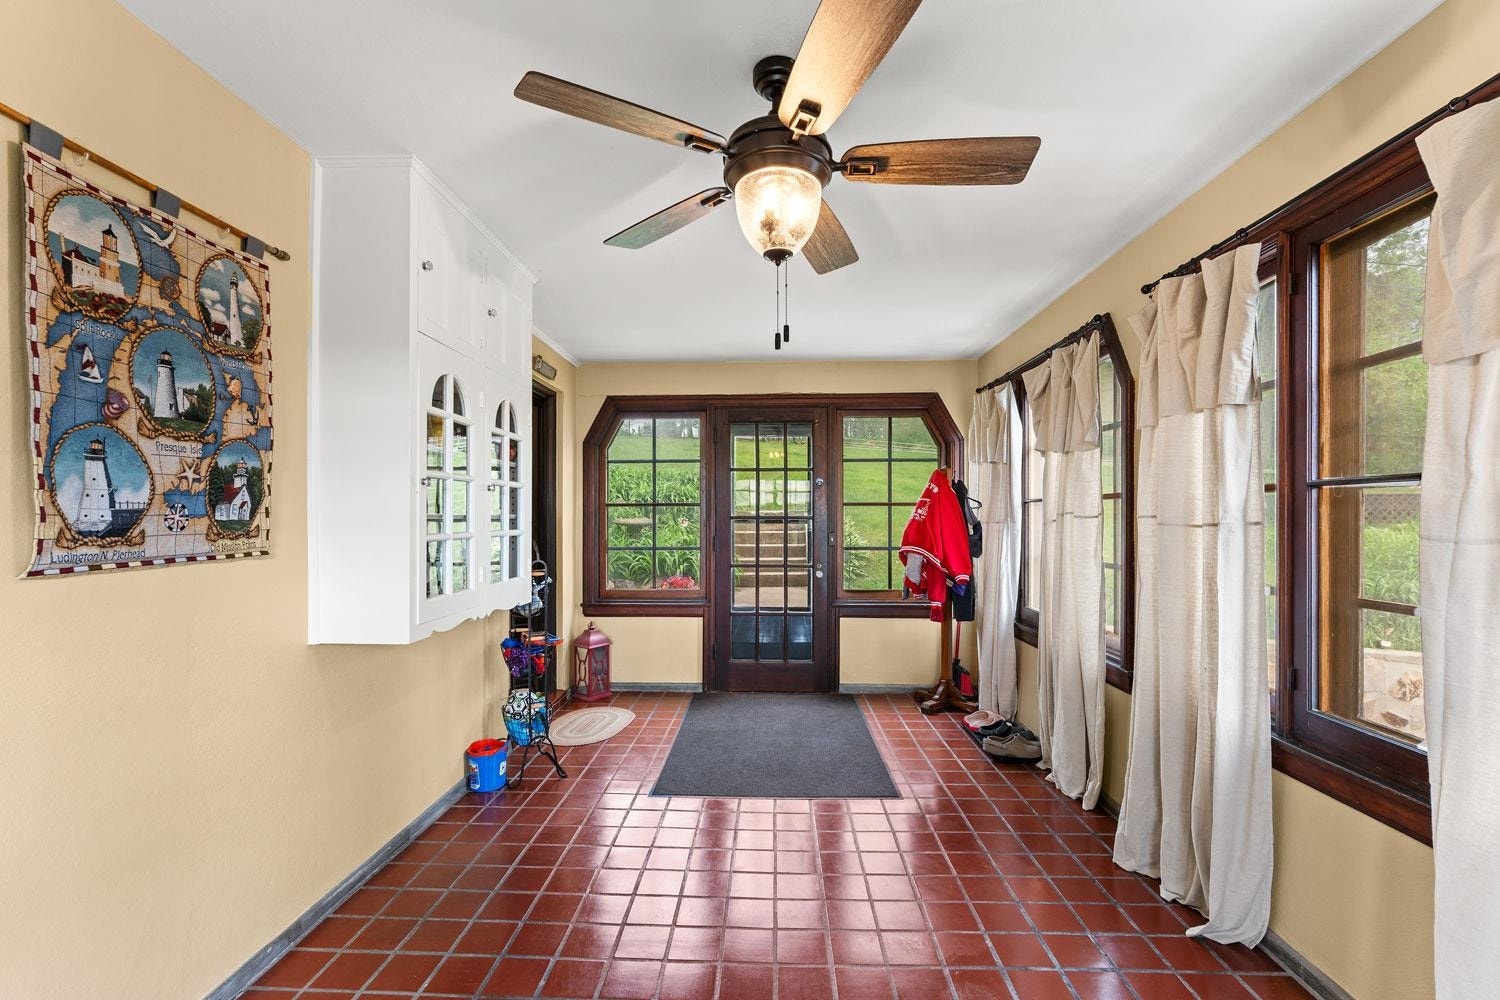
| Other Room 3: | Sun Room |
| Other Room 4: | Bonus Room |
| Farm Y/N: | No |
| Full Baths Upper: | 4 |
| 1/2 Baths Upper: | 0 |
| Above Grade Bedroom Count: | 5 |
| Full Baths Main: | 0 |
| 1/2 Baths Main: | 1 |
| Full Baths Lower: | 0 |
| 1/2 Baths Lower: | 1 |
| Total Assess Year: | 2025 |
| Tax Year: | 2025 |
| Total Full Garage Stalls: | 2 |
| Fin Above Grade Sq Ft: | 3,712 |
| Finished Sq Ft: | 3,712 |
| Land Assess: | $81,800 |
| Improvements: | $362,500 |
| Total Assess: | $444,300 |
| Above Grade Price Per Sqft: | $282.87 |
| Other Room Lvl: | U |
| Other Room 2 Lvl: | M |
| Other Room 4 Lvl: | M |
| Other Room 3 Lvl: | M |
| Living/Great Dim: | 16x30 |
| Kitchen Dim: | 10x19 |
| Dining Room Dim: | 14x17 |
| Master Bed Dim: | 15x29 |
| Bedroom 2 Dim: | 10x15 |
| Bedroom 3 Dim: | 13x13 |
| Bedroom 4 Dim: | 13x15 |
| Other Room Dim: | 10x12 |
| Other Room 2 Dim: | 9x28 |
| Bedroom 5 Dim: | 9x16 |
| Other Room 3 Dim: | 10x21 |
| Other Room 4 Dim: | 13x17 |
| Acres Source: | Assessor |
| Year Built Source: | Assessor |
| County Qtr Section: | Sauk NE |
| School District: | Baraboo |
| Parcel Id: | 206-0111-00000 |
| Other Marketing Area: | WEST BARABOO - V |
| Type: | 2 story |
| Basement: | Full |
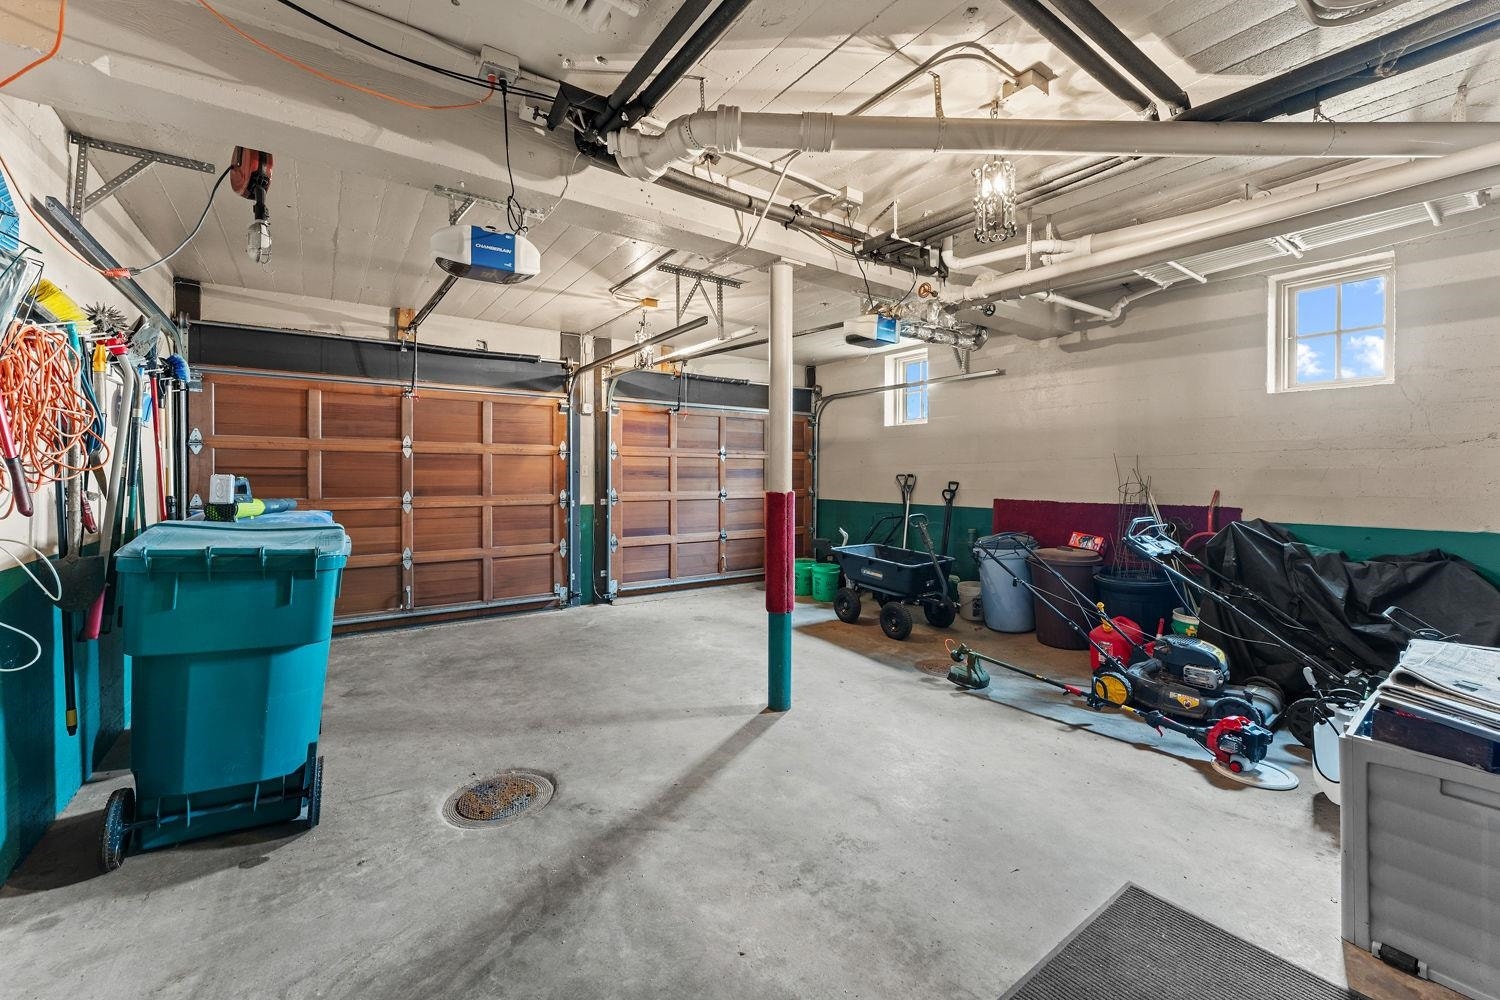
| Garage: | 2 car, Attached, Under, Heated, Opener |
| Driveway: | Paved, Blacktop/Asphalt |
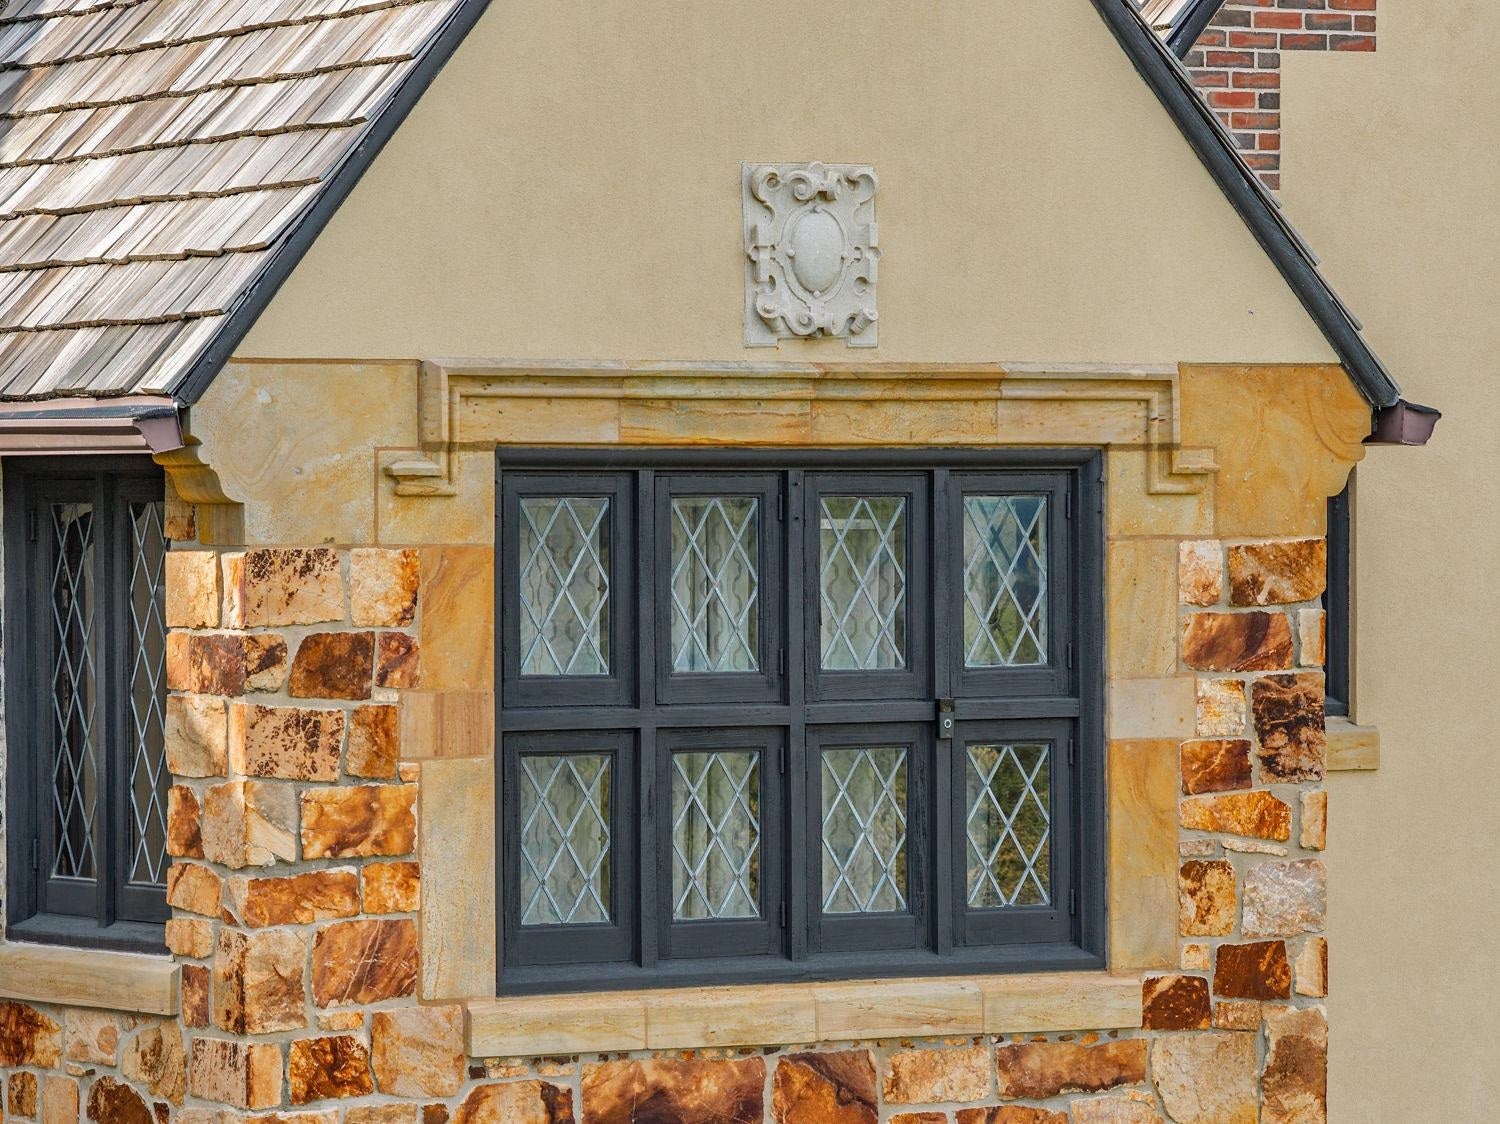
| Exterior: | Stucco, Stone |
| Lot Description: | Corner |
| Fuel: | Natural gas |
| Heating/Cooling: | Forced air, Radiant, Central air, Multiple Heating Units, Window AC |
| Fireplace: | Gas, 3+ fireplaces |
| Water/Waste: | Municipal water, Municipal sewer |
| Kitchen Features: | Pantry, Range/Oven, Refrigerator, Dishwasher |
| Interior Features: | Walk-up Attic, Water softener inc, Cable available, At Least 1 tub, Foyer Entry, Primary Bath |
| Exterior Features: | Deck, Patio, Four Season Room |
| Directions: | 8th St. to North on Oak St. to left on 10th Ave. Property located on the corner of 10th and Oak. |
| Items Included: | Stove, Refrigerator, Dishwasher |
| Items Excluded: | Sellers Personal Property |
| Primary Bed Bath: | Full, Walk-in Shower, Separate Tub |
Mortgage Calculator
The data on this website relating to real estate for sale comes in part from the IDX Program of the South Central Wisconsin Multiple Listing Service.
All information is believed accurate but not guaranteed. The properties displayed may not be all of the properties available through the IDX Program. Any use of this site other than by potential buyers or sellers is strictly prohibited.
© 2026 South Central Wisconsin Multiple Listing Service.
South Central Wisconsin Multiple Listing Service data last updated on October 08, 2026 04:31 PM - CT.
Property Last Updated: October 08, 2026 04:31 PM - CT
