

















13 Signal Point
Galena, IL 61036
$300,000
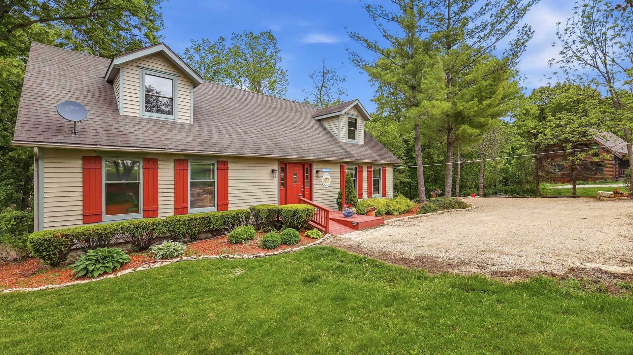
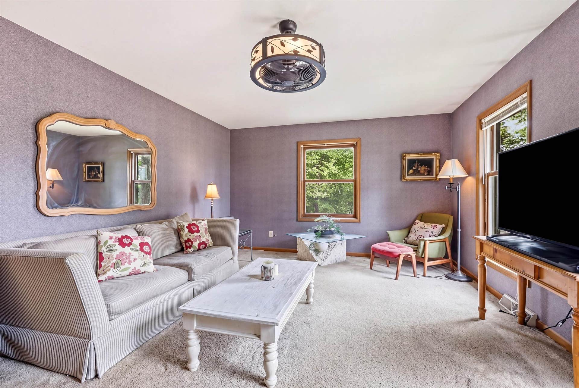
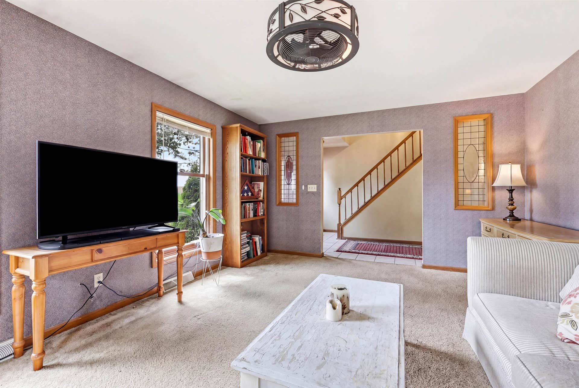
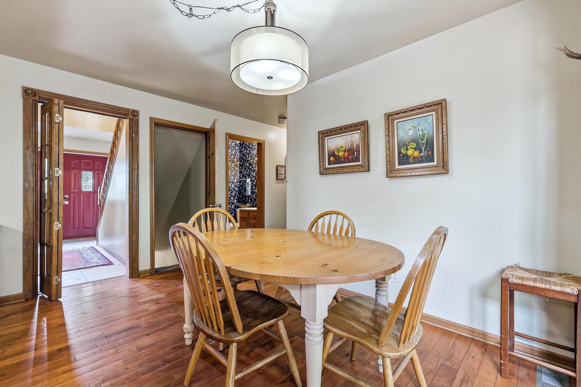
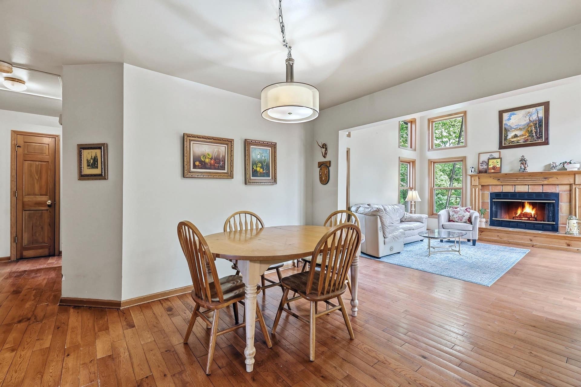
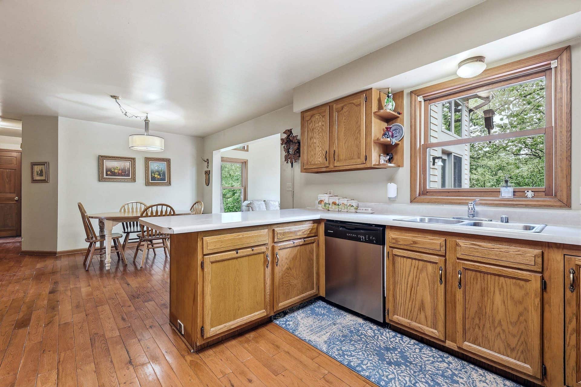
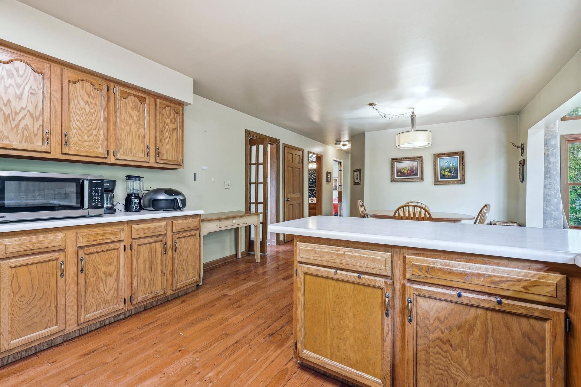
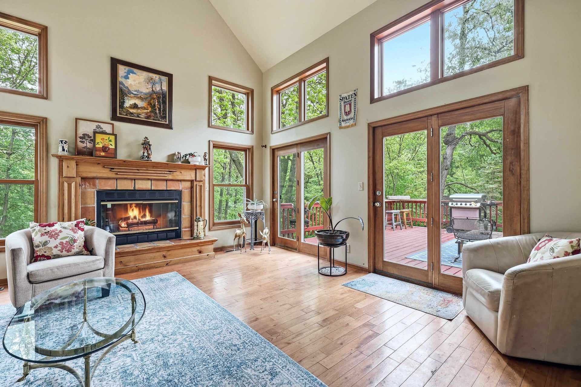
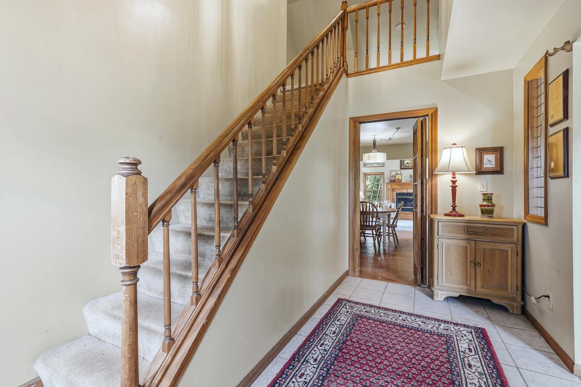
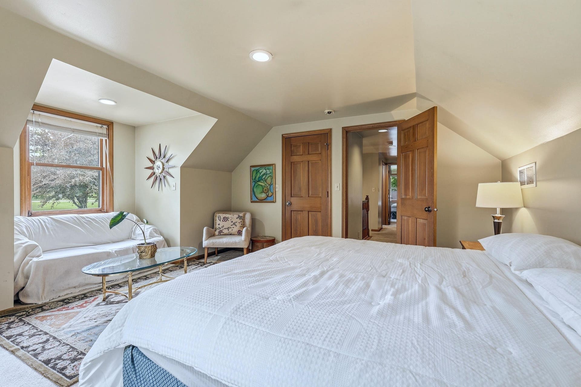
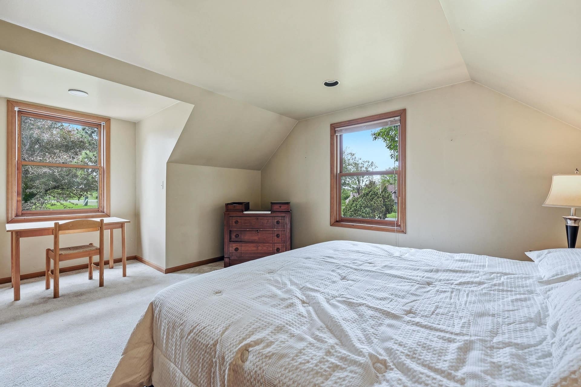
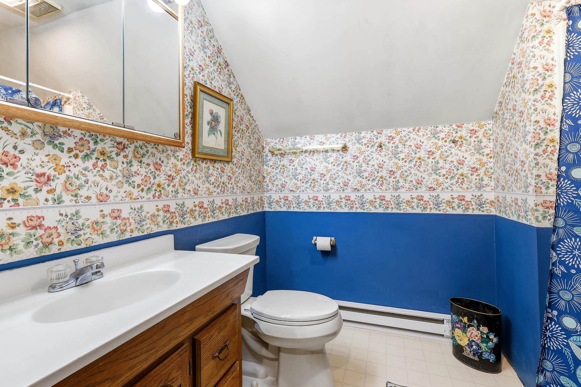
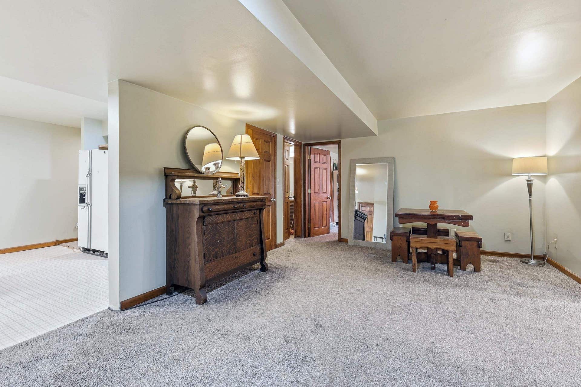
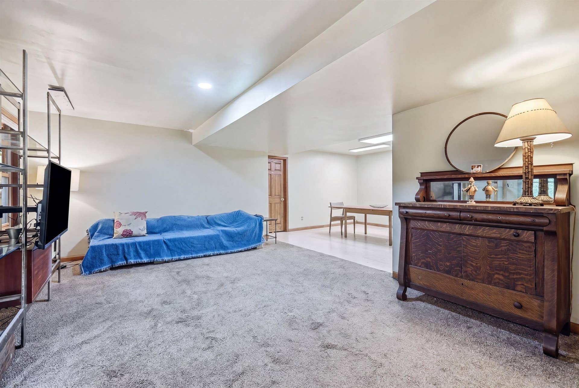
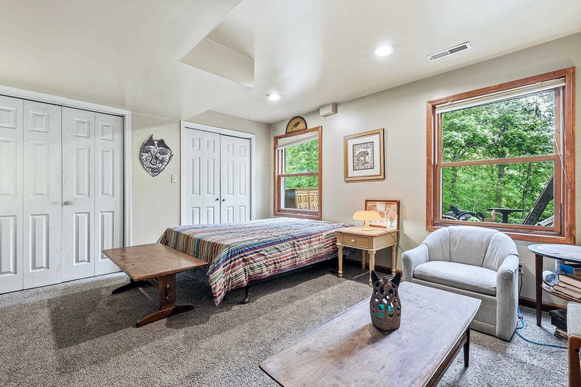
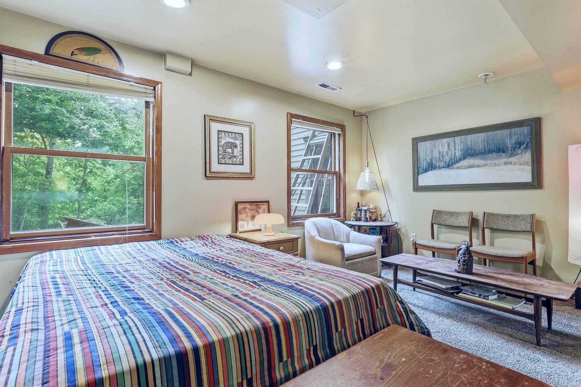
Tucked near the end of a quiet, dead-end street in the Galena Territory, you will find 13 Signal Point, a beautiful Cape Cod-style home that offers the perfect blend of space, comfort, and peaceful wooded surroundings. With 5 bedrooms, an office, 4 full bathrooms, and over 3,600 square feet of finished living space, this property was thoughtfully designed for both everyday living and effortless entertaining. Inside the front door, you find an inviting open foyer flanked by a formal living room, setting the tone for the warm and welcoming spaces throughout. The heart of the home is the spacious kitchen and dining area, offering abundant room for gatherings, holidays, and casual meals alike. The sun-filled family room, anchored by a charming gas fireplace with terracotta and wood surround, creates the perfect place to relax while enjoying views of the surrounding landscaping and wooded terrain. Just beyond, a large deck extends your living space outdoors, ideal for morning coffee, entertaining guests, or quiet evenings immersed in nature. The main level also features a generously sized primary suite with an ensuite bath, a separate tub and shower, a second bedroom, an additional full bath, and a convenient laundry room. Upstairs, a cozy loft overlooking the family room offers the perfect reading nook or relaxation space, along with two large bedrooms and another full bath. The finished walk-out lower level expands the home’s versatility with a recreation room ready for a pool table, ...
+ Read More| Mls #: | 202602953 |
|---|---|
| Asking Price: | $329,000 |
| Sold Price: | $300,000 |
| Closing Date: | 09/18/2026 |
| Property Type: | House |
| Type: | House |
| Status: | Sold |
| Bedrooms: | 5 |
| Full Baths: | 4 |
| Est Main Sq. Ft.: | 3,617 |
| Hoa Fee: | $1,404 |
| Lot Acreage: | 0.83 |
| Style: | 1.5 Story |
| City: | Galena |
| County: | Owner, Senior |
| ZIP: | 61036 |
| Year Built: | 1992 |
| Living Room Level: | Main |
| Search Price: | 300,000 |
| Address Search Number: | 13 |
| Status Category: | Sold & Closed |
| Status Detail: | 0 |
| Sale/Rent: | For Sale |
| Datestat: | 2026-09-19 |
| Price Date: | 2026-09-19 |
| Address: | 13 Signal Point |
| Relo: | No |
| Rent To Own: | No |
| Short Sale: | No |
| Located In Flood Plain: | No |
| Hoa Fee Frequency: | Yearly |
| Township: | Electric |
| Possession: | Wood |
| Ownership Type: | Fee Simple |
| Addl Room 10 Name: | Laundry |
| Addl Room 10 Level: | Main |
| Basement: | Yes |
| Basement Type: | Full |
| Water Heater: | Electric |
| Primary Bedroom Length: | 15'6 |
| Primary Bedroom Width: | 13' |
| Primary Bedroom Level: | Main |
| Bedroom 2 Length: | 11'6 |
| Bedroom 2 Width: | 9'6 |
| Bedroom 2 Level: | Main |
| Bedroom 3 Length: | 17' |
| Bedroom 3 Width: | 12'2 |
| Bedroom 3 Level: | Upper |
| Bedroom 4 Length: | 15'2 |
| Bedroom 4 Width: | 13'6 |
| Bedroom 4 Level: | Walk Out |
| Addl Room 10 Length: | 10'2 |
| Addl Room 10 Width: | 5'5 |
| Addl Room 9 Length: | 13' |
| Addl Room 9 Width: | 9' |
| Addl Room 8 Length: | 15'5 |
| Addl Room 8 Width: | 15' |
| Addl Room 7 Length: | 12'5 |
| Addl Room 7 Width: | 12'5 |
| Addl Room 6 Length: | 13'4 |
| Addl Room 6 Width: | 23'10 |
| Addl Room 5 Length: | 14'7 |
| Addl Room 5 Width: | 13' |
| Rec Room Length: | 12'5 |
| Rec Room Width: | 16'4 |
| Tax Year: | 2025 |
| Number Of Fireplaces: | 1 |
| Est Below Grade Fin Sq Ft: | 1,336 |
| # Full Baths Upper Lvl: | 1 |
| # Full Baths Main Lvl: | 2 |
| # Full Baths Lower Lvl: | 1 |
| Taxes: | $6,929 |
| Est Above Grade Sq Ft: | 2,281 |
| Total Baths: | 4 |
| Lease: | No |
| Estate Y/N: | No |
| Fireplace: | Yes |
| Egress Y/N: | Yes |
| Kitchen Length: | 22'4 |
| Kitchen Width: | 13' |
| Kitchen Level: | Main |
| Living Room: | Yes |
| Living Room Length: | 17'10 |
| Living Room Width: | 13' |
| Dining Room: | Yes |
| Dining Room Length: | Combo/Kit |
| Dining Room Width: | Combo/Kit |
| Dining Room Level: | Main |
| Family Room: | Yes |
| Family Room Length: | 15'5 |
| Family Room Width: | 15 |
| Family Room Level: | Main |
| Rec Room: | Yes |
| Water: | City/Community |
| Sewer: | Septic |
| Rec Room Level: | Lower |
| Addl Room 5 Name: | Bedroom 5 |
| Addl Room 5 Level: | Lower |
| Addl Room 6 Name: | Fam Rm 2 |
| School District: | Scales Mound |
| Elementary School: | Scales Mound |
| Addl Room 6 Level: | Lower |
| Addl Room 7 Name: | Office |
| Middle School: | Scales Mound |
| High School: | Scales Mound |
| Addl Room 7 Level: | Lower |
| Addl Room 8 Name: | Sun Room |
| Addl Room 8 Level: | Lower |
| Addl Room 9 Name: | Foyer |
| Addl Room 9 Level: | Main |
| Est Upper Sq. Ft.: | 675 |
| Hold Earnest Money Y/N: | No |
| Rental License Y/N: | No |
| Exterior: | Cedar |
| Roof: | Shingle |
| Heating: | Forced Air, Propane |
| Cooling: | Central Air |
| Appl Stay/Incl: | LP Gas Tank |
| Property Type: | Wooded, Covenants, Restrictions |
| General Features: | Deck, Full Exposure, Laundry 1st Floor, Main Floor Primary, Patio |
| Fee Includes: | Pool Access, Water Access, Clubhouse, Garbage, Other |
| Basement: | Basement Entrance, Finished, Full Exposure |
| Electric: | Circuit Breaker |
| Garage Type/Driveway: | Gravel, None |
| Interior Features: | Ceiling Fan(s), Ceiling-Vaults/Cathedral, Walk-In Closet |
| Road Frontage: | Hard Surface Road |
| Est Main Sq. Ft.: | 1,606 |
Listing Courtesy of: DC Rise Real Estate
Listing Agent: MARK SUMPTER
CELL: 773-209-1987
Mortgage Calculator
The data on this website relating to real estate for sale comes in part from the IDX Program of the NorthWest Illinois Alliance of REALTORS®.
All information is believed accurate but not guaranteed. The properties displayed may not be all of the properties available through the IDX Program. Any use of this site other than by potential buyers or sellers is strictly prohibited.
© 2026 NorthWest Illinois Alliance of REALTORS®.
NorthWest Illinois Alliance of REALTORS® data last updated on October 08, 2026 04:29 PM - CT.
Property Last Updated: October 08, 2026 04:29 PM - CT
