


















129 S High Street
Galena, IL 61036
$699,000
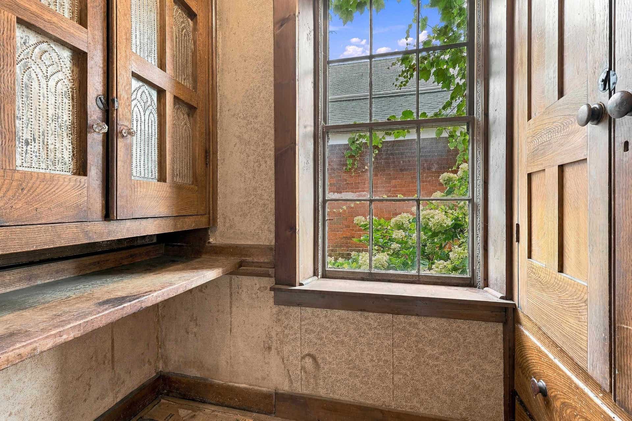
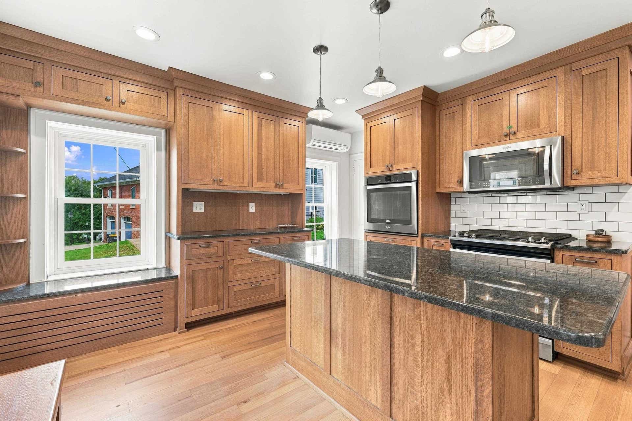
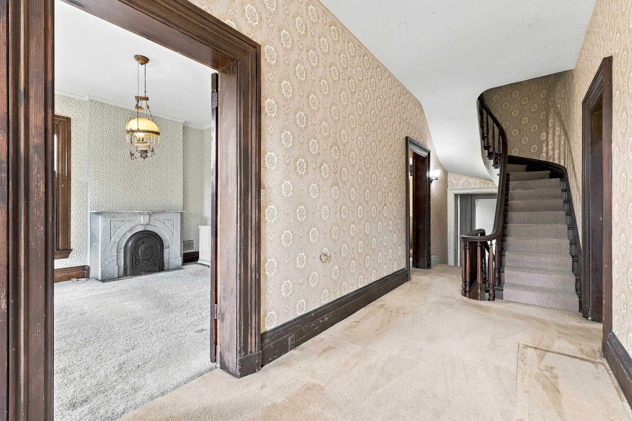
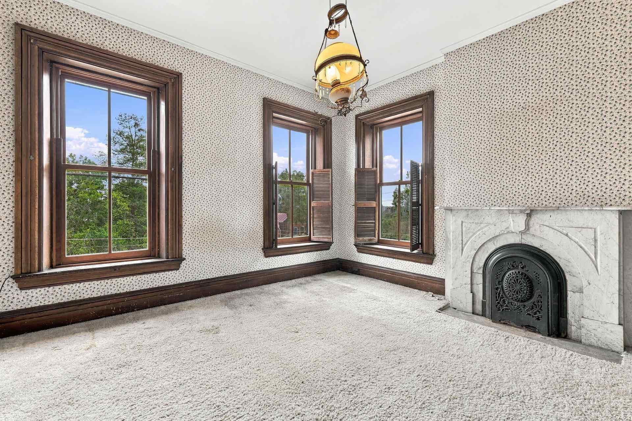
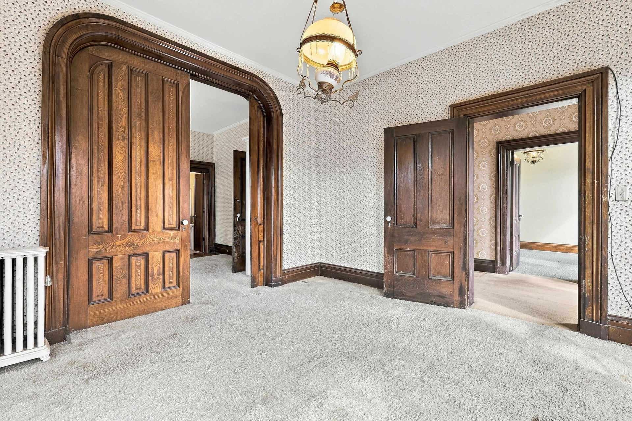
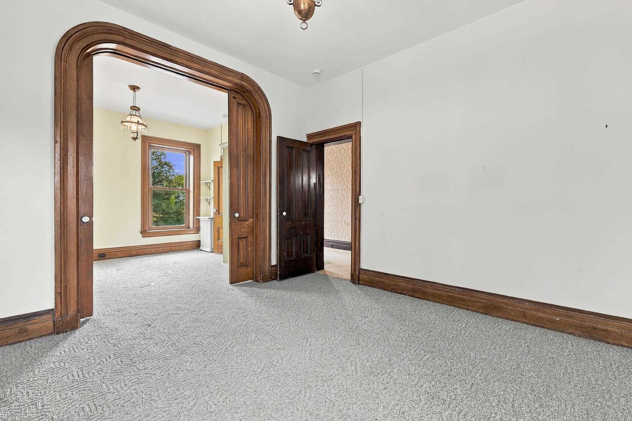
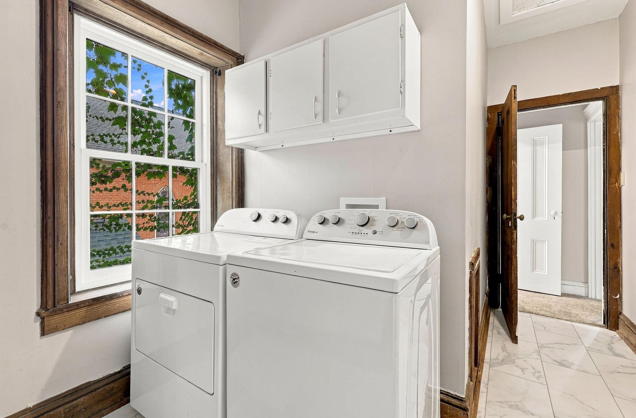
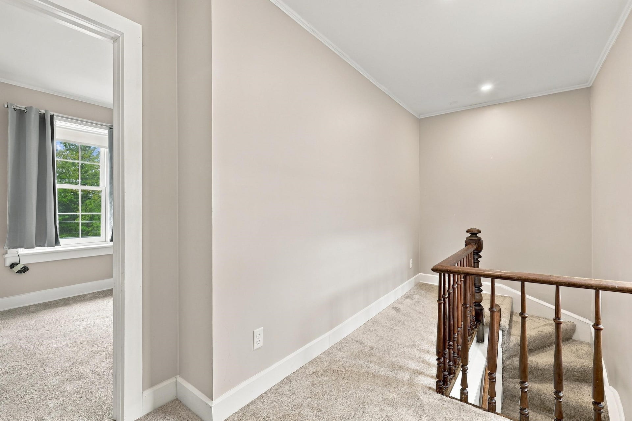
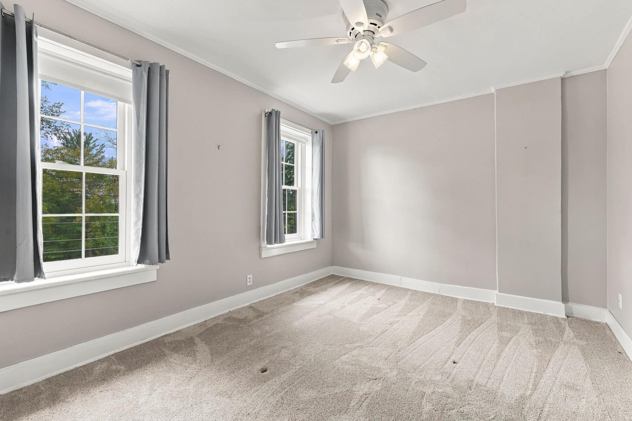
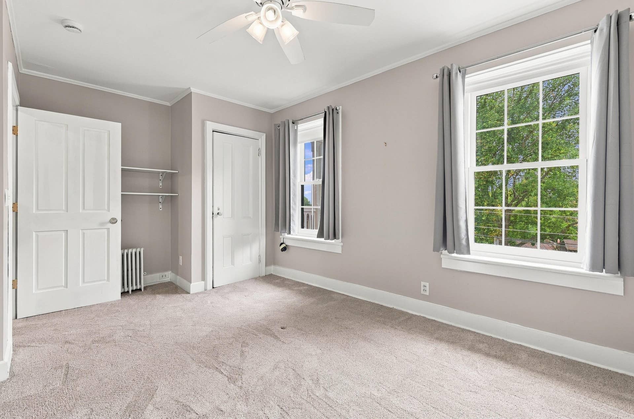
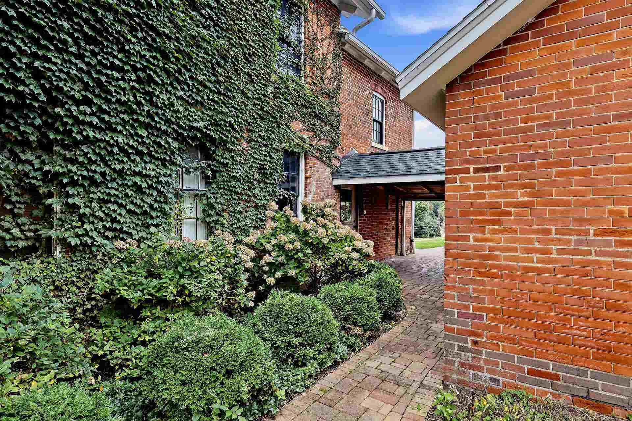
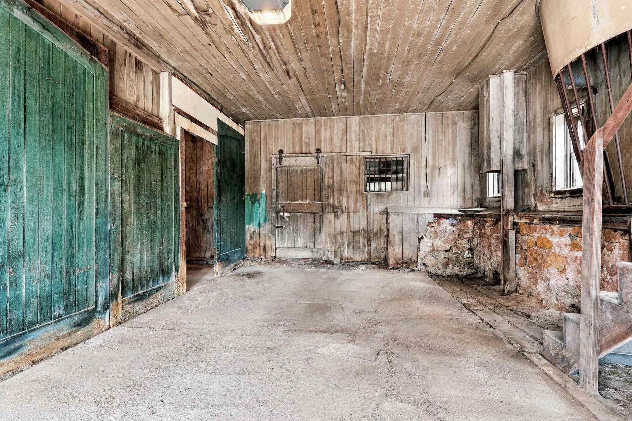
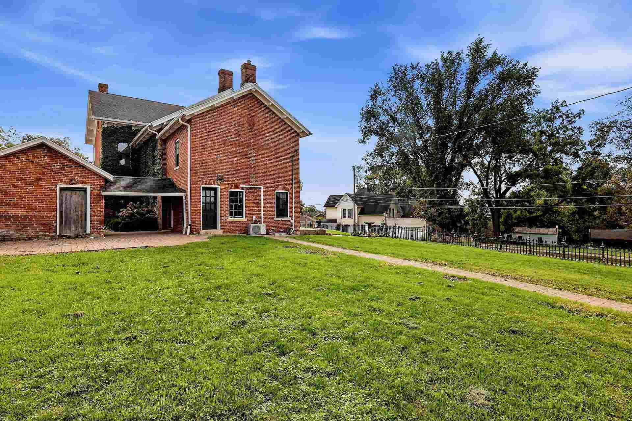
A rare opportunity to own a substantial historic brick home filled with the architectural character and craftsmanship that make Galena homes so special. A grand entry hall introduces the home, with beautiful original woodwork continuing throughout the spacious formal living room, dining room and family room. Just off the dining room is a charming butler's pantry with built-ins, while the kitchen features quarter-sawn oak cabinetry and granite countertops. A back staircase is another wonderful original feature. Upstairs are four bedrooms, including two suites with adjoining sitting rooms and beautiful arched pocket doors separating the spaces. A newer bath and second-floor laundry add convenience, and a full staircase leads to the large walk-up attic with enormous potential. The exterior is equally distinctive, with a screened front porch, side porch, handsome stone walls and iron fencing. A separate summer kitchen good for storage and brick-paver patio create a charming outdoor gathering area. Completing the property is an impressive two-story coach house/garage a particularly special feature and one seldom found today. Both Garage bays are wired with 220V for Electric Vehicles. Homes with this combination of scale, original detail and historic character are rarely available in Galena. The property offers beautiful bones and an opportunity for its next owner to update while preserving what makes it so distinctive. Home additionally features four non-working fireplaces.
| Mls #: | 202606122 |
|---|---|
| Asking Price: | $699,000 |
| Property Type: | House |
| Type: | House |
| Status: | Active |
| Bedrooms: | 4 |
| Full Baths: | 2 |
| Half Baths: | 1 |
| Est Main Sq. Ft.: | 3,840 |
| Hoa Fee: | $0 |
| Lot Acreage: | 0.51 |
| Style: | Historic |
| City: | Galena |
| County: | Owner |
| ZIP: | 61036 |
| Year Built: | 1839 |
| Living Room Level: | Main |
| Search Price: | 699,000 |
| Address Search Number: | 129 |
| Status Category: | Active and Available |
| Status Detail: | 0 |
| Sale/Rent: | For Sale |
| Datestat: | 2026-09-29 |
| Price Date: | 2026-09-29 |
| Address: | 129 S High Street |
| Relo: | No |
| Rent To Own: | No |
| Short Sale: | No |
| Township: | Gas |
| Possession: | Wood |
| Ownership Type: | Fee Simple |
| Basement: | Yes |
| Basement Type: | Partial |
| Water Heater: | Gas |
| Primary Bedroom Length: | 13.6x13.4 |
| Primary Bedroom Width: | 13.6x13.11 |
| Primary Bedroom Level: | Upper |
| Bedroom 2 Length: | 11.4 x13.7 |
| Bedroom 2 Width: | 13.5x13.3 |
| Bedroom 2 Level: | Upper |
| Bedroom 3 Length: | 12.9 |
| Bedroom 3 Width: | 9.3 |
| Bedroom 3 Level: | Upper |
| Bedroom 4 Length: | 13.6 |
| Bedroom 4 Width: | 10.4 |
| Bedroom 4 Level: | Upper |
| Tax Year: | 2025 |
| Number Of Fireplaces: | 4 |
| # Full Baths Upper Lvl: | 2 |
| # 1/2 Baths Main Lvl: | 1 |
| Taxes: | $10,457 |
| Est Above Grade Sq Ft: | 3,840 |
| Garage: | 2 |
| Total Baths: | 3 |
| Lease: | No |
| Estate Y/N: | No |
| Fireplace: | Yes |
| Egress Y/N: | No |
| Kitchen Length: | 13.2 |
| Kitchen Width: | 16.10 |
| Kitchen Level: | Main |
| Living Room: | Yes |
| Living Room Length: | 25.4 |
| Living Room Width: | 14 |
| Dining Room: | Yes |
| Dining Room Length: | 20.6 |
| Dining Room Width: | 13.8 |
| Dining Room Level: | Main |
| Family Room: | Yes |
| Family Room Length: | 25.4 |
| Family Room Width: | 13 |
| Family Room Level: | Main |
| Rec Room: | No |
| Water: | City/Community |
| Sewer: | City/Community |
| School District: | Galena |
| Elementary School: | Galena |
| Middle School: | Galena |
| High School: | Galena |
| Est Upper Sq. Ft.: | 1940 |
| Hold Earnest Money Y/N: | Yes |
| Exterior: | Brick/Stone |
| Roof: | Shingle |
| Heating: | Hot Water/Steam |
| Cooling: | None |
| Appl Stay/Incl: | Dishwasher, Dryer, Refrigerator, Stove/Cooktop, Wall Oven, Washer |
| Property Type: | City/Town |
| General Features: | Laundry 2nd Floor, Patio, Patio-Brick Paver, Porch Covered, Porch Screened |
| Basement: | Partial Exposure |
| Electric: | Circuit Breaker |
| Garage Type/Driveway: | Barn, Brick, Detached, Other |
| Interior Features: | Attic Storage, Countertop-Granite |
| Road Frontage: | City/Town |
| Est Main Sq. Ft.: | 1,940 |
Listing Courtesy of: COLDWELL BANKER NETWORK REALTY
Listing Agent: SHELLY MCCOY
815-238-5676
Mortgage Calculator
The data on this website relating to real estate for sale comes in part from the IDX Program of the NorthWest Illinois Alliance of REALTORS®.
All information is believed accurate but not guaranteed. The properties displayed may not be all of the properties available through the IDX Program. Any use of this site other than by potential buyers or sellers is strictly prohibited.
© 2026 NorthWest Illinois Alliance of REALTORS®.
NorthWest Illinois Alliance of REALTORS® data last updated on October 08, 2026 04:29 PM - CT.
Property Last Updated: October 08, 2026 04:29 PM - CT
