












Open Houses
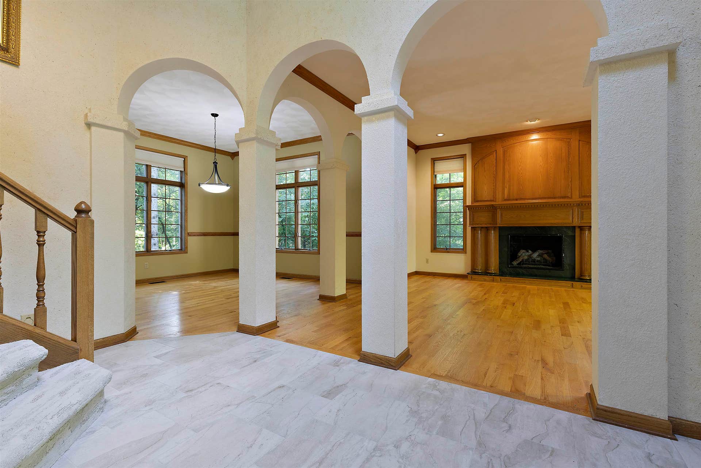
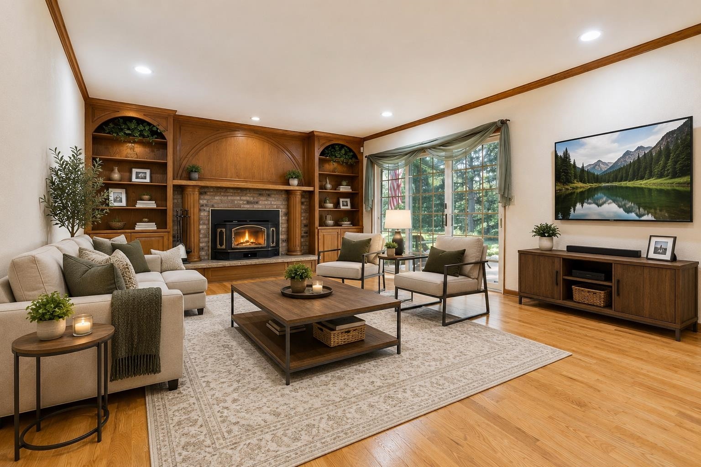
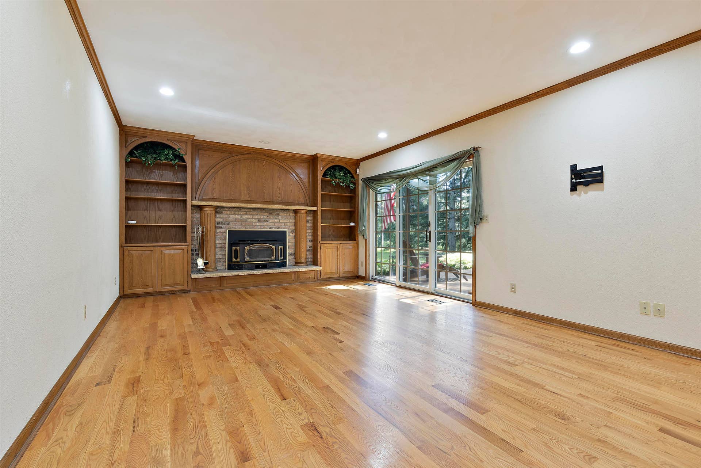
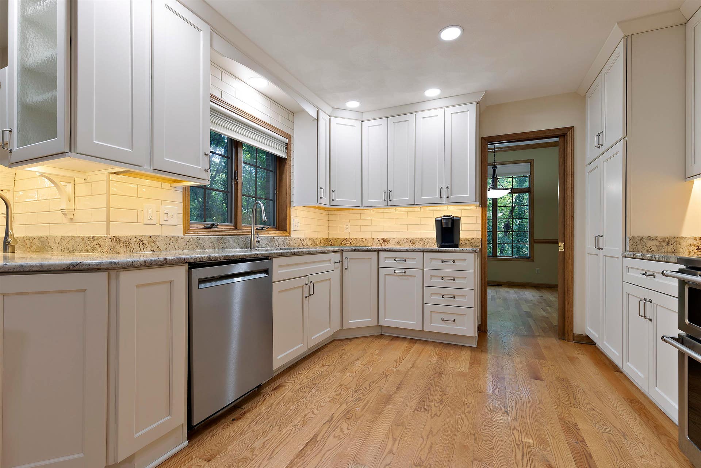
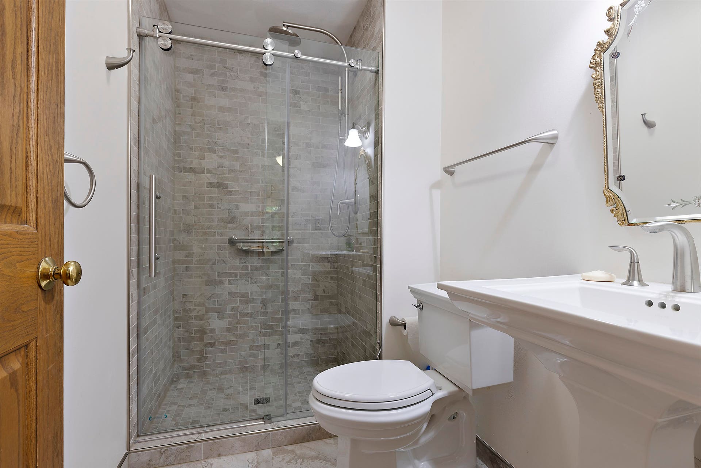
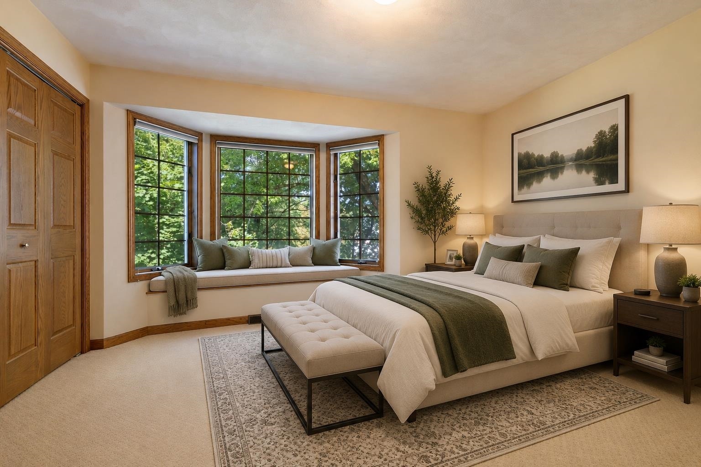
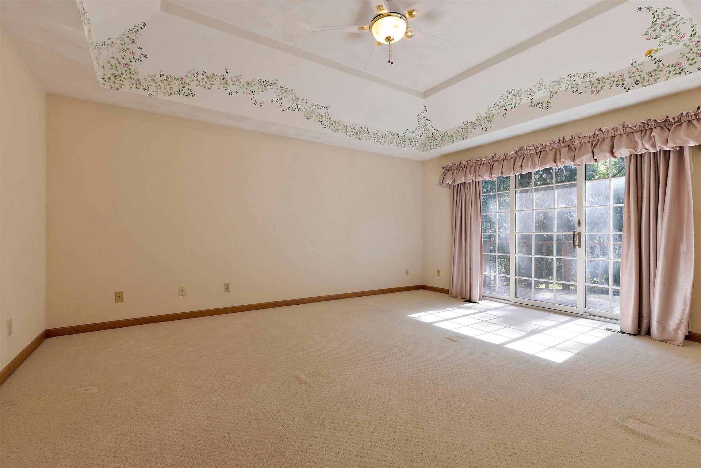
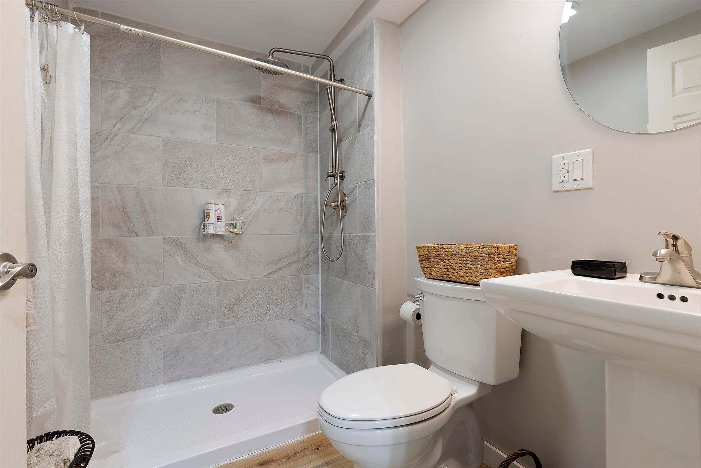
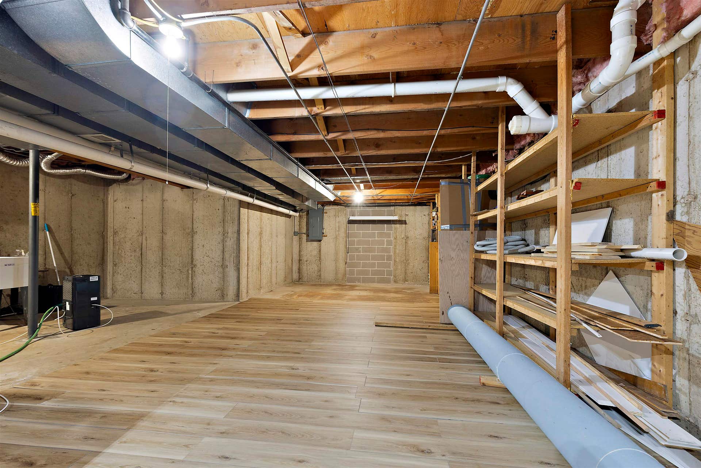
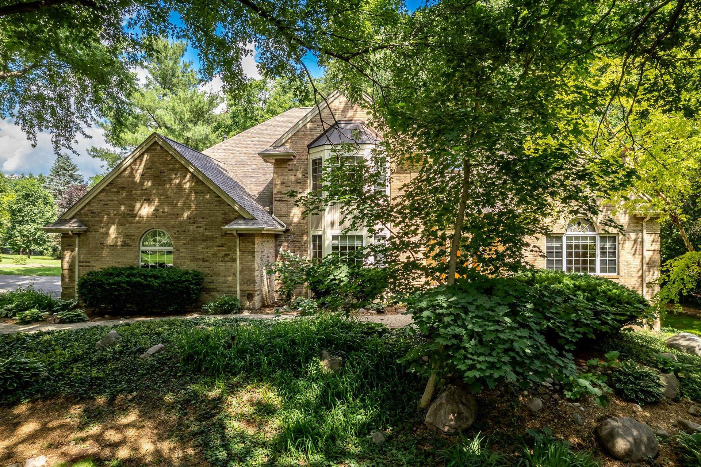
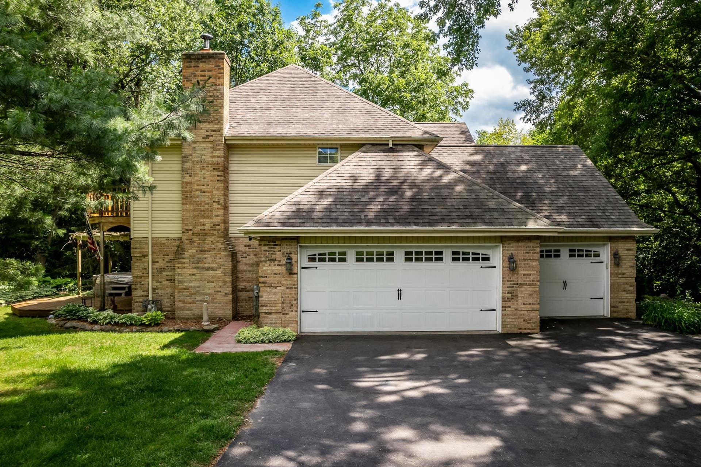
INCREDIBLE NEW VALUE + $10,000 SELLER CREDIT + PLATINUM HOME WARRANTY PLAN! Now offered at $599,900, this exceptional custom home in desirable Aberdeen offers an incredible combination of quality, space, setting & value! Seller is offering a $10,000 credit to qualified buyers toward allowable closing costs, prepaid expenses and/or an interest-rate buydown, subject to lender approval and loan program guidelines. Tucked away on a quiet cul-de-sac on 1.21 beautifully wooded acres, this impressive home offers over 4,000 sq ft of finished living space, 4 bedrooms+Bonus room, 4 full baths, a walkout lower level, 3 fireplaces & an oversized 3+ car garage. The spacious primary suite features its own private balcony, while the deck, pergola & hot tub create the perfect setting for relaxing or entertaining outdoors. Built with exceptional craftsmanship and attention to detail, including Anderson windows, 2x6 construction, solid oak doors & trim, extensive brick exterior, engineered beams, dual HVAC & copper plumbing. Beautiful updates include a refreshed kitchen with white shaker cabinetry, granite countertops & island, remodeled bathrooms, refinished hardwood flooring, newer garage doors and numerous mechanical & exterior improvements. TIMELESS QUALITY. EXCEPTIONAL VALUE. $10,000 BUYER INCENTIVE. PLATINUM HOME WARRANTY PLAN DELIVERS PEACE OF MIND. Come experience everything this home has to offer! The setting is equally impressive. Enjoy the privacy and beauty of the wooded lot while remaining within walking distance of Aberdeen Park and just minutes from Swanhills Golf Course, Rock Cut State Park, the East ...
+ Read More| Mls #: | 202605780 |
|---|---|
| Asking Price: | $599,900 |
| Property Type: | House |
| Type: | House |
| Status: | Active |
| Bedrooms: | 4 |
| Full Baths: | 4 |
| Est Main Sq. Ft.: | 4,247 |
| Hoa Fee: | $0 |
| Lot Acreage: | 1.21 |
| Style: | 2 Story |
| City: | Belvidere |
| County: | Owner |
| ZIP: | 61008 |
| Year Built: | 1988 |
| Living Room Level: | Main |
| Search Price: | 599,900 |
| Address Search Number: | 11,705 |
| Status Category: | Active and Available |
| Status Detail: | 0 |
| Sale/Rent: | For Sale |
| Datestat: | 2026-09-11 |
| Price Date: | 2026-09-18 |
| Address: | 11705 Braemar Circle |
| Relo: | No |
| Rent To Own: | No |
| Short Sale: | No |
| Township: | Electric |
| Possession: | Both Gas and Wood |
| Ownership Type: | Fee Simple |
| Basement: | Yes |
| Basement Type: | Full |
| Water Heater: | Gas |
| Primary Bedroom Length: | 17.2 |
| Primary Bedroom Width: | 16.5 |
| Primary Bedroom Level: | Upper |
| Bedroom 2 Length: | 13.6 |
| Bedroom 2 Width: | 11.7 |
| Bedroom 2 Level: | Upper |
| Bedroom 3 Length: | 13.5 |
| Bedroom 3 Width: | 10.5 |
| Bedroom 3 Level: | Upper |
| Bedroom 4 Length: | 14.5 |
| Bedroom 4 Width: | 11.5 |
| Bedroom 4 Level: | Main |
| Addl Room 7 Length: | 8.11 |
| Addl Room 7 Width: | 8.1 |
| Addl Room 6 Length: | 24.5 |
| Addl Room 6 Width: | 13.4 |
| Addl Room 5 Length: | 16.5 |
| Addl Room 5 Width: | 10.3 |
| Rec Room Length: | 44.9 |
| Rec Room Width: | 16.1 |
| Tax Year: | 2025 |
| Number Of Fireplaces: | 3 |
| Est Below Grade Fin Sq Ft: | 1,051 |
| # Full Baths Upper Lvl: | 2 |
| # Full Baths Main Lvl: | 1 |
| # Full Baths Lower Lvl: | 1 |
| Taxes: | $11,433 |
| Est Above Grade Sq Ft: | 3,196 |
| Garage: | 3 |
| Total Baths: | 4 |
| Lease: | No |
| Estate Y/N: | No |
| Fireplace: | Yes |
| Egress Y/N: | Yes |
| Kitchen Length: | 17.9 |
| Kitchen Width: | 13.2 |
| Kitchen Level: | Main |
| Living Room: | Yes |
| Living Room Length: | 16.1 |
| Living Room Width: | 16.1 |
| Dining Room: | Yes |
| Dining Room Length: | 13.3 |
| Dining Room Width: | 13 |
| Dining Room Level: | Main |
| Family Room: | Yes |
| Family Room Length: | 22.8 |
| Family Room Width: | 13.11 |
| Family Room Level: | Main |
| Rec Room: | Yes |
| Water: | Well |
| Sewer: | Septic |
| Rec Room Level: | Lower |
| Addl Room 5 Name: | Bonus |
| Addl Room 5 Level: | Upper |
| Addl Room 6 Name: | Home Gym |
| School District: | Belvidere 100 |
| Elementary School: | Seth Whitman Elem |
| Addl Room 6 Level: | Lower |
| Addl Room 7 Name: | Utility |
| Middle School: | Belvidere Central Middle |
| High School: | Belvidere North |
| Addl Room 7 Level: | Main |
| Hold Earnest Money Y/N: | Yes |
| Exterior: | Brick/Stone, Siding, Vinyl |
| Roof: | Shingle |
| Heating: | Forced Air, Natural Gas, Wood |
| Cooling: | Central Air |
| Appl Stay/Incl: | Disposal, Dishwasher, Dryer, Microwave, Refrigerator, Stove/Cooktop, Sump Pump, Washer, Water Softener |
| Property Type: | Wooded, City/Town, Subdivision |
| General Features: | Basement Entrance, Central Vac., County Taxes, Deck, Home Warranty, Hot Tub or Sauna, Laundry 1st Floor, L.L. Finished Space, Patio, Skylight(s), Patio-Brick Paver, Pergola |
| Basement: | Basement Entrance, Finished |
| Electric: | Circuit Breaker |
| Garage Type/Driveway: | Attached |
| Interior Features: | Bar-Wet, Book Cases Built In, Ceiling Fan(s), Countertop-Granite, Walk-In Closet, Window Treatments, Ceiling Fan Remote(s) |
| Road Frontage: | City/Town |
Listing Courtesy of: Century 21 Affiliated
Listing Agent: Lynessa Piper
Cell: 815-516-6005
Mortgage Calculator
The data on this website relating to real estate for sale comes in part from the IDX Program of the NorthWest Illinois Alliance of REALTORS®.
All information is believed accurate but not guaranteed. The properties displayed may not be all of the properties available through the IDX Program. Any use of this site other than by potential buyers or sellers is strictly prohibited.
© 2026 NorthWest Illinois Alliance of REALTORS®.
NorthWest Illinois Alliance of REALTORS® data last updated on October 08, 2026 04:29 PM - CT.
Property Last Updated: October 08, 2026 04:29 PM - CT
