
























1157 Irene Court, #16
Waunakee, WI 53597
$678,000
Open Houses
Listing Courtesy of: Madcityhomes.Com
Listing Agent: Stuart Meland
stuart@madcityhomes.com
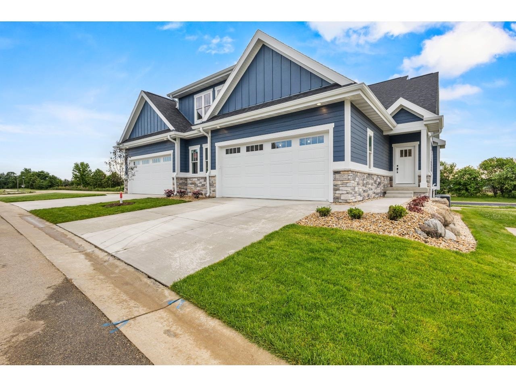
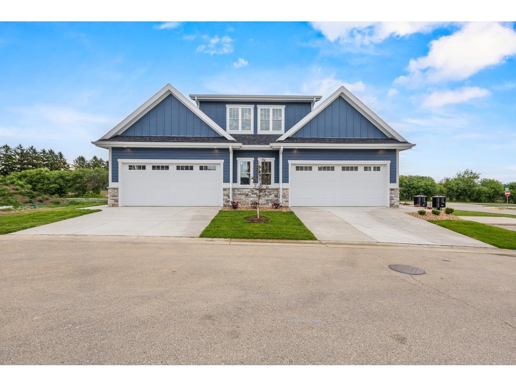
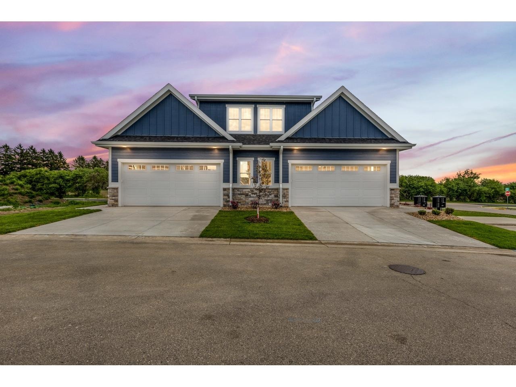
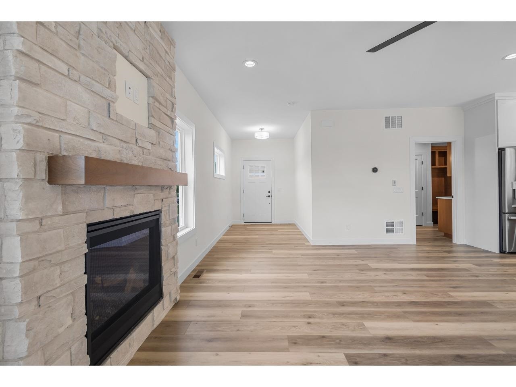
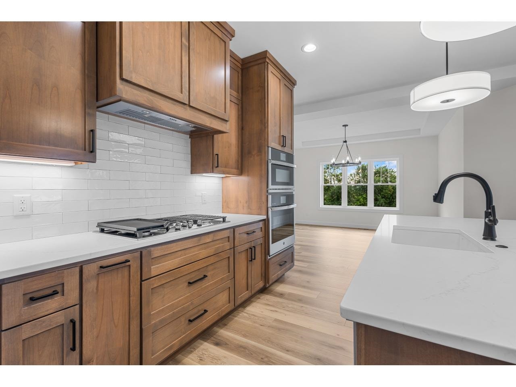
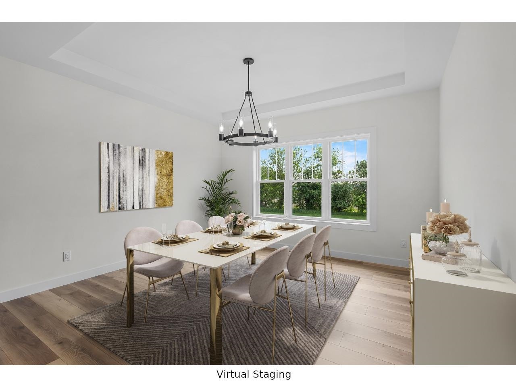
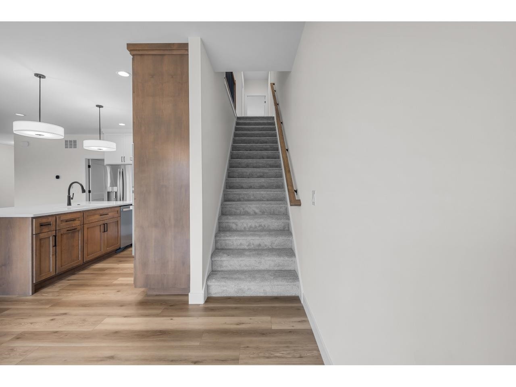
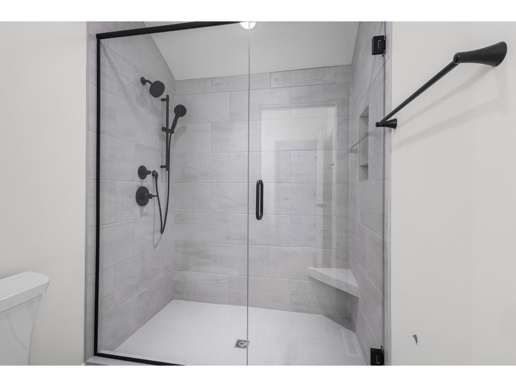
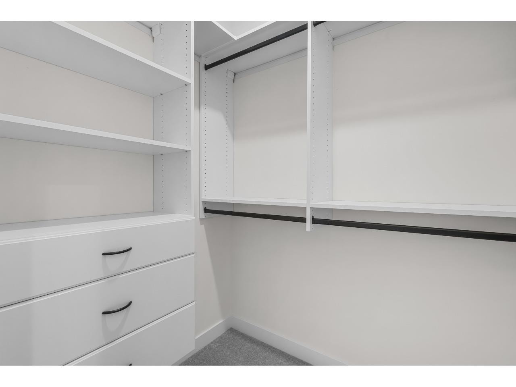
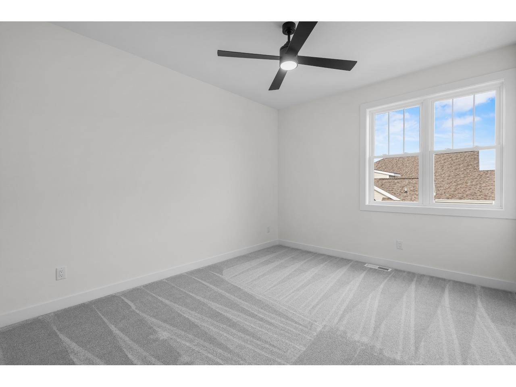
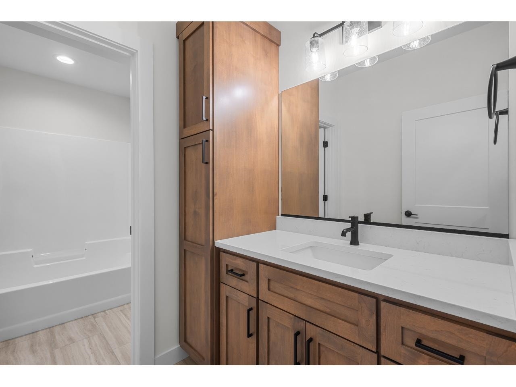
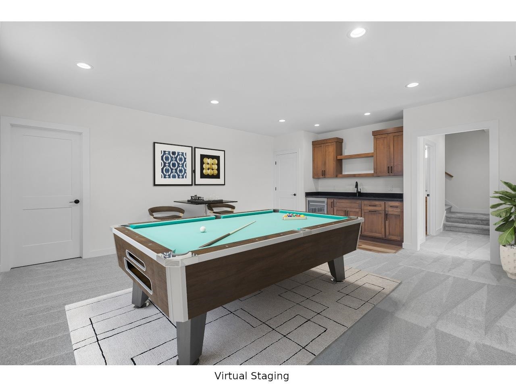
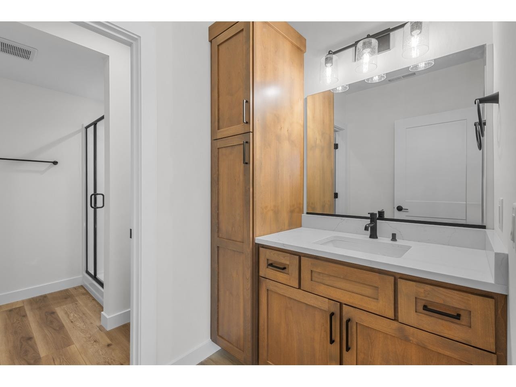
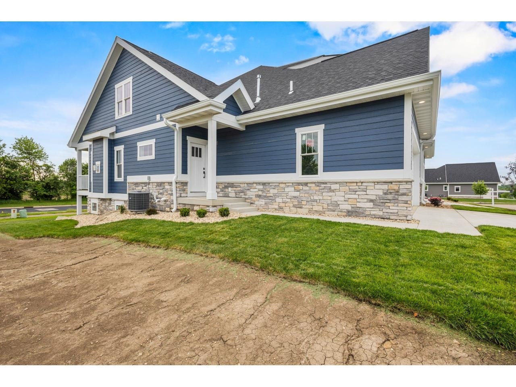
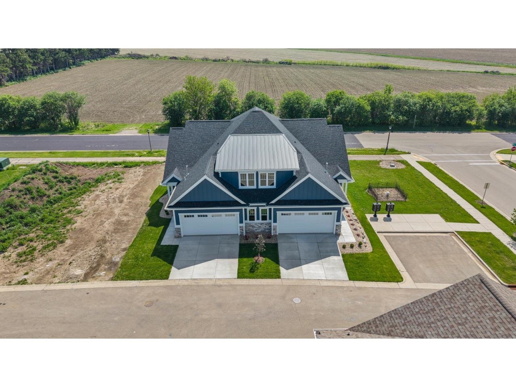
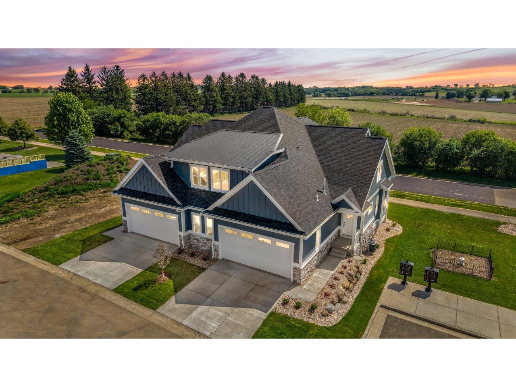
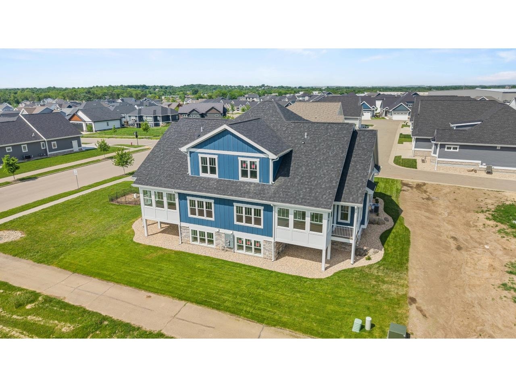
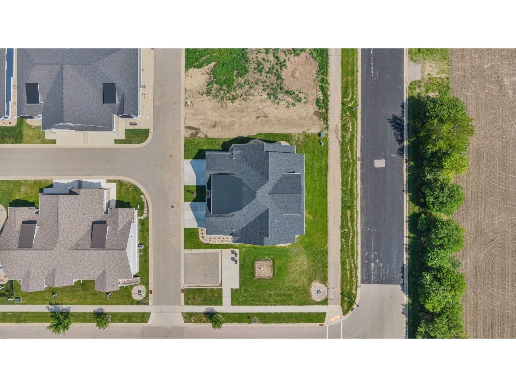
NEW PRICE + SELLER INCENTIVE! The opportunity to own this beautiful, low-maintenance Waunakee condo just got even better! Seller has reduced the price and will either purchase buyer’s mortgage points OR contribute toward buyer’s closing costs! Welcome home to spacious, stylish condo living w/4 bedrooms, 4 full baths and nearly 3,000 sq. ft. Enjoy an open-concept main level w/custom cabinetry, quartz countertops, oversized island, gas fireplace, a bright 4-season room, and oversized heated garage. The fully finished LL is a standout w/large bright windows, wet bar, 4th bedroom, full bath and flexible space perfect for movie nights, entertaining, hobbies or home office. Love the outdoors but not the upkeep? Enjoy a smaller yard w/less maintenance and low $65/mo HOA, while being just steps from the bike path and close to parks. Conveniently located near Waunakee schools, shopping and dining. Beautiful. Spacious. And now an even better value. Come see why this one feels like home!
| Mls #: | 2025154 |
|---|---|
| List Price: | $678,000 |
| Class: | Condo |
| Status: | Active |
| Bedrooms: | 4 |
| Full Baths Total: | 4 |
| Finished Sq Ft: | 2,951 |
| Condo Fee/Month: | $65 |
| Net Taxes: | $0 |
| Waterfront Y/N: | No |
| Municipality: | Waunakee |
| County: | Dane |
| ZIP: | 53597 |
| Year Built: | 2026 |
| Units In Building: | 2 |
| Location: | Waunakee-V |
| State: | WI |
| Price Per Sqft: | $229.75 |
| C/T/V: | Village |
| Living/Great Room Lvl: | M |
| Kitchen Lvl: | M |
| Dining Room Lvl: | M |
| Master Bed Rm Lvl: | L |
| Bedroom 2 Lvl: | U |
| Bedroom 3 Lvl: | U |
| Bedroom 4 Lvl: | L |
| Zoning: | RES |
| High School: | Waunakee |
| Middle School: | Waunakee |
| Elementary: | Call School District |
| Other Room: | Sun Room |
| In Unit Laundry Room Dim: | 14x7 |
| Project Name: | Arboretum Village |
| Builder: | Building SolutionZ |
| Full Baths Upper: | 2 |
| 1/2 Baths Upper: | 0 |
| Above Grade Bedroom Count: | 3 |
| Full Baths Main: | 1 |
| 1/2 Baths Main: | 0 |
| Full Baths Lower: | 1 |
| 1/2 Baths Lower: | 0 |
| Floor Number: | 1 |
| Total Assess Year: | 2025 |
| Tax Year: | 2025 |
| Proposed Units In Assoc.: | 20 |
| Fin Above Grd Sq Ft: | 2,248 |
| Fin Part/All Below Grd Sq Ft: | 703 |
| Finished Sq Ft: | 2,951 |
| Above Grade Price Per Sqft: | $301.60 |
| Other Room Lvl: | M |
| Dining Area Lvl: | M |
| Living/Grea Dim: | 17x17 |
| Kitchen Room Dim: | 17x12 |
| Family Room Dim: | 18x17 |
| Master Bed Dim: | 13x11 |
| Bedroom 2 Dim: | 13x11 |
| Bedroom 3 Dim: | 14x11 |
| Bedroom 4 Dim: | 13x11 |
| Other Room Dim: | 12x12 |
| Dining Area Dim: | 15x13 |
| Year Built Source: | Builder |
| County Qtr Section: | Dane NW |
| School District: | Waunakee |
| Parcel Id: | 0809-094-1621-1 |
| Units In Assoc.: | 20 |
| Type: | Townhouse-2 Story, Shared Wall/Half duplex, New/Never occupied |
| Basement/Unit: | Full, Full Size Windows/Exposed, Finished, Sump pump, Radon Mitigation System, Poured concrete foundatn |
| Parking/Unit: | 2 car Garage, Attached, Heated, Opener inc |
| Exterior: | Engineered Wood |
| Fuel: | Natural gas |
| Heating/Cooling: | Forced air, Central air, Zoned Heating |
| Fireplace: | Gas, 1 fireplace |
| Water/Waste: | Municipal water, Municipal sewer |
| Condo Mgmt: | Unit Owners |
| Common Amenities: | Common Green Space |
| Fee Includes: | Snow removal |
| Kitchen Features: | Breakfast bar, Pantry, Kitchen Island, Range/Oven, Refrigerator, Dishwasher, Microwave |
| Interior Features: | Walk-in closet(s), Great room, Water softener included, Wet bar, Cable/Satellite Available, At Least 1 tub, Internet - Cable |
| Exterior Features: | Private Entry, Deck/Balcony |
| Terms/Misc.: | Cats OK, Dogs OK, Rental Allowed |
| Directions: | Arboretum Dr to N on Hogan Rd to Left on Quinn Dr to Rt on Irene Ct |
| Items Included: | GE Profile kitchen appliances including refrigerator, cooktop, wall over, dishwasher, and microwave. Plus washer, dryer, water softener, and sump pump. |
| Primary Bed Bath: | Full, Walk-in Shower |
| Accessibility Features: | Open floor plan, First floor bedroom, First floor full bath |
Mortgage Calculator
The data on this website relating to real estate for sale comes in part from the IDX Program of the South Central Wisconsin Multiple Listing Service.
All information is believed accurate but not guaranteed. The properties displayed may not be all of the properties available through the IDX Program. Any use of this site other than by potential buyers or sellers is strictly prohibited.
© 2026 South Central Wisconsin Multiple Listing Service.
South Central Wisconsin Multiple Listing Service data last updated on October 08, 2026 04:31 PM - CT.
Property Last Updated: October 08, 2026 04:31 PM - CT
