






























11475 Breniger Lane
Fayette, WI 53530
$1,249,000
Open Houses
Listing Courtesy of: EXIT Professional Real Estate
Listing Agent: Callie Norton
realtorcallienorton@gmail.com
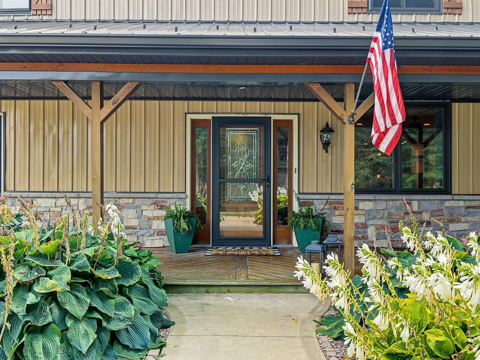
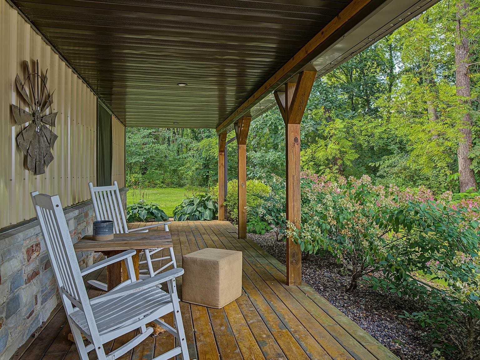
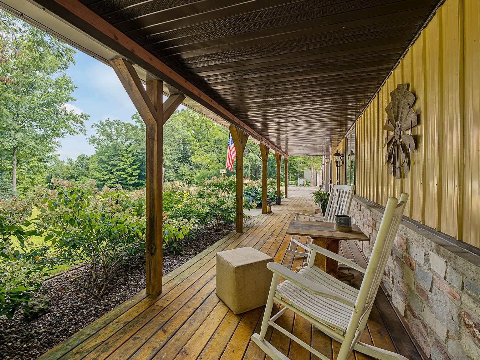
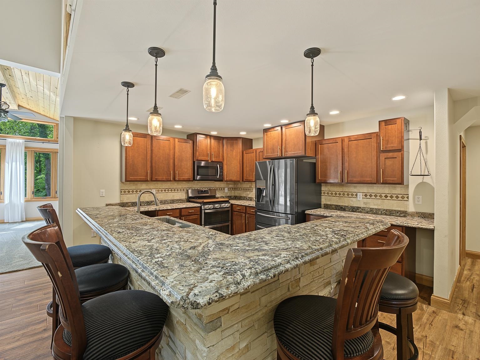
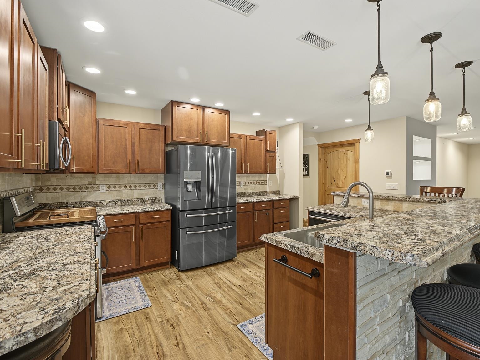
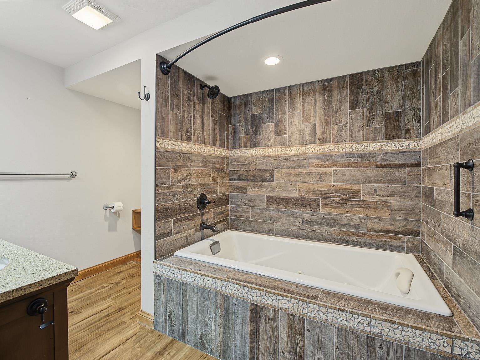
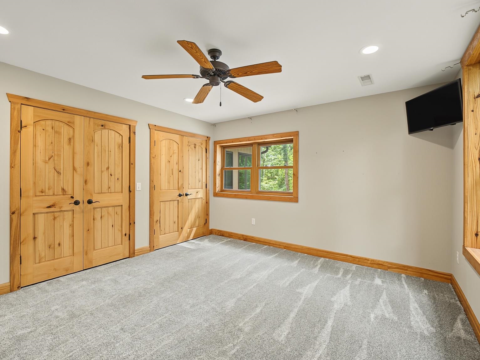
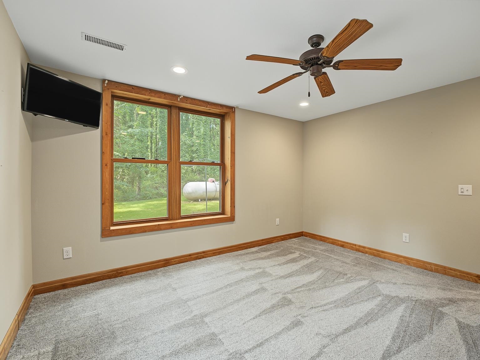
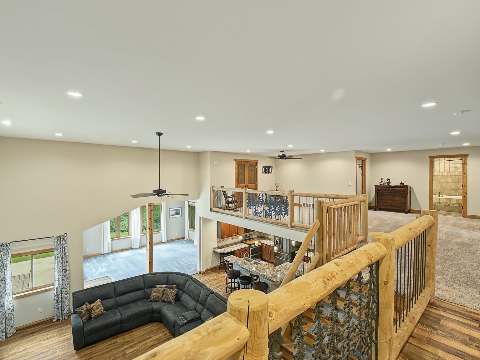
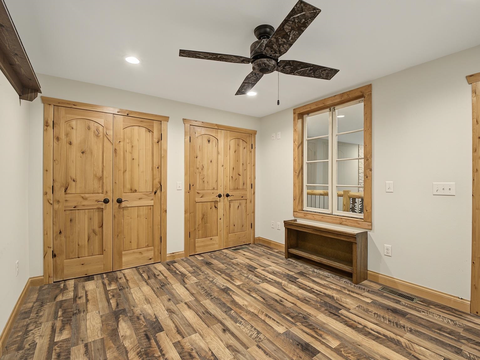
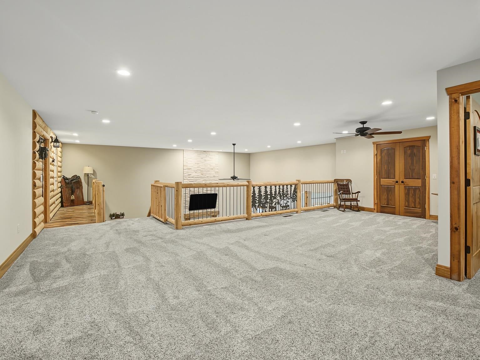
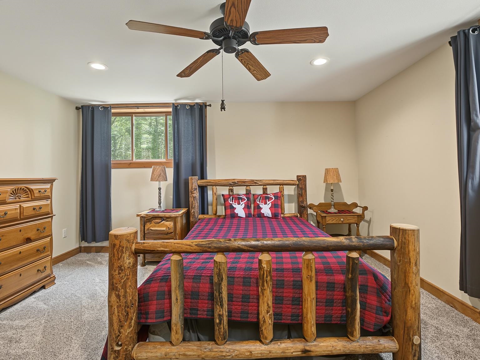
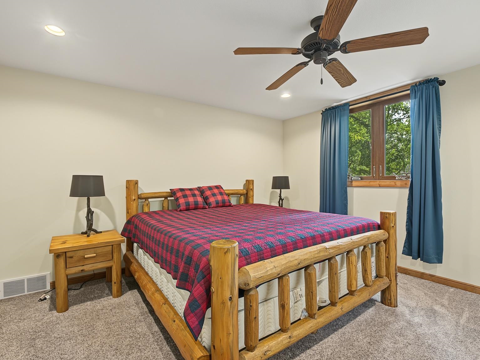
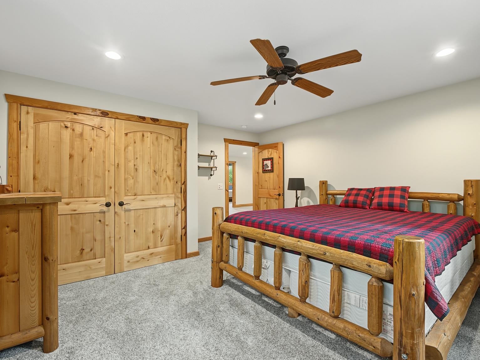
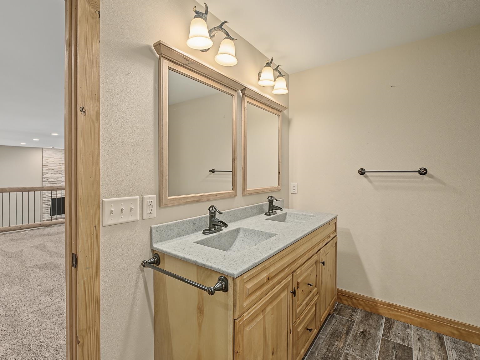
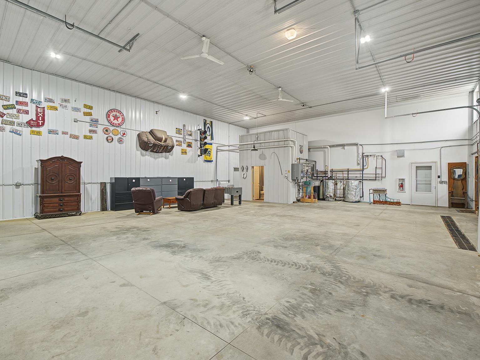
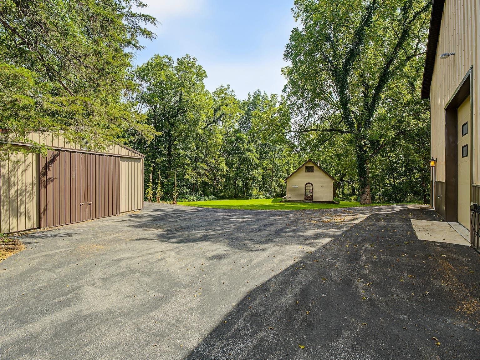
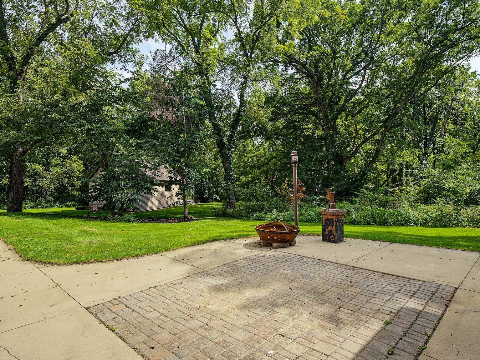
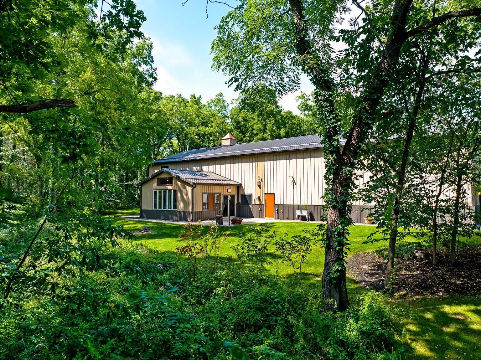
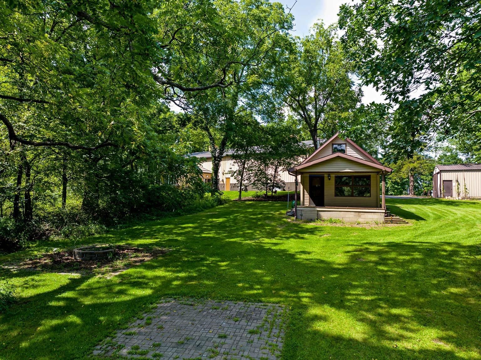
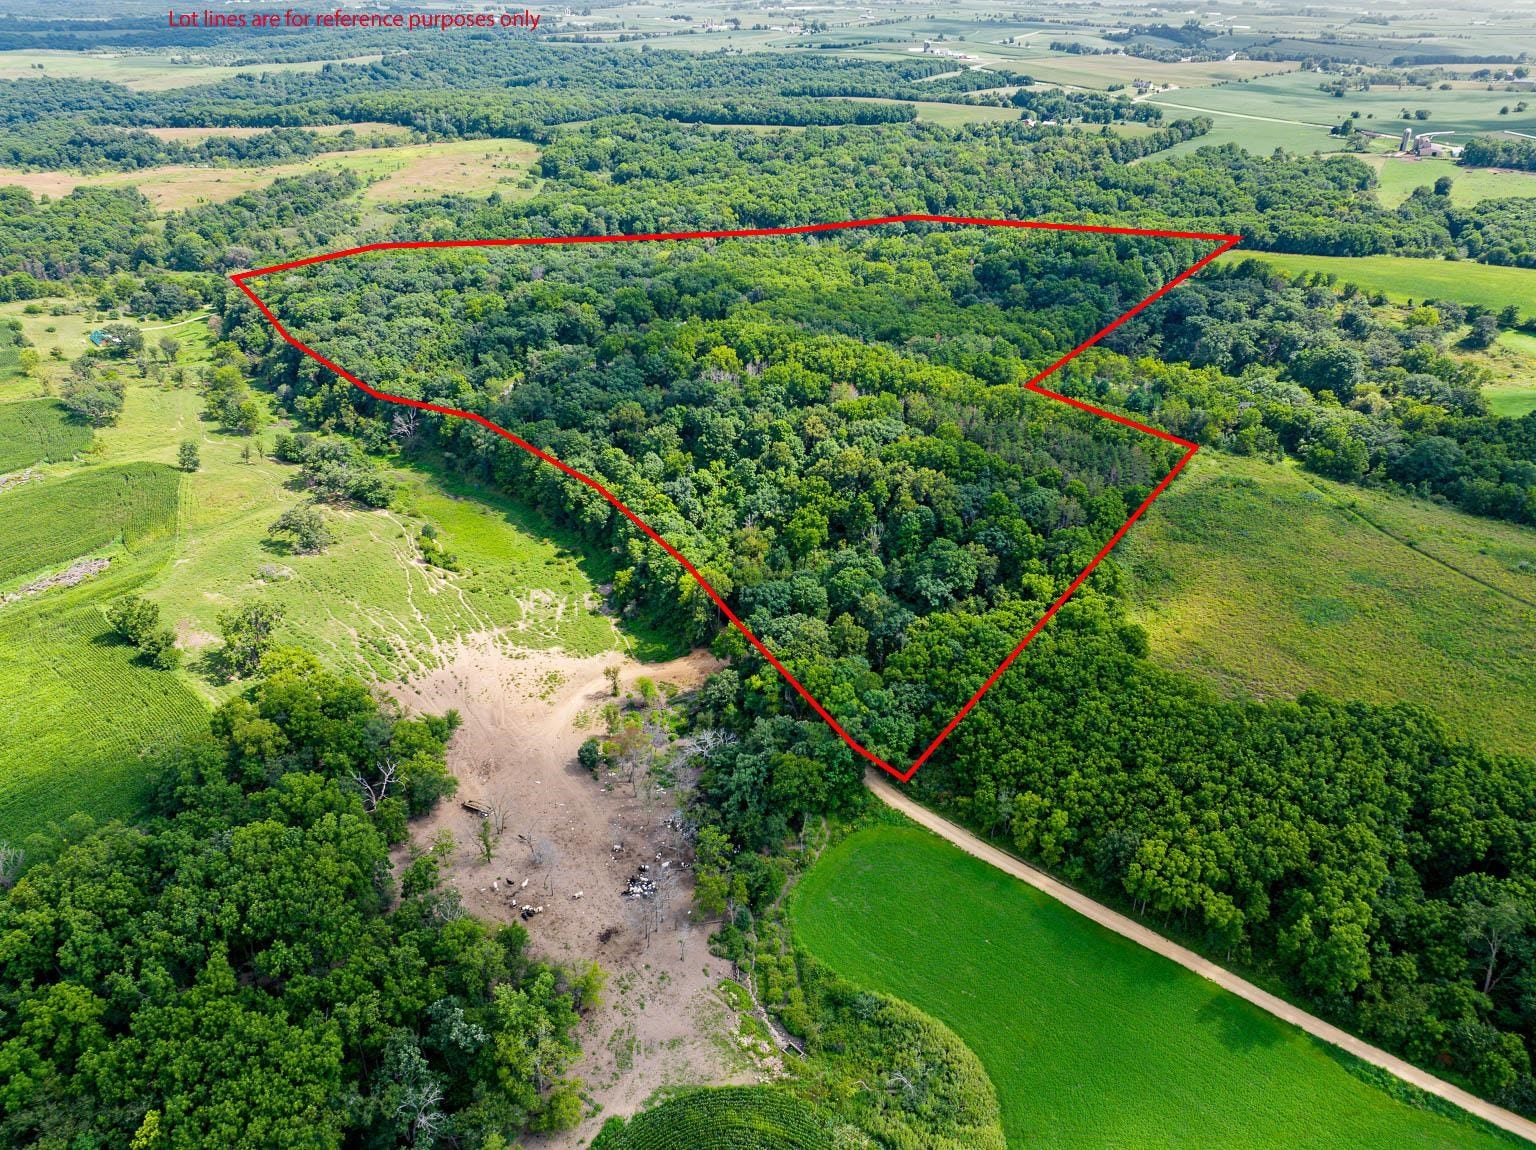
Discover your own private slice of southwest Wisconsin with this extraordinary 62.60 acre property. This property offers the perfect combination of luxury living, privacy, and year round recreation. The custom built home features 5 bedrooms, 3.5 baths, office, spacious living, entertaining areas, a bright four season room, new flooring throughout the main level, in-floor heat, zoned HVAC, and an oversized attached garage. Additionally, the property includes a cozy guest cabin that provides extra space for family and friends! And if all of that wasn't enough, there is also an outbuilding that offers plenty of room for equipment, vehicles, and recreational toys. Explore miles of established trails, a year-round creek, exceptional hunting, and direct access to the Yellowstone Wildlife Area. This property is also offered in smaller parcels of approx 5ac - MLS2033716, 10ac -MLS 2033715 & 15ac - MLS2033714.
| Mls #: | 2030032 |
|---|---|
| List Price: | $1,249,000 |
| Class: | Single Family |
| Status: | Active |
| Bedrooms: | 5 |
| Full Baths Total: | 3 |
| 1/2 Baths Total: | 1 |
| Finished Sq Ft: | 3,774 |
| Net Taxes: | $5,060 |
| Est. Total Acres: | 62.6 |
| Architecture: | Other |
| Waterfront Y/N: | No |
| Municipality: | Fayette |
| County: | Lafayette |
| ZIP: | 53530 |
| Year Built: | 2015 |
| Location: | Fayette-T |
| State: | WI |
| Price Per Sqft: | $330.95 |
| C/T/V: | Town |
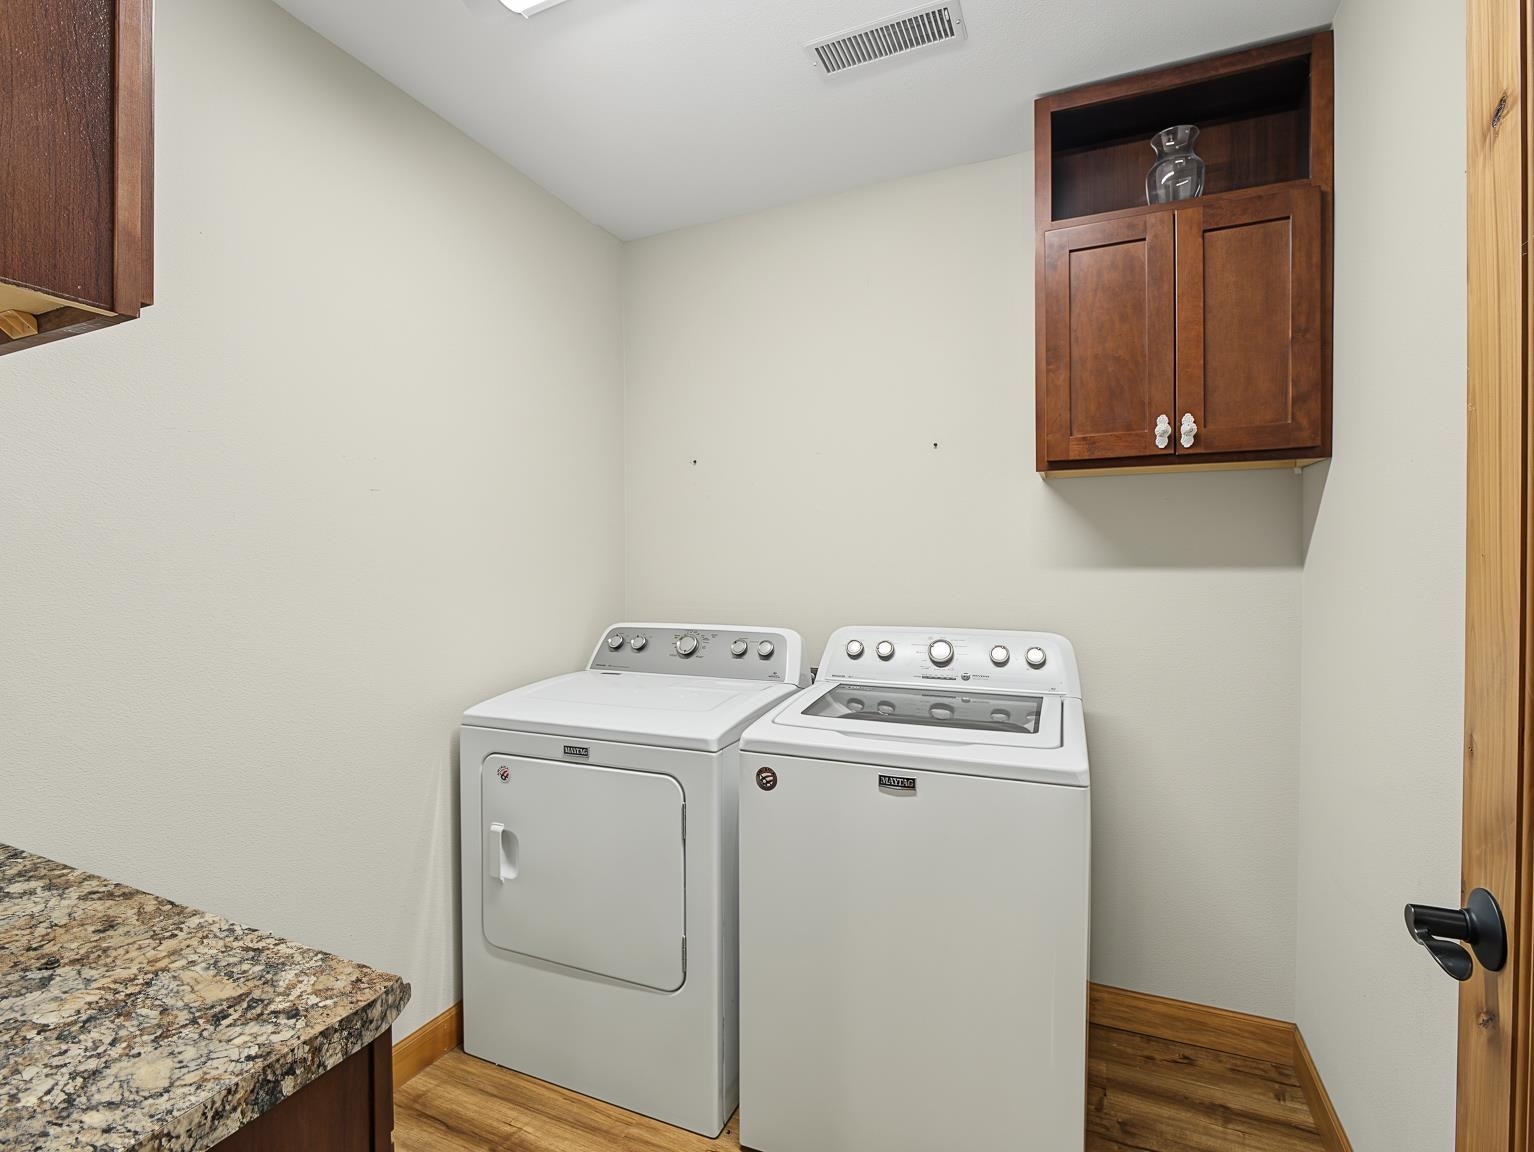
| Laundry Level: | M |
| Living/Great Room Lvl: | M |
| Kitchen Lvl: | M |
| Dining Room Lvl: | M |
| Master Bed Rm Lvl: | M |
| Bedroom 2 Lvl: | M |
| Bedroom 3 Lvl: | U |
| Bedroom 4 Lvl: | U |
| Other Room: | Den/Office |
| Other Room 2: | Other |
| Zoning: | Res |
| High School: | Darlington |
| Middle School: | Darlington |
| Elementary: | Darlington |
| Laundry Dim: | 7x6 |
| Bedroom 5 Lvl: | U |
| Other Room 3: | Loft |
| Farm Y/N: | No |
| Full Baths Upper: | 1 |
| 1/2 Baths Upper: | 0 |
| Above Grade Bedroom Count: | 5 |
| Full Baths Main: | 2 |
| 1/2 Baths Main: | 1 |
| Full Baths Lower: | 0 |
| 1/2 Baths Lower: | 0 |
| Total Assess Year: | 2025 |
| Tax Year: | 2025 |
| Total Full Garage Stalls: | 4 |
| Fin Above Grade Sq Ft: | 3,774 |
| Finished Sq Ft: | 3,774 |
| Land Assess: | $317,400 |
| Improvements: | $387,000 |
| Total Assess: | $704,400 |
| Above Grade Price Per Sqft: | $330.95 |
| Other Room Lvl: | U |
| Other Room 2 Lvl: | M |
| Other Room 3 Lvl: | U |
| Living/Great Dim: | 22x21 |
| Kitchen Dim: | 19x12 |
| Dining Room Dim: | 19x12 |
| Master Bed Dim: | 22x18 |
| Bedroom 2 Dim: | 14x13 |
| Bedroom 3 Dim: | 15x15 |
| Bedroom 4 Dim: | 15x15 |
| Other Room Dim: | 13x10 |
| Other Room 2 Dim: | 21x17 |
| Bedroom 5 Dim: | 13x10 |
| Other Room 3 Dim: | 27x24 |
| Acres Source: | PlatMap/Survey |
| Year Built Source: | Assessor |
| County Qtr Section: | Lafayette NE |
| School District: | Darlington |
| Parcel Id: | 014-0512-0000 |
| Other Marketing Area: | DARLINGTON - C |
| Type: | 1 story |
| Basement: | None |
| Garage: | Attached, Opener, 4+ car, Garage door > 8 ft high |
| Driveway: | Paved, Joint |
| Exterior: | Aluminum/Steel, Brick |
| Lot Description: | Wooded, Rural-not in subdivision, Adjacent park/public land, Horses Allowed |
| Fuel: | Liquid propane |
| Heating/Cooling: | Forced air, Central air |
| Fireplace: | Gas |
| Water/Waste: | Well, Non-Municipal/Prvt dispos |
| Kitchen Features: | Pantry, Kitchen Island, Range/Oven, Refrigerator, Dishwasher, Microwave |
| Interior Features: | Walk-in closet(s), Vaulted ceiling, Skylight(s), Washer, Dryer, Water softener inc, At Least 1 tub |
| Exterior Features: | Patio, Storage building |
| Waterfront: | Stream/Creek |
| Farm Features: | In Federal/State Program, Tree Farm, Outbuilding(s), Horse Farm |
| Directions: | Going N from Fayette, Right on Cty Rd D, Right on Breninger Rd, Property will be on the right. |
| Items Included: | Refrigerator, Range/Stove, Dishwasher, Microwave, Washer (2), Dryer (2), Some Window Coverings, Furniture in Cabin, Custom Baby Gates, Water Softener, LP Tank, Livingroom Couch, All Upstairs Beds. |
| Items Excluded: | Seller's personal property |
| Primary Bed Bath: | Full, Tub/Shower Combo |
| Accessibility Features: | Open floor plan, First floor bedroom, First floor full bath |
Mortgage Calculator
The data on this website relating to real estate for sale comes in part from the IDX Program of the South Central Wisconsin Multiple Listing Service.
All information is believed accurate but not guaranteed. The properties displayed may not be all of the properties available through the IDX Program. Any use of this site other than by potential buyers or sellers is strictly prohibited.
© 2026 South Central Wisconsin Multiple Listing Service.
South Central Wisconsin Multiple Listing Service data last updated on October 08, 2026 04:31 PM - CT.
Property Last Updated: October 08, 2026 04:31 PM - CT
