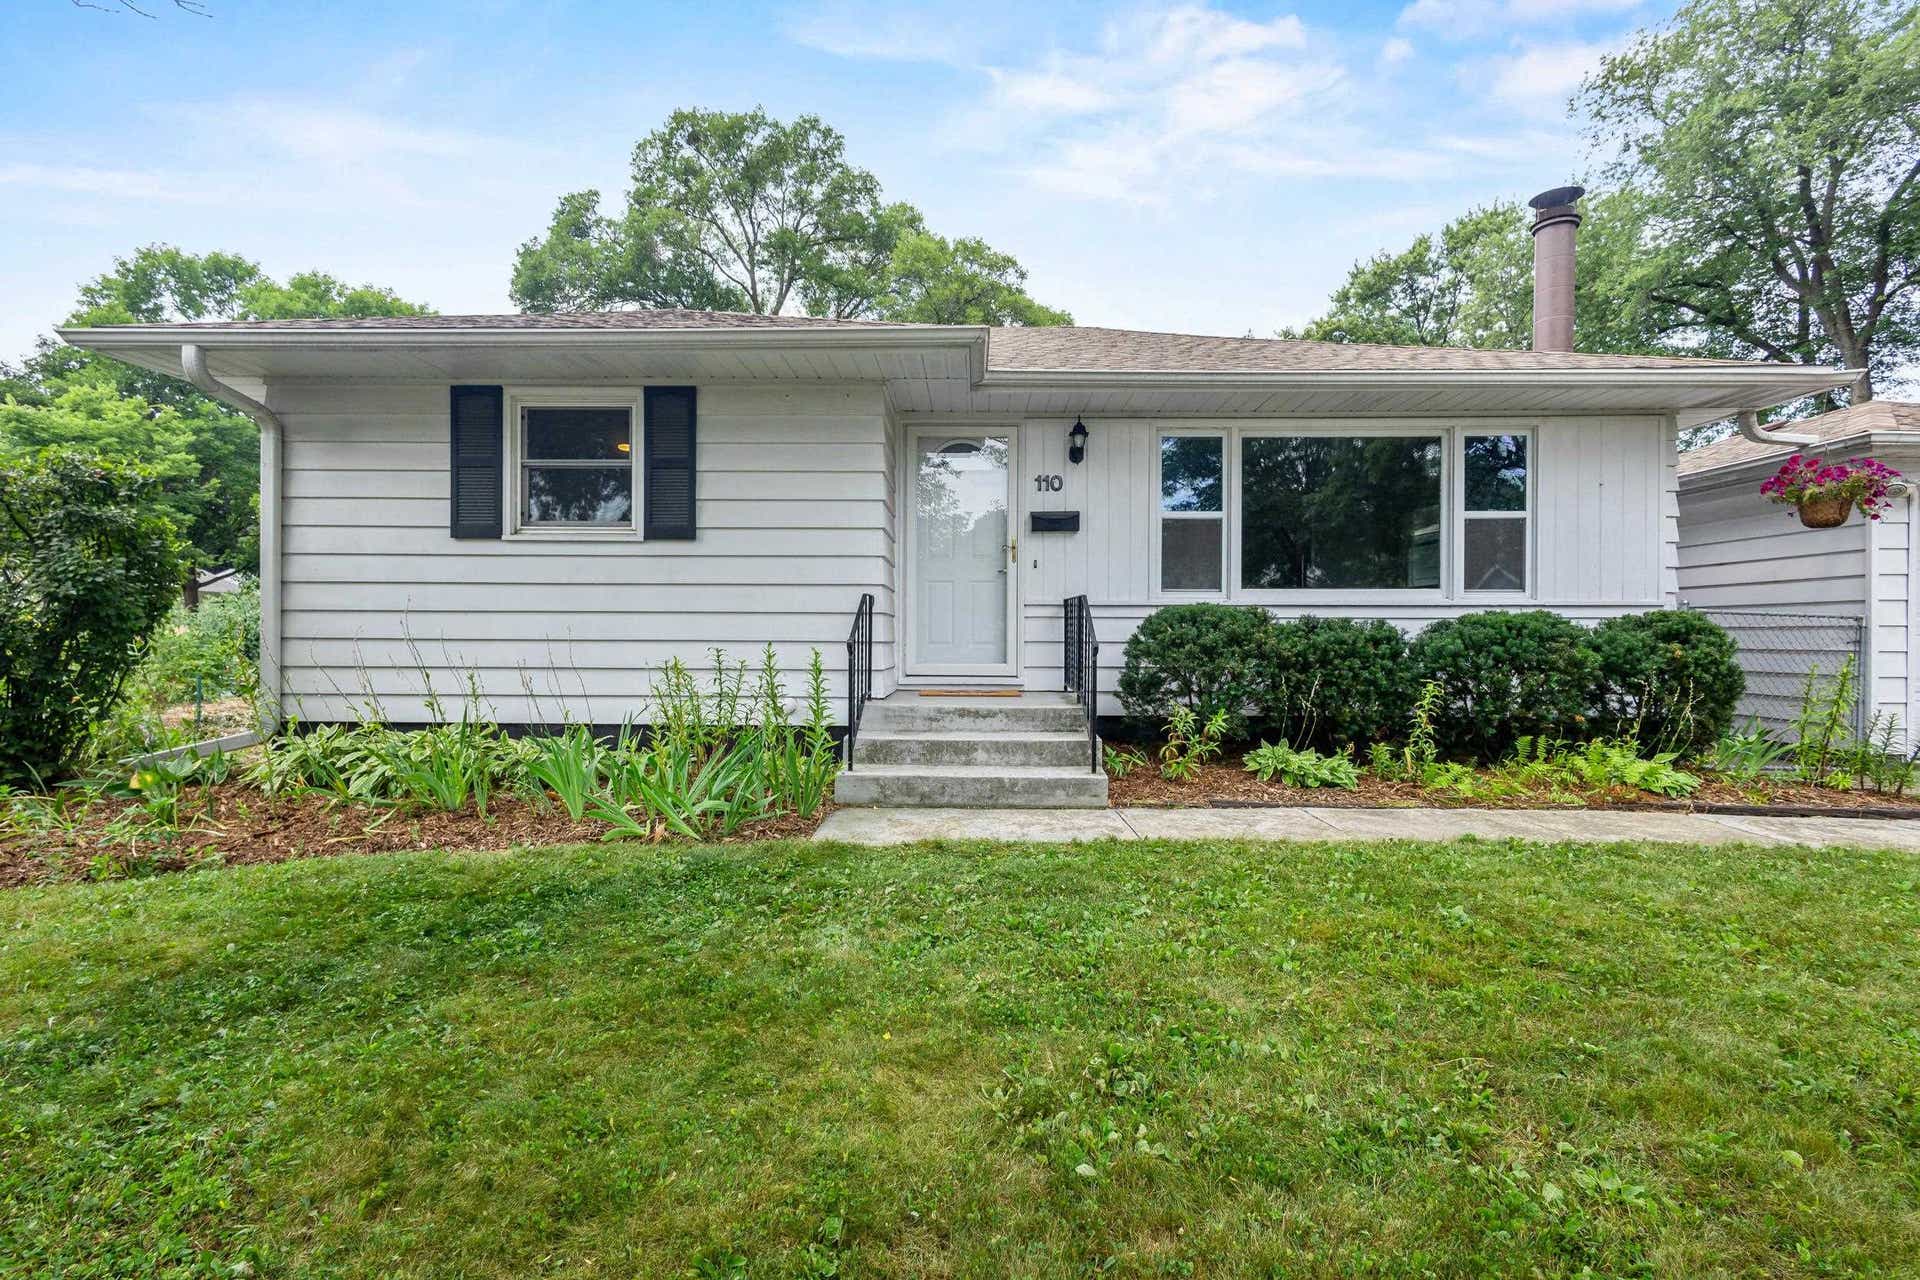

















110 Buckingham Lane
Madison, WI 53714
$453,000
Listing Courtesy of: Spencer Real Estate Group
Listing Agent: Spencer Schumacher
team@spencerreg.com
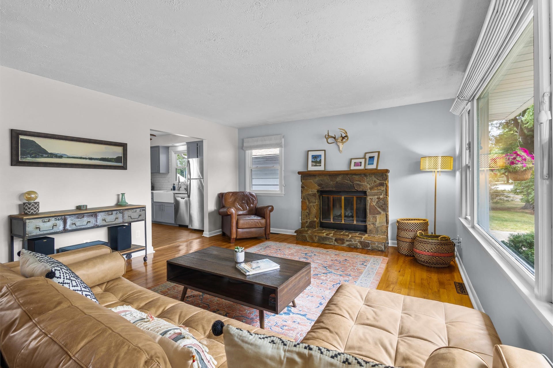
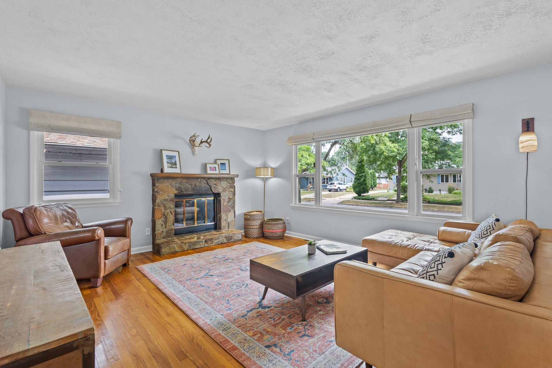
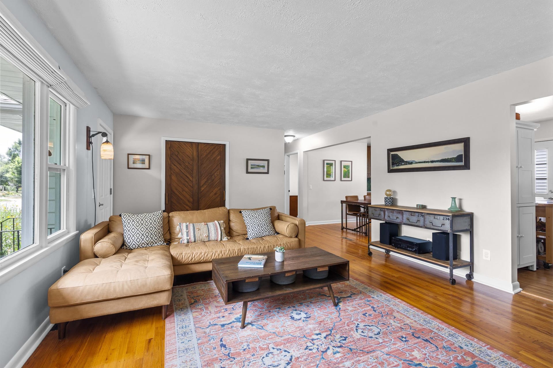
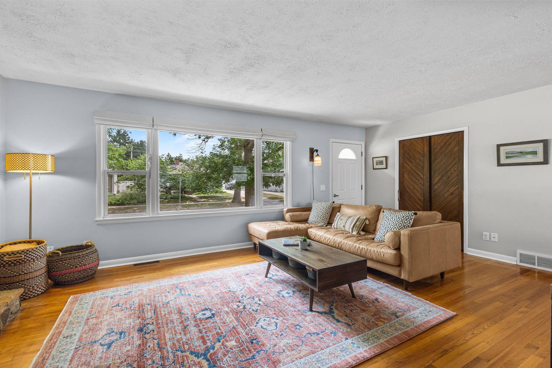
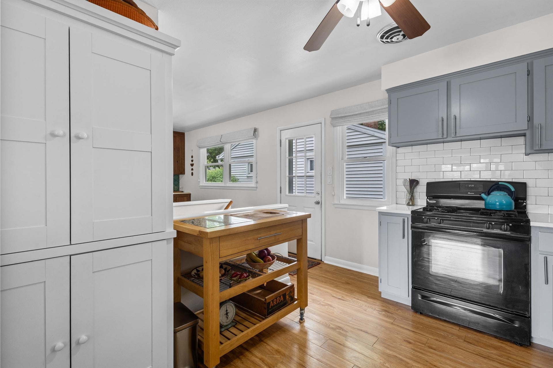
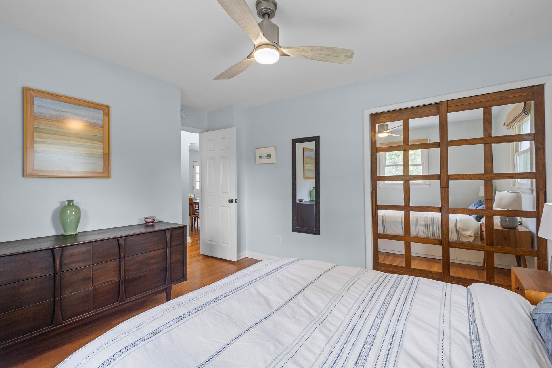
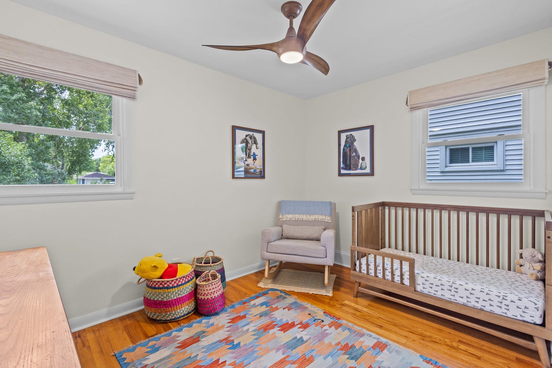
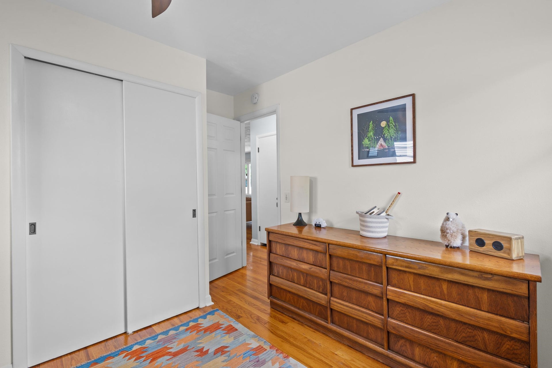
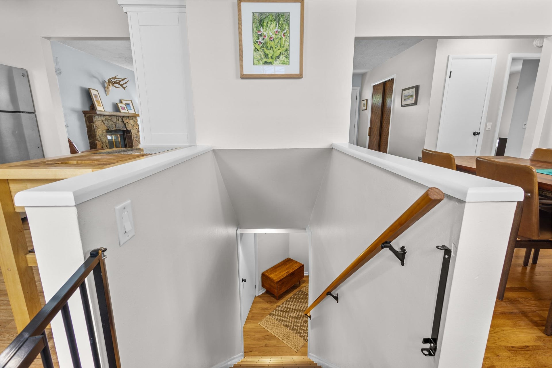
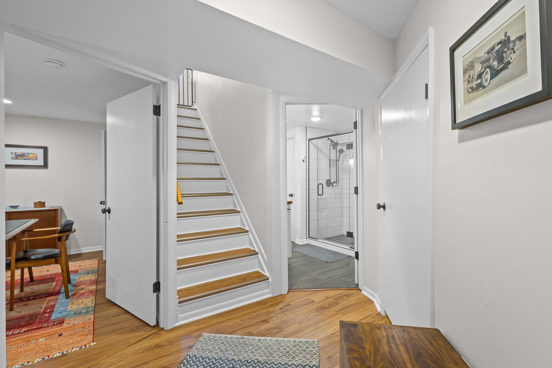
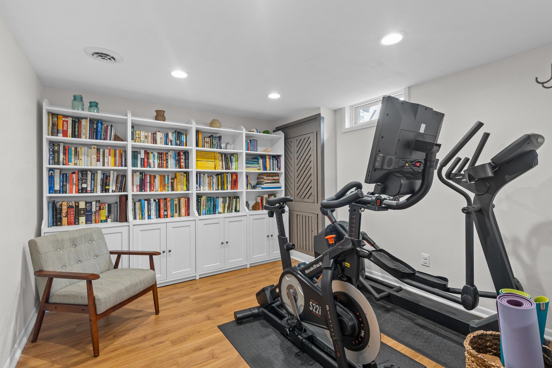
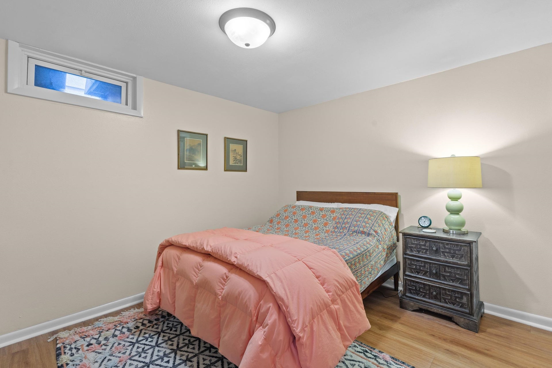
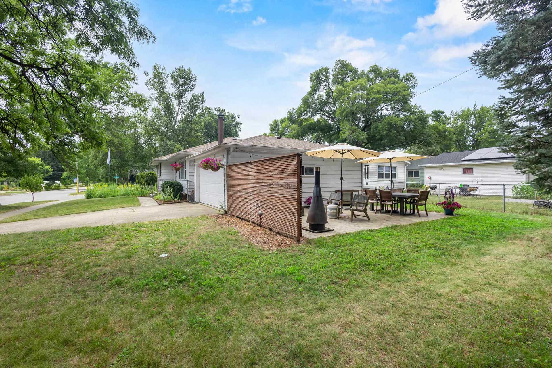
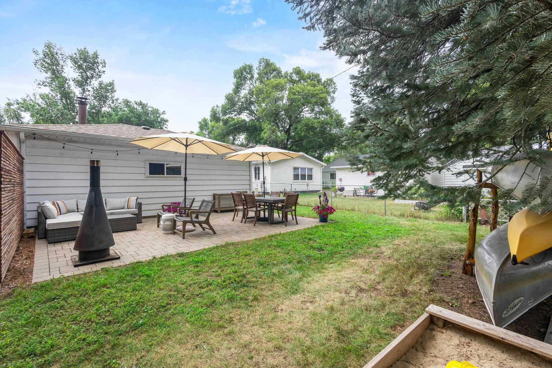
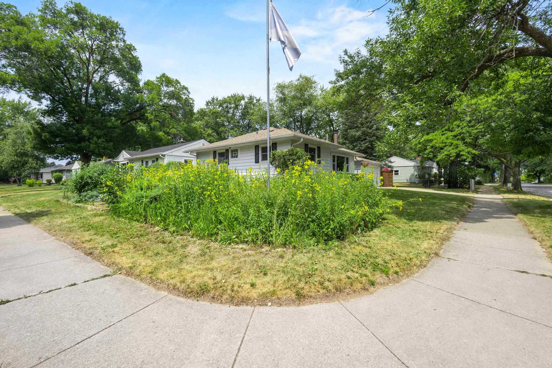
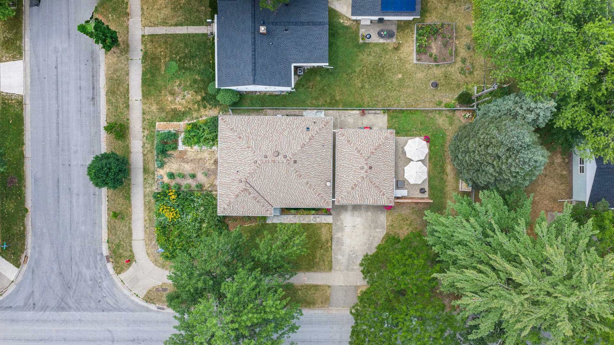
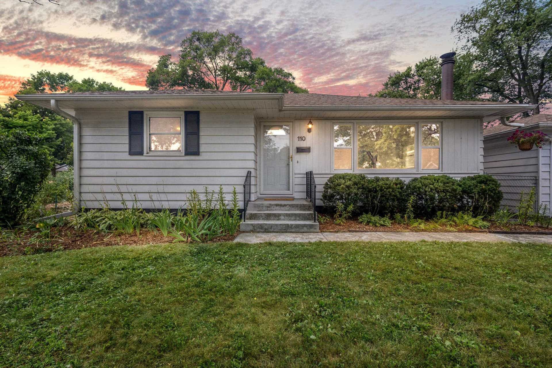
Welcome home to this beautifully updated 2-bedroom, 2-bath ranch in Madison's sought-after Eastmorland neighborhood. This inviting home blends classic charm with modern updates, featuring hardwood floors, an open-concept layout, a spacious living room with a wood-burning fireplace, and an updated kitchen with quartz countertops, farmhouse sink, custom cabinetry, pantry, and reverse osmosis drinking water. The finished lower level offers a rec room, office/den, full bath, and bonus space for work or hobbies. Major updates include a new roof, furnace, water heater, and water softener (2025-2026). Enjoy the private paver patio, fenced yard, mature landscaping, detached 2-car garage, and corner lot. Ideally located near parks, the Capital City Trail, Olbrich Gardens, Atwood, and local dining with easy access to downtown and the Interstate.
| Mls #: | 2028814 |
|---|---|
| List Price: | $410,000 |
| Sold Price: | $453,000 |
| Closing Date: | 09/04/2026 |
| Class: | Single Family |
| Status: | Sold |
| Bedrooms: | 2 |
| Full Baths Total: | 2 |
| Finished Sq Ft: | 1,546 |
| Net Taxes: | $6,587 |
| Est. Total Acres: | 0.17 |
| Architecture: | Ranch |
| Waterfront Y/N: | No |
| Municipality: | Madison |
| County: | Dane |
| Subdivision: | Eastmorland |
| ZIP: | 53714 |
| Year Built: | 1956 |
| Location: | Madison-C E10 |
| State: | WI |
| Financing: | Conventional |
| Price Per Sqft: | $293.01 |
| C/T/V: | City |
| Laundry Level: | L |
| Living/Great Room Lvl: | M |
| Kitchen Lvl: | M |
| Dining Room Lvl: | M |
| Master Bed Rm Lvl: | M |
| Bedroom 2 Lvl: | M |
| Other Room: | Rec Room |
| Other Room 2: | Den/Office |
| Zoning: | Res |
| High School: | Lafollette |
| Middle School: | Whitehorse |
| Elementary: | Schenk |
| Laundry Dim: | 10x6 |
| Other Room 3: | Bonus Room |
| Farm Y/N: | No |
| Full Baths Upper: | 0 |
| 1/2 Baths Upper: | 0 |
| Above Grade Bedroom Count: | 2 |
| Full Baths Main: | 1 |
| 1/2 Baths Main: | 0 |
| Full Baths Lower: | 1 |
| 1/2 Baths Lower: | 0 |
| Total Assess Year: | 2026 |
| Tax Year: | 2025 |
| Total Full Garage Stalls: | 2 |
| Fin Above Grade Sq Ft: | 989 |
| Fin Part/All Below Grd Sf: | 557 |
| Finished Sq Ft: | 1,546 |
| Land Assess: | $80,500 |
| Improvements: | $319,600 |
| Total Assess: | $400,100 |
| Above Grade Price Per Sqft: | $414.56 |
| Above Grade Sold Price Per Sq Ft: | $458.04 |
| Other Room Lvl: | L |
| Other Room 2 Lvl: | L |
| Other Room 3 Lvl: | L |
| Living/Great Dim: | 20x14 |
| Kitchen Dim: | 12x10 |
| Dining Room Dim: | 12x10 |
| Master Bed Dim: | 12x11 |
| Bedroom 2 Dim: | 11x11 |
| Other Room Dim: | 14x10 |
| Other Room 2 Dim: | 11x10 |
| Other Room 3 Dim: | 20x12 |
| Acres Source: | Assessor |
| Year Built Source: | Assessor |
| County Qtr Section: | East Metro Madison |
| School District: | Madison |
| Parcel Id: | 0710-043-0734-6 |
| Addl Wisconsinhomes Rmrks: | Call 608-841-2221 for a private showing or visit www.SpencerREG.com for more info & 3D virtual tour. |
| Type: | 1 story |
| Basement: | Full, Finished, Poured concrete foundatn |
| Garage: | 2 car, Detached, Opener |
| Driveway: | Paved |
| Exterior: | Aluminum/Steel, Wood |
| Lot Description: | Corner, Close to busline, Near public transit |
| Fuel: | Natural gas |
| Heating/Cooling: | Forced air, Central air |
| Fireplace: | Wood, 1 fireplace |
| Water/Waste: | Municipal water, Municipal sewer |
| Kitchen Features: | Pantry, Kitchen Island, Range/Oven, Refrigerator, Dishwasher, Disposal |
| Interior Features: | Washer, Dryer, Water softener inc, Cable available, At Least 1 tub, Internet - Cable, Internet- Fiber available, Smart thermostat, All Window Coverings, Ceiling Fan(s), Smoke Detector |
| Exterior Features: | Patio, Fenced Yard, Patio-Brick |
| Directions: | Milwaukee St to S on Schenk to E on Dawes to S on Buckingham. |
| Items Included: | Refrigerator, dishwasher, range/oven, washer, dryer, all window coverings, water softener, garage opener & two remotes, attached TV mounts, thermostat, kitchen island & pantry cabinet. |
| Items Excluded: | Seller's Personal Property |
| Primary Bed Bath: | None |
| Accessibility Features: | Open floor plan, First floor bedroom |
Mortgage Calculator
The data on this website relating to real estate for sale comes in part from the IDX Program of the South Central Wisconsin Multiple Listing Service.
All information is believed accurate but not guaranteed. The properties displayed may not be all of the properties available through the IDX Program. Any use of this site other than by potential buyers or sellers is strictly prohibited.
© 2026 South Central Wisconsin Multiple Listing Service.
South Central Wisconsin Multiple Listing Service data last updated on October 08, 2026 04:31 PM - CT.
Property Last Updated: October 08, 2026 04:31 PM - CT
