

















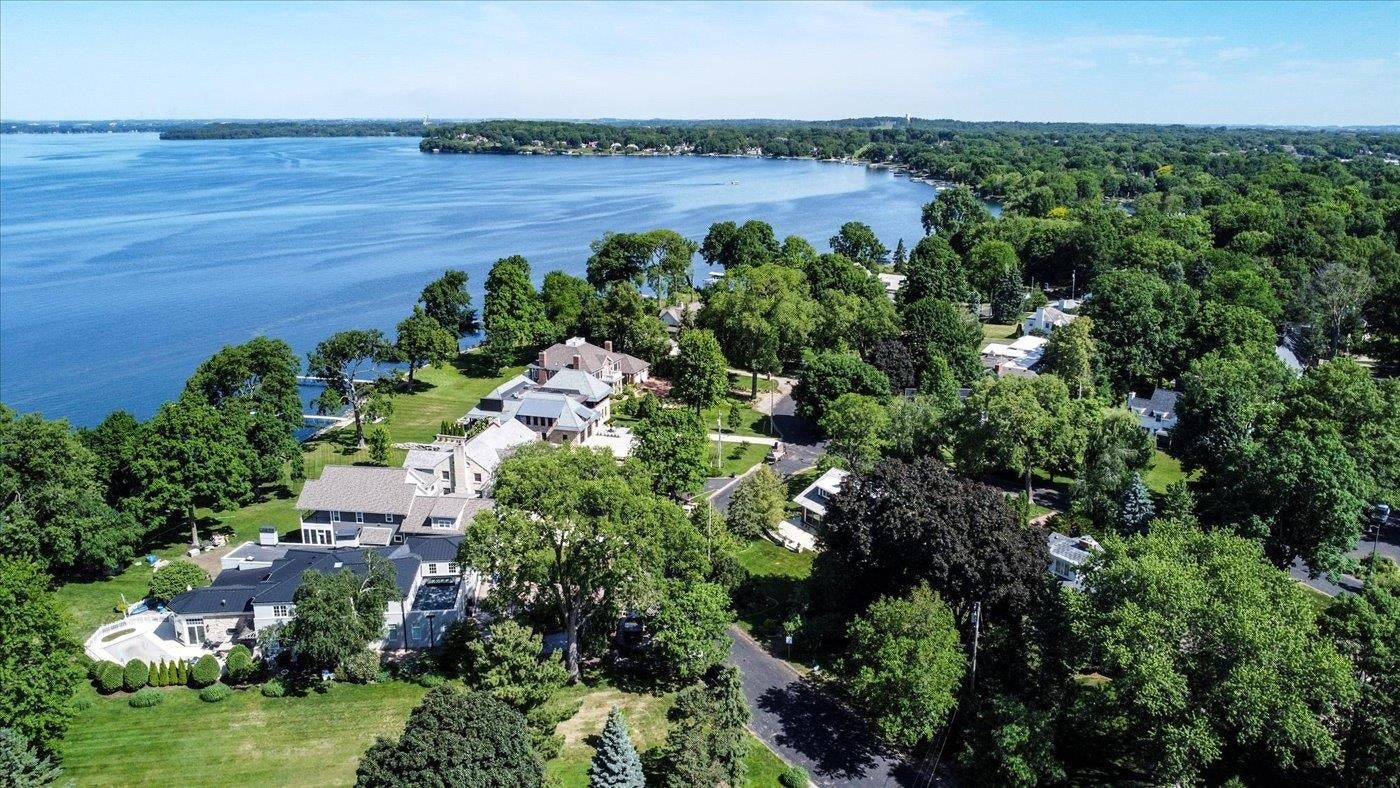
11 Fuller Drive
Maple Bluff, WI 53704
$1,200,000
Listing Courtesy of: First Weber Inc
Listing Agent: Bob Tidwell
HomeInfo@firstweber.com
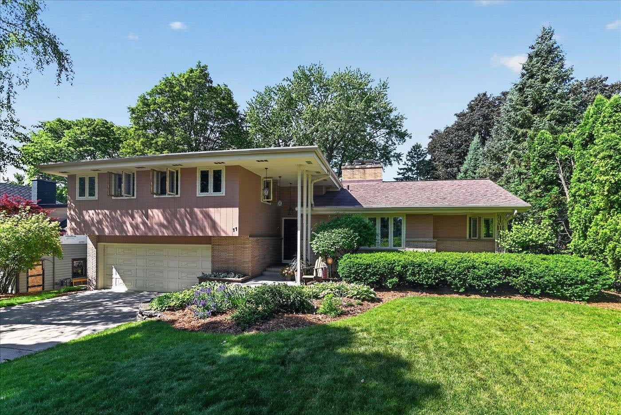
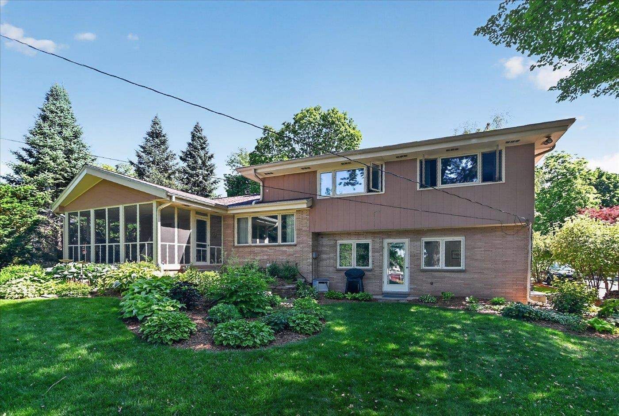
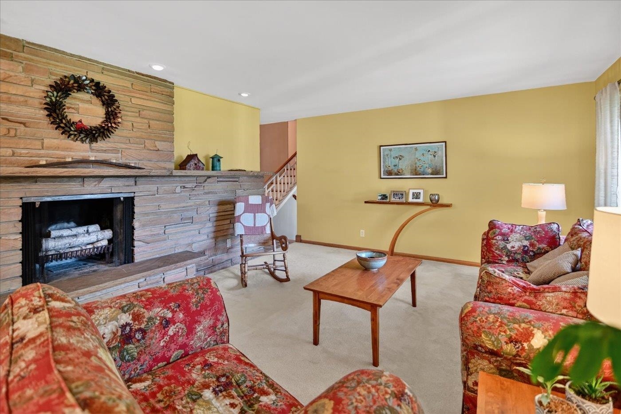
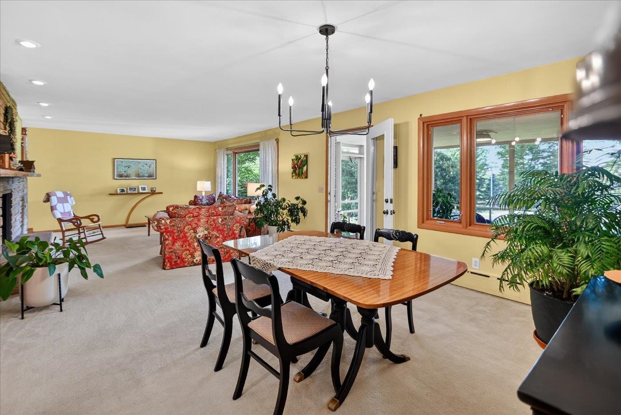
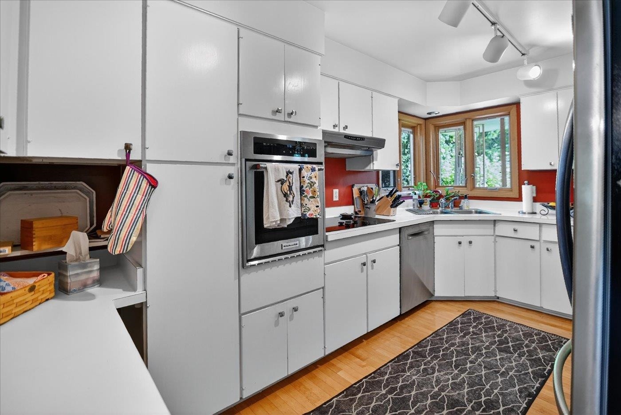
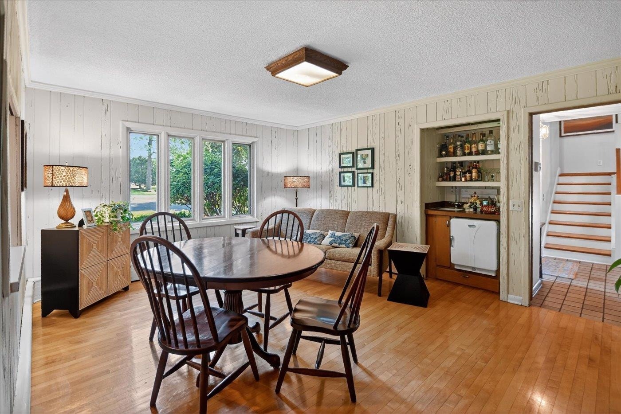
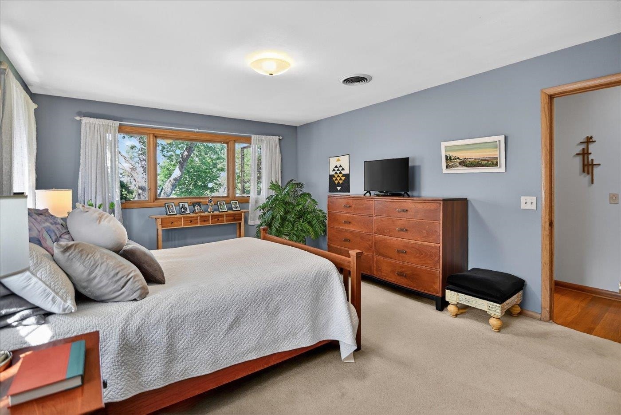
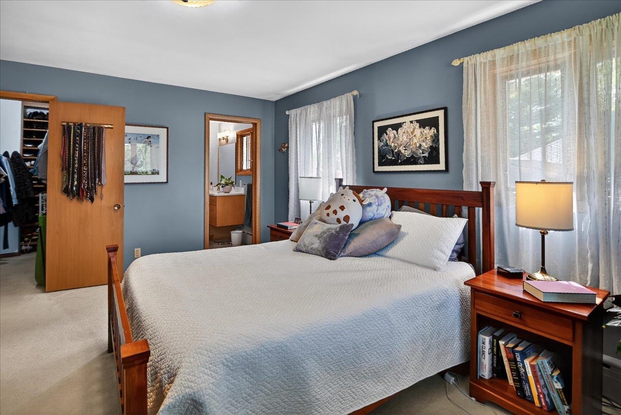
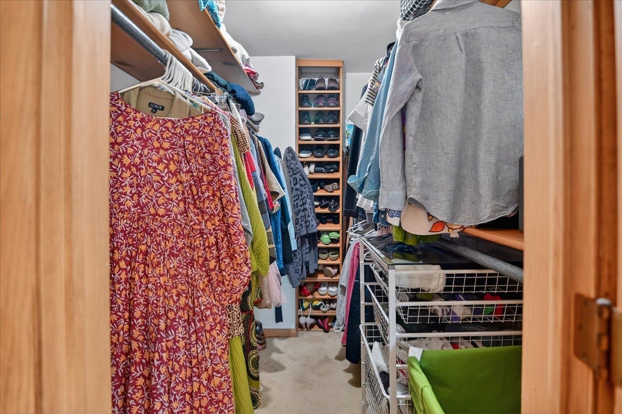
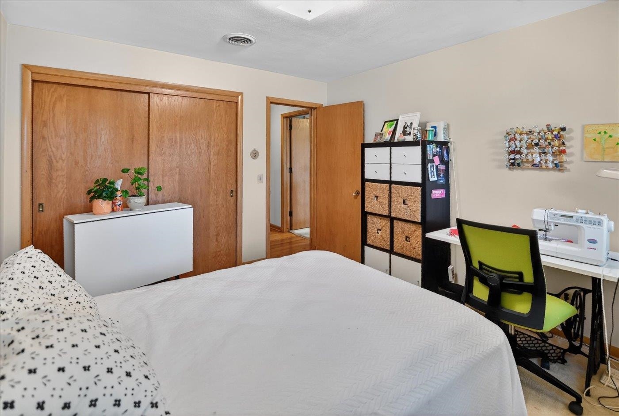
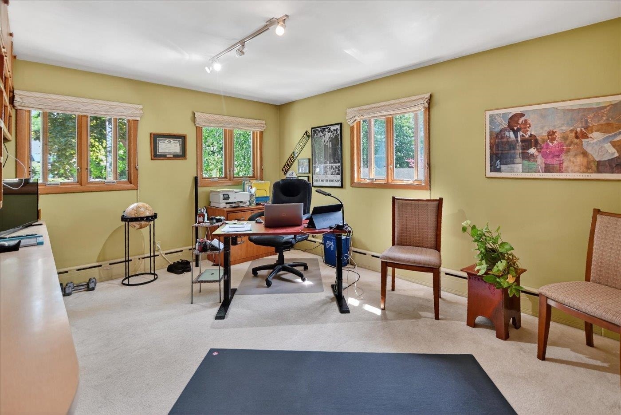
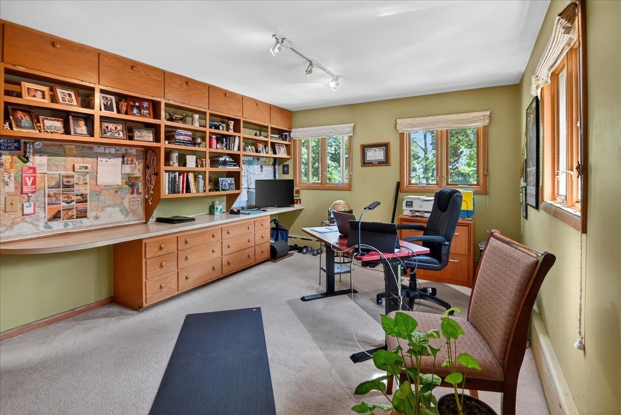
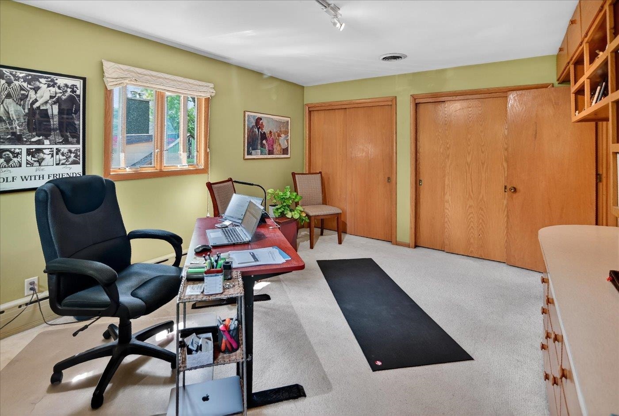
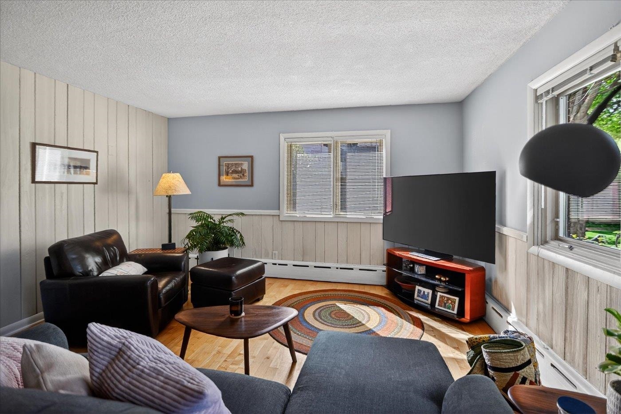
Set on a wooded, view-filled lot in the heart of Fuller's Woods in Maple Bluff, this warm and sophisticated 4-bedroom, 2.5-bath home blends timeless character with easy everyday living. Enjoy Lake Mendota & State Capitol views, gracious indoor-outdoor flow, and richly appointed gathering spaces. Inviting living room anchored by a stunning Lannon stone fireplace walks out to spectacular screened porch for three-season living, morning coffee, summer dinners, and fall game days. Chef-friendly kitchen open to a cozy hearth room with fireplace & wet bar, perfect for entertaining. Serene primary suite with a walk-in closet & a private, updated bath. Updated main bath and newer top of the line Pella windows throughout! Flexible family spaces: main family room walks out to backyard; lower-level rec room with fireplace adds play, media, workout space. This residence blends elegant architectural details with everyday livability. Deeded lake access & Maple Bluff CC Privileges. UHP Elite Warranty
| Mls #: | 2024670 |
|---|---|
| List Price: | $1,200,000 |
| Class: | Single Family |
| Status: | Offer-Show |
| Bedrooms: | 4 |
| Full Baths Total: | 2 |
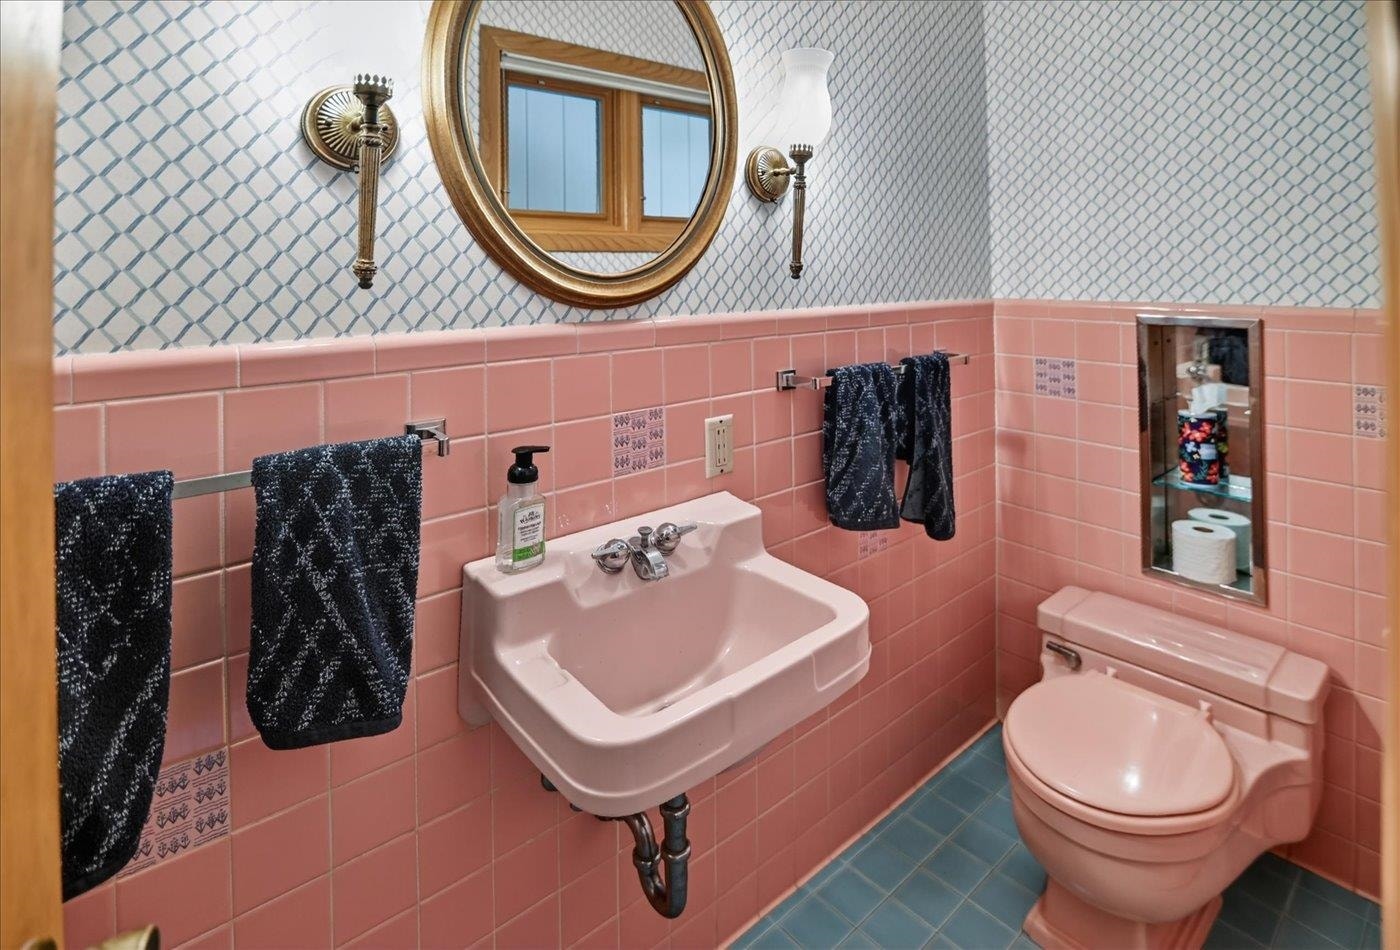
| 1/2 Baths Total: | 1 |
| Finished Sq Ft: | 3,266 |
| Net Taxes: | $15,440 |
| Est. Total Acres: | 0.29 |
| Architecture: | Tri-level,Contemporary |
| Waterfront Y/N: | No |
| Municipality: | Maple Bluff |
| County: | Dane |
| ZIP: | 53704 |
| Year Built: | 1956 |
| Location: | Maple Bluff-V |
| State: | WI |
| Price Per Sqft: | $367.42 |
| C/T/V: | Village |
| Laundry Level: | L |
| Living/Great Room Lvl: | M |
| Kitchen Lvl: | M |
| Dining Room Lvl: | M |
| Family Room Lvl: | M |
| Master Bed Rm Lvl: | U |
| Bedroom 2 Lvl: | U |
| Bedroom 3 Lvl: | U |
| Bedroom 4 Lvl: | U |
| Other Room: | Screened Porch |
| Other Room 2: | Rec Room |
| Zoning: | Res |
| High School: | East |
| Middle School: | Sherman |
| Elementary: | Lake View |
| Laundry Dim: | 5X5 |
| Farm Y/N: | No |
| Full Baths Upper: | 2 |
| 1/2 Baths Upper: | 0 |
| Above Grade Bedroom Count: | 4 |
| Full Baths Main: | 0 |
| 1/2 Baths Main: | 1 |
| Full Baths Lower: | 0 |
| 1/2 Baths Lower: | 0 |
| Total Assess Year: | 2026 |
| Tax Year: | 2025 |
| Total Full Garage Stalls: | 2 |
| Fin Above Grade Sq Ft: | 2,926 |
| Fin Part/All Below Grd Sf: | 340 |
| Finished Sq Ft: | 3,266 |
| Land Assess: | $268,000 |
| Improvements: | $330,000 |
| Total Assess: | $598,000 |
| Above Grade Price Per Sqft: | $410.12 |
| Other Room Lvl: | M |
| Other Room 2 Lvl: | L |
| Dining Area Lvl: | M |
| Living/Great Dim: | 21X14 |
| Kitchen Dim: | 10X14 |
| Dining Room Dim: | 14X11 |
| Family Room Dim: | 21X14 |
| Master Bed Dim: | 16X13 |
| Bedroom 2 Dim: | 15X11 |
| Bedroom 3 Dim: | 12X11 |
| Bedroom 4 Dim: | 12X11 |
| Other Room Dim: | 17X12 |
| Other Room 2 Dim: | 21X14 |
| Dining Area Dim: | 15X13 |
| Acres Source: | Assessor |
| Year Built Source: | Assessor |
| County Qtr Section: | East Metro Madison |
| School District: | Madison |
| Parcel Id: | 0709-121-9860-4 |
| Type: | Multi-level |
| Basement: | Full, Partially finished, Poured concrete foundatn, Basement storage |
| Garage: | 2 car, Attached, Opener |
| Driveway: | Paved, Concrete |
| Exterior: | Wood, Brick |
| Lot Description: | Wooded, In subdivision |
| Fuel: | Natural gas |
| Heating/Cooling: | Forced air, Radiant, Central air, Zoned Heating |
| Fireplace: | Wood, 3+ fireplaces |
| Water/Waste: | Municipal water, Municipal sewer |
| Kitchen Features: | Range/Oven, Dishwasher, Disposal, Range hood |
| Interior Features: | Walk-in closet(s), Water softener inc, Cable available, At Least 1 tub, Internet - Cable, Internet - DSL, Internet- Fiber available, Primary Bath |
| Exterior Features: | Patio-Screened |
| Waterfront: | Waterview-No frontage, Deeded access-No frontage, Lake |
| Terms/Misc.: | Tenant occupied |
| Directions: | Sherman Ave to Fuller Drive |
| Items Included: | Cooktop, Wall Oven, Dishwasher, Some Window Coverings, Water Softener, Garage Refrigerator |
| Items Excluded: | Tenants Personal Property, Kitchen Refrigerator, Microwave, Washer, Dryer, Dining Room Light, Dining Room Wine Rack, Curtains & Rods in Dining/Primary |
| Primary Bed Bath: | Full, Walk-in Shower |
Mortgage Calculator
The data on this website relating to real estate for sale comes in part from the IDX Program of the South Central Wisconsin Multiple Listing Service.
All information is believed accurate but not guaranteed. The properties displayed may not be all of the properties available through the IDX Program. Any use of this site other than by potential buyers or sellers is strictly prohibited.
© 2026 South Central Wisconsin Multiple Listing Service.
South Central Wisconsin Multiple Listing Service data last updated on October 08, 2026 04:26 PM - CT.
Property Last Updated: October 08, 2026 04:26 PM - CT
