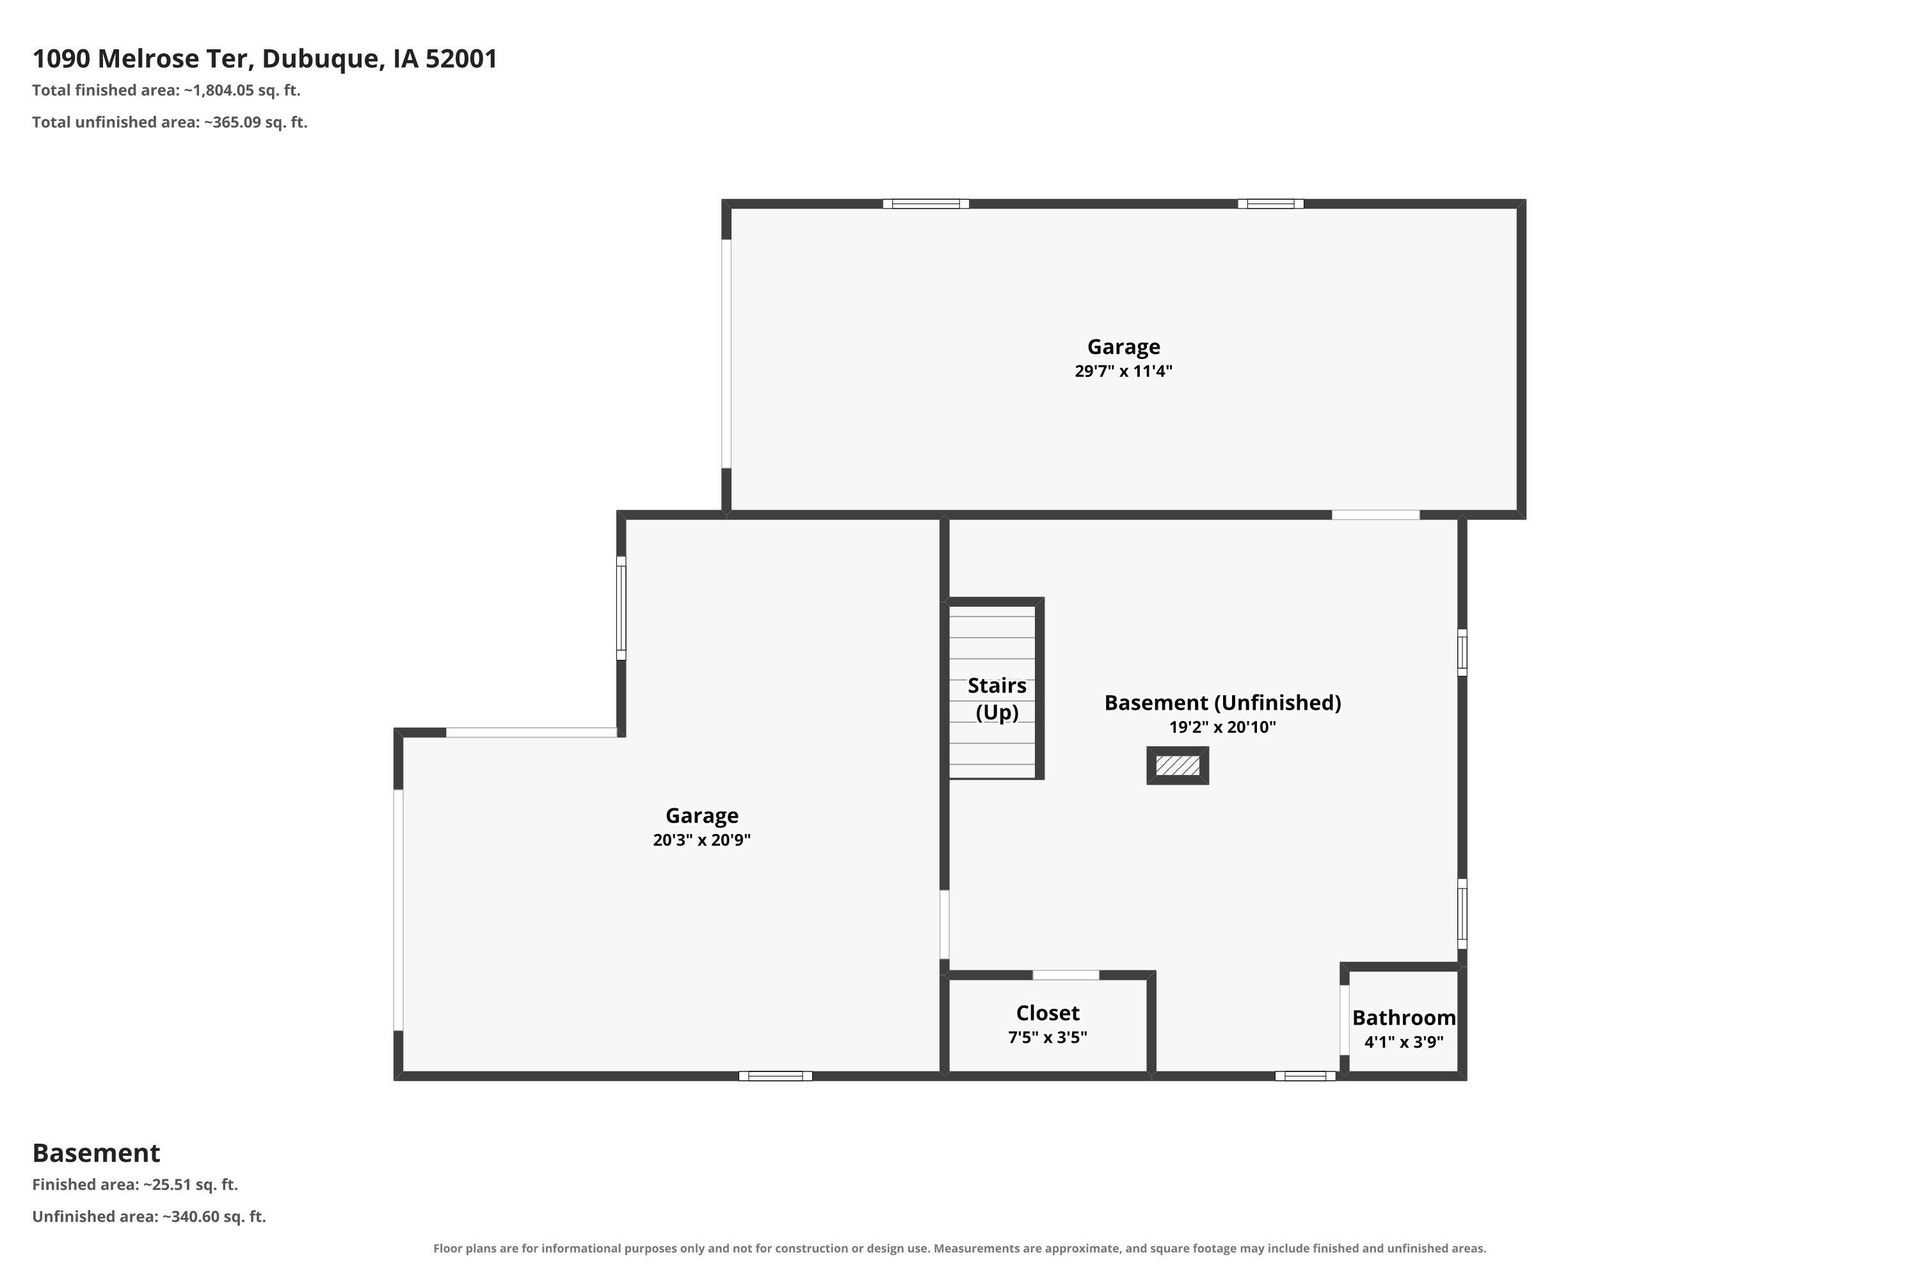
1090 Melrose Terrace
Dubuque, IA 52001
$229,000
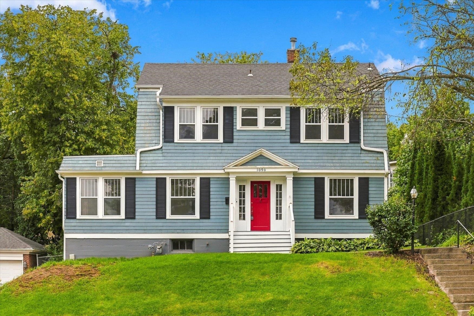
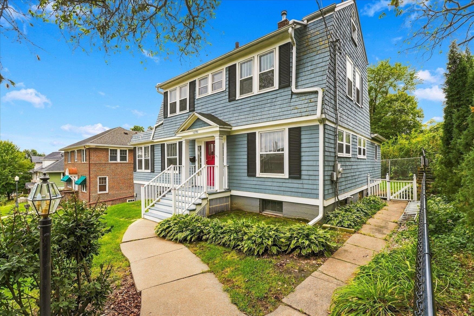
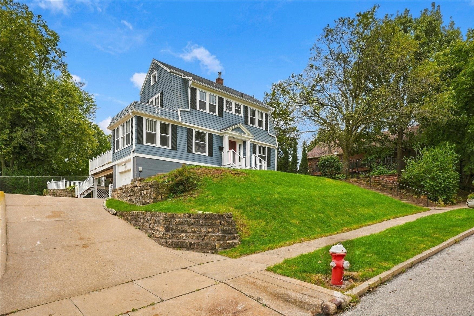
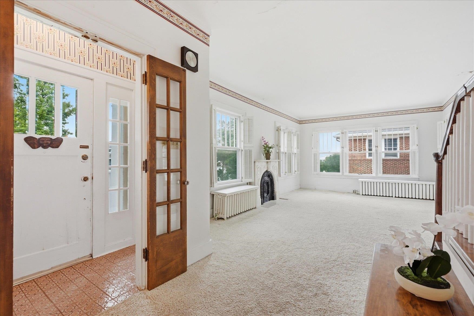
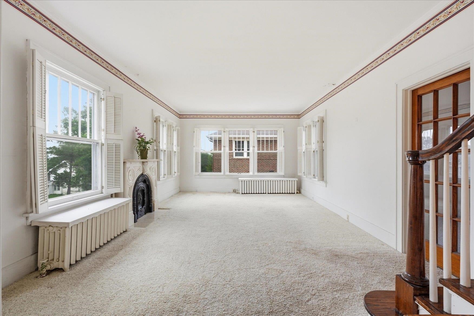
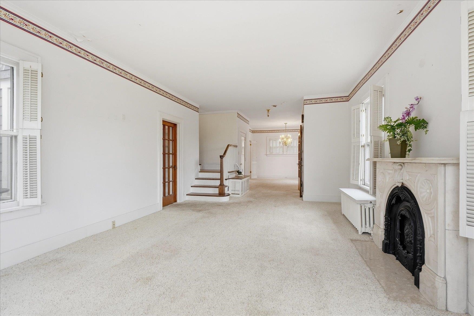
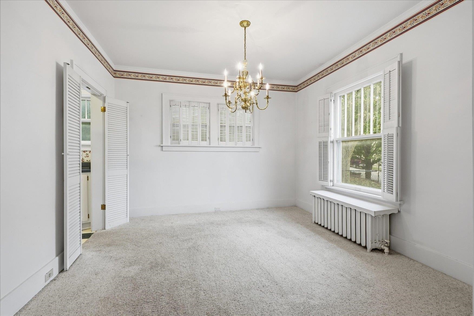
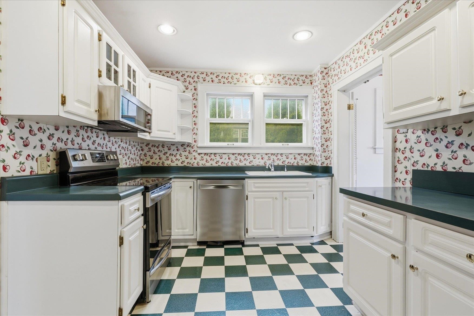
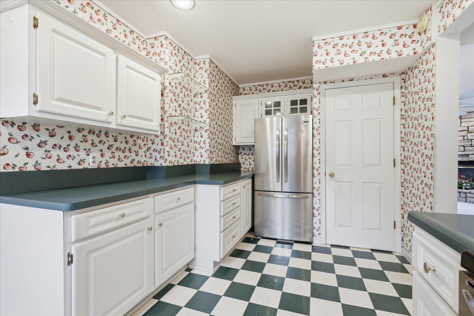
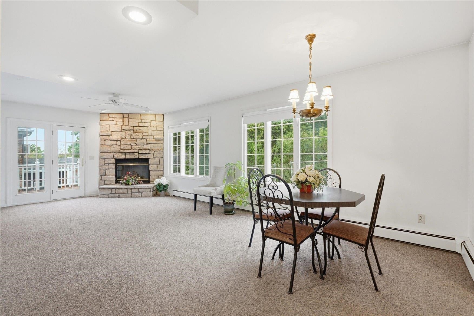
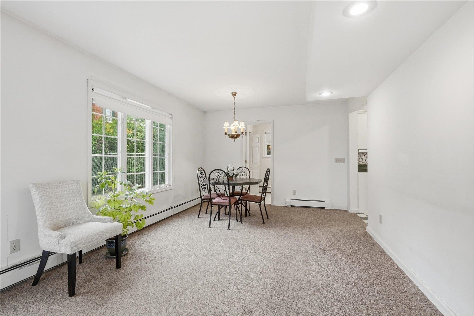
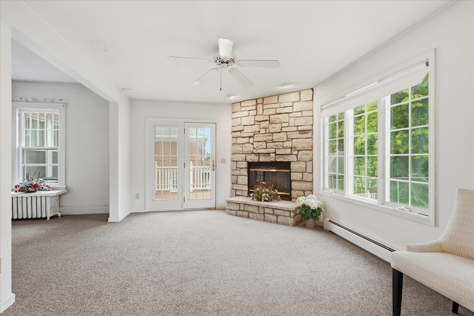
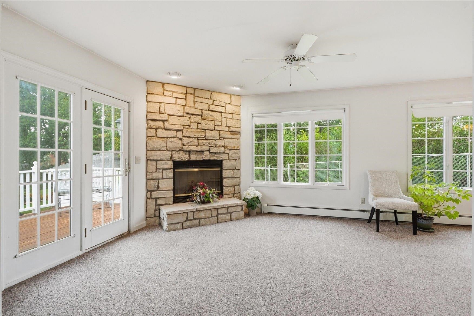
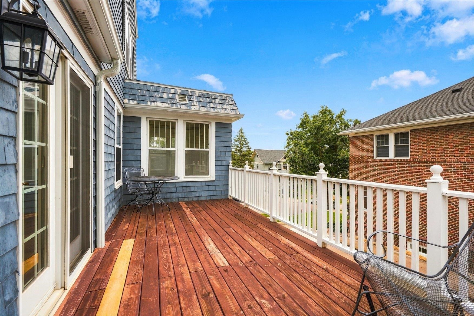
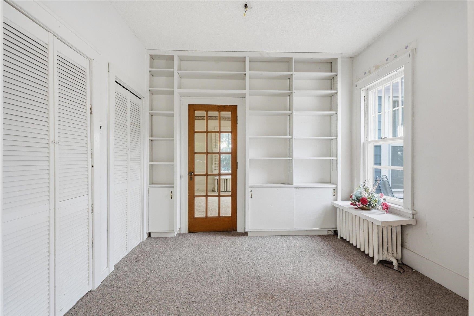
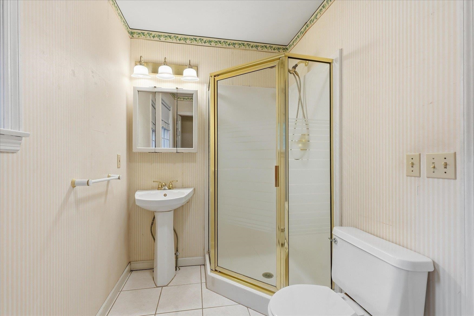
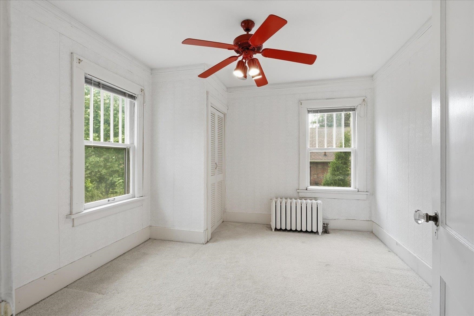
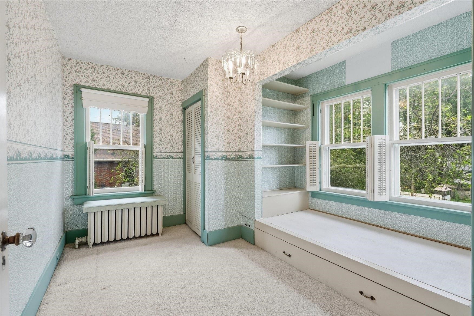
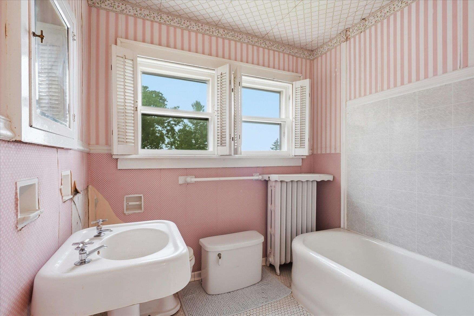
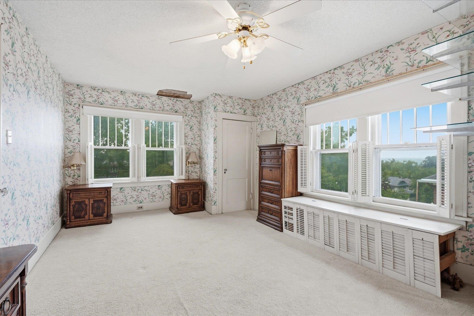
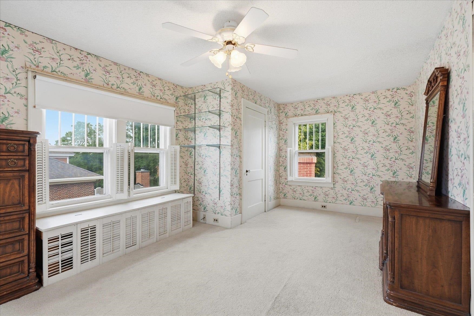
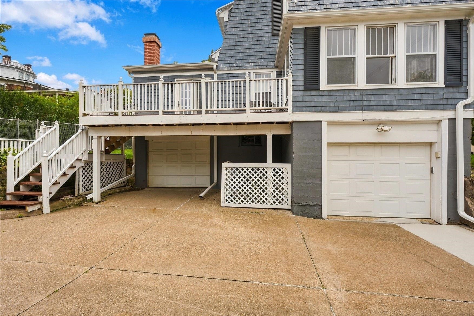
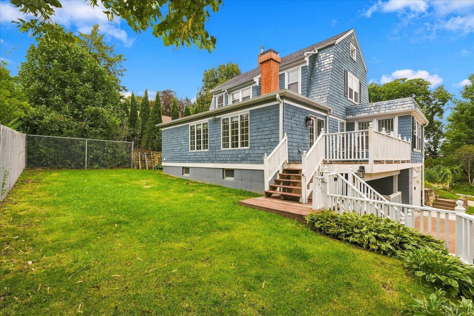
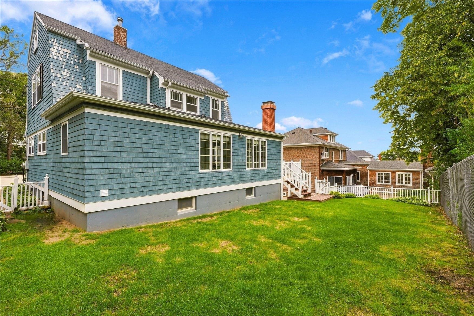
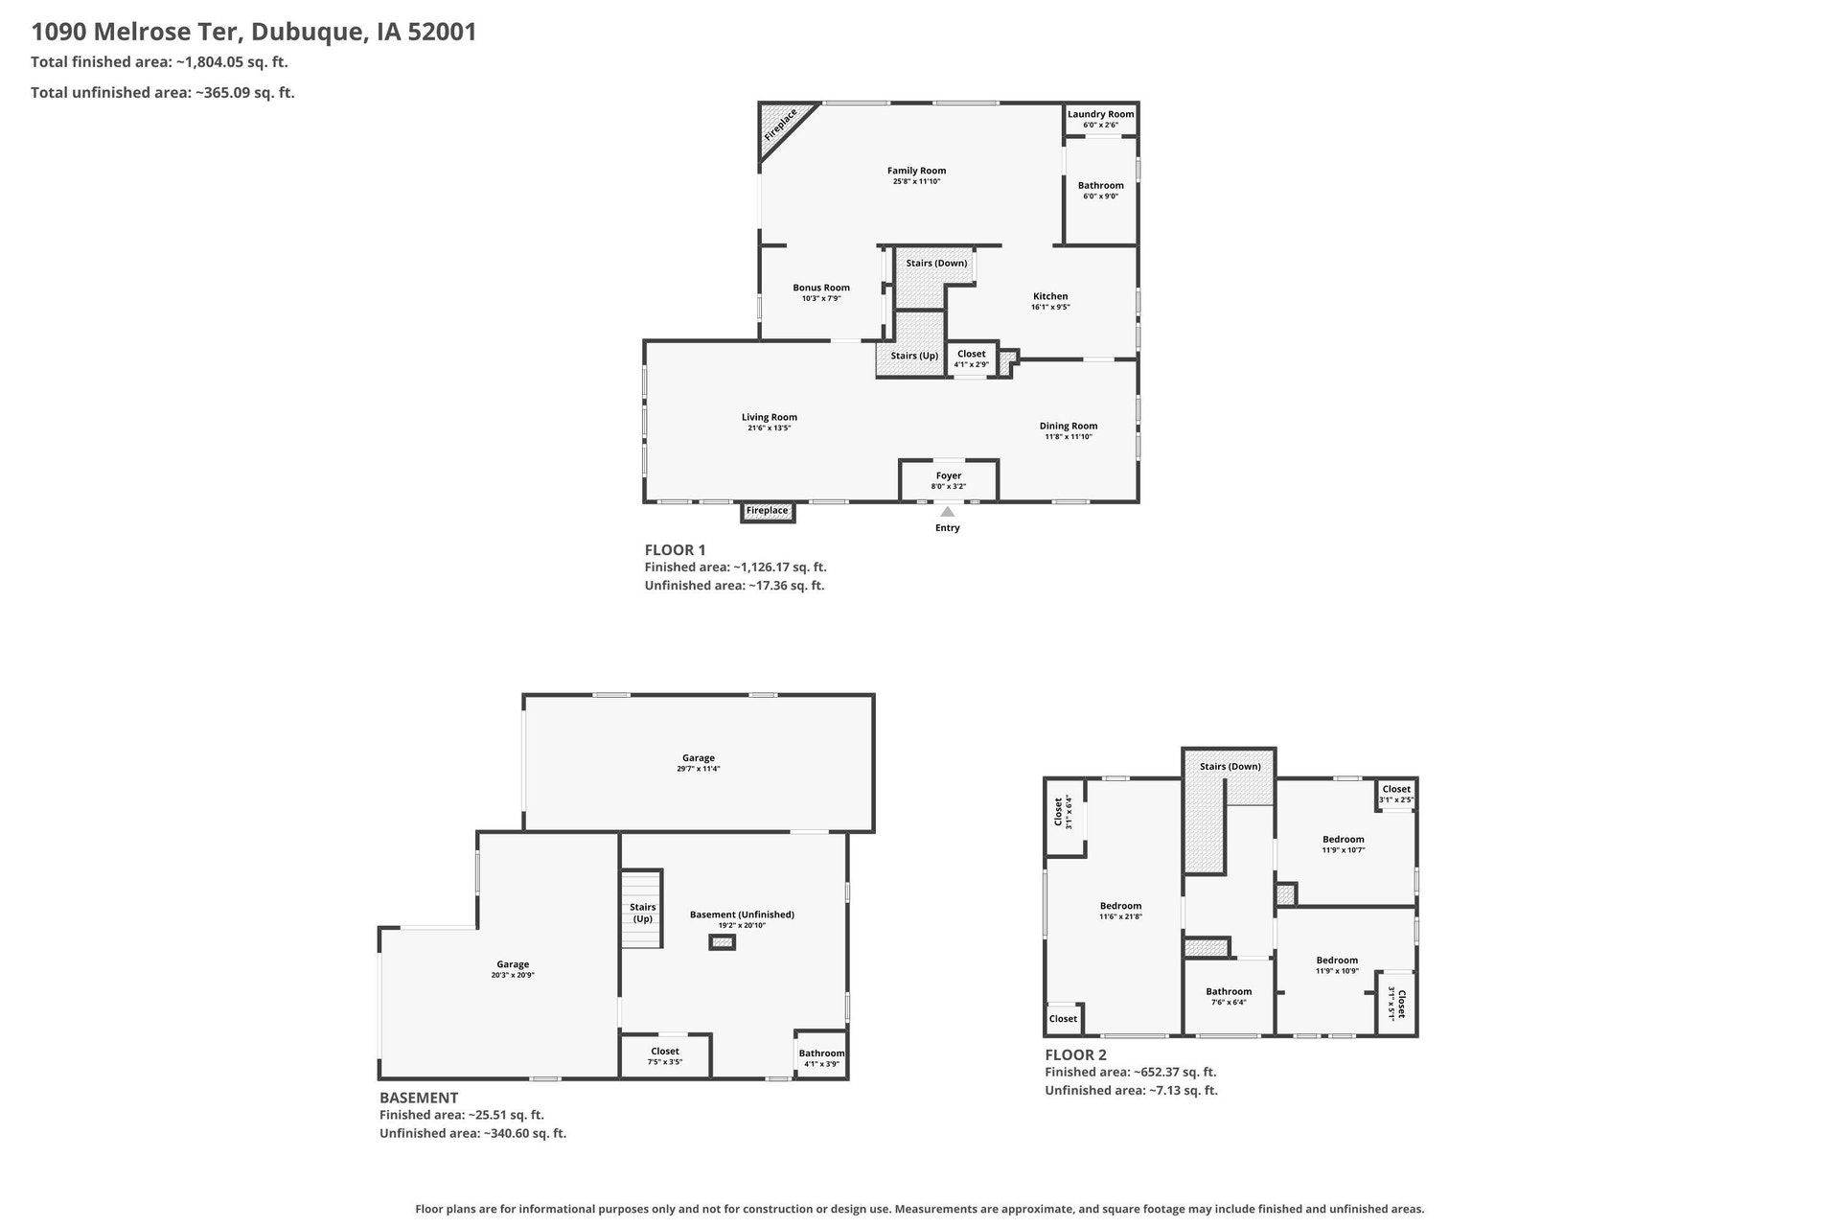
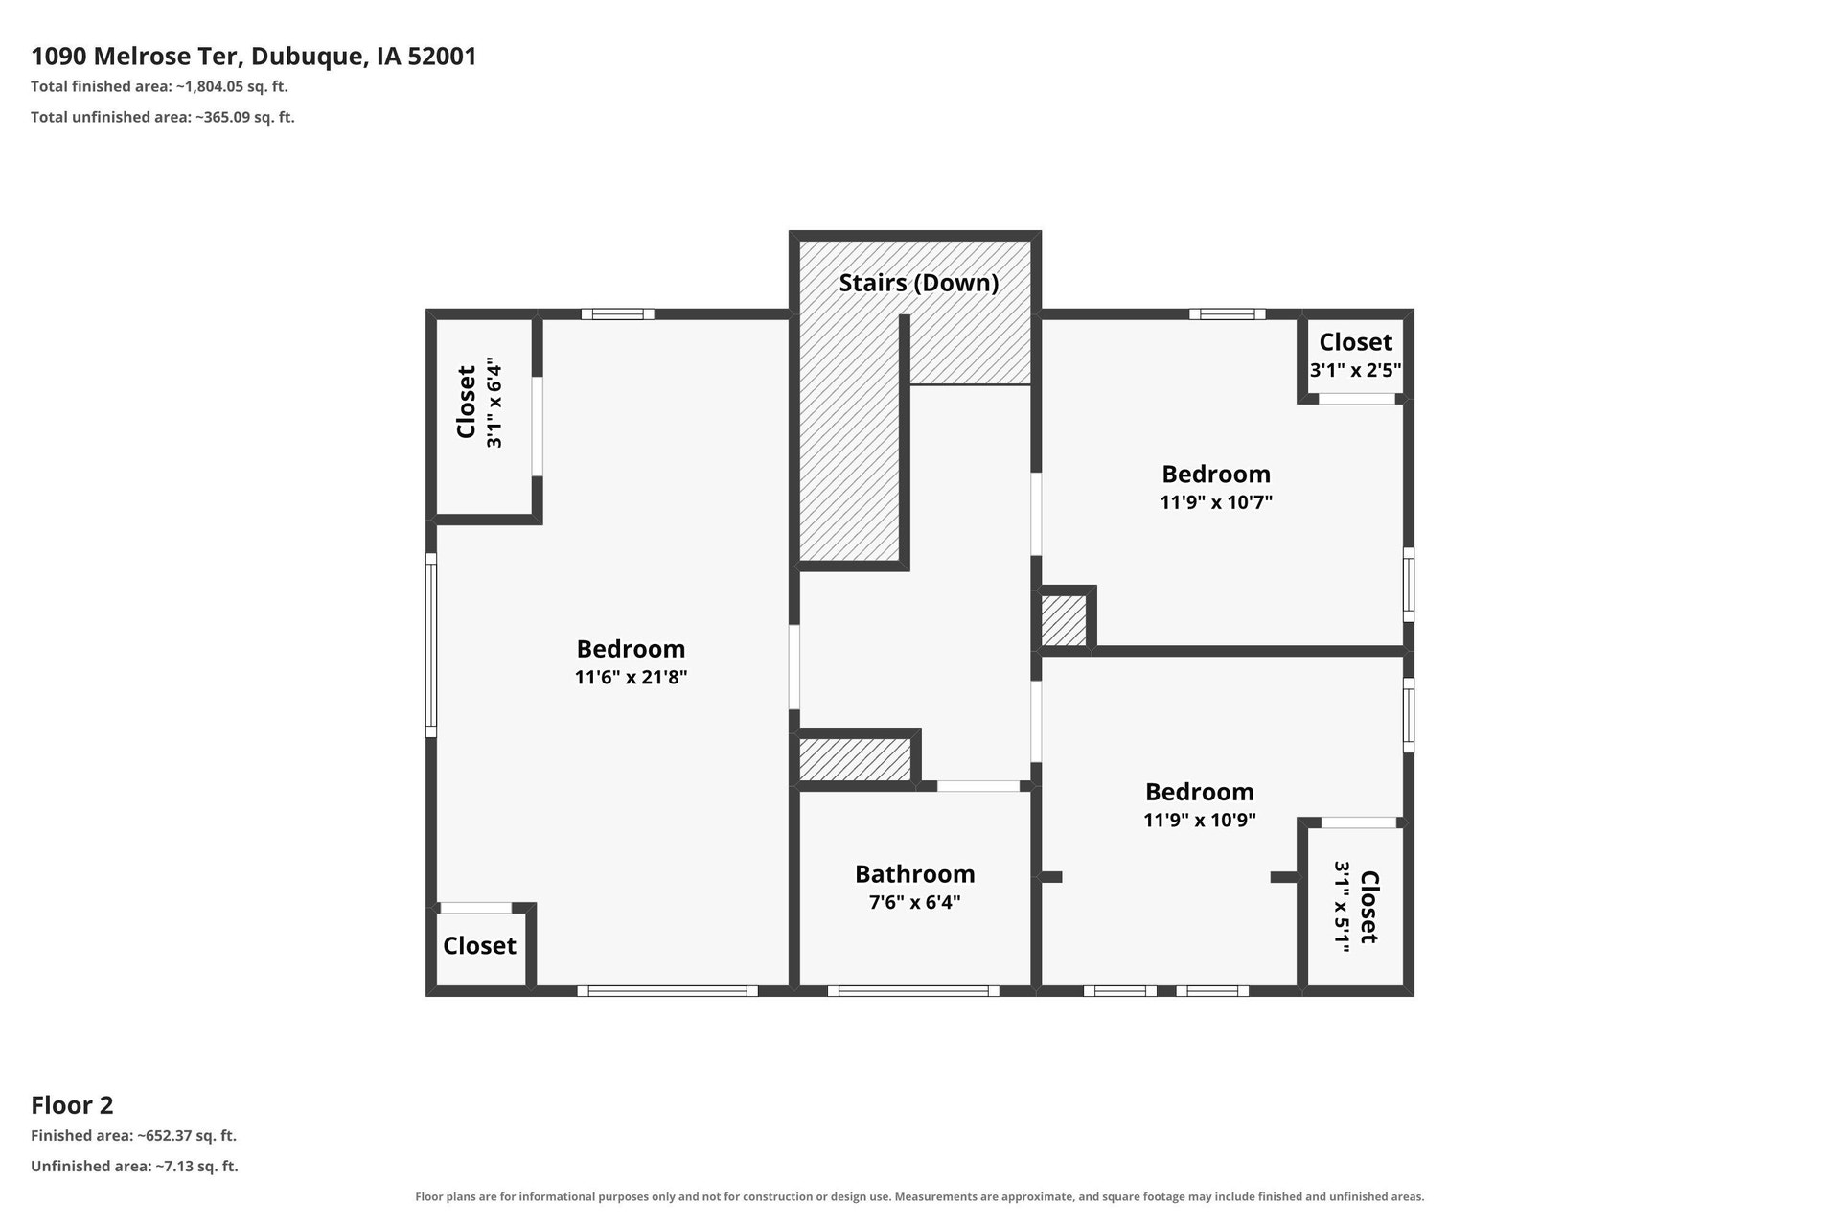
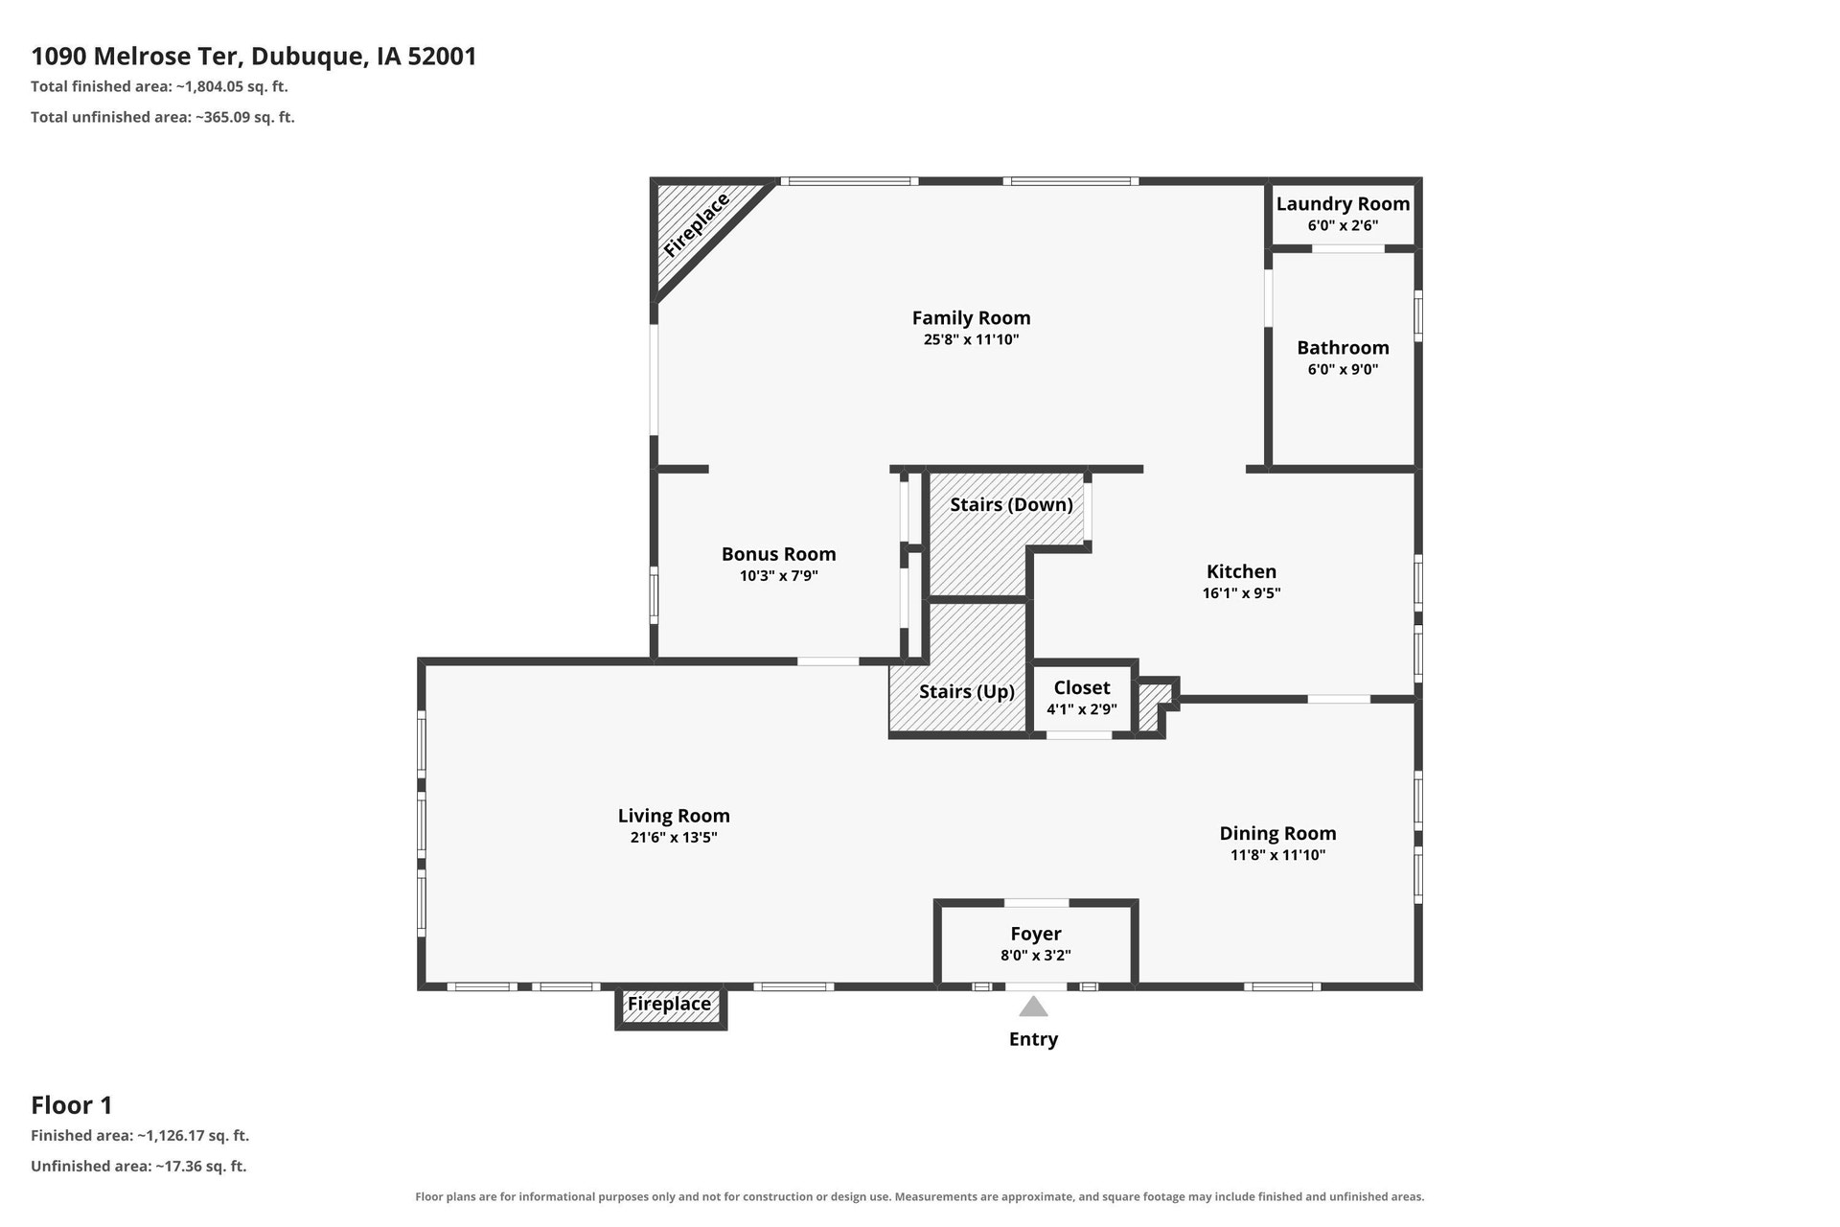
Step into the character and charm of this inviting 2-story home located in a historic district! Featuring 3 bedrooms, 2 bathrooms, and a spacious 2-car garage, this home offers a great blend of classic appeal and everyday functionality. The two-story layout provides plenty of room to spread out, while the historic setting adds to the home’s unique character. With comfortable living spaces and the added convenience of a 2-car garage, this property is ready for its next chapter. Schedule your showing today!
| Listing Id: | 155792 |
|---|---|
| List Price: | $229,000 |
| Property Type: | Residential |
| Property Sub Type: | SINGLE FAMILY - DETACHED |
| Status: | Active |
| Bedrooms Total: | 3 |
| Bathrooms Full: | 2 |
| Living Area: | 1,918 |
| Association Fee: | $0 |
| Lot Size Area: | 0.15 |
| Waterfront?: | No |
| City: | Dubuque |
| County Or Parish: | Dubuque |
| Subdivision Name: | Lot 2-1-1-1-4 Paulina Langworthy's Sub Except N 1 |
| Postal Code: | 52001 |
| Year Built: | 1924 |
| Above Grade Finished Area: | 1,918 |
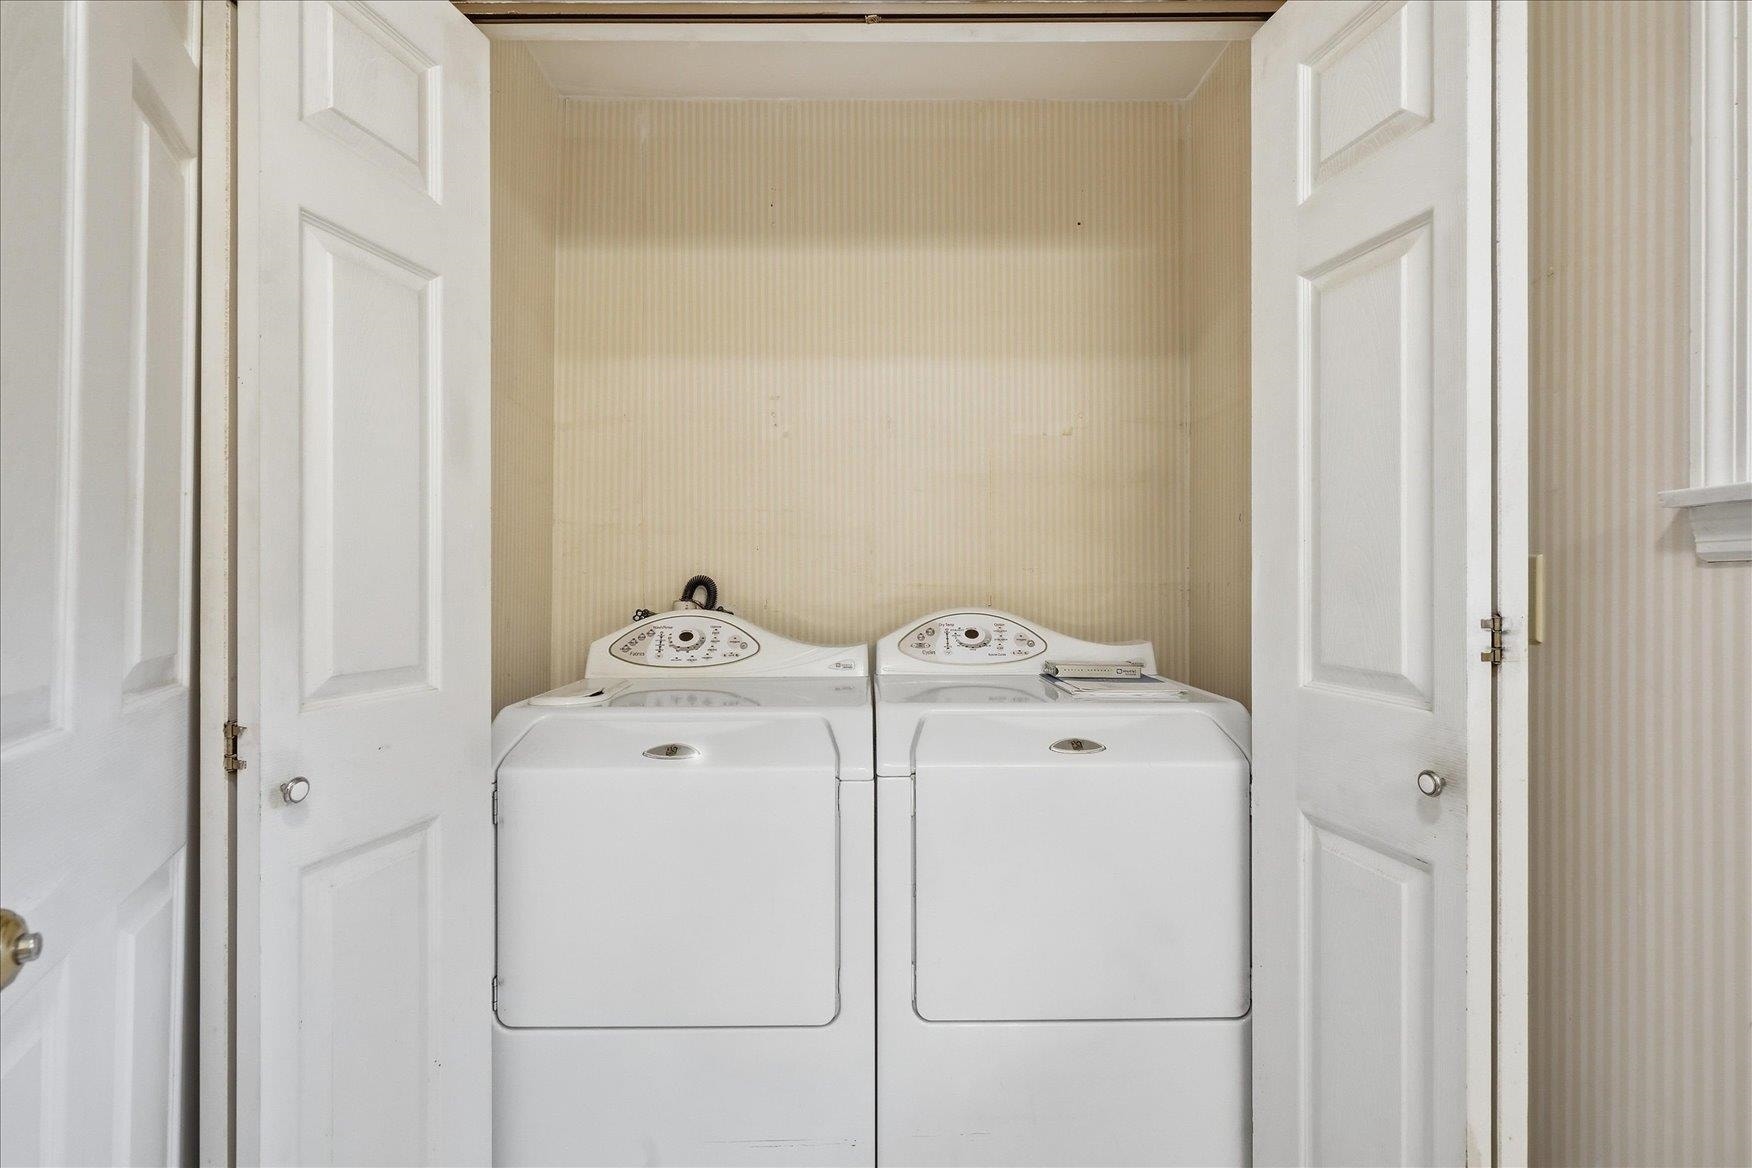
| Appliances: | Refrigerator, Range, Dishwasher, Microwave, Disposal, Washer, Dryer |
| Basement: | true |
| Basement: | Full |
| Heating: | Radiant |
| Bathrooms Total Integer: | 2 |
| Parking Features: | Attached |
| Elementary School: | Lincoln |
| State Or Province: | IA |
| Fencing: | Fenced |
| High School: | Dubuque Senior |
| Cooling: | None |
| Construction Materials: | Cedar, Shake Siding, Wood |
| Fireplace Features: | Living Room |
| Parking Total: | 2 |
| Middle Or Junior School: | Washington Jr High |
| Foundation Details: | Concrete Perimeter |
| Listing Contract Date: | 2026-09-23 |
| Parcel Number: | 1025155002 |
| Original List Price: | $229,000 |
| MLS Area Major: | Dubuque Area |
| Roof: | Composition |
| Zoning: | R |
| Levels: | Two |
| Laundry Features: | Main Floor |
| Water Source: | Public |
| Sewer: | Public Sewer |
| Lot Size Dimensions: | 6, 417 SF |
| Listing Terms: | Cash, Private Financing Available |
| Possession: | Agreed |
| Annual Gross Tax Amount: | $2,204 |
| Auction Yn: | No |
| Bathrooms Lower: | 1 |
| Bathrooms Upper: | 1 |
| Bedrooms Upper: | 3 |
| Fuel Type: | Gas |
| Garage Features: | Cabinets, Electricity, Remote Garage Door Opener |
| Master Bath: | No |
| Siding Color: | Blue |
| Window Treatments: | See Remarks |
| Year Purchased: | 2001 |
| Main Level Bathrooms: | 1 |
| In Foreclosure: | No |
Listing Courtesy of: EXIT Unlimited
Listing Agent: EXIT Unlimited Team .
563-239-3665
Mortgage Calculator
The data on this website relating to real estate for sale comes in part from the IDX Program of the East Central Iowa Association of REALTORS®.
All information is believed accurate but not guaranteed. The properties displayed may not be all of the properties available through the IDX Program. Any use of this site other than by potential buyers or sellers is strictly prohibited.
© 2026 East Central Iowa Association of REALTORS®.
East Central Iowa AOR data last updated on October 08, 2026 04:31 PM - CT.

Based on information submitted to the MLS GRID as of October 08, 2026 04:31 PM - CT. All data is obtained from various sources and may not have been verified by broker or MLS GRID. Supplied Open House Information is subject to change without notice. All information should be independently reviewed and verified for accuracy. Properties may or may not be listed by the office/agent presenting the information. Properties displayed may be listed or sold by various participants in the MLS. Some listings have been excluded from this website.
IDX information is provided exclusively for consumers’ personal noncommercial use, that it may not be used for any purpose other than to identify prospective properties consumers may be interested in purchasing, that the data is deemed reliable but is not guaranteed by MLS GRID, and that the use of the MLS GRID Data may be subject to an end user license agreement prescribed by the Member Participant’s applicable MLS if any and as amended from time to time.
Property Last Updated: October 08, 2026 04:31 PM - CT
