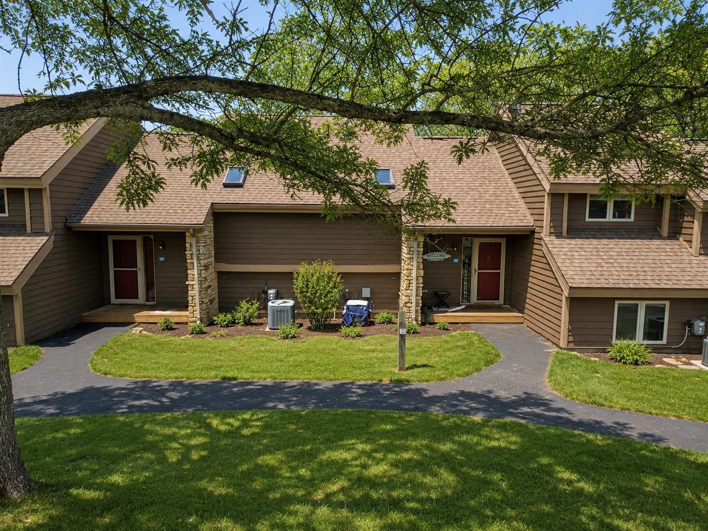


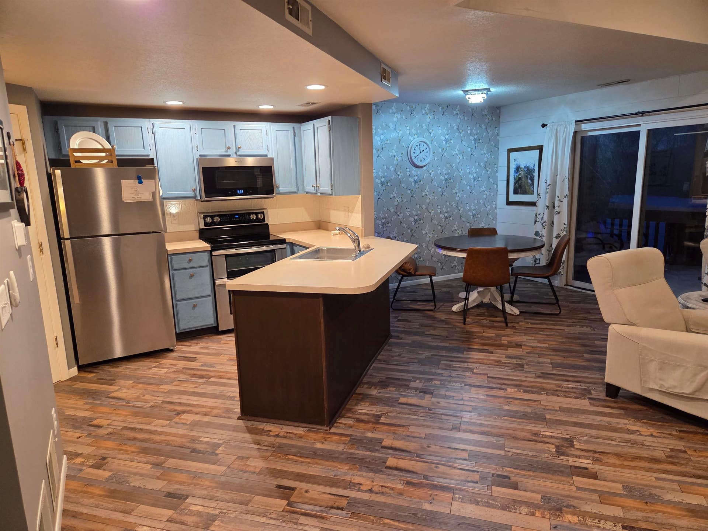


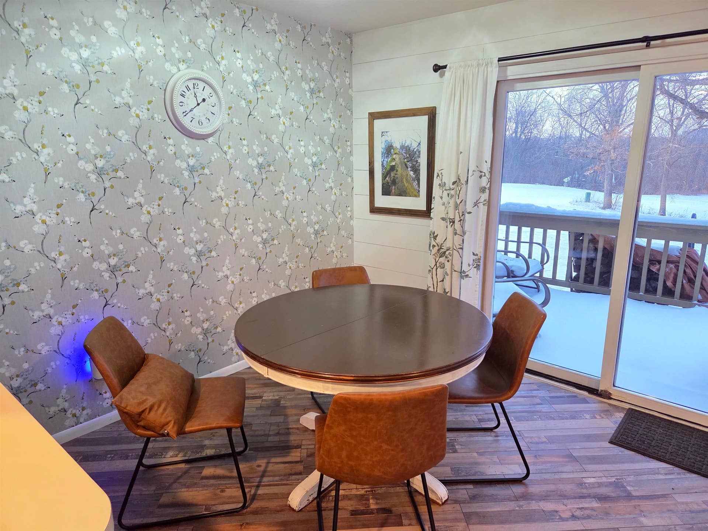


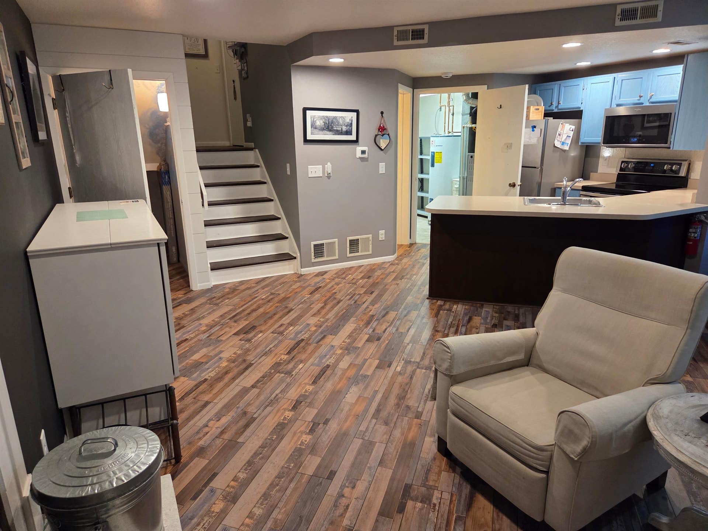


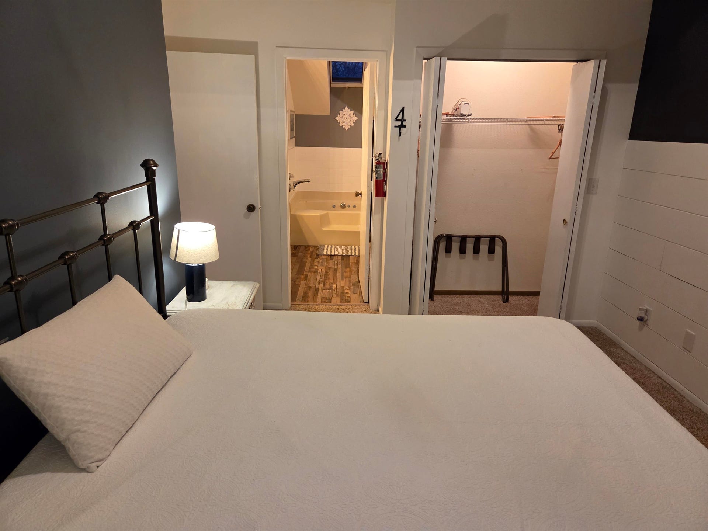
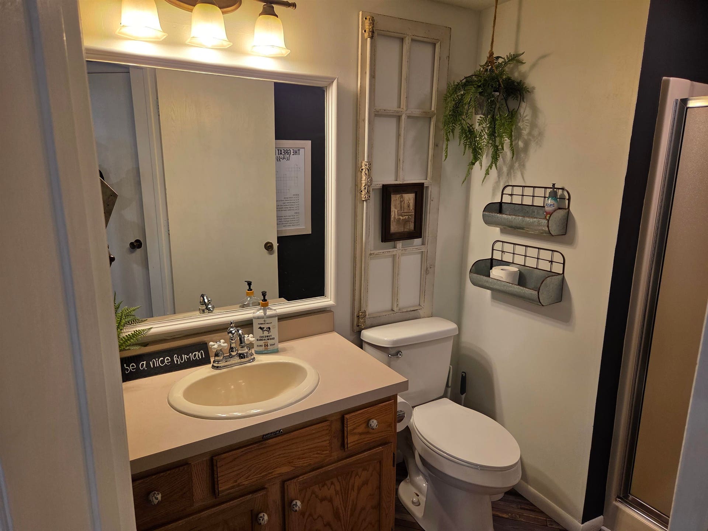


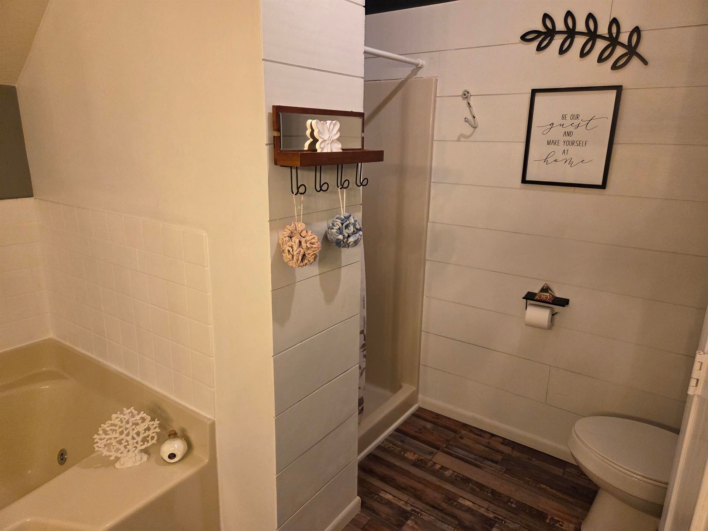
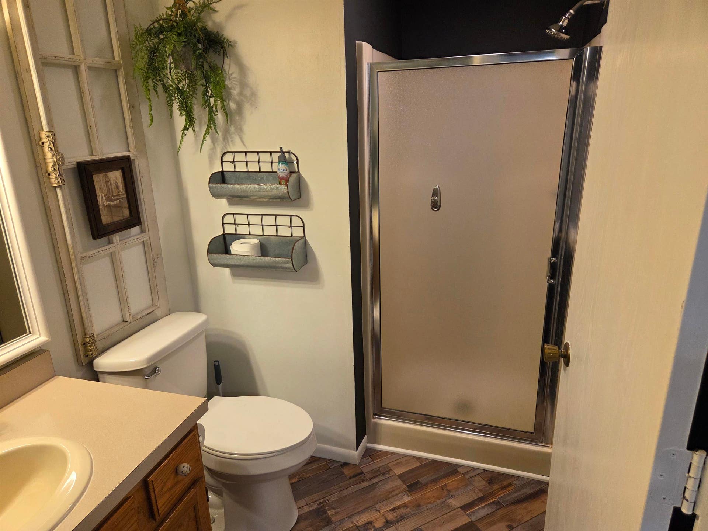
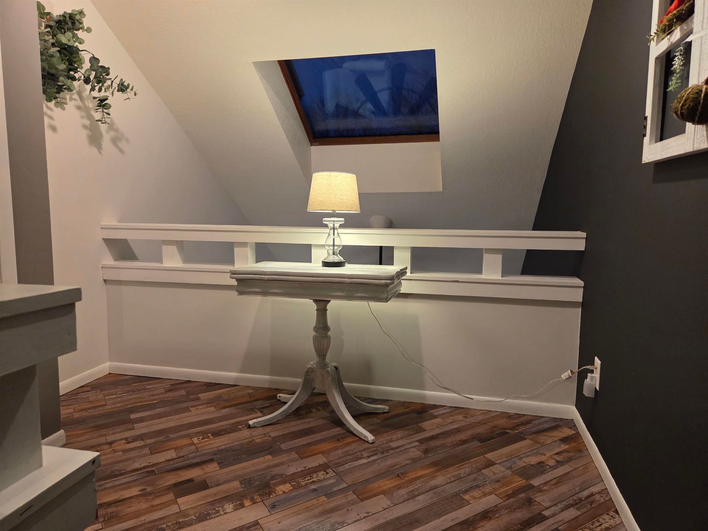
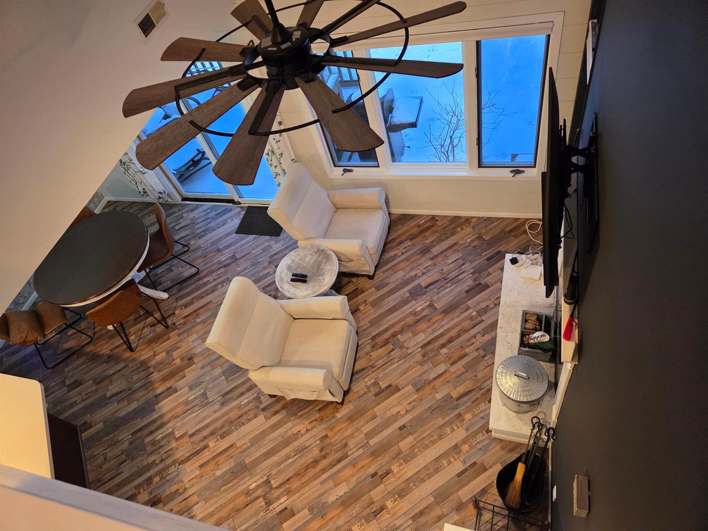
Welcome to this charming 1-bedroom, 2-bath Hickory Run Golf Villa, perfectly situated along the 1st Fairway of Eagle Ridge's East Course in the heart of the Galena Territory. Surrounded by mature trees and a peaceful wooded backdrop, this inviting retreat feels worlds away from the hustle of everyday life yet remains just a short distance from the Owners' Club, pool, and Eagle Ridge Inn. Inside you’ll find an open and airy main living area featuring cathedral ceilings, skylights, luxury vinyl plank flooring, and a wood-burning fireplace, creating a warm and welcoming atmosphere for relaxing after a day on the golf course or exploring all that Galena has to offer. The adjoining dining area flows seamlessly into the updated kitchen, complete with painted cabinetry, stainless steel appliances, generous counter space, and a convenient breakfast bar. A unique feature of the main level is the Murphy bed, which provides additional sleeping accommodation for guests while maximizing living space when not in use. Outside the main living area is the comfortable rear deck, where you can enjoy your morning coffee, unwind with an evening beverage, and take in peaceful views of the golf course and wooded surroundings. Upstairs, a lofted overlook adds architectural character while leading to the spacious primary suite. Cathedral ceilings continue in the bedroom, enhancing the sense of openness, while the ensuite bath offers a touch of luxury with a double vanity, whirlpool tub, separate shower, and updated flooring. Additional ...
+ Read More| Mls #: | 202600399 |
|---|---|
| Asking Price: | $179,000 |
| Sold Price: | $160,000 |
| Closing Date: | 08/28/2026 |
| Property Type: | Condo |
| Type: | Condominium |
| Status: | Sold |
| Bedrooms: | 1 |
| Full Baths: | 2 |
| Est Main Sq. Ft.: | 924 |
| Taxes: | $27,878 |
| Style: | Townhouse |
| City: | Galena |
| County: | Jo Daviess County |
| ZIP: | 61036 |
| Year Built: | 1990 |
| Living Room Level: | Main |
| Search Price: | 160,000 |
| Address Search Number: | 107 |
| Status Category: | Sold & Closed |
| Status Detail: | 0 |
| Sale/Rent: | For Sale |
| Status Date: | 2026-08-28 |
| Price Date: | 2026-08-28 |
| Address: | 107 East Point Drive |
| Lender Owned: | No |
| Relo: | No |
| Rent To Own: | No |
| Stc: | None |
| Short Sale: | No |
| Located In Flood Plain: | No |
| Condo Fee Frequency: | Monthly |
| Exemptions: | None |
| Stove/Range Fuel: | Electric |
| Possession: | Closing |
| Ownership Type: | Fee Simple |
| Fireplace Type: | Wood |
| Basement: | true |
| Water Heater: | Electric |
| Primary Bedroom Length: | 13 |
| Primary Bedroom Width: | 10 |
| Primary Bedroom Level: | Upper |
| Condo Fee: | 320 |
| Tax Year: | 2024 |
| Number Of Fireplaces: | 1 |
| # Full Baths Upper Lvl: | 1 |
| # Full Baths Main Lvl: | 1 |
| Est Above Grade Sq Ft: | 924 |
| Total Baths: | 2 |
| Lease: | No |
| Estate Y/N: | No |
| Fireplace: | Yes |
| Egress Y/N: | No |
| Kitchen Length: | 12 |
| Kitchen Width: | 9 |
| Kitchen Level: | Main |
| Living Room: | Yes |
| Living Room Length: | 18 |
| Living Room Width: | 10 |
| Dining Room: | Yes |
| Dining Room Length: | 9 |
| Dining Room Width: | 10 |
| Dining Room Level: | Main |
| Family Room: | No |
| Rec Room: | No |
| Water: | City/Community |
| Sewer: | City/Community |
| School District: | Scales Mound |
| Elementary School: | Scales Mound |
| Middle School: | Scales Mound |
| High School: | Scales Mound |
| Est Upper Sq. Ft.: | 324 |
| Township: | Guilford Township |
| Fee Includes: | Pool Access, Clubhouse |
| Exterior: | Cedar |
| Roof: | Shingle |
| Heating: | Forced Air |
| Cooling: | Central Air |
| Appl That Stay/Incl: | Dishwasher, Dryer, Microwave, Refrigerator, Stove/Cooktop, Washer |
| Property Type: | City/Town |
| General Features: | County Taxes, Deck, Laundry 1st Floor |
| Electric: | Circuit Breaker |
| Garage Type/Driveway: | Asphalt |
| Interior Features: | Countertop-Solid Surface, Whirlpool Tub, Window Treatments |
| Road Frontage: | Hard Surface Road |
| Est Main Sq. Ft.: | 600 |
Listing Courtesy of: DC Rise Real Estate
Listing Agent: MARK SUMPTER
CELL: 773-209-1987
Mortgage Calculator
The data on this website relating to real estate for sale comes in part from the IDX Program of the NorthWest Illinois Alliance of REALTORS®.
All information is believed accurate but not guaranteed. The properties displayed may not be all of the properties available through the IDX Program. Any use of this site other than by potential buyers or sellers is strictly prohibited.
© 2026 NorthWest Illinois Alliance of REALTORS®.
NorthWest Illinois Alliance of REALTORS® data last updated on October 08, 2026 04:29 PM - CT.
Property Last Updated: October 08, 2026 04:29 PM - CT
