




106 Terrace Drive
Lodi, WI 53555
$479,000
Listing Courtesy of: Coldwell Banker Real Estate Group
Listing Agent: Peyton Shulfer
Pref: 608-576-3764
Colisting Agent: Barbie Murawski
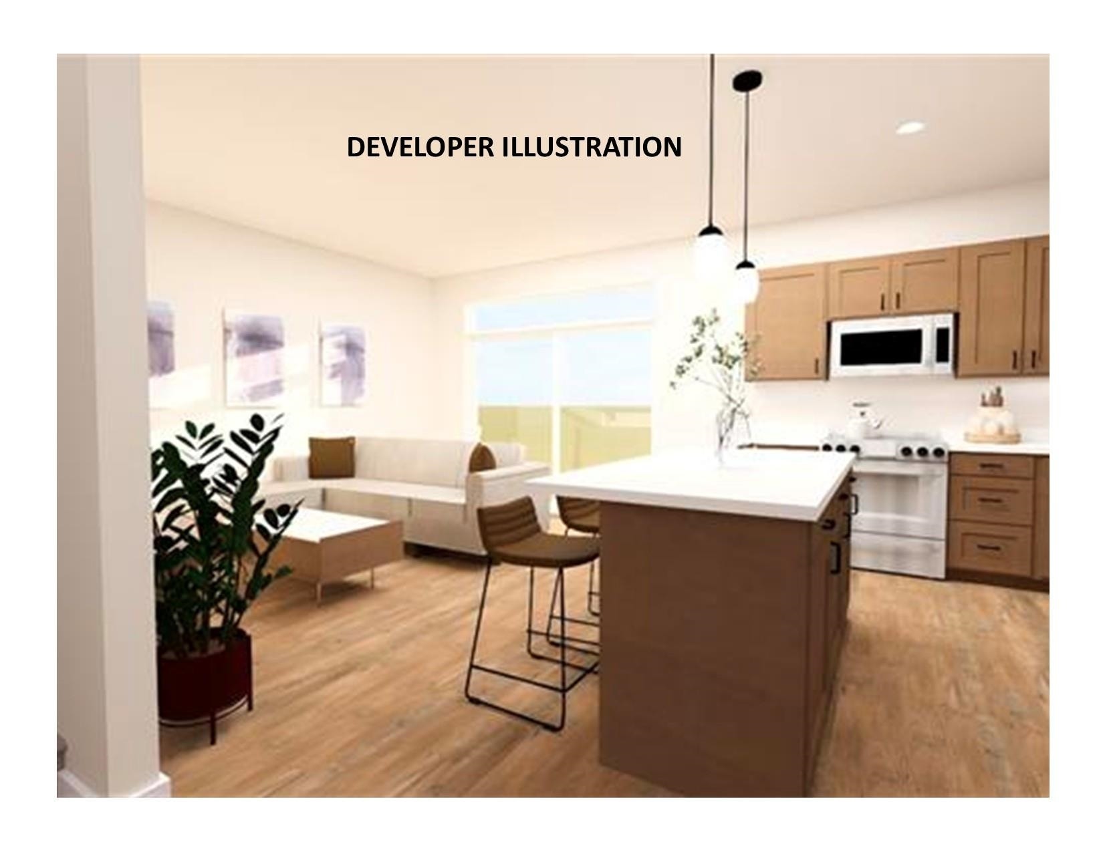
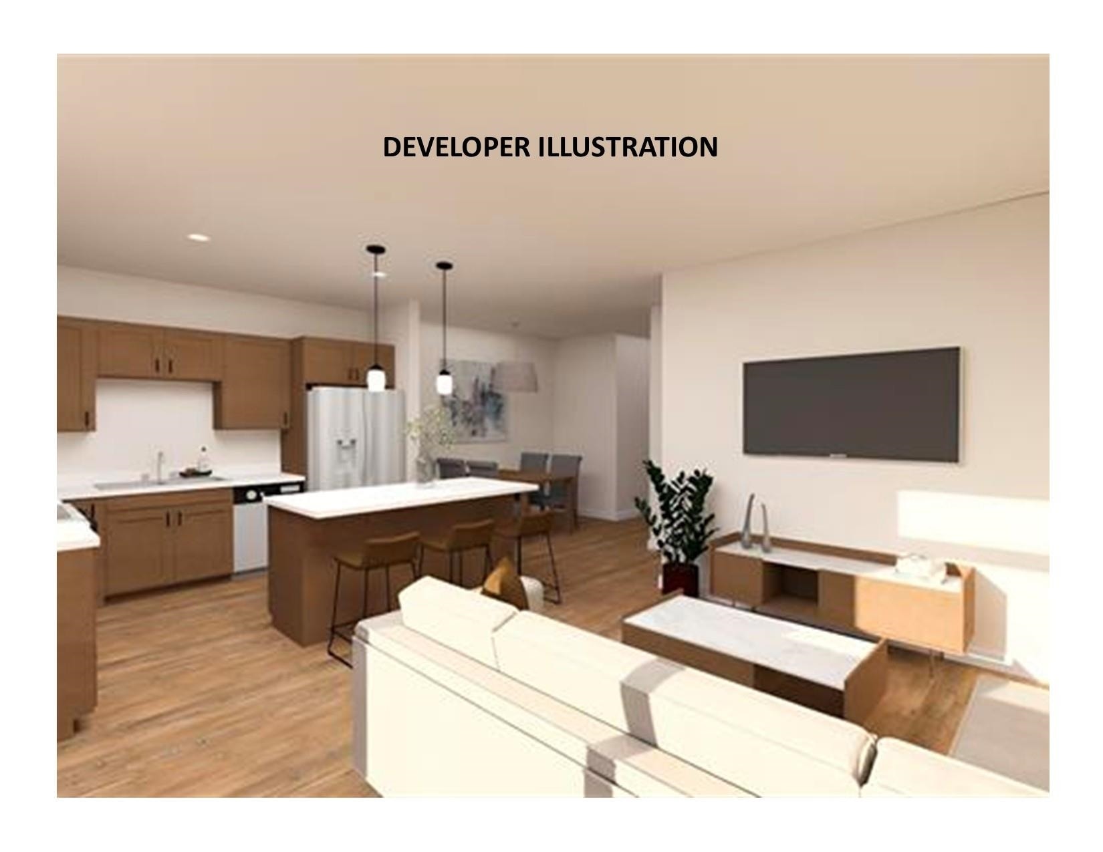
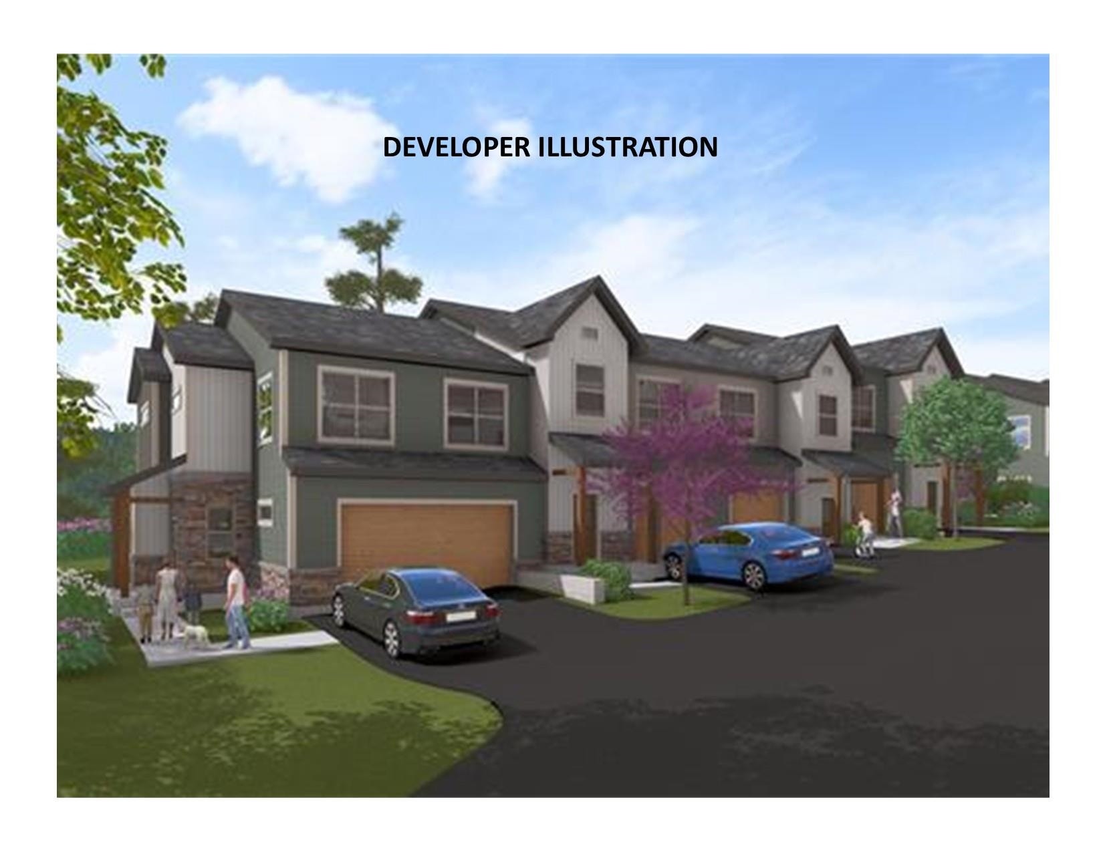
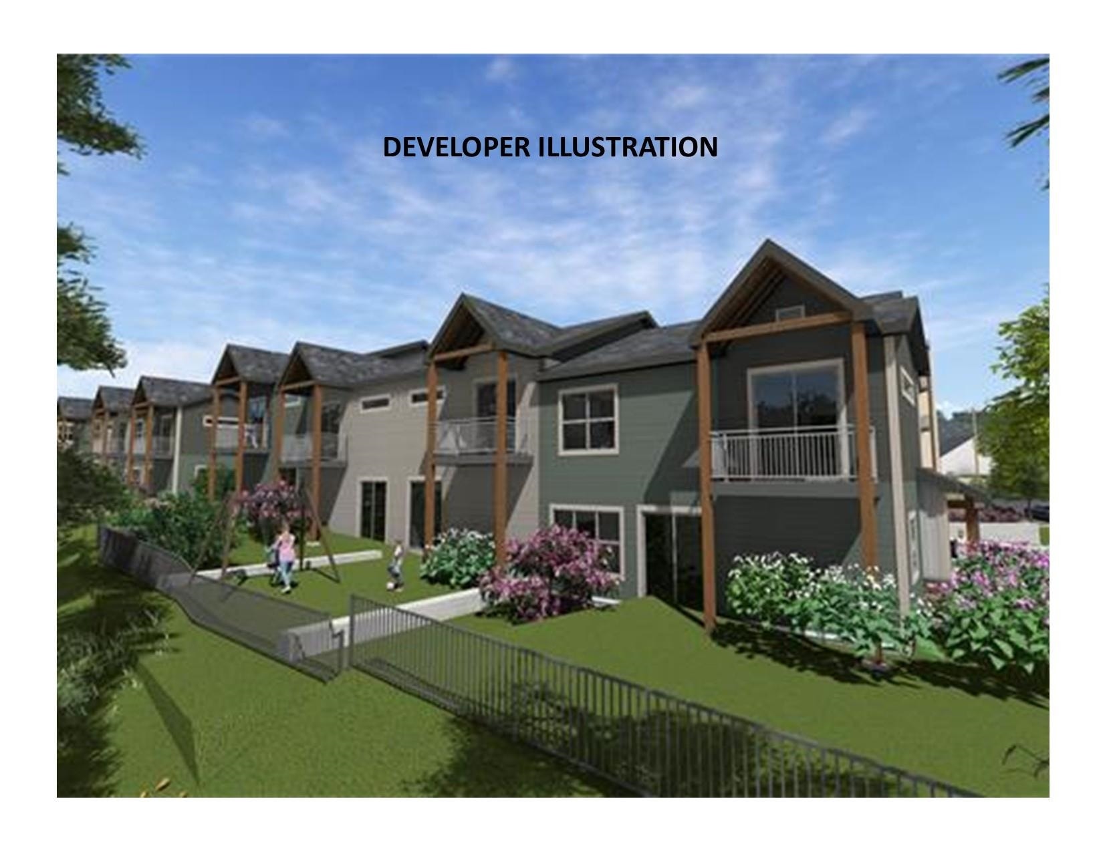
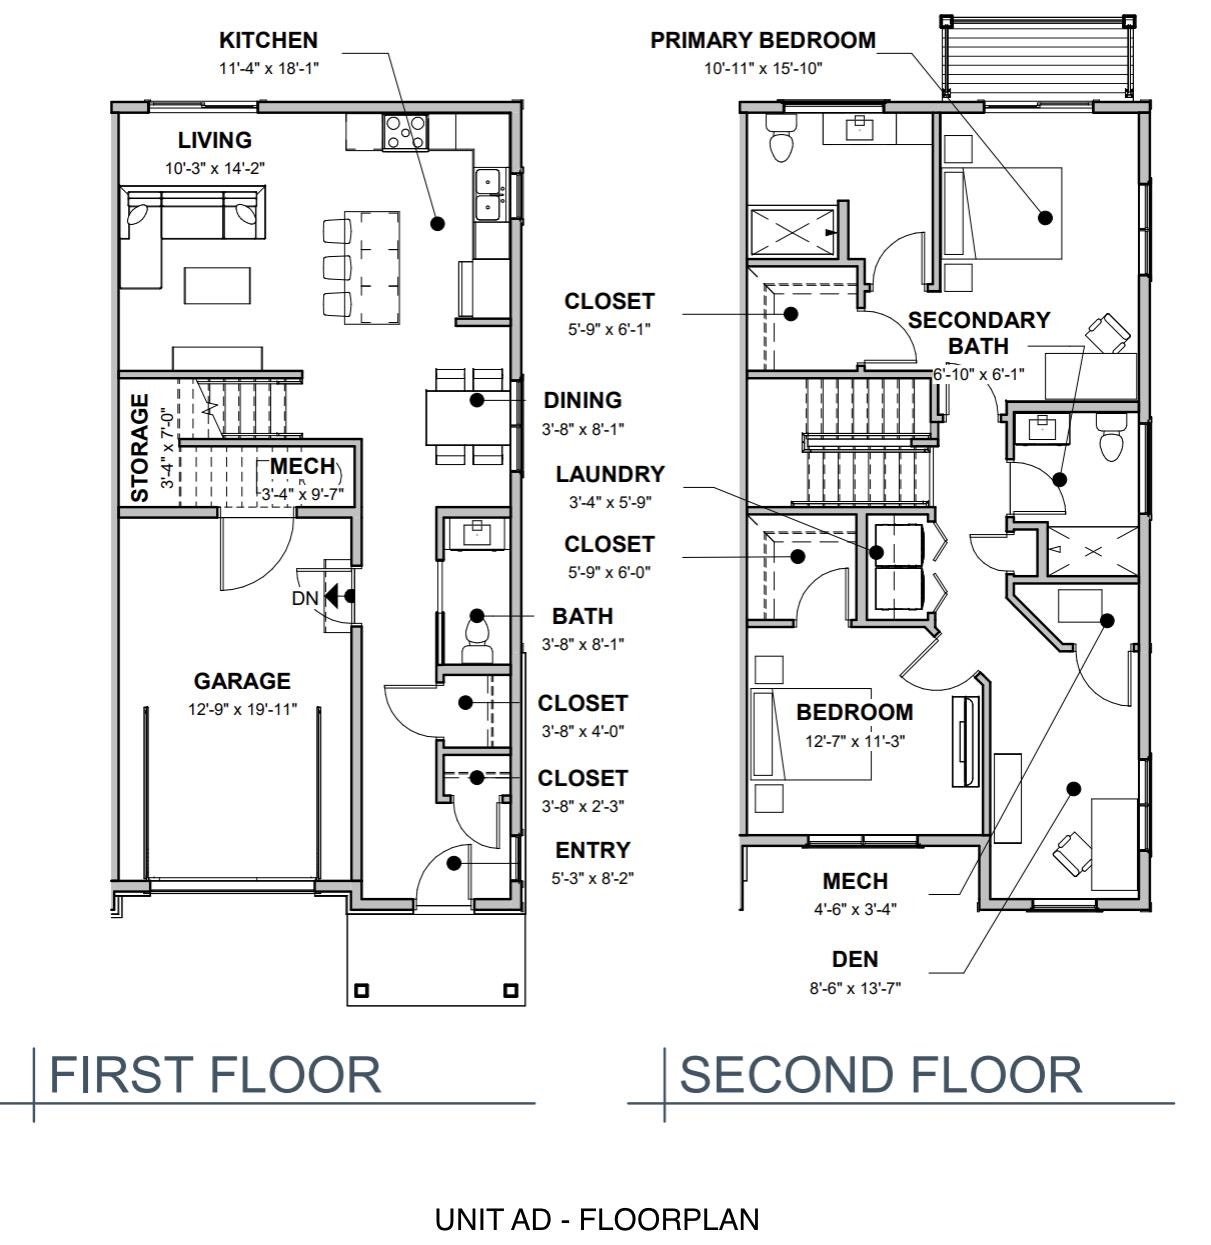
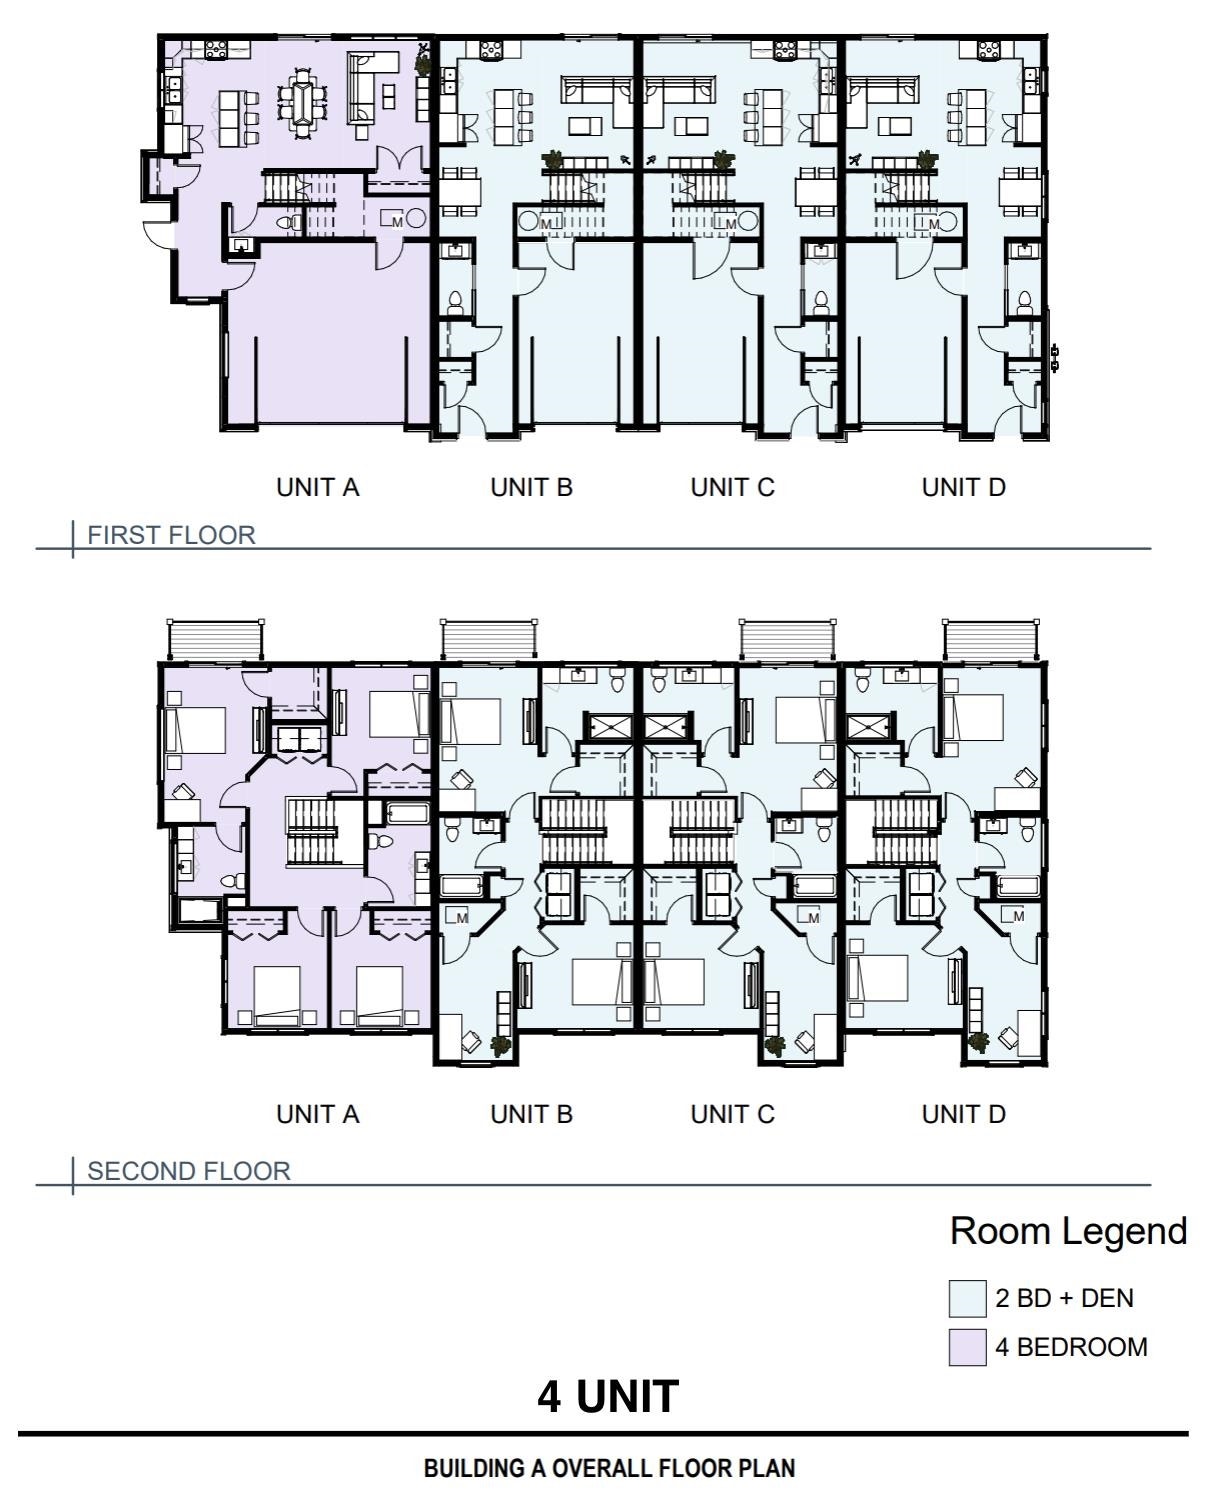
Est. Completion 4/15/27. Welcome to this beautifully designed new construction two-story condominium townhome offering 2 BR + Den, and 2.5 BA, ideally situated atop a hill on a historic site once home to the town’s original primary school. Positioned on the end of the building, this unit enjoys a more open setting with enhanced views and a greater sense of space. The main level showcases an open-concept design, seamlessly connecting the great room, modern kitchen, and dining area—perfect for everyday living and entertaining. The kitchen features a central island with seating, ideal for casual meals or gathering with guests. The thoughtfully planned layout features all bedrooms conveniently located on the upper level, including a spacious primary bedroom. The den offers flexibility as a home office, art studio, movie room, kids playroom, nursery, library, home gym, storage room, etc. Additional highlights include an attached 1-car garage with convenient storage, and 1 outside spot.
| Mls #: | 2032795 |
|---|---|
| List Price: | $479,000 |
| Class: | Condo |
| Status: | Active |
| Bedrooms: | 2 |
| Full Baths Total: | 2 |
| 1/2 Baths Total: | 1 |
| Finished Sq Ft: | 1,660 |
| Condo Fee/Month: | $265 |
| Net Taxes: | $0 |
| Waterfront Y/N: | No |
| Municipality: | Lodi |
| County: | Columbia |
| ZIP: | 53555 |
| Year Built: | 2026 |
| Units In Building: | 4 |
| Location: | Lodi-C |
| State: | WI |
| Price Per Sqft: | $288.55 |
| C/T/V: | City |
| Living/Great Room Lvl: | U |
| Kitchen Lvl: | M |
| Dining Room Lvl: | M |
| Bedroom 2 Lvl: | U |
| Bedroom 3 Lvl: | U |
| Zoning: | PUD/SIP |
| High School: | Lodi |
| Middle School: | Lodi |
| Elementary: | Lodi |
| Other Room: | Den/Office |
| In Unit Laundry Room Dim: | 6x3 |
| Project Name: | Primary Terrace |
| Builder: | Sketchworks Arch. LLC |
| Full Baths Upper: | 2 |
| 1/2 Baths Upper: | 0 |
| Above Grade Bedroom Count: | 2 |
| Full Baths Main: | 0 |
| 1/2 Baths Main: | 1 |
| Full Baths Lower: | 0 |
| 1/2 Baths Lower: | 0 |
| Floor Number: | 1 |
| Total Assess Year: | 2025 |
| Tax Year: | 2025 |
| Proposed Units In Assoc.: | 13 |
| Fin Above Grd Sq Ft: | 1,660 |
| Finished Sq Ft: | 1,660 |
| Above Grade Price Per Sqft: | $288.55 |
| Other Room Lvl: | U |
| Dining Area Lvl: | M |
| Living/Grea Dim: | 14x10 |
| Kitchen Room Dim: | 18x11 |
| Master Bed Dim: | 16x11 |
| Bedroom 2 Dim: | 12x11 |
| Other Room Dim: | 13x8 |
| Dining Area Dim: | 10x8 |
| Year Built Source: | Builder |
| County Qtr Section: | Columbia SW |
| School District: | Lodi |
| Parcel Id: | Not Assigned |
| Units In Assoc.: | 13 |
| Type: | Townhouse-2 Story, Under Construction, End Unit |
| Basement/Unit: | None |
| Parking/Unit: | 1 car Garage, Attached, 1 space assigned, Opener inc, Blacktop/Asphalt, Insulated Garage |
| Exterior: | Vinyl, Aluminum/Steel, Stone, Engineered Wood |
| Fuel: | Natural gas |
| Heating/Cooling: | Forced air, Central air |
| Water/Waste: | Municipal water, Municipal sewer |
| Condo Mgmt: | Professional offsite, Developer |
| Common Amenities: | Common Green Space, Walking trail(s), Project Adj Park/PubLand |
| Fee Includes: | Trash removal, Snow removal, Common area maintenance, Common area insurance, Lawn maintenance |
| Kitchen Features: | Breakfast bar, Pantry, Kitchen Island, Range/Oven, Refrigerator, Dishwasher, Microwave, Disposal, Range hood |
| Interior Features: | Wood or sim. wood floors, Walk-in closet(s), Great room, Water softener included, Cable/Satellite Available, Storage Unit Inc, At Least 1 tub, Internet -Fiber Available, Internet - 5G Installed, Smart thermostat, Carbon Monoxide Detector, Primary Bath, Smoke Detector |
| Exterior Features: | Private Entry, Deck/Balcony, Patio, Unit Adj to Park/PubLand, Patio-Covered/Enclosed |
| Terms/Misc.: | Limited home warranty, Cats OK, Dogs OK, Condo docs to be recorded, Pets-Number Limit, Dog Size Limit, Breed Restrictions |
| Energy Eff/Green: | Low E Windows, Low VOC Materials |
| Directions: | 113 to Corner St, Right on Pleasant St |
| Items Included: | Refrigerator, Range/Oven, Dishwasher, Microwave |
| Items Excluded: | Washer, Dryer |
| Primary Bed Bath: | Full, Walk-in Shower |
| Accessibility Features: | Open floor plan, Minimum hallway 42", Minimum door opening 29" |
Mortgage Calculator
The data on this website relating to real estate for sale comes in part from the IDX Program of the South Central Wisconsin Multiple Listing Service.
All information is believed accurate but not guaranteed. The properties displayed may not be all of the properties available through the IDX Program. Any use of this site other than by potential buyers or sellers is strictly prohibited.
© 2026 South Central Wisconsin Multiple Listing Service.
South Central Wisconsin Multiple Listing Service data last updated on October 08, 2026 04:31 PM - CT.
Property Last Updated: October 08, 2026 04:31 PM - CT
