






























106 Aspen Glen Drive
Wyoming, WI 53588
$699,900
Listing Courtesy of: Sprinkman Real Estate
Listing Agent: Juliana Van Eck
608-628-6465
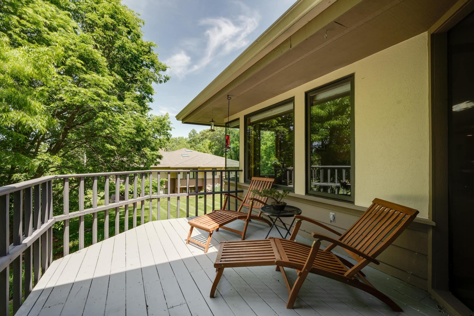
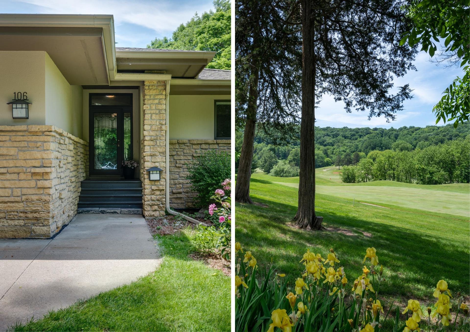
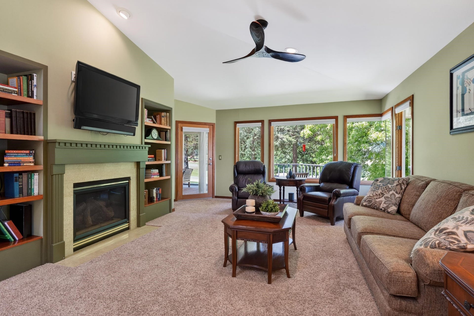
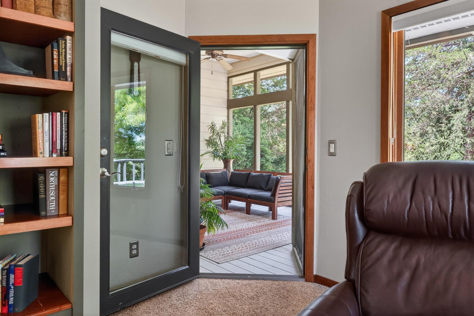
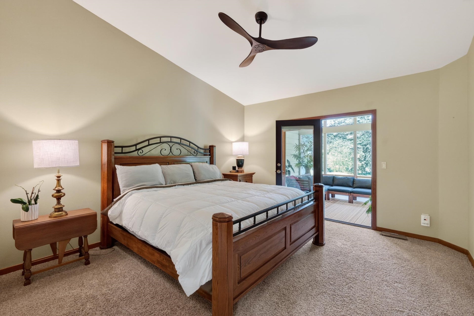
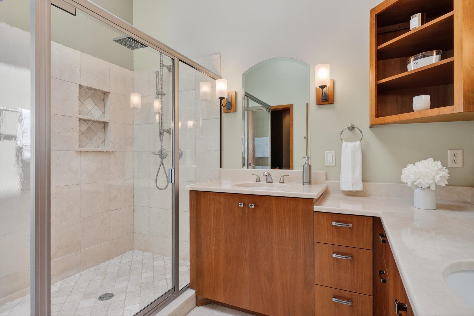
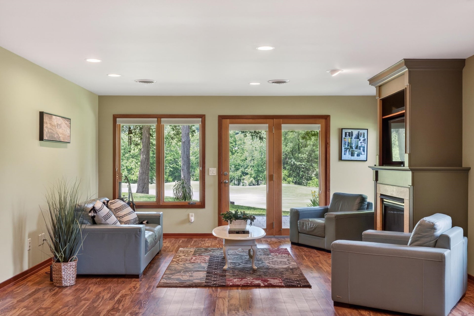
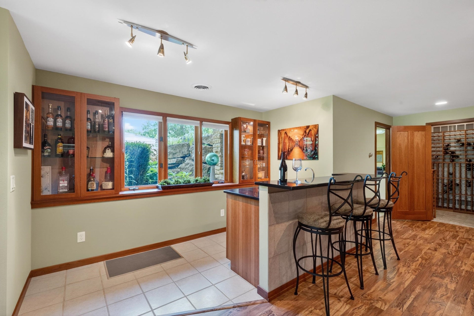
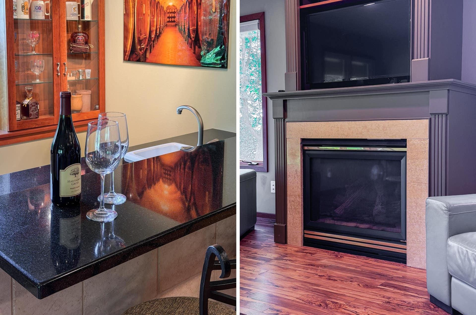
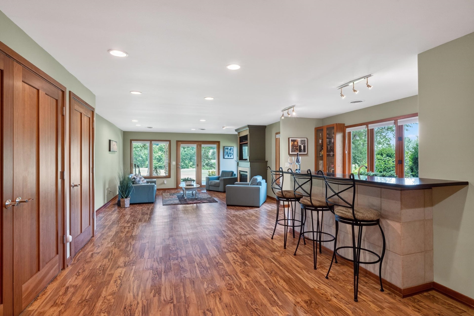
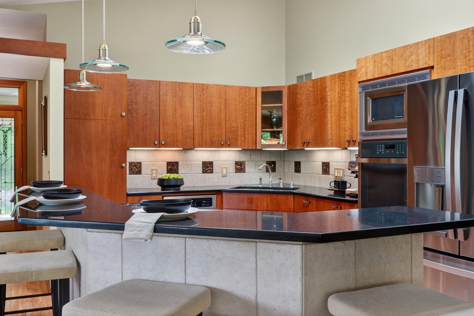
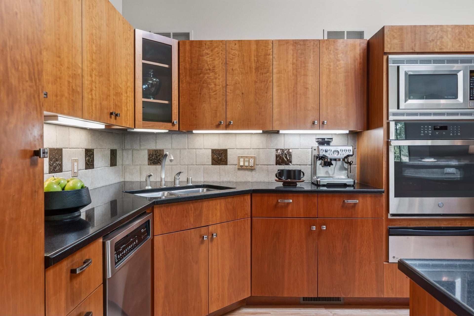
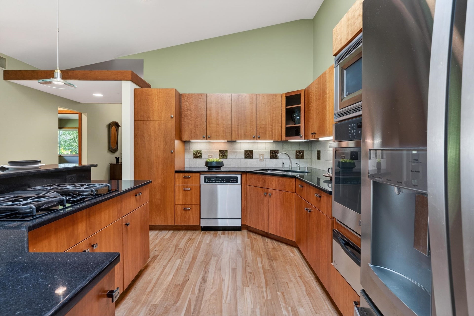
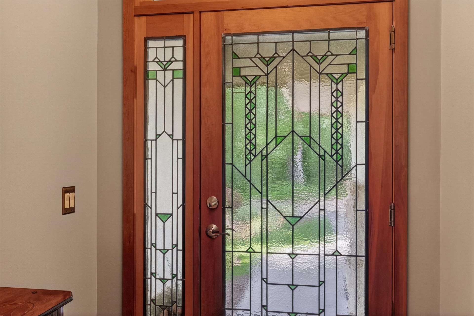
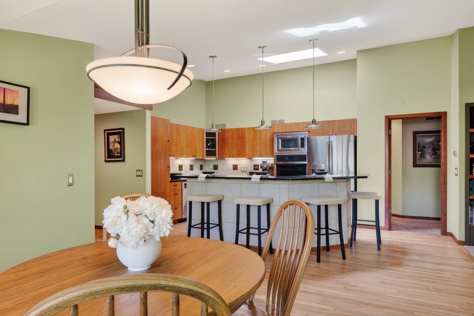
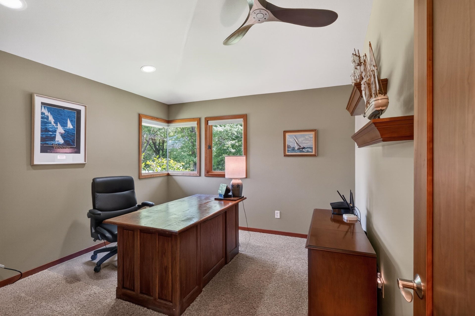
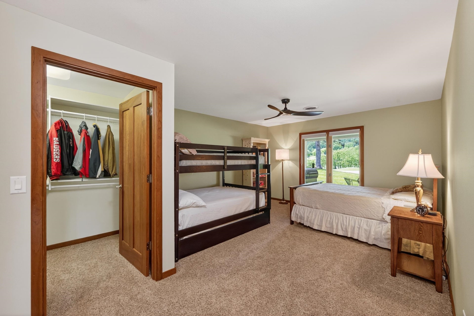
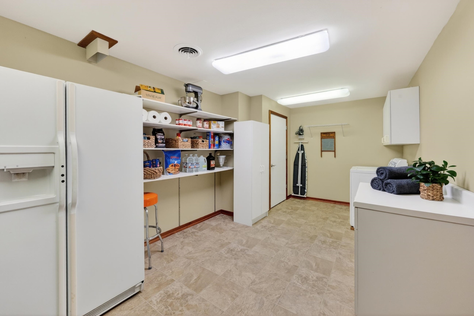
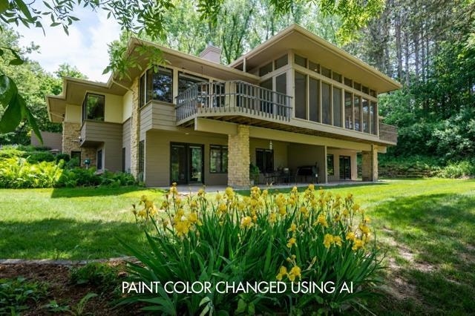
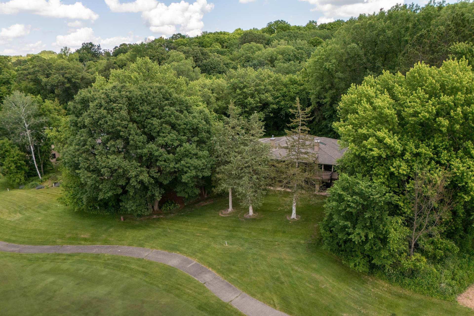
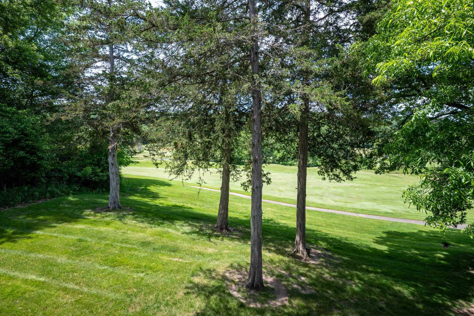
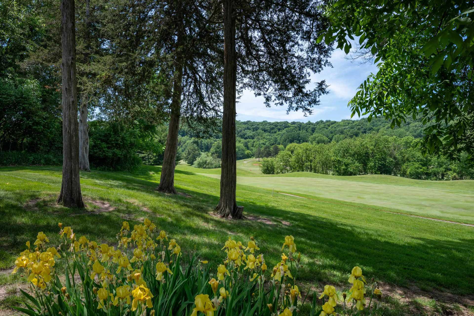
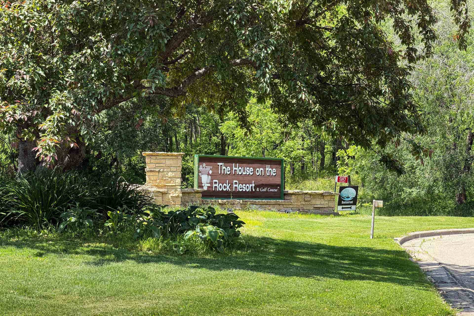
$400 Condo Fee/ Month. Set within the private House on the Rock Resort Village, this custom-built contemporary condo brings together the absolute best of Spring Green living. Start the day with golf on the championship Springs Course, unwind with sweeping fairway and valley views, and enjoy a low-maintenance home designed for both everyday comfort and weekend escape. Inside, nearly 3,000 sq ft of bright, open living space features cathedral ceilings, skylights, corner windows, hardwood floors, two gas fireplaces, and a chef’s kitchen made for gathering. The living room and primary suite both open to a private screened porch, creating a quiet place for morning coffee, evening cocktails, or simply taking in the view. The finished lower level offers guest space, a bar area, and wine storage — perfect after a day exploring Tower Hill State Park, the Wisconsin River, Taliesin, House on the Rock, or American Players Theatre, all just minutes away.
| Mls #: | 2031168 |
|---|---|
| List Price: | $699,900 |
| Class: | Single Family |
| Status: | Active |
| Bedrooms: | 3 |
| Full Baths Total: | 3 |
| Finished Sq Ft: | 2,963 |
| Annual Hoa Dues: | $400 |
| Net Taxes: | $5,690 |
| Est. Total Acres: | 0.0 |
| Architecture: | Ranch,Prairie/Craftsman |
| Waterfront Y/N: | No |
| Municipality: | Wyoming |
| County: | Iowa |
| Subdivision: | Aspen Glen |
| ZIP: | 53588 |
| Year Built: | 1999 |
| Location: | Wyoming-T |
| State: | WI |
| Price Per Sqft: | $236.21 |
| C/T/V: | Town |
| Laundry Level: | M |
| Living/Great Room Lvl: | M |
| Kitchen Lvl: | M |
| Family Room Lvl: | L |
| Master Bed Rm Lvl: | M |
| Bedroom 2 Lvl: | M |
| Bedroom 3 Lvl: | L |
| Other Room: | Screened Porch |
| Other Room 2: | Other |
| Zoning: | R2 |
| High School: | River Valley |
| Middle School: | River Valley |
| Elementary: | Call School District |
| Other Room 3: | Other |
| Farm Y/N: | No |
| Full Baths Upper: | 0 |
| 1/2 Baths Upper: | 0 |
| Above Grade Bedroom Count: | 2 |
| Full Baths Main: | 2 |
| 1/2 Baths Main: | 0 |
| Full Baths Lower: | 1 |
| 1/2 Baths Lower: | 0 |
| Total Assess Year: | 2025 |
| Tax Year: | 2025 |
| Total Full Garage Stalls: | 2 |
| Fin Above Grade Sq Ft: | 1,530 |
| Fin Part/All Below Grd Sf: | 1,433 |
| Finished Sq Ft: | 2,963 |
| Land Assess: | $40,000 |
| Improvements: | $387,400 |
| Total Assess: | $427,400 |
| Above Grade Price Per Sqft: | $457.45 |
| Other Room Lvl: | M |
| Other Room 2 Lvl: | L |
| Dining Area Lvl: | M |
| Other Room 3 Lvl: | L |
| Living/Great Dim: | 16x17 |
| Kitchen Dim: | 15x16 |
| Family Room Dim: | 16x36 |
| Master Bed Dim: | 12x14 |
| Bedroom 2 Dim: | 11x12 |
| Bedroom 3 Dim: | 12x15 |
| Other Room Dim: | 12x15 |
| Other Room 2 Dim: | 6x12 |
| Other Room 3 Dim: | 5x7 |
| Dining Area Dim: | 9x12 |
| Acres Source: | Other |
| Year Built Source: | Other |
| County Qtr Section: | Iowa NW |
| School District: | River Valley |
| Parcel Id: | 028-0024.06 |
| Other Marketing Area: | SPRING GREEN - V |
| Type: | 1 story, Condominium |
| Basement: | Full, Full Size Windows/Exposed, Walkout to yard, Finished, 8'+ Ceiling, Poured concrete foundatn |
| Garage: | 2 car, Attached, Opener |
| Driveway: | Paved |
| Exterior: | Stucco, Stone |
| Lot Description: | Cul-de-sac, On golf course, In an association, On dead end |
| Fuel: | Natural gas |
| Heating/Cooling: | Forced air, Central air, Zoned Heating |
| Fireplace: | Gas |
| Water/Waste: | Other, Community Well |
| Kitchen Features: | Breakfast bar, Kitchen Island, Range/Oven, Refrigerator, Dishwasher, Microwave, Disposal |
| Interior Features: | Walk-in closet(s), Great room, Vaulted ceiling, Skylight(s), Washer, Dryer, Water softener inc, Wet bar, Cable available, At Least 1 tub, Split bedrooms, Internet - Cable, All Window Coverings |
| Exterior Features: | Deck, Patio |
| Waterfront: | Waterview-No frontage, Pond |
| Terms/Misc.: | Restrictions/Covenants, In an association (HOA) |
| Directions: | Hwy 14 West towards Spring Green, Left onto Hwy C, Left onto Golf Course Rd, Right onto Spring Dr, Right onto Aspen Glen Drive |
| Items Included: | oven, fridge, microwave, dishwasher, washer, dryer, water softener, window coverings |
| Items Excluded: | seller's personal property |
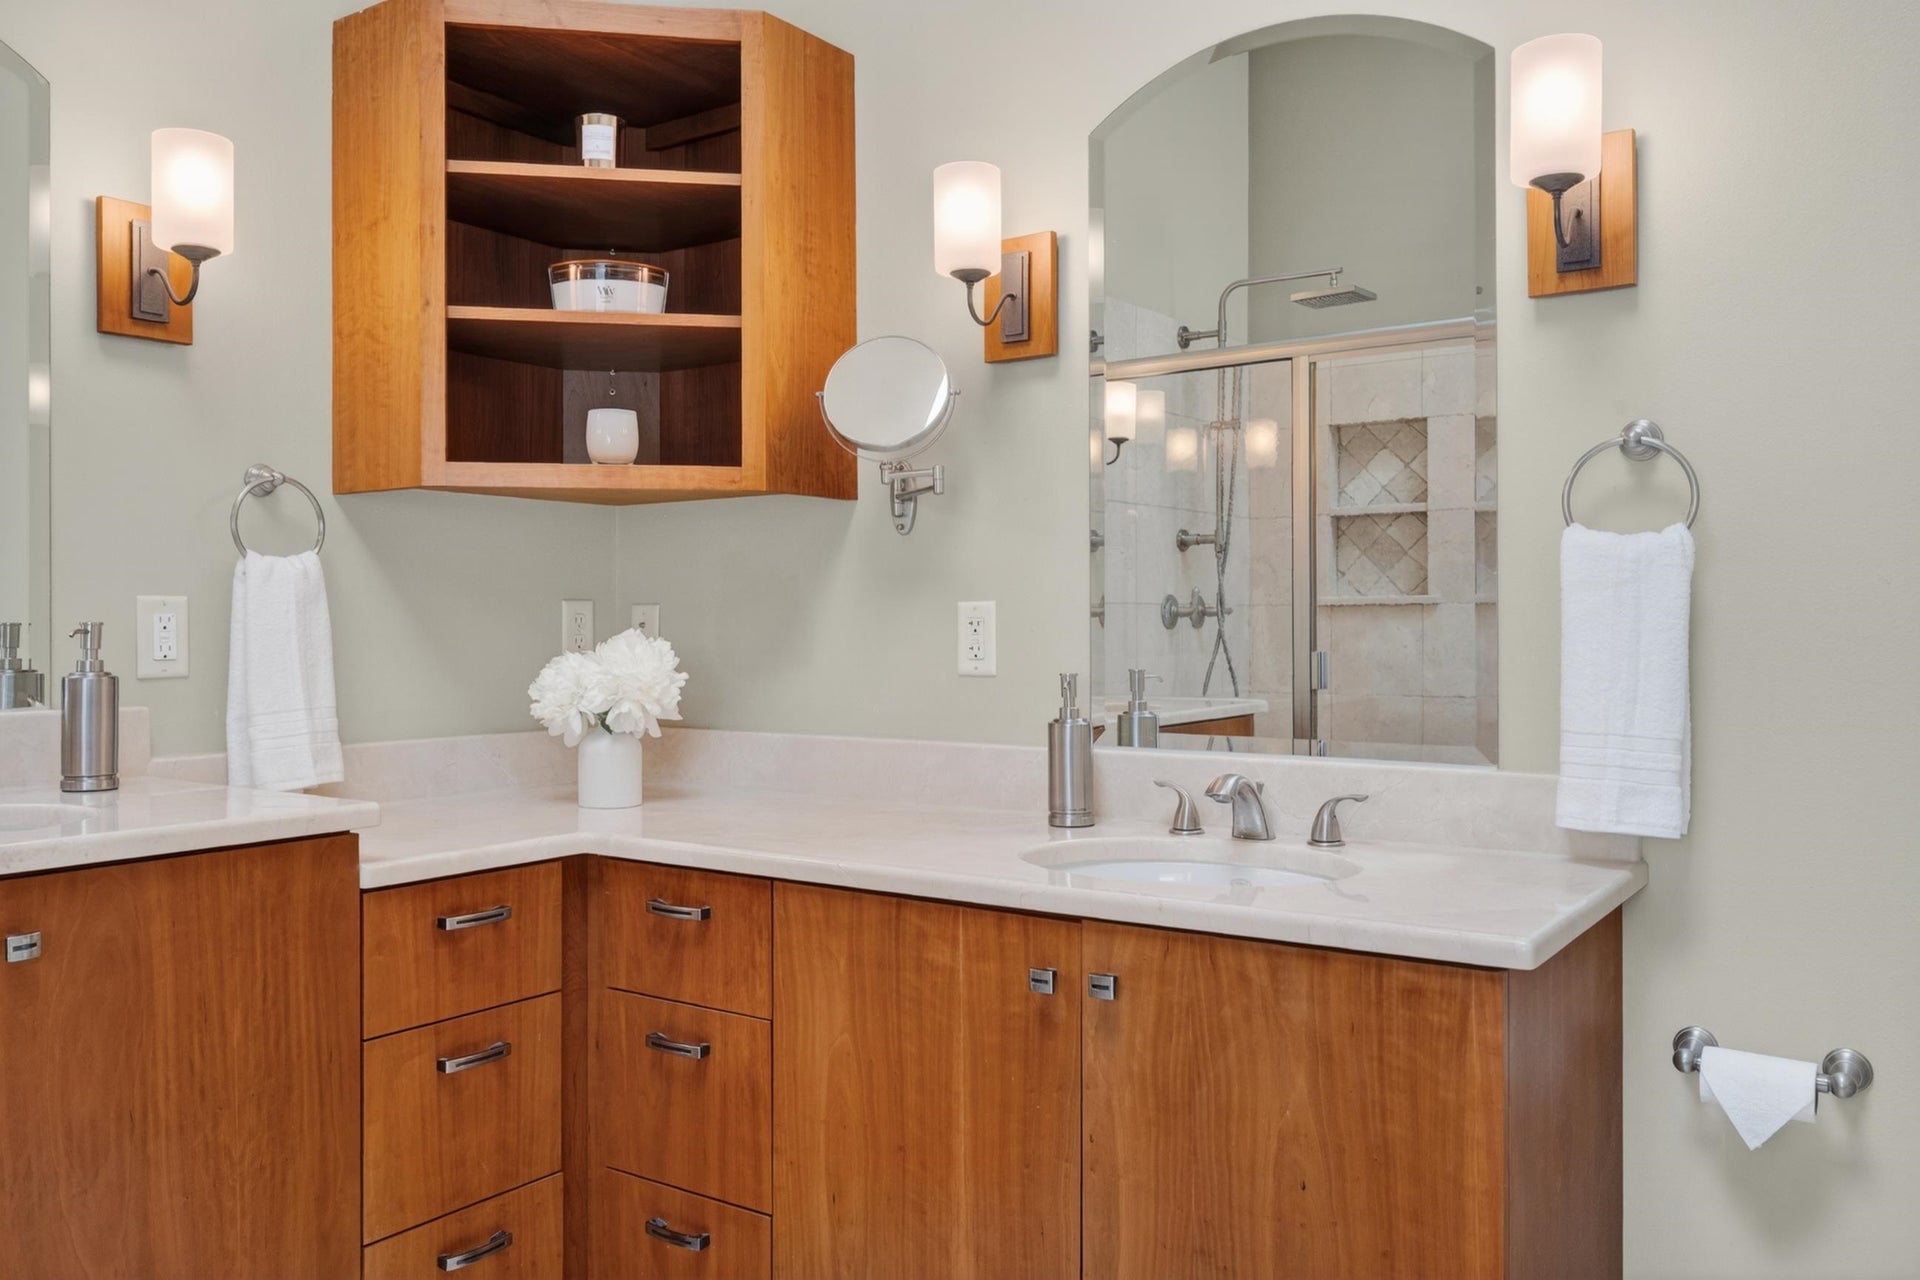
| Primary Bed Bath: | Full, Walk-in Shower |
| Accessibility Features: | Open floor plan, First floor bedroom, First floor full bath |
Mortgage Calculator
The data on this website relating to real estate for sale comes in part from the IDX Program of the South Central Wisconsin Multiple Listing Service.
All information is believed accurate but not guaranteed. The properties displayed may not be all of the properties available through the IDX Program. Any use of this site other than by potential buyers or sellers is strictly prohibited.
© 2026 South Central Wisconsin Multiple Listing Service.
South Central Wisconsin Multiple Listing Service data last updated on October 08, 2026 04:31 PM - CT.
Property Last Updated: October 08, 2026 04:31 PM - CT
