
































10576 Mayflower Road
Blue Mounds, WI 53572
$799,000
Listing Courtesy of: Lauer Realty Group, Inc.
Listing Agent: Brett Larson
608-575-4123
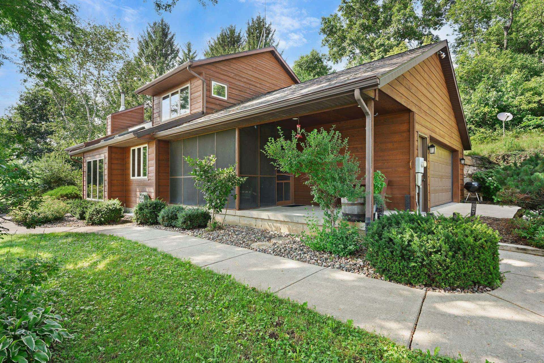
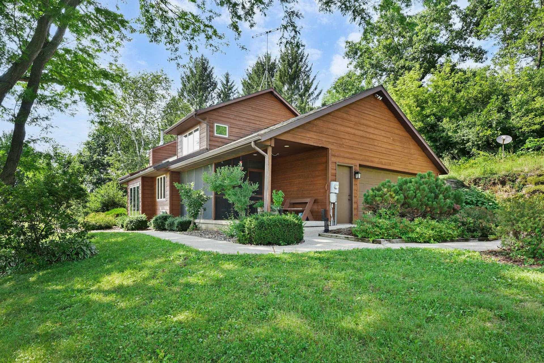
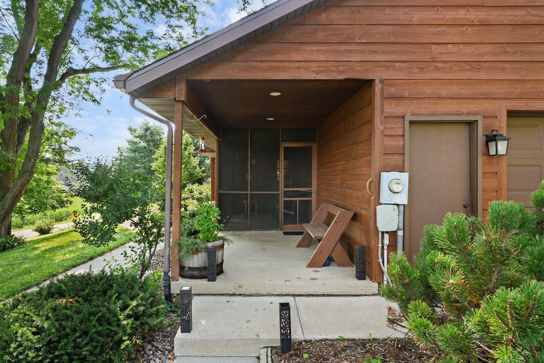
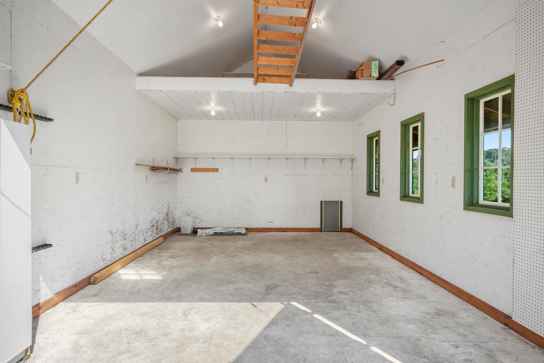
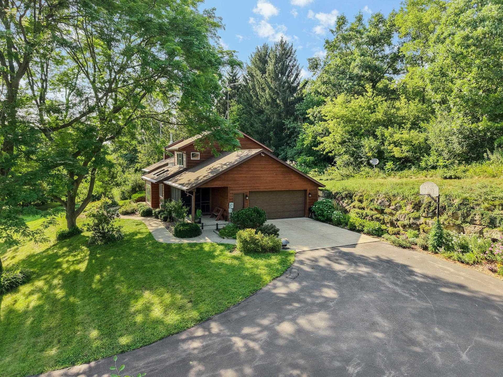
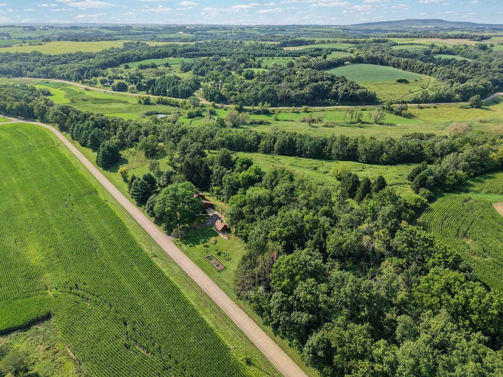
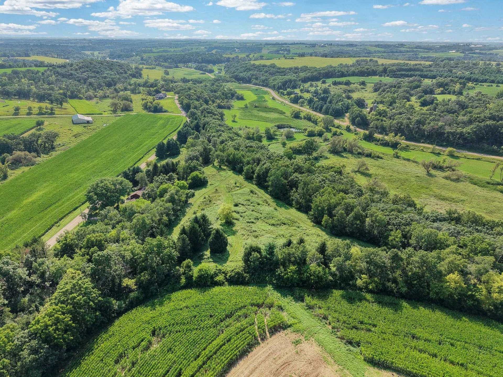
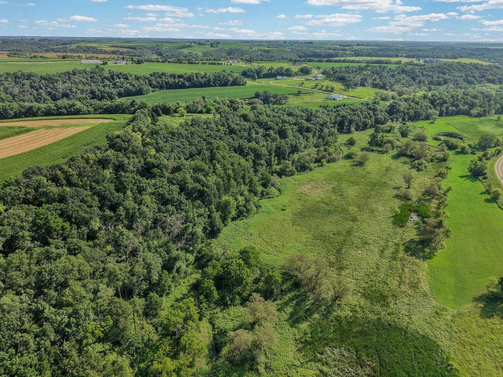
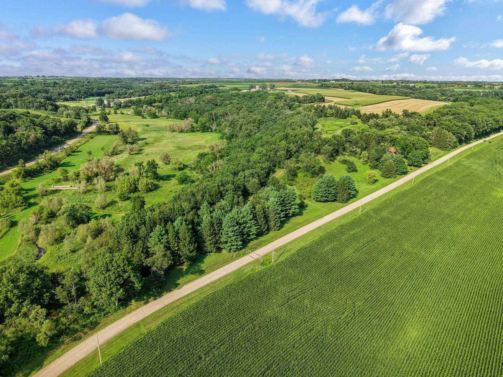
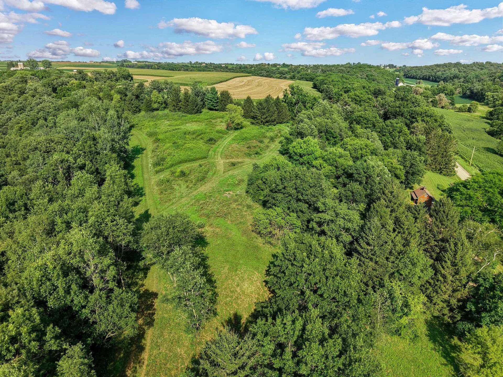
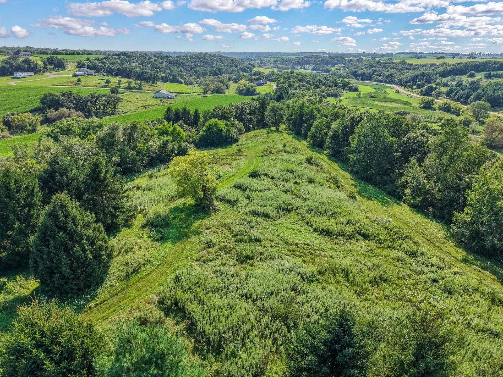
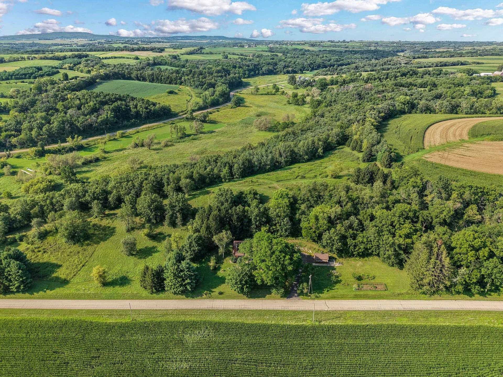
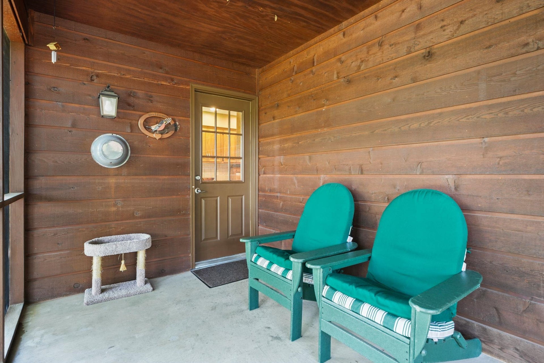
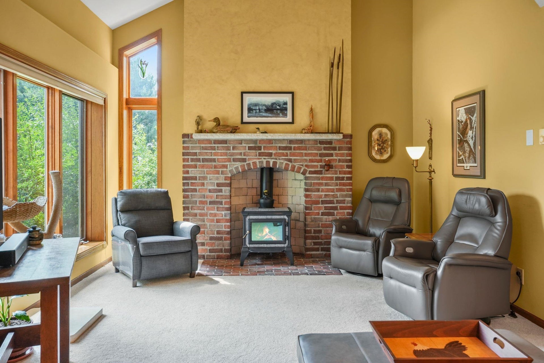
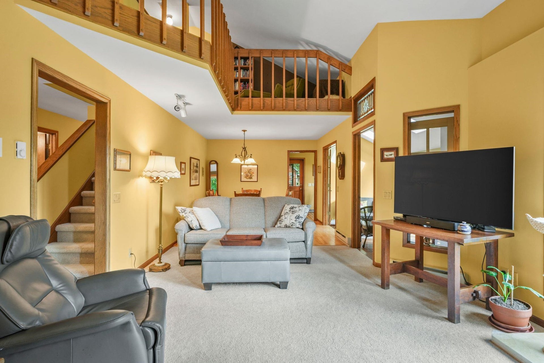
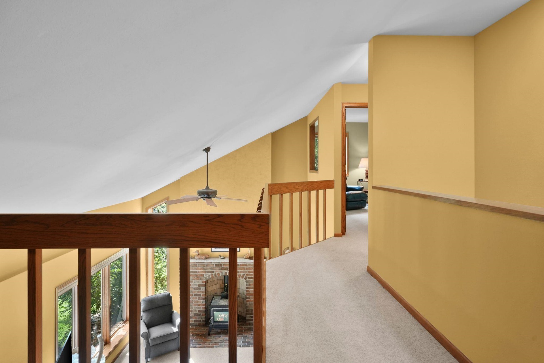
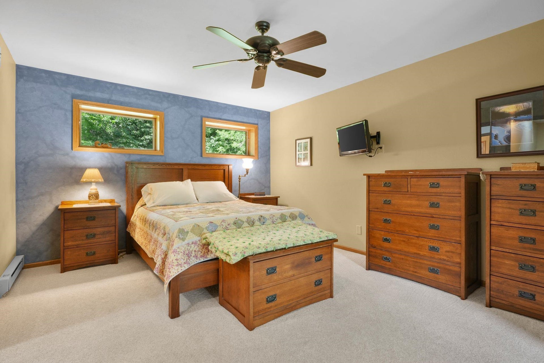
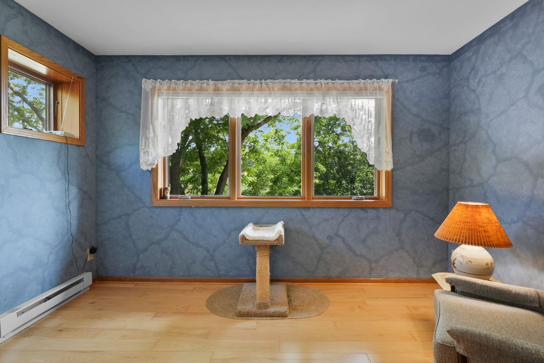
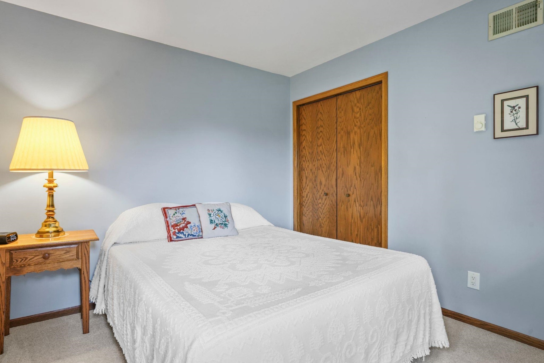
Showings start 8/14/26. Rare opportunity to own a beautifully maintained passive solar home on a scenic 23 acre rural setting just south of Mount Horeb on a quiet paved road. This move-in-ready home is super insulated, south facing, and filled with natural light. Features include zero-step entry from the garage, a cozy wood-burning stove, screened porch, upgraded storage throughout, and a fenced garden area. The insulated 13'x20' outbuilding offers power, loft storage, and an attached kennel. Enjoy approximately 2,300 feet of frontage on German Valley Stream with a stunning mix of woods, native prairie, and wetlands supporting abundant wildlife and diverse plant life. Spectacular long-range views create a peaceful country retreat. Located in the highly regarded Mount Horeb School District, with convenient access to parks, trails, shopping, dining, and the charming downtown. See Associated Documents for a complete list of updates and improvements.
| Mls #: | 2029337 |
|---|---|
| List Price: | $799,000 |
| Class: | Single Family |
| Status: | Offer-Show |
| Bedrooms: | 3 |
| Full Baths Total: | 2 |
| Finished Sq Ft: | 2,454 |
| Net Taxes: | $5,615 |
| Est. Total Acres: | 22.7 |
| Architecture: | Contemporary |
| Waterfront Y/N: | Yes |
| Municipality: | Blue Mounds |
| County: | Dane |
| ZIP: | 53572 |
| Year Built: | 1990 |
| Location: | Blue Mounds-T |
| State: | WI |
| Price Per Sqft: | $325.59 |
| C/T/V: | Town |
| Laundry Level: | M |
| Living/Great Room Lvl: | M |
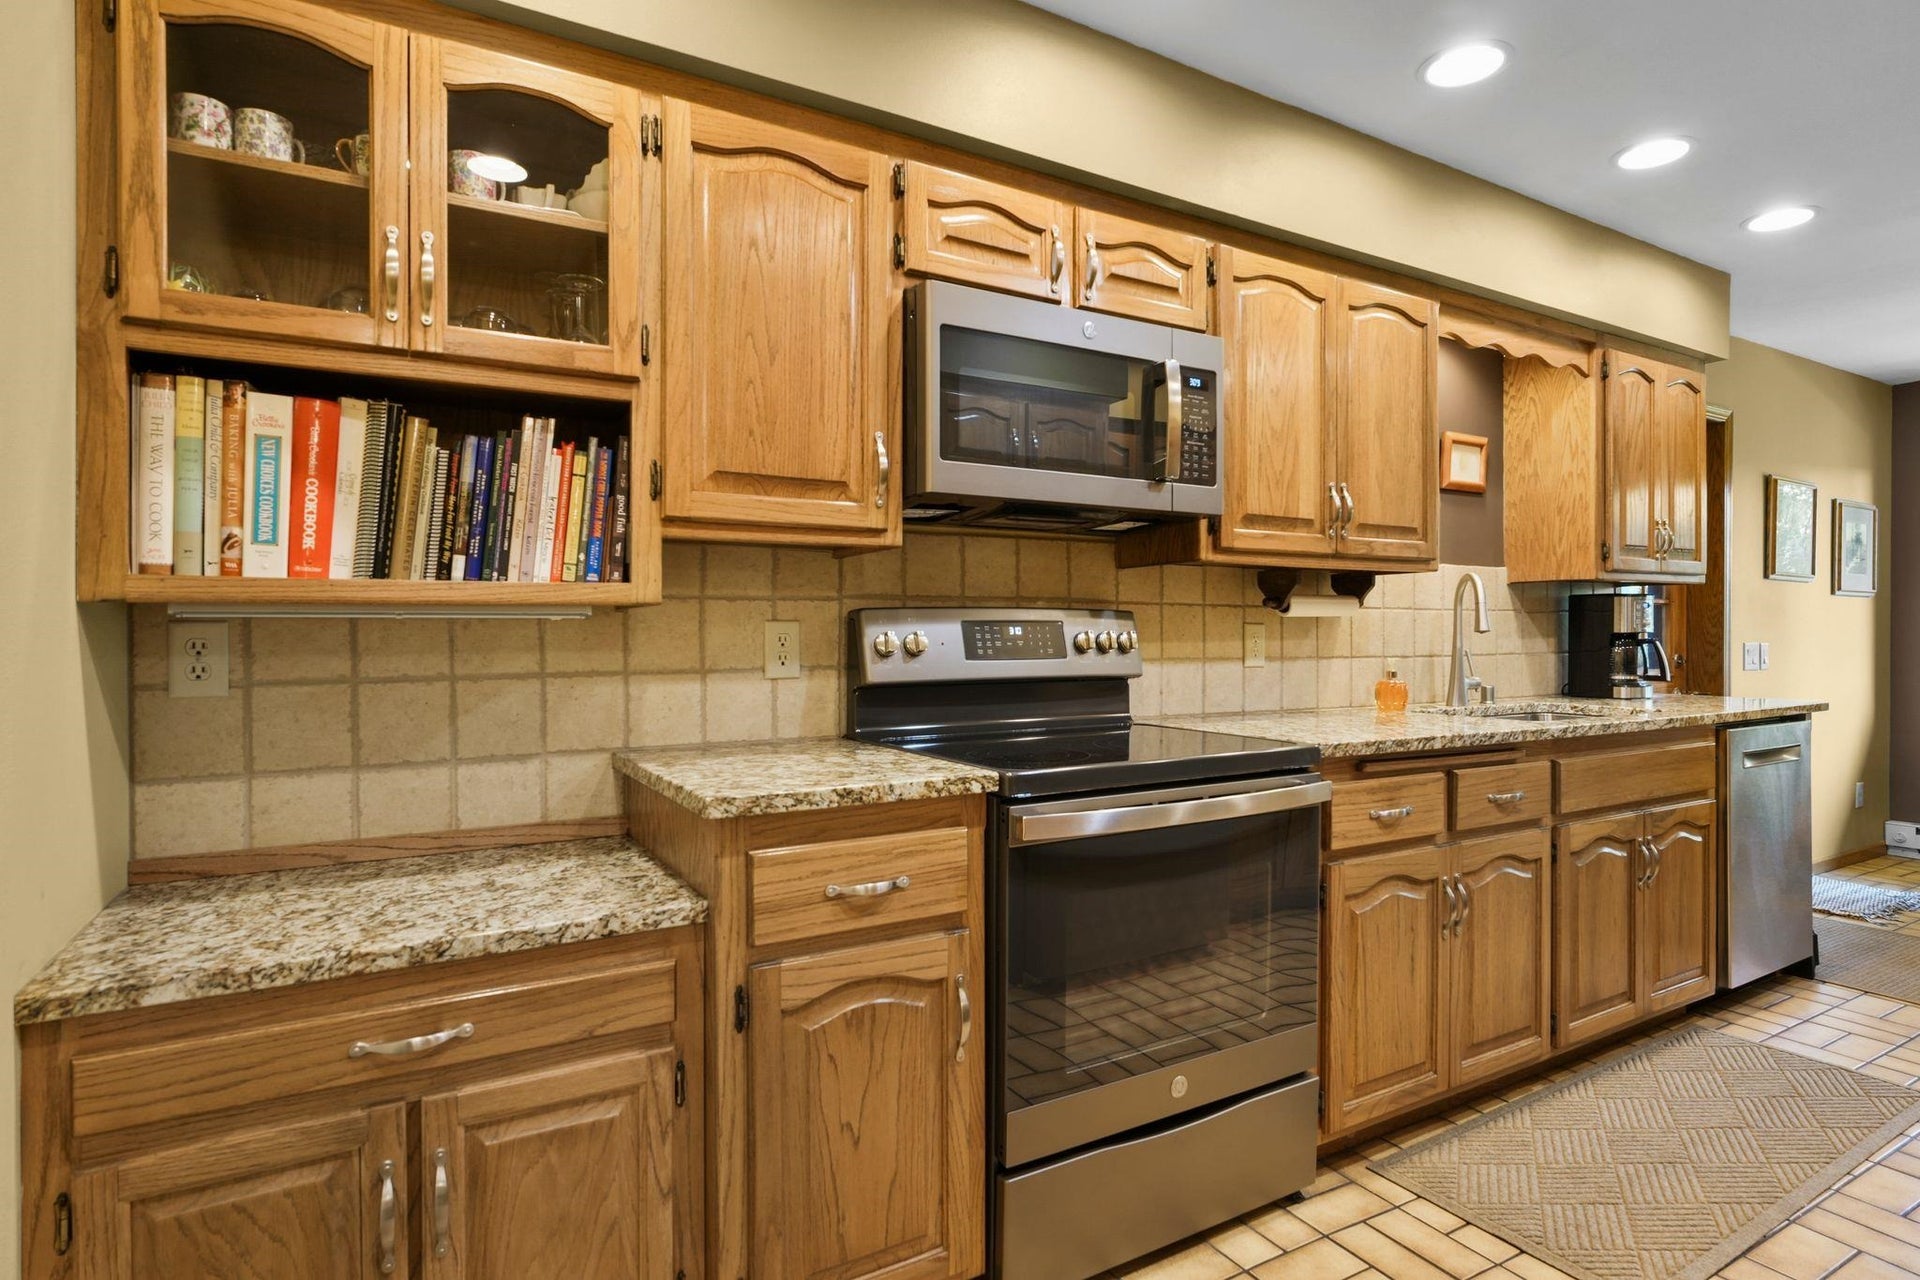
| Kitchen Lvl: | M |
| Family Room Lvl: | L |
| Master Bed Rm Lvl: | U |
| Bedroom 2 Lvl: | U |
| Bedroom 3 Lvl: | M |
| Other Room: | Screened Porch |
| Other Room 2: | Sun Room |
| Zoning: | Ag |
| High School: | Mount Horeb |
| Middle School: | Mount Horeb |
| Elementary: | Mount Horeb |
| Laundry Dim: | 18x6 |
| Farm Y/N: | No |
| Lake/River: | German Valley Branch |
| Full Baths Upper: | 1 |
| 1/2 Baths Upper: | 0 |
| Above Grade Bedroom Count: | 3 |
| Full Baths Main: | 1 |
| 1/2 Baths Main: | 0 |
| Full Baths Lower: | 0 |
| 1/2 Baths Lower: | 0 |
| Total Assess Year: | 2026 |
| Tax Year: | 2025 |
| Total Full Garage Stalls: | 2 |
| Fin Above Grade Sq Ft: | 1,939 |
| Fin Part/All Below Grd Sf: | 515 |
| Finished Sq Ft: | 2,454 |
| Land Assess: | $202,400 |
| Improvements: | $328,400 |
| Total Assess: | $530,800 |
| Above Grade Price Per Sqft: | $412.07 |
| Other Room Lvl: | M |
| Other Room 2 Lvl: | M |
| Dining Area Lvl: | M |
| Living/Great Dim: | 18x14 |
| Kitchen Dim: | 23x9 |
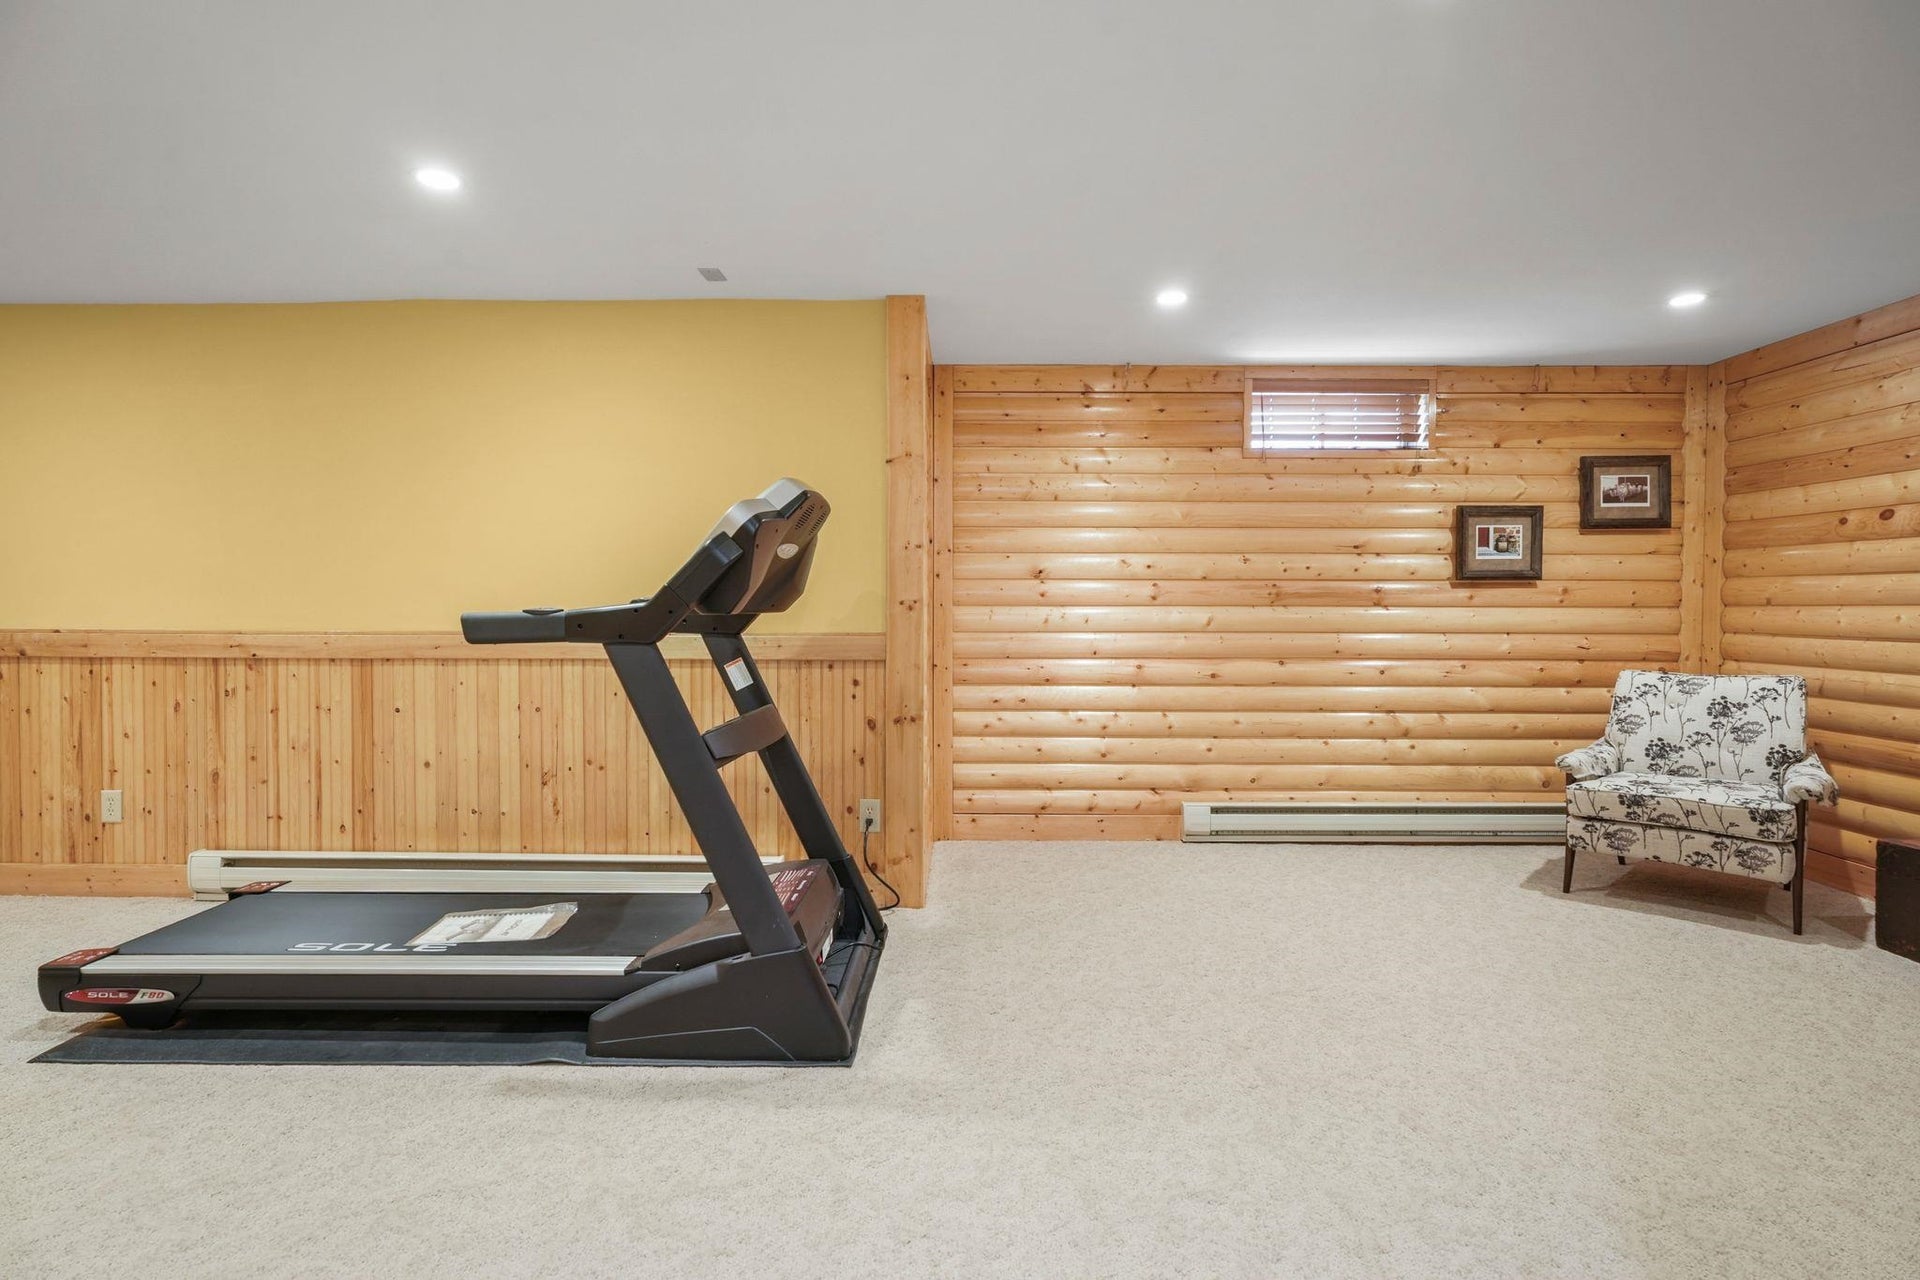
| Family Room Dim: | 26x16 |
| Master Bed Dim: | 24x12 |
| Bedroom 2 Dim: | 12x12 |
| Bedroom 3 Dim: | 12x11 |
| Other Room Dim: | 9x9 |
| Other Room 2 Dim: | 17x8 |
| Dining Area Dim: | 11x10 |
| Acres Source: | Assessor |
| Year Built Source: | Assessor |
| County Qtr Section: | Dane SW |
| School District: | Mount Horeb |
| Parcel Id: | 0606-321-9740-5 |
| Addl Wisconsinhomes Rmrks: | For Additional Information, contact Brett Larson at brettlarsonrealestate@gmail.com or 608-575-4123. |
| Feet Waterfront: | 2,310 |
| Type: | 2 story |
| Basement: | Partial, Partially finished, Radon Mitigation System, Poured concrete foundatn, Basement storage, Slab |
| Garage: | 2 car, Attached, Heated, Opener, Insulated |
| Driveway: | Paved, Blacktop/Asphalt, Concrete |
| Exterior: | Wood |
| Lot Description: | Wooded, Rural-not in subdivision |
| Fuel: | Electric, Wood |
| Heating/Cooling: | Heat pump, Zoned Heating, Baseboard |
| Fireplace: | Wood, Free standing STOVE, 1 fireplace |
| Water/Waste: | Well, Non-Municipal/Prvt dispos |
| Kitchen Features: | Pantry, Range/Oven, Refrigerator, Dishwasher, Microwave, Range hood |
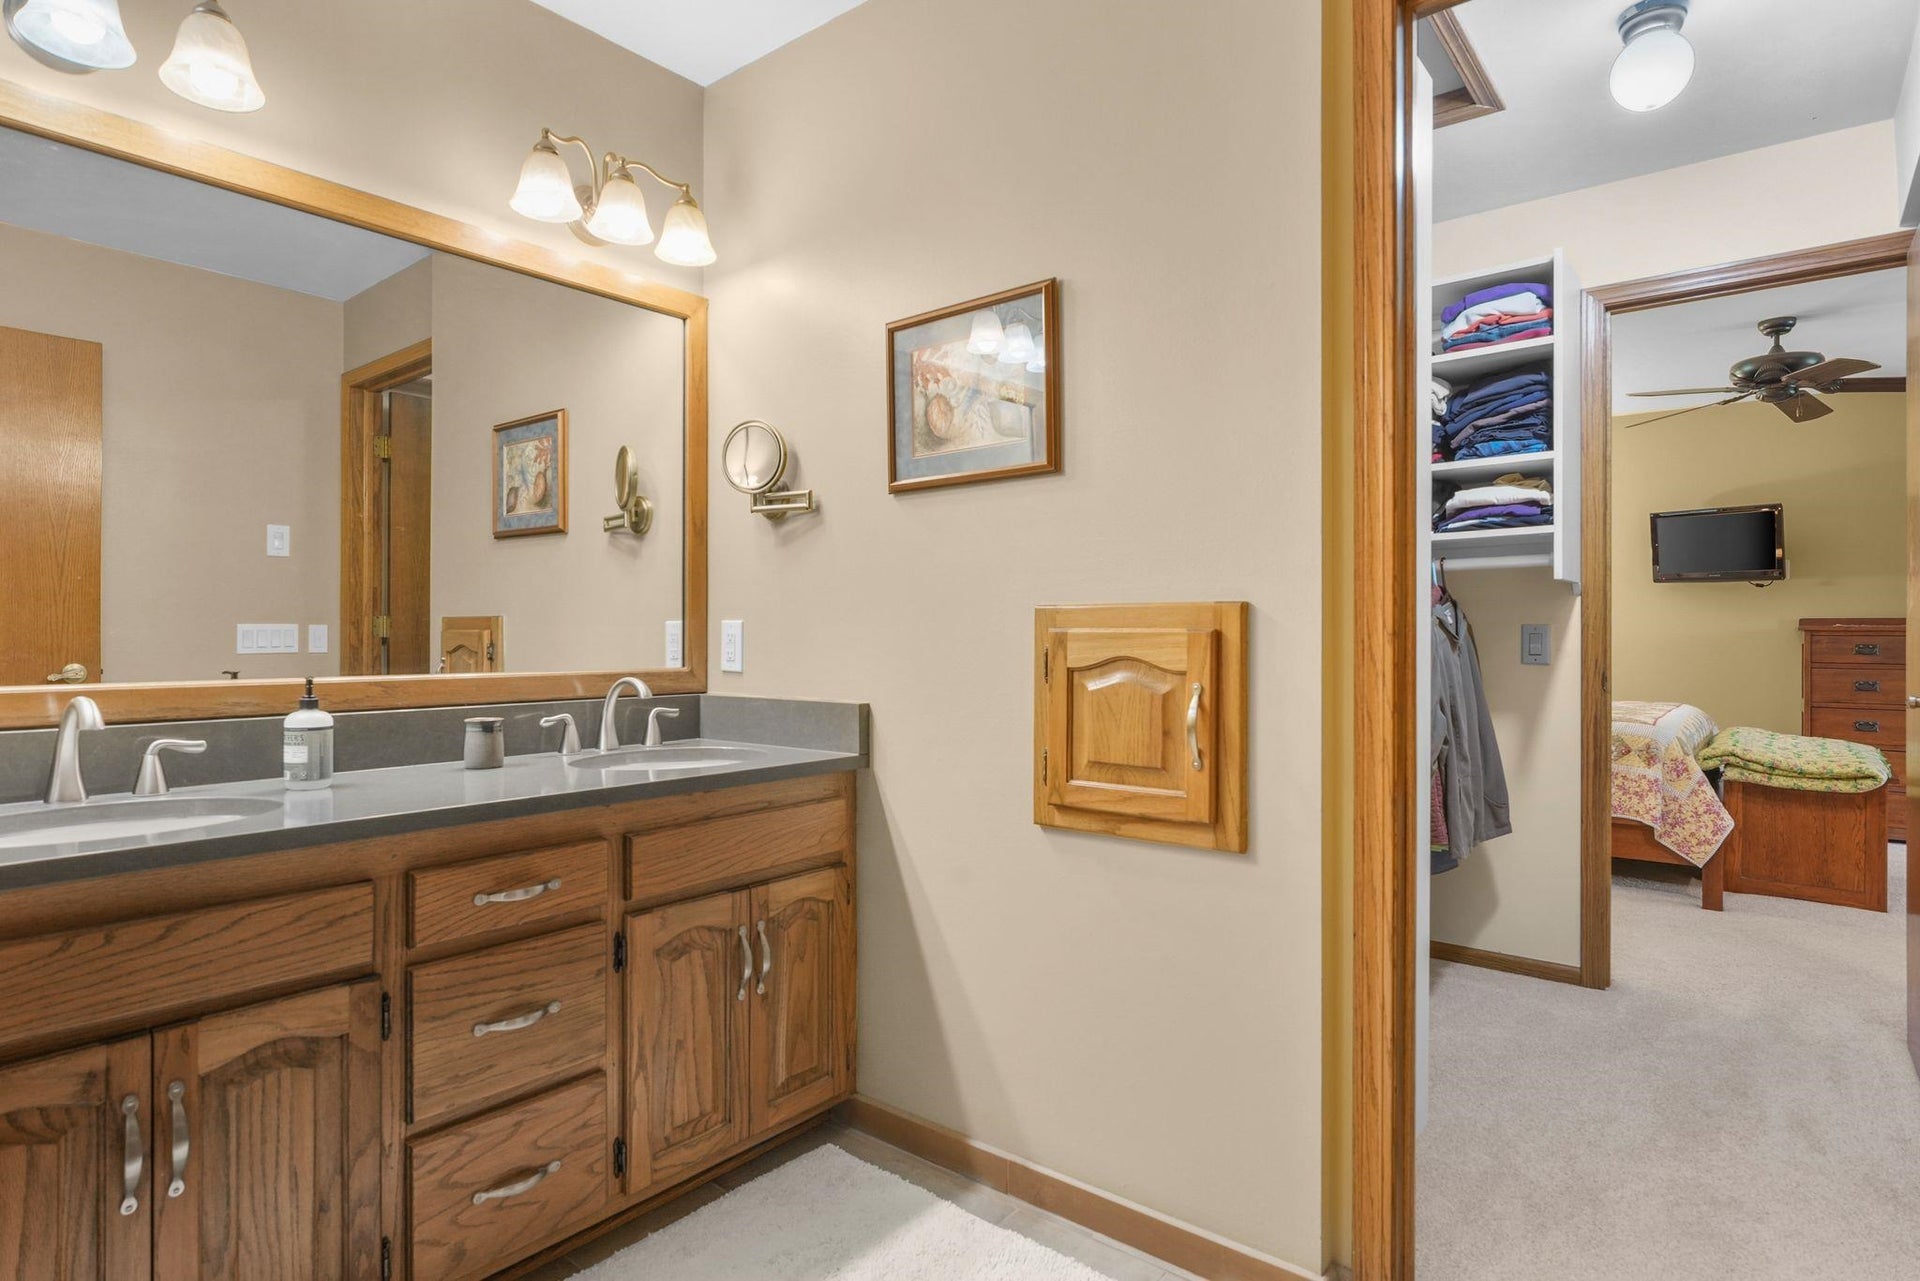
| Interior Features: | Walk-in closet(s), Great room, Vaulted ceiling, Skylight(s), Washer, Dryer, Water softener inc, At Least 1 tub, Internet- Fiber available, All Window Coverings, Carbon Monoxide Detector, Ceiling Fan(s), Dehumidifier, Exhaust Fan, Primary Bath, Smoke Detector |
| Exterior Features: | Storage building, Patio-Screened |
| Waterfront: | Has actual water frontage, River, Stream/Creek |
| Energy Eff/Green: | Other Green Features, Low E Windows |
| Farm Features: | Outbuilding(s) |
| Directions: | South on Hwy 78 to West on Mayflower Rd |
| Items Included: | Refrigerator, Range/Oven, Dishwasher, Microwave, Washer, Dryer, Water Softener, Dehumidifier, Basement Refrigerator, Basement Freezer, Mounted TV in Primary Bedroom, All Window Coverings |
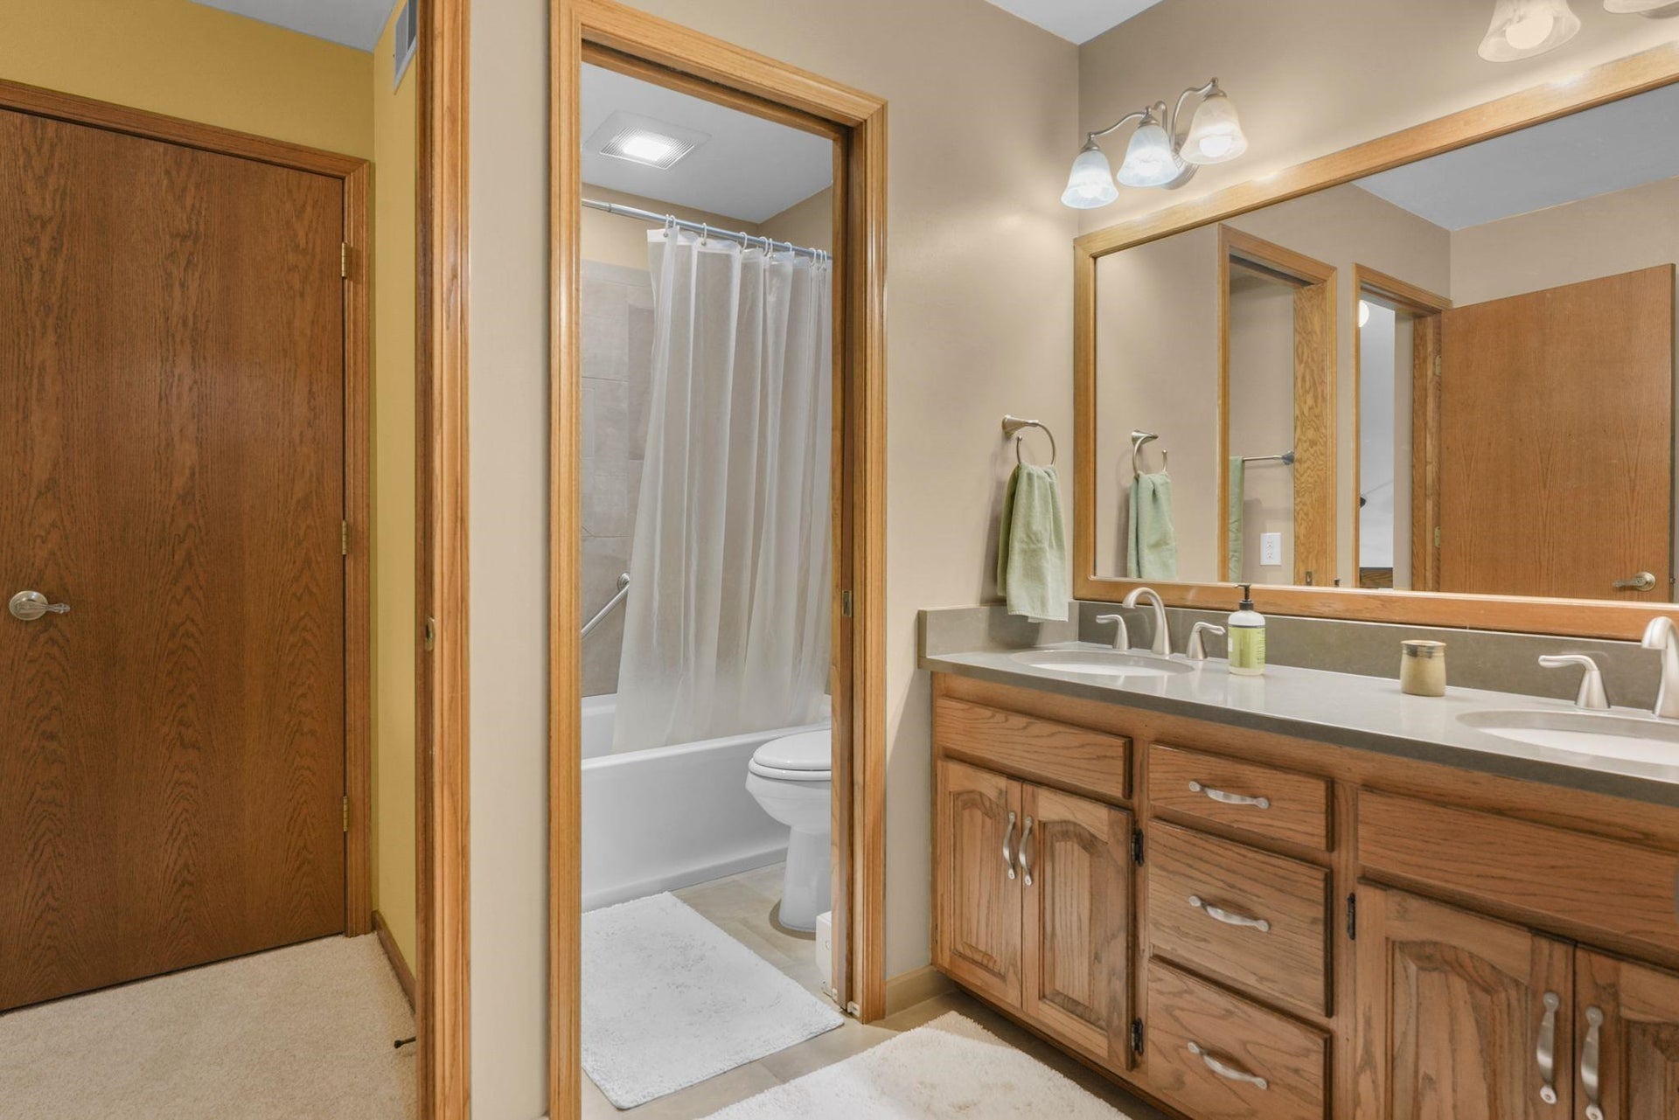
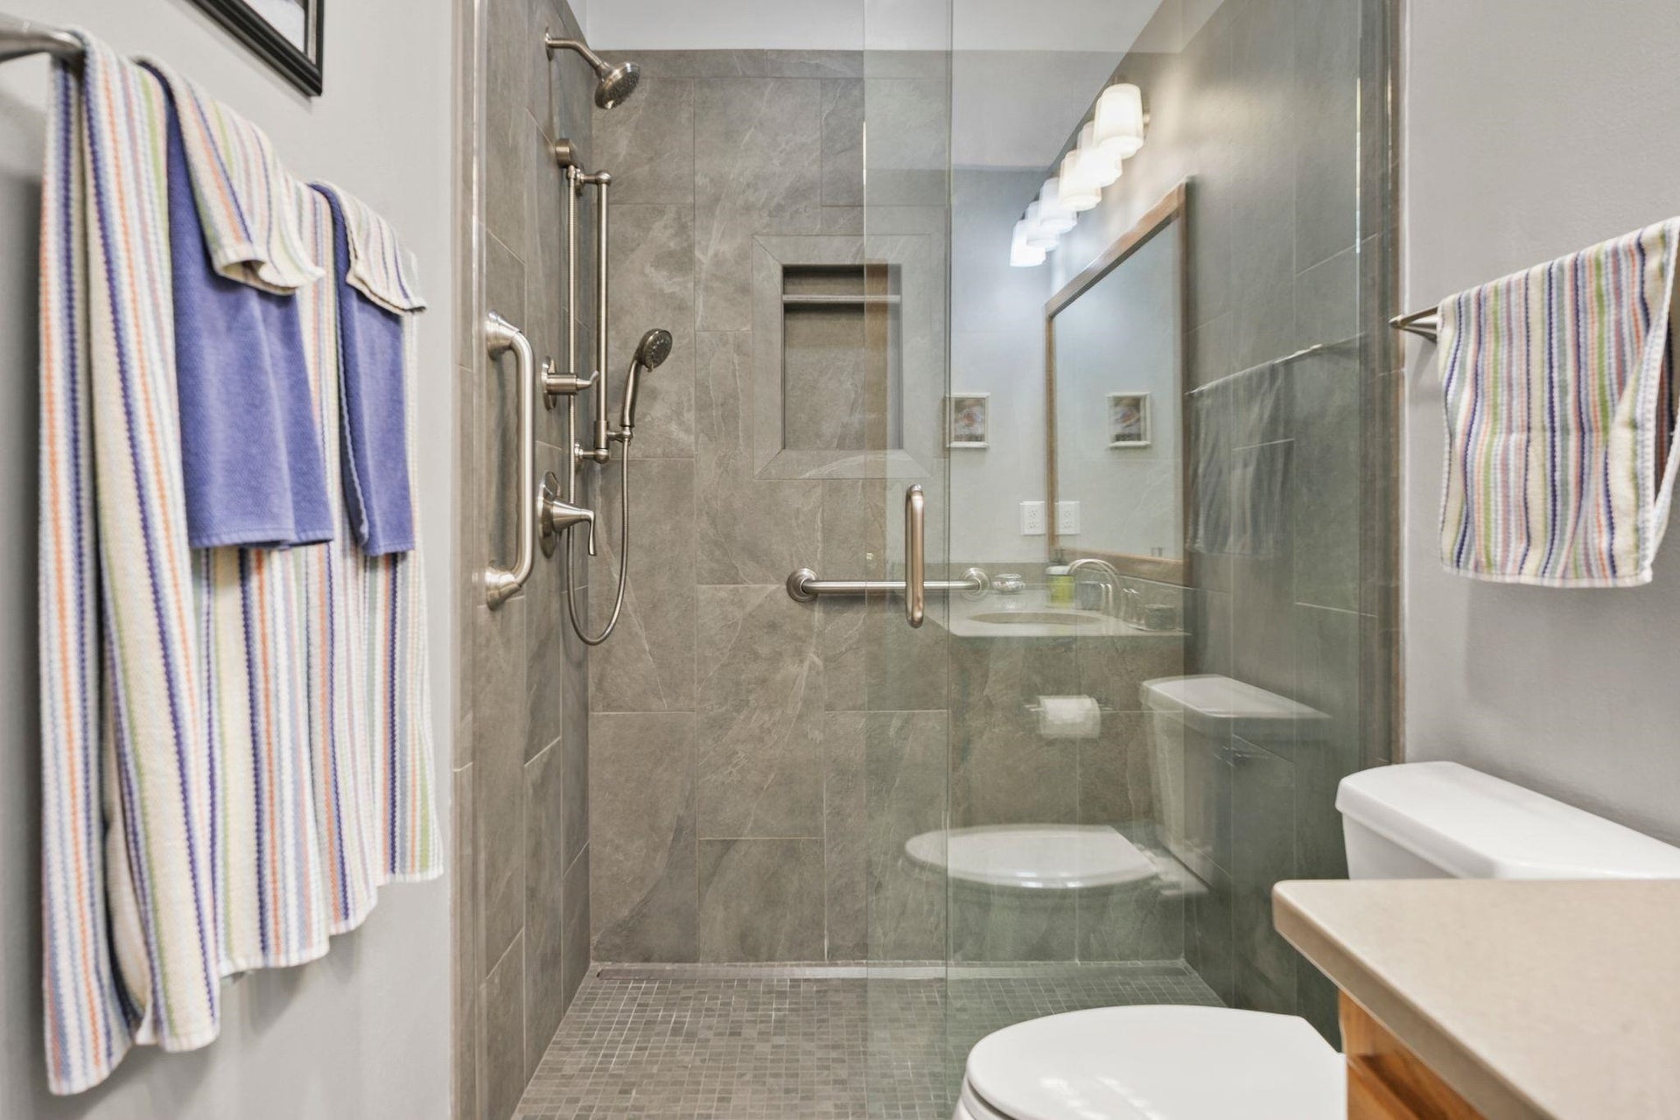
| Primary Bed Bath: | Full, Walk through |
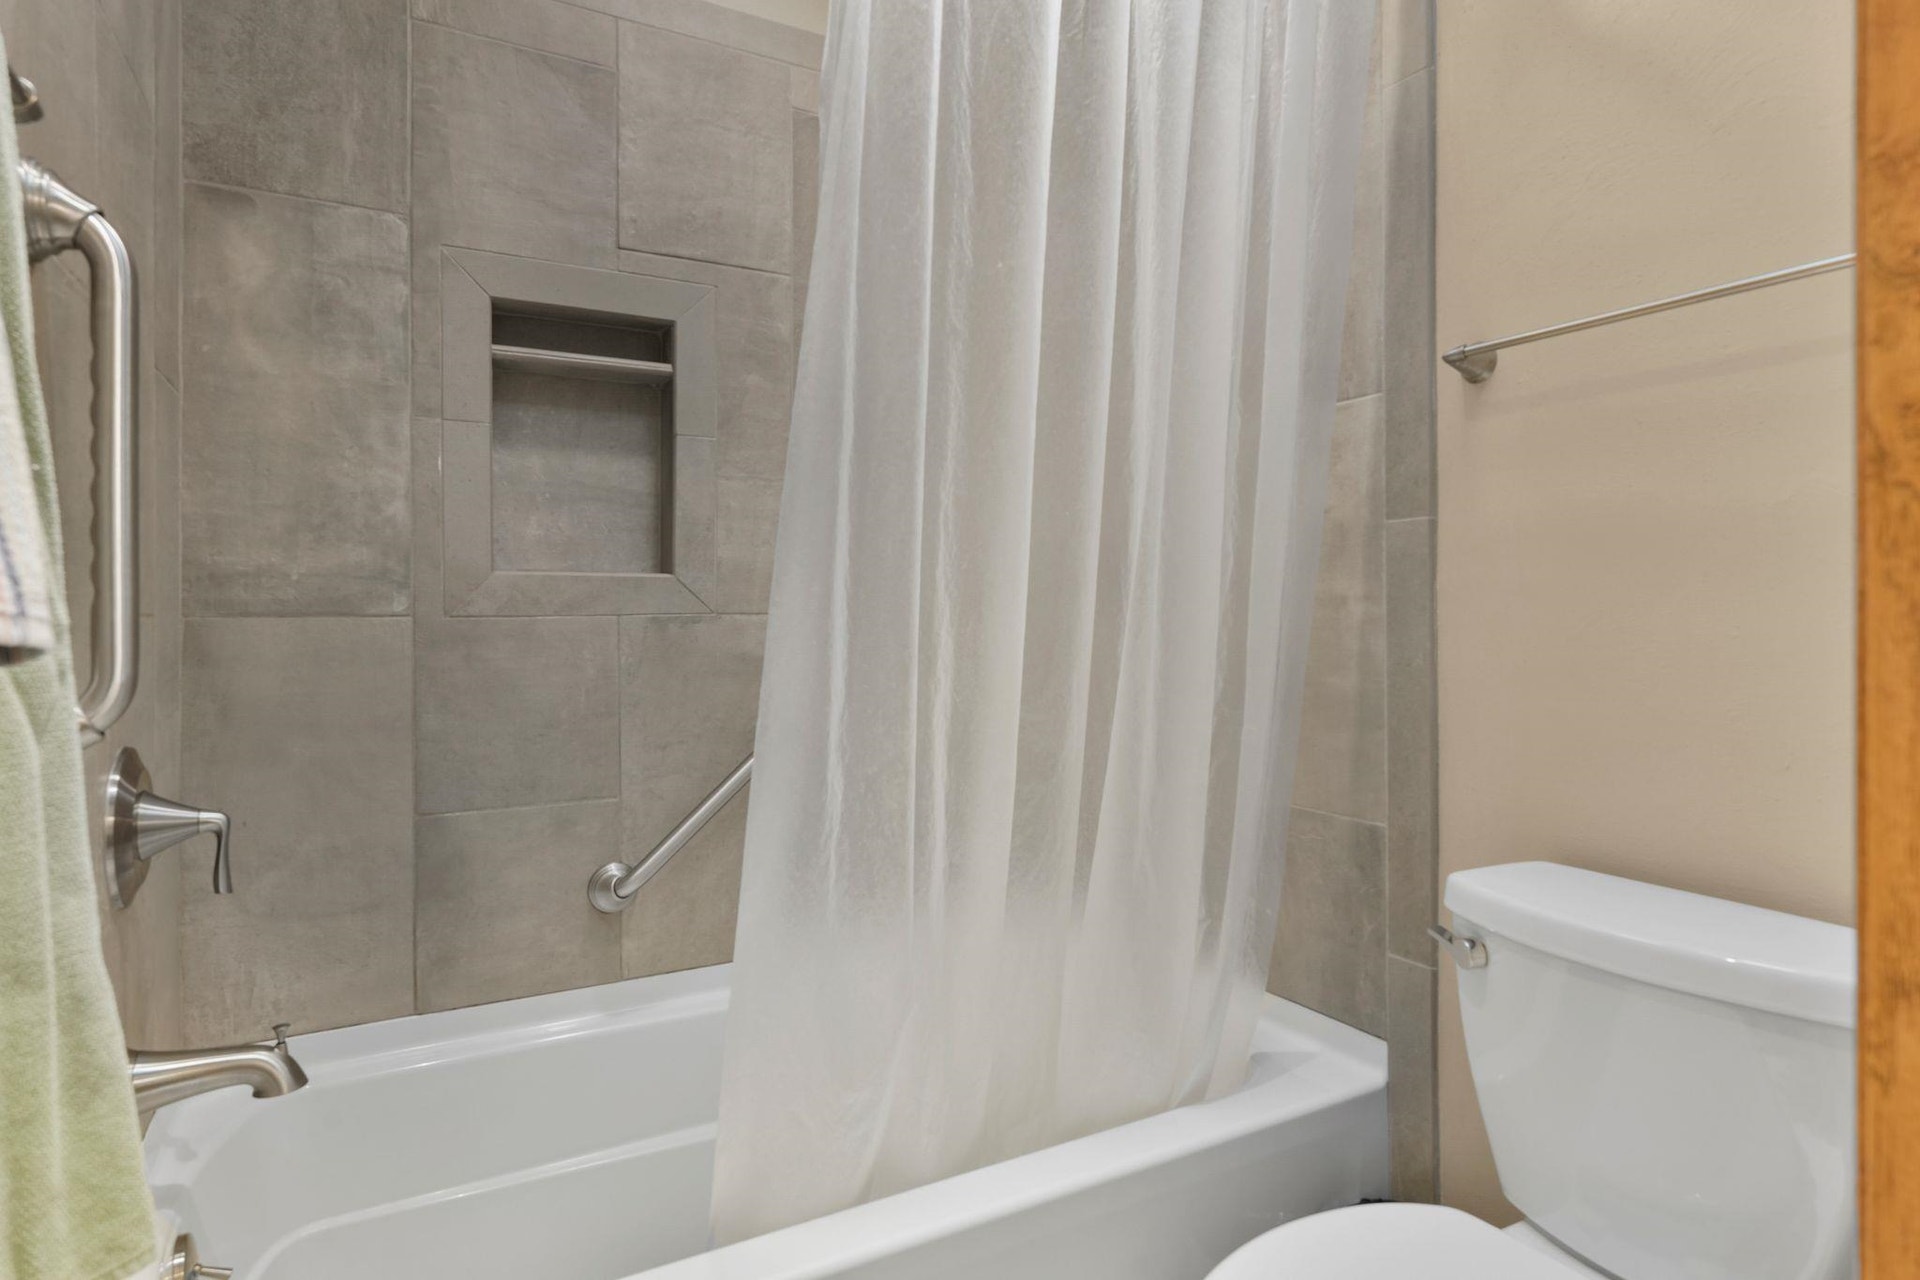
| Accessibility Features: | Open floor plan, Ramped or lvl from garage, First floor bedroom, First floor full bath, Stall shower, Grab bars in bath, Minimum hallway 36", Minimum door opening 29", Low pile or no carpeting |
Mortgage Calculator
The data on this website relating to real estate for sale comes in part from the IDX Program of the South Central Wisconsin Multiple Listing Service.
All information is believed accurate but not guaranteed. The properties displayed may not be all of the properties available through the IDX Program. Any use of this site other than by potential buyers or sellers is strictly prohibited.
© 2026 South Central Wisconsin Multiple Listing Service.
South Central Wisconsin Multiple Listing Service data last updated on October 08, 2026 04:31 PM - CT.
Property Last Updated: October 08, 2026 04:31 PM - CT
