


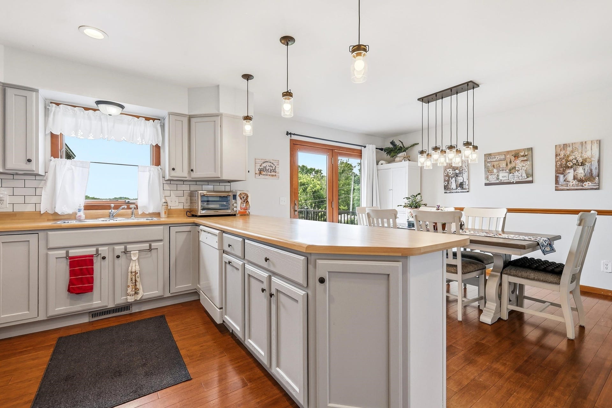


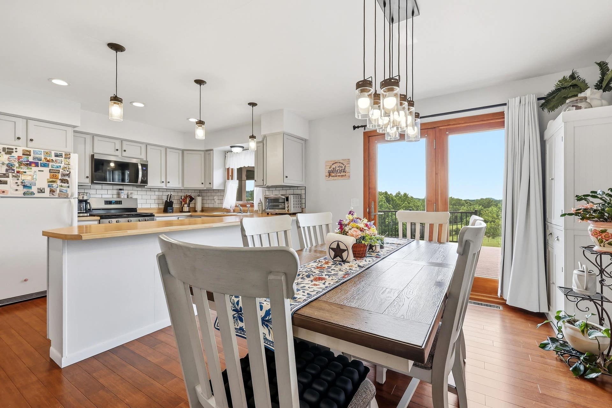


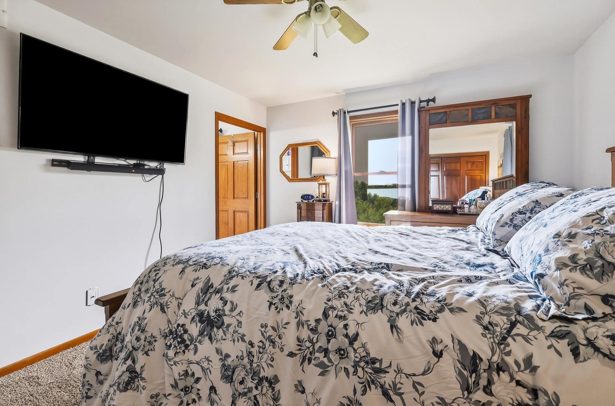
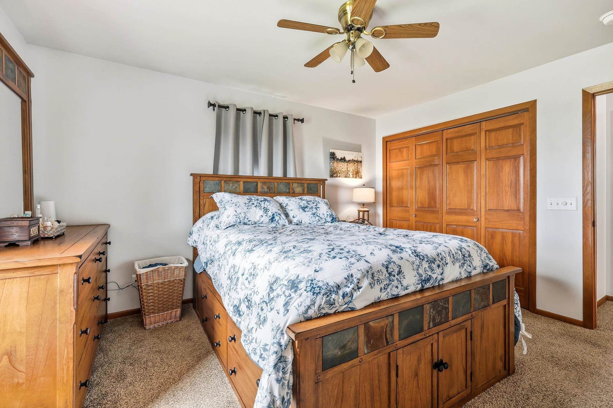
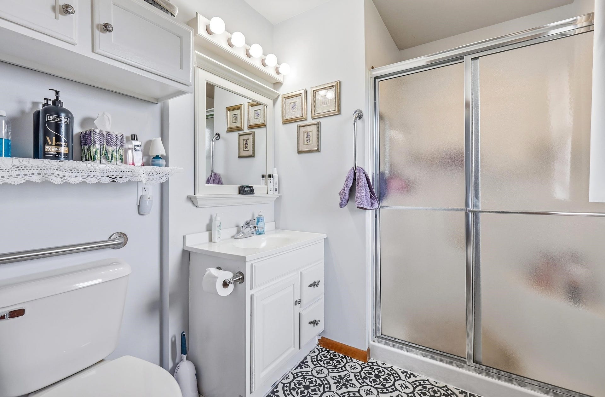
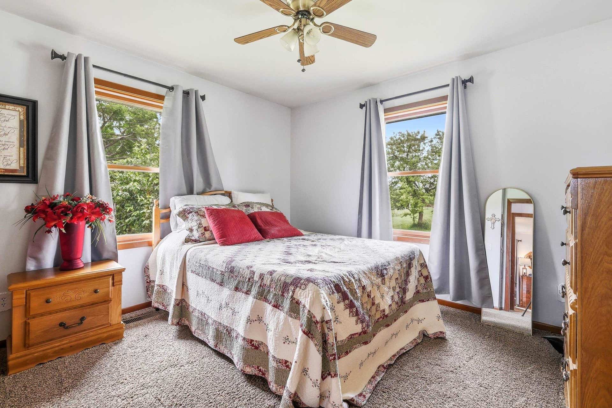

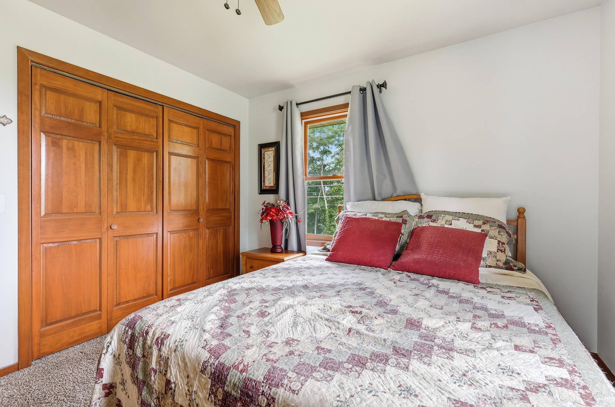


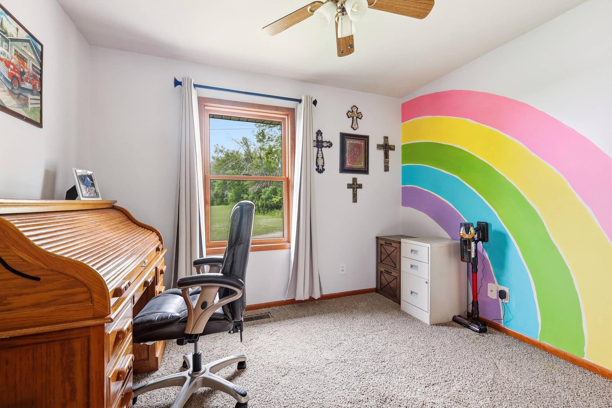



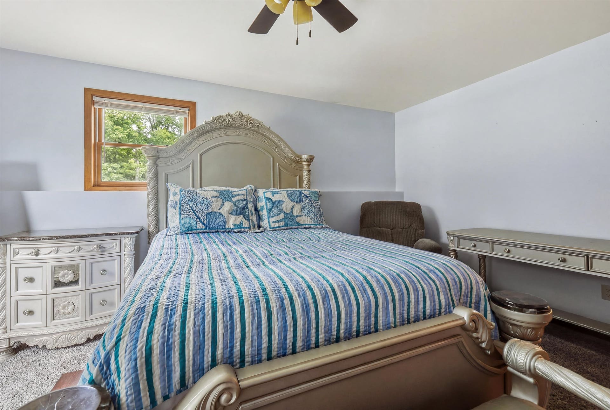
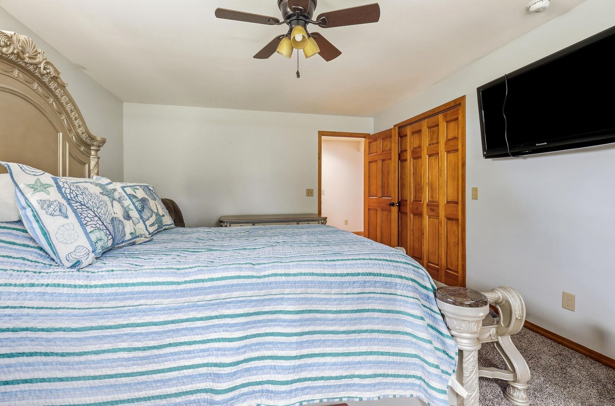


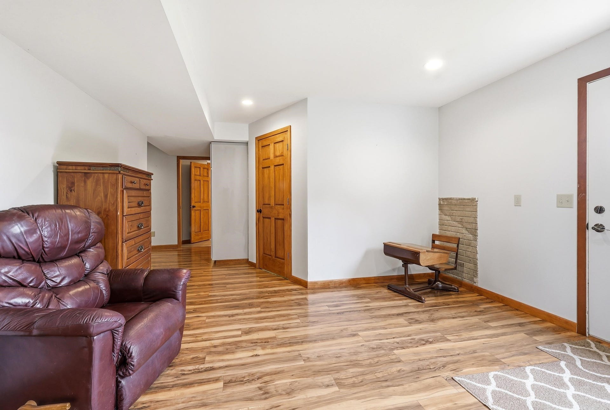


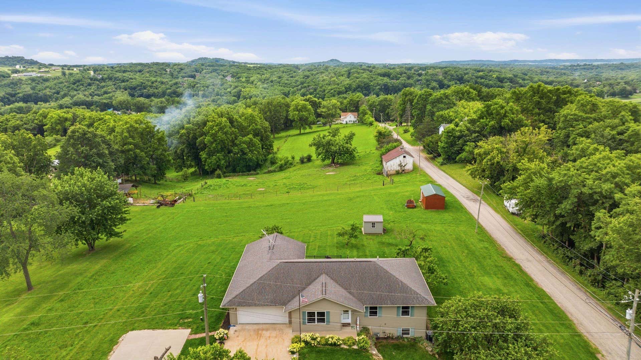


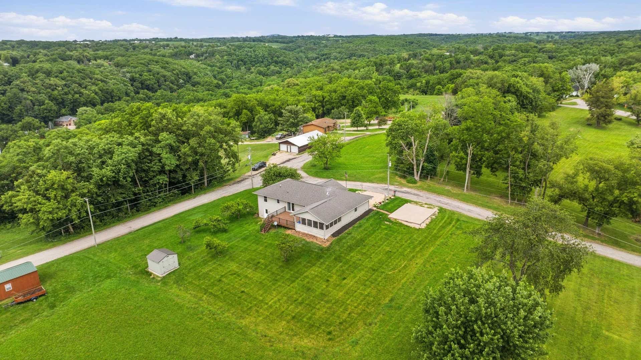


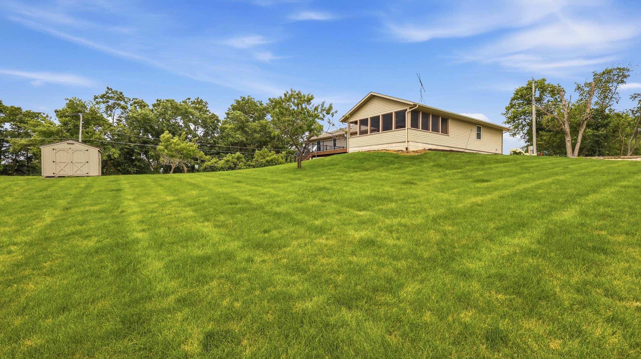
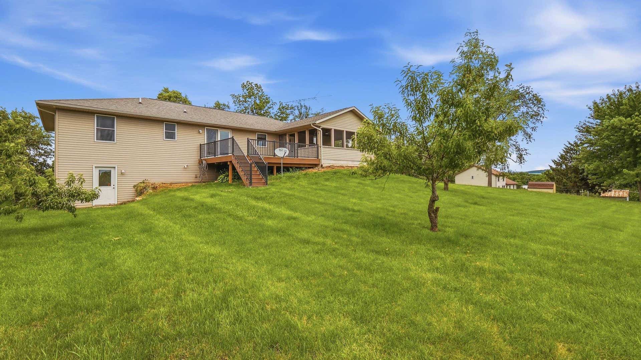




Live in Galena with an absolute living in the country feel. Wake to panoramic views to the North and South. In the distance, you'll see horses grazing and long vistas! 1031 N. Dodge welcomes you with beautiful flower gardens in the front outlining the front walk and driveway, producing peach trees in the backyard and a concrete slab (adjacent to the driveway) ideal for basketball, childhood games or future plans. Once inside there is a generous living room with two entries, a framed look through to the kitchen with new (2025) gas stove & microwave and dining areas. The hallway leads to the primary ensuite, two guest bedrooms and a guest bath. The Southern views are stunning and available from the primary ensuite. From the dining area step out to the large composite board deck and enter the backyard or relax in the 3 seasons screened in porch with a concrete floor. A new screen door and all new screens are being installed in July. The entry doors are all 36" wide for handi-capable assistance. When you descend downstairs, you'll find a fully equipped laundry room with two entrances, a newer bathroom with a soaking tub, dual vanities and corner glass shower, family room with outside access, the fourth bedroom, rec area and mechanicals with new in 2023 furnace & central air, the interior was painted in 2023, new in ...
+ Read More| Mls #: | 202603877 |
|---|---|
| Asking Price: | $347,500 |
| Sold Price: | $350,700 |
| Closing Date: | 08/14/2026 |
| Property Type: | House |
| Type: | House |
| Status: | Sold |
| Bedrooms: | 4 |
| Full Baths: | 3 |
| Est Main Sq. Ft.: | 2,460 |
| Hoa Fee: | $0 |
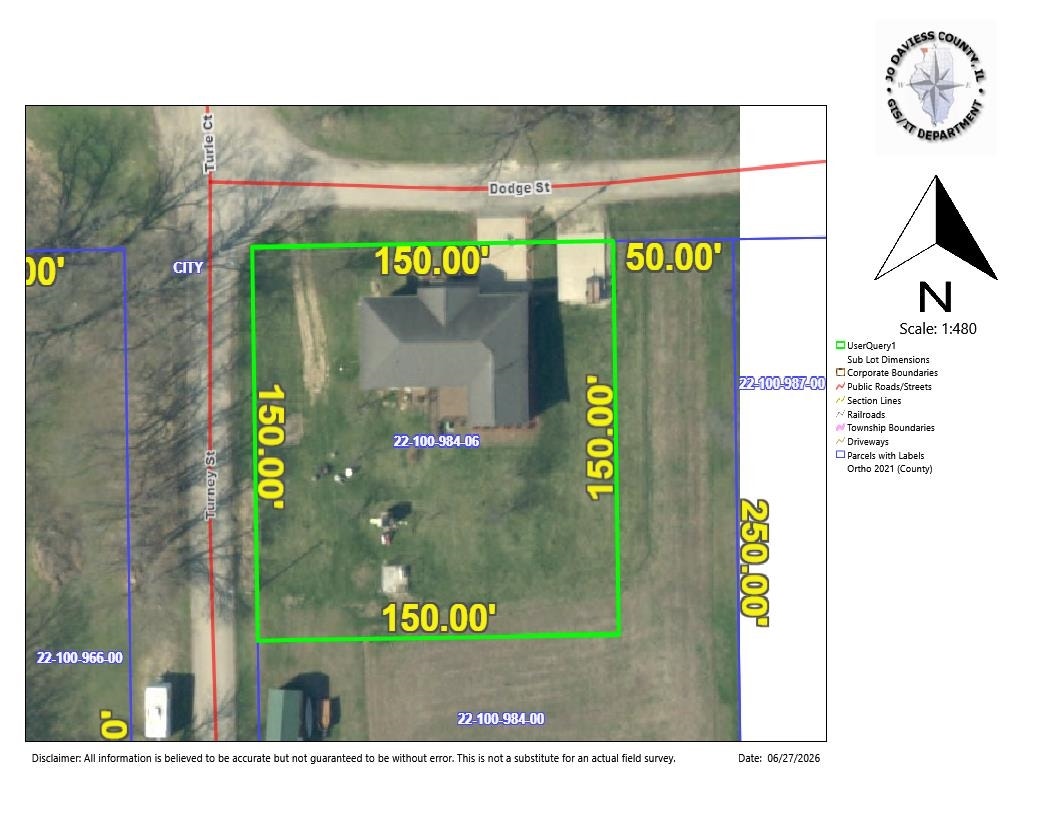
| Lot Acreage: | 0.52 |
| Style: | Ranch |
| City: | Galena |
| County: | Owner, Senior |
| ZIP: | 61036 |
| Year Built: | 2006 |
| Living Room Level: | Main |
| Search Price: | 350,700 |
| Address Search Number: | 1,031 |
| Status Category: | Sold & Closed |
| Status Detail: | 0 |
| Sale/Rent: | For Sale |
| Datestat: | 2026-08-14 |
| Price Date: | 2026-08-14 |
| Address: | 1031 N Dodge Street |
| Relo: | No |
| Rent To Own: | No |
| Short Sale: | No |
| Located In Flood Plain: | No |
| Township: | Gas |
| Possession: | Closing |
| Ownership Type: | Fee Simple |
| Basement: | Yes |
| Basement Type: | Full |
| Water Heater: | Electric |
| Primary Bedroom Length: | 13' |
| Primary Bedroom Width: | 12' |
| Primary Bedroom Level: | Main |
| Bedroom 2 Length: | 11' |
| Bedroom 2 Width: | 11' |
| Bedroom 2 Level: | Main |
| Bedroom 3 Length: | 11' |
| Bedroom 3 Width: | 9' |
| Bedroom 3 Level: | Main |
| Bedroom 4 Length: | 16' |
| Bedroom 4 Width: | 12' |
| Bedroom 4 Level: | Lower |
| Rec Room Length: | 13' |
| Rec Room Width: | 12' |
| Tax Year: | 2025 |
| Est Below Grade Fin Sq Ft: | 1,200 |
| # Full Baths Main Lvl: | 2 |
| # Full Baths Lower Lvl: | 1 |
| Taxes: | $5,782 |
| Est Above Grade Sq Ft: | 1,260 |
| Garage: | 2 |
| Total Baths: | 3 |
| Lease: | No |
| Estate Y/N: | No |
| Fireplace: | No |
| Egress Y/N: | Yes |
| Kitchen Length: | 20' |
| Kitchen Width: | 13' |
| Kitchen Level: | Main |
| Living Room: | Yes |
| Living Room Length: | 15' |
| Living Room Width: | 14' |
| Dining Room: | Yes |
| Dining Room Length: | Combo |
| Dining Room Width: | w/Kitchen |
| Dining Room Level: | Main |
| Family Room: | Yes |
| Family Room Length: | 15' |
| Family Room Width: | 13' |
| Family Room Level: | Lower |
| Rec Room: | Yes |
| Water: | Well |
| Sewer: | Septic |
| Rec Room Level: | Lower |
| School District: | Galena |
| Elementary School: | Galena |
| Middle School: | Galena |
| High School: | Galena |
| Hold Earnest Money Y/N: | Yes |
| Rental License Y/N: | No |
| Exterior: | Siding, Vinyl |
| Roof: | Shingle |
| Heating: | Forced Air, Natural Gas |
| Cooling: | Central Air |
| Appl Stay/Incl: | Dishwasher, Dryer, Microwave, Refrigerator, Stove/Cooktop, Washer, Water Softener |
| Property Type: | City/Town, Country View, Panorama |
| General Features: | Basement Entrance, Deck, Garden Shed, Main Floor Primary, Laundry Basement, Porch Screened |
| Basement: | Finished, Partial Exposure |
| Electric: | Circuit Breaker |
| Garage Type/Driveway: | Attached, Garage Remote/Opener, Concrete |
| Interior Features: | Ceiling Fan(s), Window Treatments |
| Road Frontage: | City/Town, Hard Surface Road |
| Est Main Sq. Ft.: | 1,260 |
Listing Courtesy of: COLDWELL BANKER NETWORK REALTY
Listing Agent: Peter Brennan
815-238-2878
Mortgage Calculator
The data on this website relating to real estate for sale comes in part from the IDX Program of the NorthWest Illinois Alliance of REALTORS®.
All information is believed accurate but not guaranteed. The properties displayed may not be all of the properties available through the IDX Program. Any use of this site other than by potential buyers or sellers is strictly prohibited.
© 2026 NorthWest Illinois Alliance of REALTORS®.
NorthWest Illinois Alliance of REALTORS® data last updated on October 08, 2026 04:29 PM - CT.
Property Last Updated: October 08, 2026 04:29 PM - CT
