







Listing Courtesy of: First Weber Inc
Listing Agent: Karla Downing
HomeInfo@firstweber.com
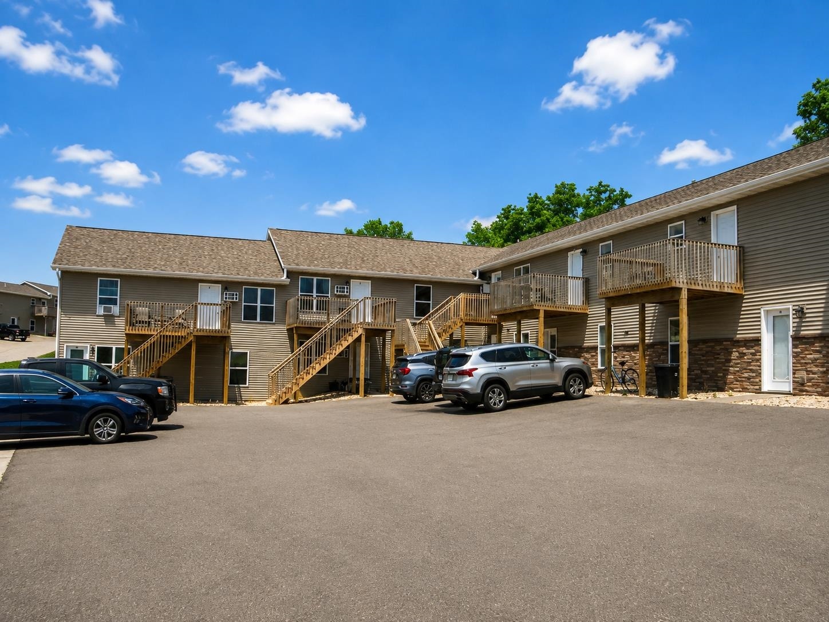
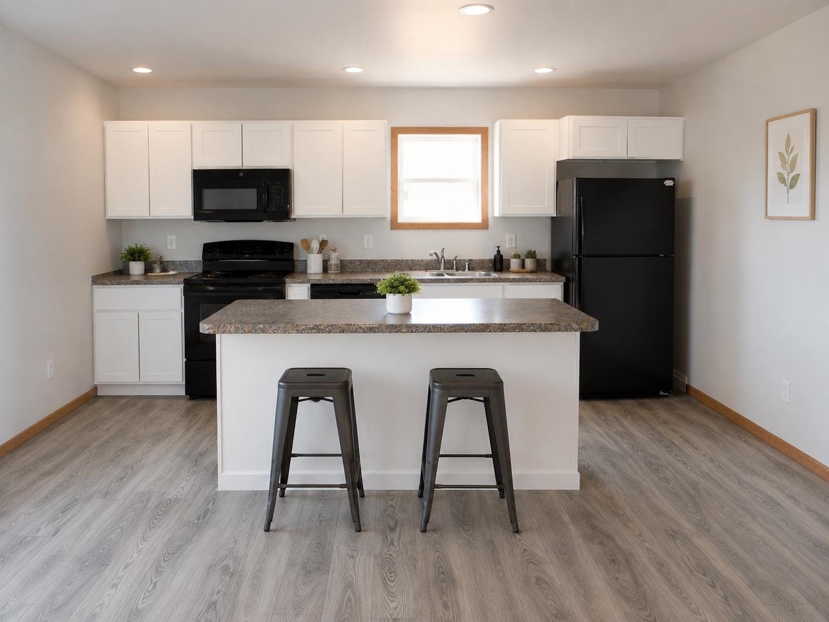
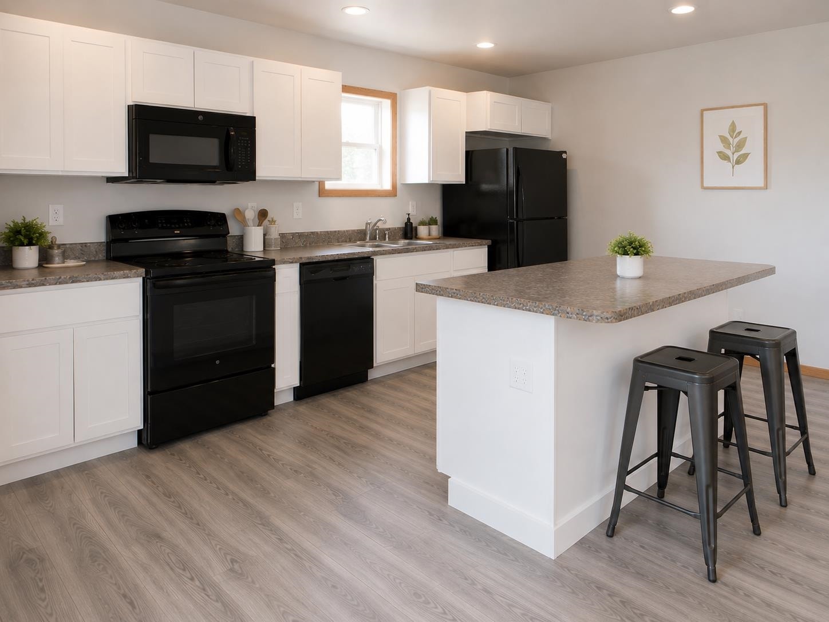
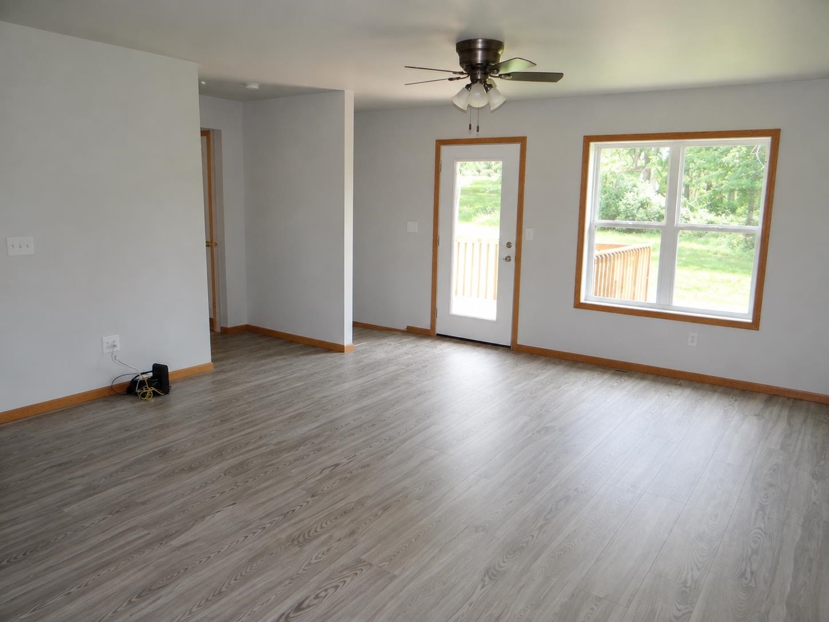
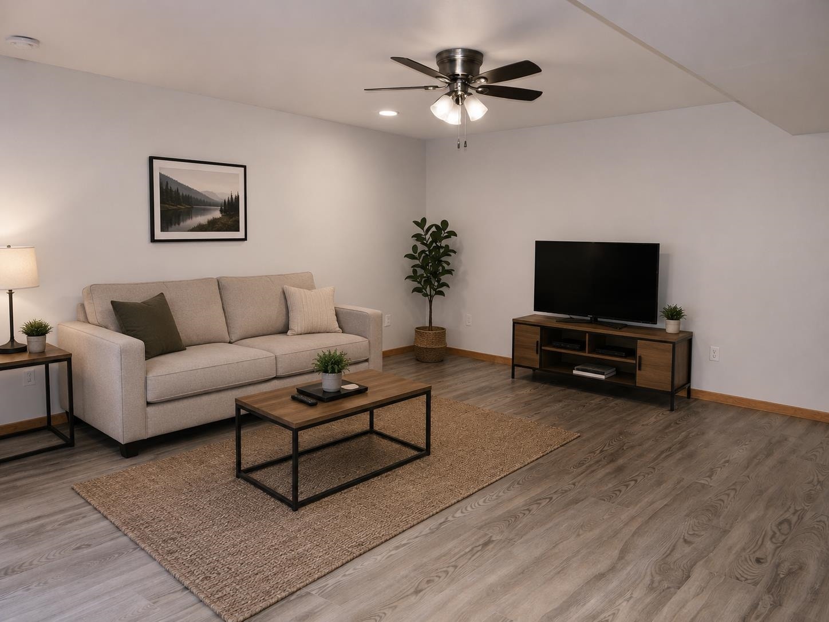
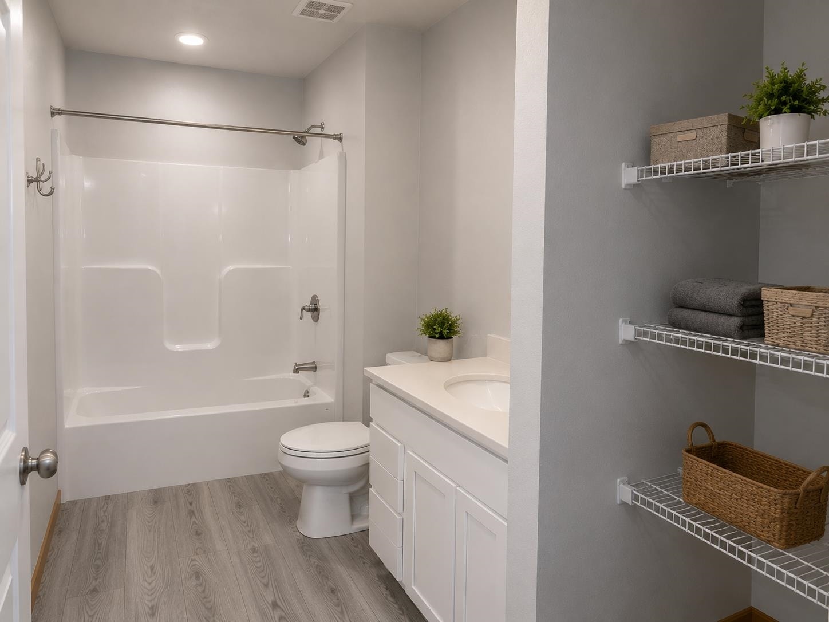
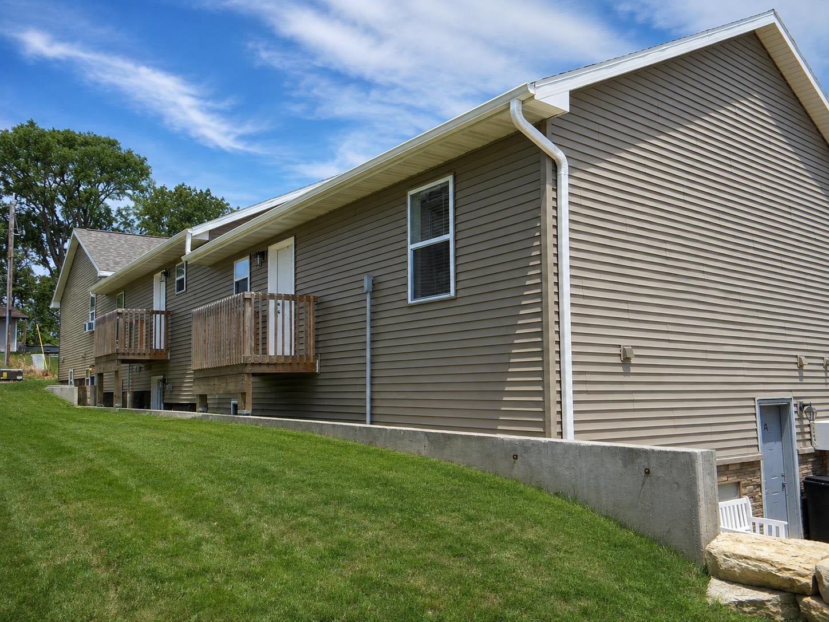
Great investment opportunity! Two buildings, 1040 Fox Ridge was built in 2022 and 1020 Fox Ridge was built in 2023, both had new roof installed last year due to hail damage. 1020 building has 6 apartments with 4 bedrooms 2 full baths and 2 living areas and 1040 Fox Ridge has 8 apartments with 1 apartment having 4 bedrooms, 2 full bath and 7 apartments having 2 bedrooms, 1 full baths. All units feature refrigerators, stoves, dishwashers, microwaves, LVP flooring, carpet, A/C and in-unit washers and dryers. Some units have decks, and there are two parking lots for convenient tenant parking. All units are currently rented through May 2027, making this a great opportunity for an investor looking for established rental income and strong occupancy. Two parcel numbers included.
| Mls #: | 2031295 |
|---|---|
| List Price: | $2,500,000 |
| Class: | Multi Family |
| Status: | Active |
| Net Taxes: | $33,766 |
| Est. Total Acres: | 1.3 |
| Waterfront Y/N: | No |
| Municipality: | Platteville |
| County: | Grant |
| ZIP: | 53818 |
| Year Built: | 2022 |
| Number Of Units: | 14 |
| Location: | Platteville-C |
| State: | WI |
| C/T/V: | City |
| U1 Landlord Pays Heat: | No |
| U1 Landlord Pays Electric: | No |
| U1 Landlord Pays Wtr/Sew: | No |
| U2 Landlord Pays Heat: | No |
| U2 Landlord Pays Electric: | No |
| U2 Landlord Pays Wtr/Sew: | No |
| Heating Type: | Forced air |
| Zoning: | com |
| High School: | Platteville |
| Middle School: | Platteville |
| Elementary: | Westview |
| Heating Fuel: | Natural Gas |
| Unit 1: | 7 units |
| U1 Lease Expiration Date: | 05/28/2027 |
| U1 Parking: | 2 Space |
| Unit 2: | 7 units |
| U2 Lease Expiration Date: | 05/28/2027 |
| U2 Parking: | 2 Space |
| # Water Heaters: | 14 |
| # Water Softeners: | 0 |
| # Stoves: | 14 |
| # Refrigerators: | 14 |
| # Dish Washers: | 14 |
| # Washers: | 14 |
| # Dryers: | 14 |
| # Units W/Ac: | 14 |
| U1 # Bedrooms: | 4 |
| U1 Full Baths: | 2 |
| U1 Half Baths: | 0 |
| U2 # Bedrooms: | 2 |
| U2 Full Baths: | 1 |
| U2 Half Baths: | 0 |
| Total Assess Year: | 2025 |
| Tax Year: | 2025 |
| Number Of Efficiencies: | 0 |
| Number Of 1 Bedrooms: | 0 |
| Number Of 2 Bedrooms: | 7 |
| Parking Stalls Inside: | 0 |
| # Furnaces: | 14 |
| U1 Sq Ft: | 1,972 |
| Number Of 3+ Bedrooms: | 7 |
| U2 Sq Ft: | 986 |
| Parking Spaces Outside: | 36 |
| Land Assess: | $85,700 |
| Improvements: | $1,982,300 |
| Total Assess: | $2,068,000 |
| Total Income: | $231,000 |
| Total Expenses: | $4,616 |
| Unit 1 Bedroom 3 Lvl: | L |
| Unit 1 Kitchen Lvl: | U |
| Unit 1 Living/Great Rm Lvl: | U |
| Unit 1 Master Bed Rm Lvl: | U |
| Unit 1 Other Room 2 Lvl: | L |
| Unit 1 Other Room Lvl: | L |
| Unit 2 Bedroom 2 Lvl: | M |
| Unit 2 Kitchen Lvl: | M |
| Unit 2 Living/Great Rm Lvl: | M |
| Unit 2 Master Bed Rm Lvl: | M |
| Unit 1 Bedroom 2 Lvl: | U |
| Source Of Est. Acres: | Assessor |
| Source Of Year Built: | Seller |
| Unit 1 Bedroom 2 Dim: | 12x12 |
| Unit 1 Bedroom 3 Dim: | 13x12 |
| Unit 1 Kitchen Dim: | 15x12 |
| Unit 1 Living/Great Rm Dim: | 17x18 |
| Unit 1 Master Bed Rm Dim: | 12x12 |
| Unit 1 Other Room 2 Dim: | 16x17 |
| Unit 1 Other Room Dim: | 12x12 |
| Unit 2 Bedroom 2 Dim: | 12x12 |
| Unit 2 Kitchen Dim: | 15x12 |
| Unit 2 Living/Great Rm Dim: | 17x18 |
| Unit 2 Master Bed Rm Dim: | 12x12 |
| County Qtr Section: | Grant SE |
| Unit 1 Other Room: | Bedroom |
| Unit 1 Other Room 2: | Family/Rec Room |
| School District: | Platteville |
| Parcel Id: | 271-00940-0110 |
| U1 Mo Rent: | $1,600 |
| U2 Mo Rent: | $1,100 |
| Type: | Townhouse style units |
| Exterior: | Vinyl |
| Basement: | None, Poured concrete foundatn, Brick, Laundry facilities |
| Water/Waste: | Municipal water, Municipal sewer |
| Utilities: | Separate elec meters, Separate gas meters, Separate water meters |
| Legal Documents: | Joint driveway agreement, Lease(s) on file |
| Unit 1: | Refrigerator, Dishwasher, Washer/dryer, In-unit laundry |
| Unit 2: | Family/Rec rm, Eat-in kitchen, Air conditioning, Range/oven |
| Miscellaneous: | Internet - Cable |
| Directions: | From Hwy 151 go to Southwest Rd take a right on Fox Ridge |
| Items Included: | 14 refrigerators, 14 range/oven, 14 dishwasher, 14 washers, 14 dryers, 14 microwaves |
| Items Excluded: | Personal belongings |
| Accessibility Features: | Open floor plan, First floor bedroom, First floor full bath |
Mortgage Calculator
The data on this website relating to real estate for sale comes in part from the IDX Program of the South Central Wisconsin Multiple Listing Service.
All information is believed accurate but not guaranteed. The properties displayed may not be all of the properties available through the IDX Program. Any use of this site other than by potential buyers or sellers is strictly prohibited.
© 2026 South Central Wisconsin Multiple Listing Service.
South Central Wisconsin Multiple Listing Service data last updated on October 08, 2026 04:31 PM - CT.
Property Last Updated: October 08, 2026 04:31 PM - CT
