































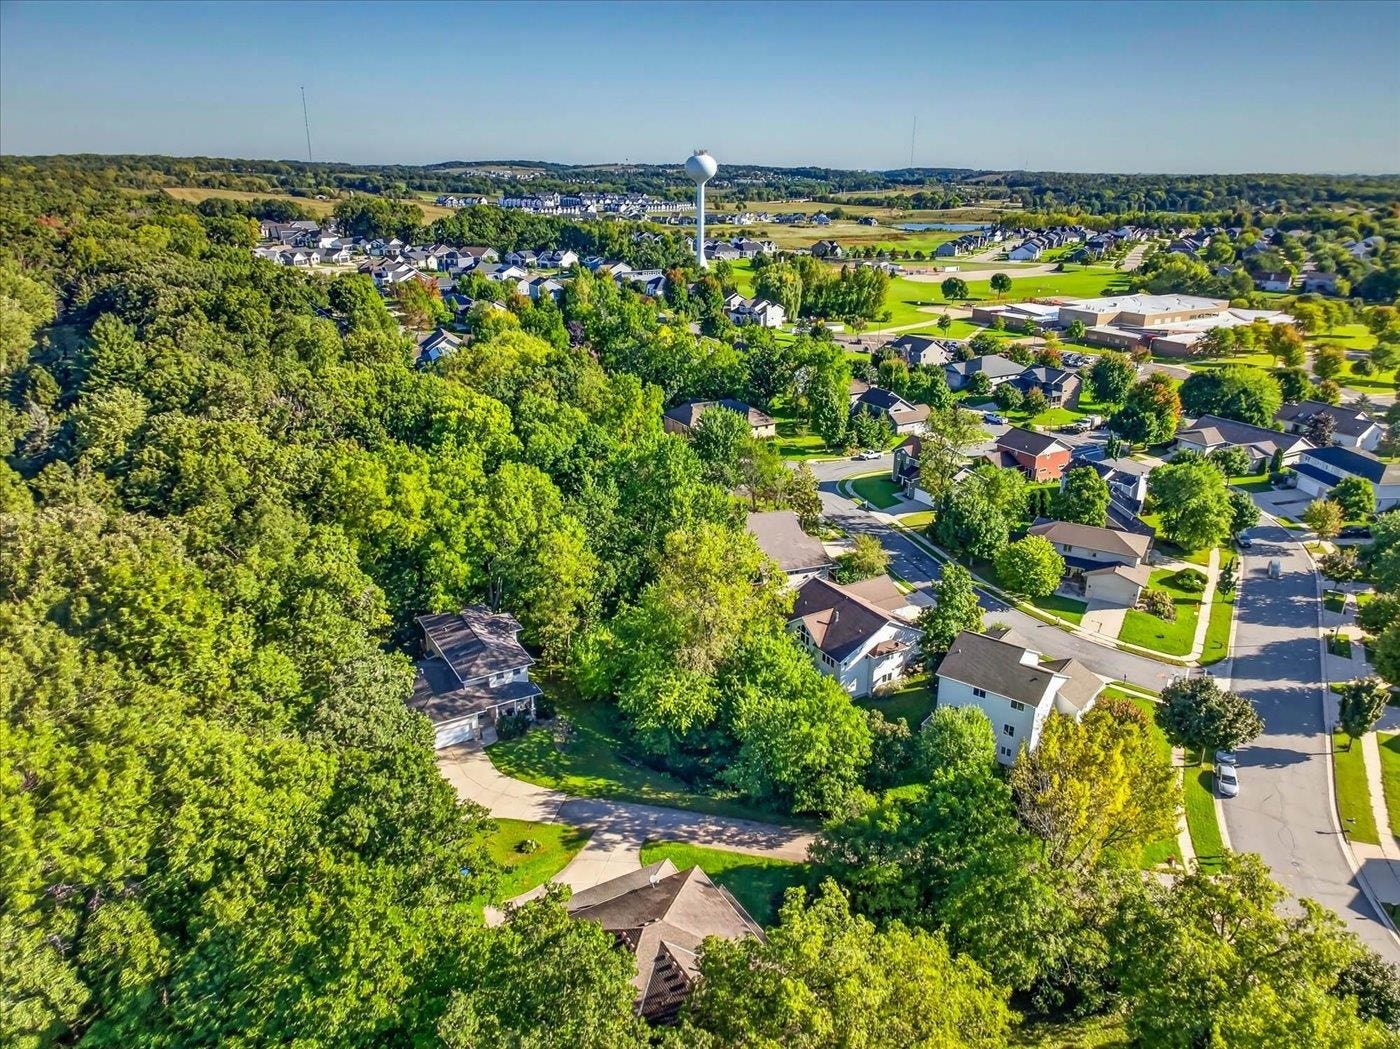
1018 Tamarack Way
Verona, WI 53593
$775,000
Listing Courtesy of: Restaino & Associates
Listing Agent: Angel Beyers
Pref: 608-513-5457
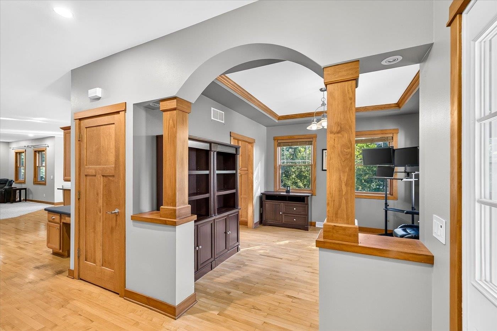
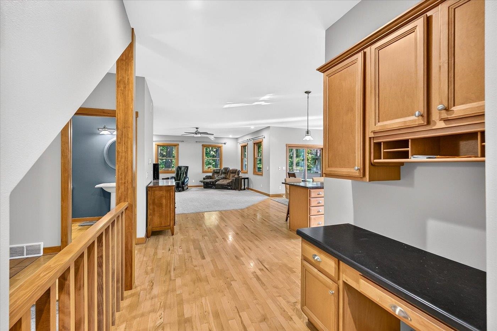
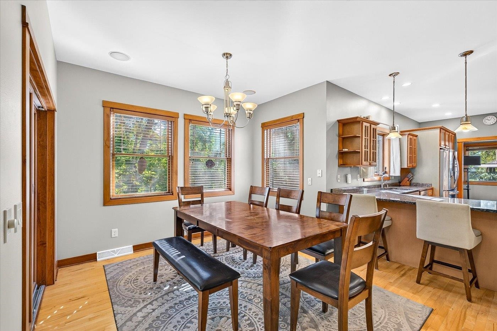
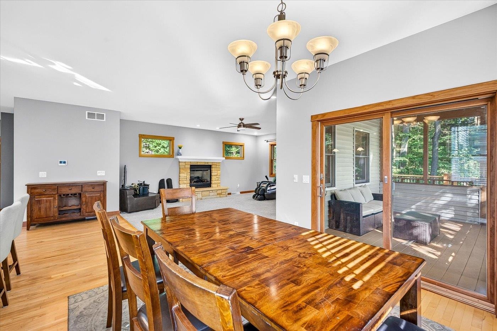
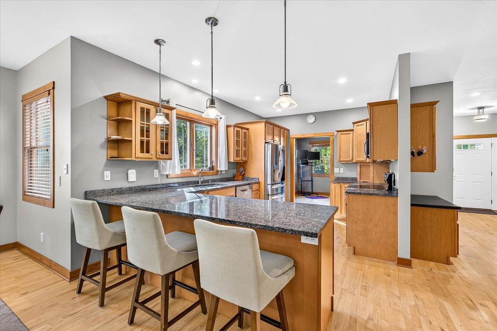
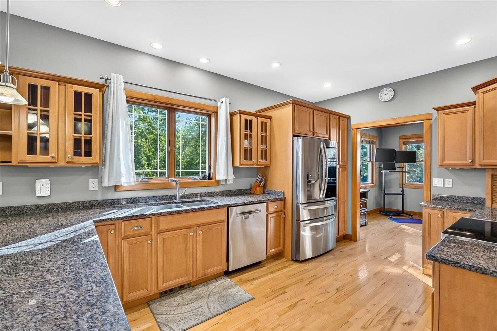
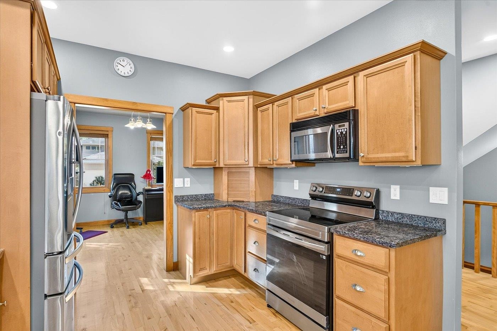
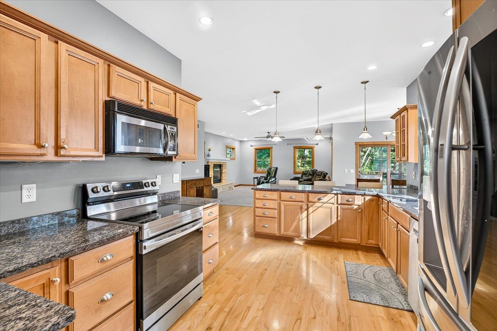
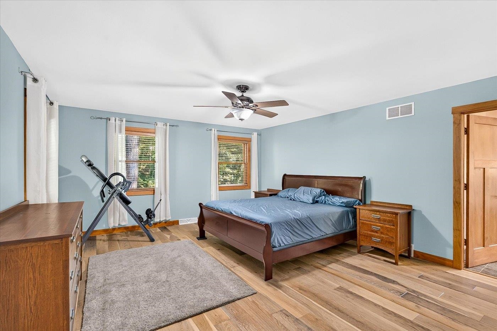
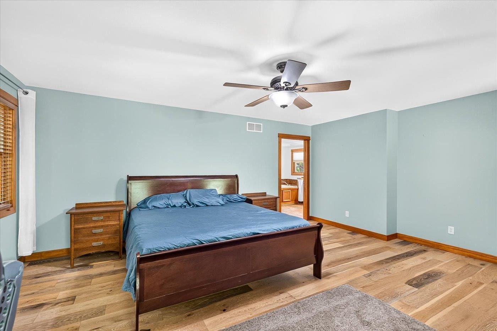
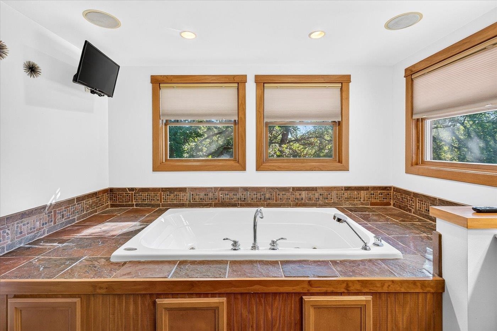
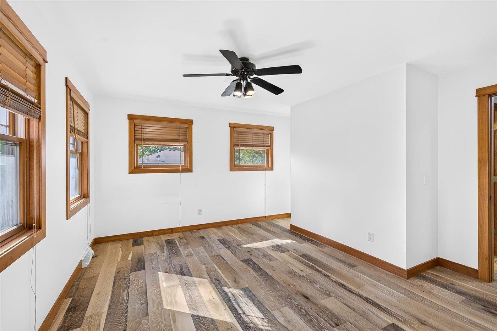
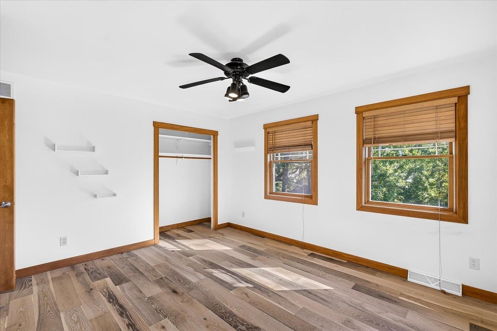
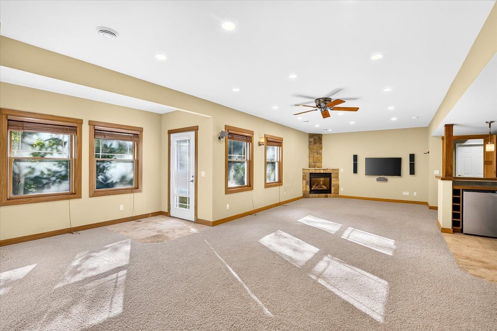
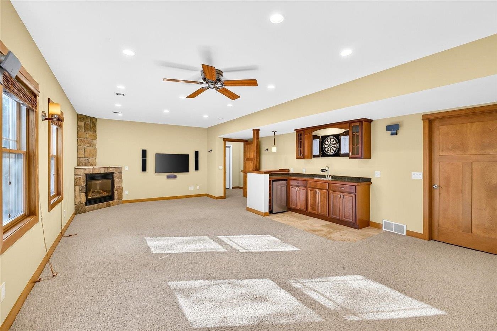
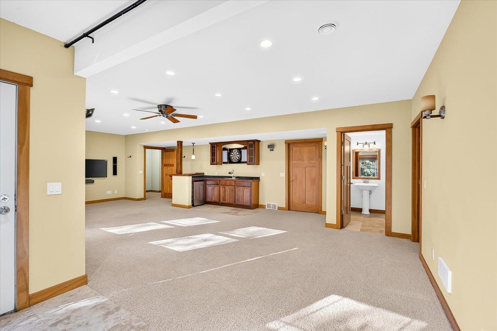
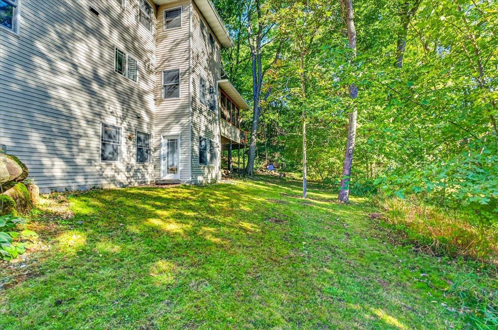
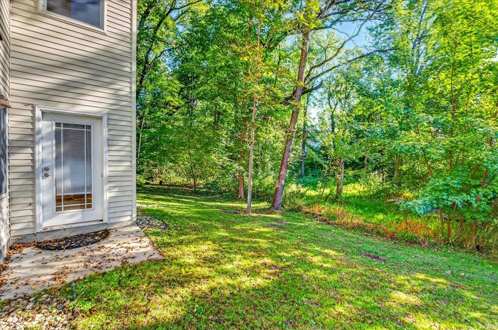
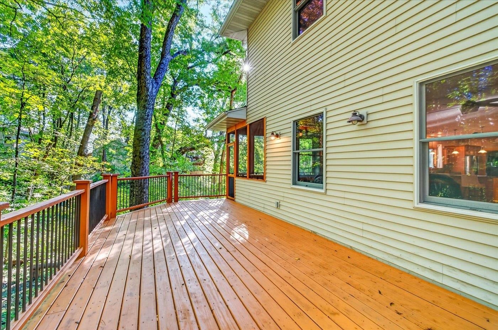
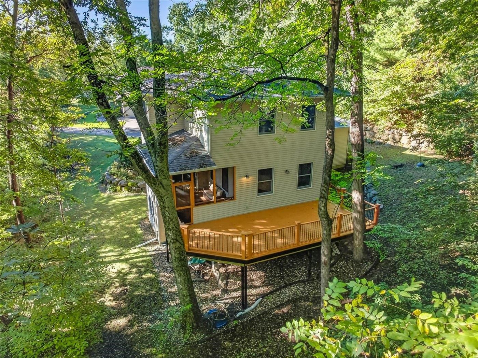
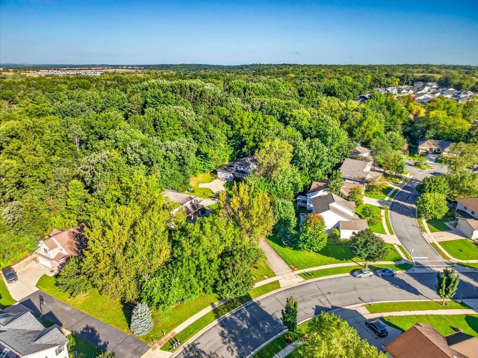
Come Home to Kettle Woods Neighborhood in the heart of Verona! This home has all the amenities you are looking for plus the square footage and did I mention it is sitting on a .7 acre wooded lot. Open floor concept on the main floor with living room and formal dining room plus a 3 season porch with oversized deck. Gourmet kitchen with breakfast bar, granite countertops and stainless steel appliances plus a dinette area. Upstairs offers 3 spacious bedrooms which includes a primary with walk in closet and new walk in shower. And the finished lower level has it all with a family room, wet bar, den/office plus 4th bdrm. Make this beautiful home, yours!
| Mls #: | 2032605 |
|---|---|
| List Price: | $775,000 |
| Class: | Single Family |
| Status: | Offer-Show |
| Bedrooms: | 4 |
| Full Baths Total: | 3 |
| 1/2 Baths Total: | 1 |
| Finished Sq Ft: | 3,746 |
| Net Taxes: | $11,365 |
| Est. Total Acres: | 0.7 |
| Architecture: | Prairie/Craftsman |
| Waterfront Y/N: | No |
| Municipality: | Verona |
| County: | Dane |
| Subdivision: | Kettle Woods |
| ZIP: | 53593 |
| Year Built: | 2003 |
| Location: | Verona-C |
| State: | WI |
| Price Per Sqft: | $206.89 |
| C/T/V: | City |
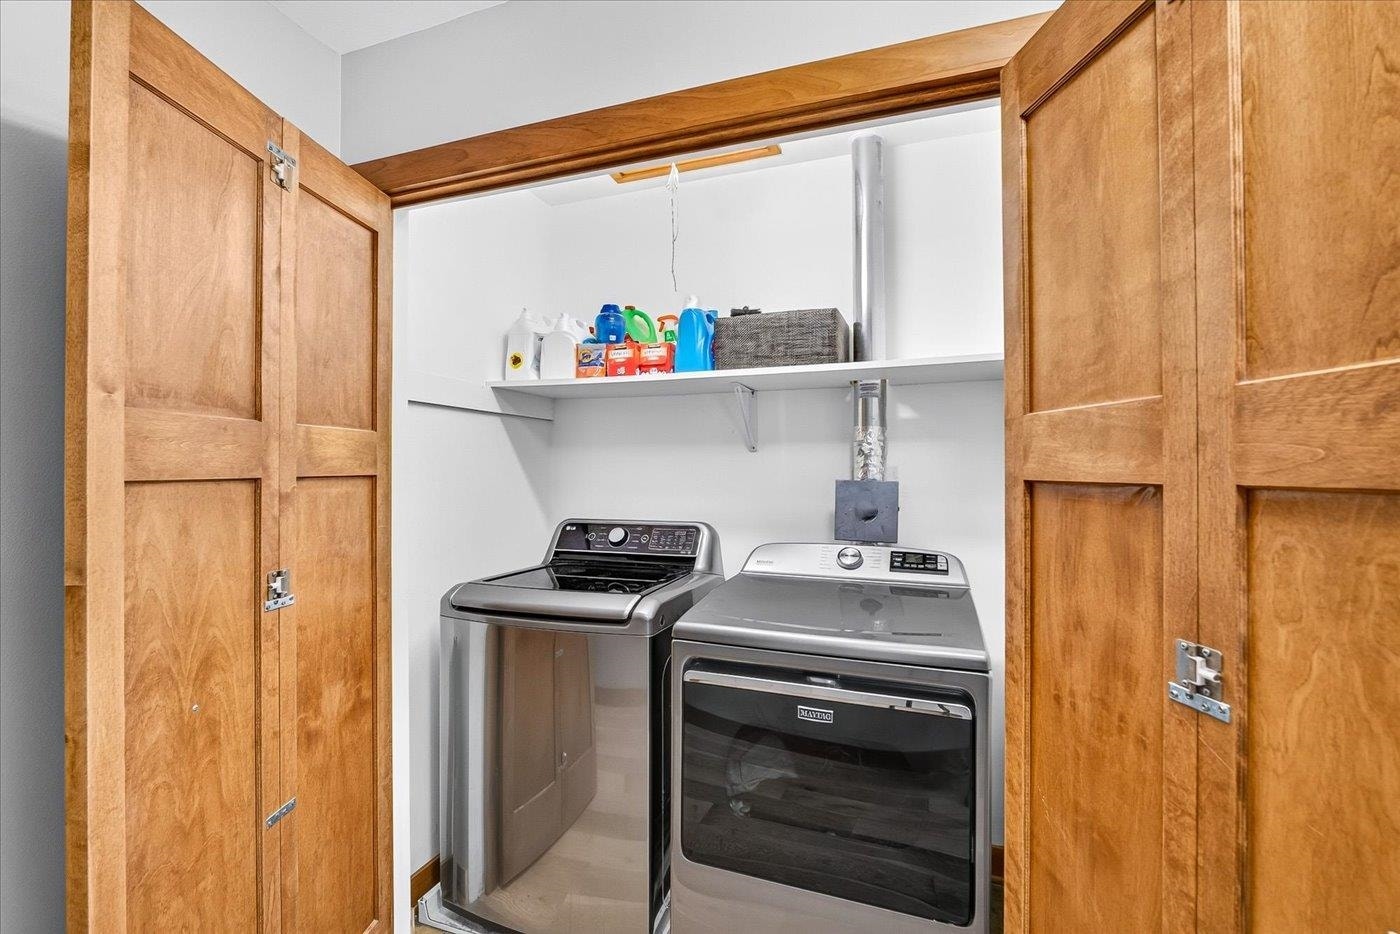
| Laundry Level: | U |
| Living/Great Room Lvl: | M |
| Kitchen Lvl: | M |
| Dining Room Lvl: | M |
| Family Room Lvl: | L |
| Master Bed Rm Lvl: | U |
| Bedroom 2 Lvl: | U |
| Bedroom 3 Lvl: | U |
| Bedroom 4 Lvl: | L |
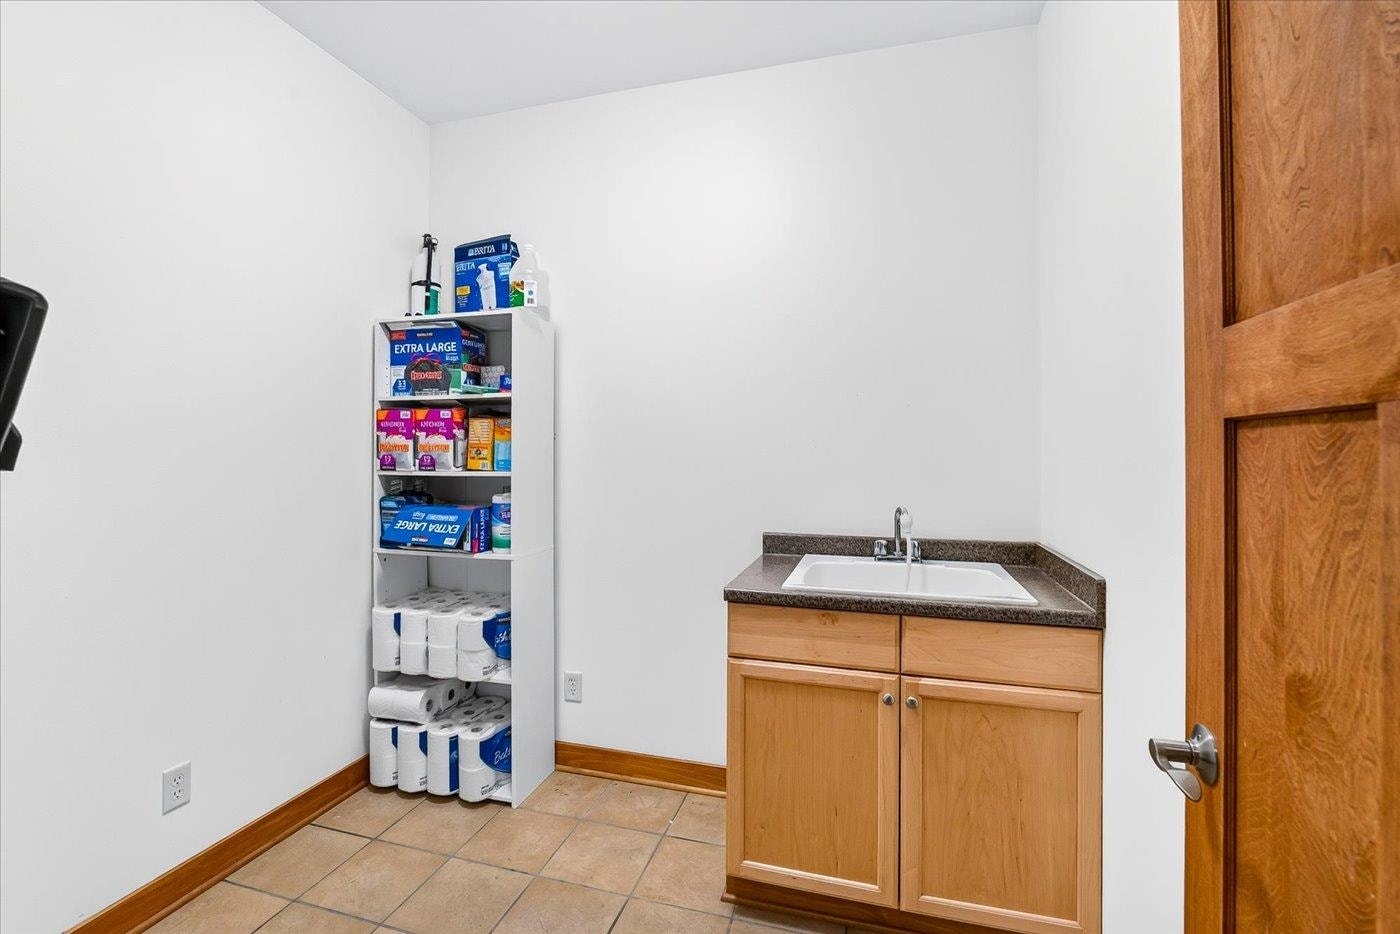
| Other Room: | Mud Room |
| Other Room 2: | Den/Office |
| Zoning: | R-1 |
| High School: | Verona |
| Middle School: | Call School District |
| Elementary: | Call School District |
| Other Room 3: | Other |
| Farm Y/N: | No |
| Full Baths Upper: | 2 |
| 1/2 Baths Upper: | 0 |
| Above Grade Bedroom Count: | 3 |
| Full Baths Main: | 0 |
| 1/2 Baths Main: | 1 |
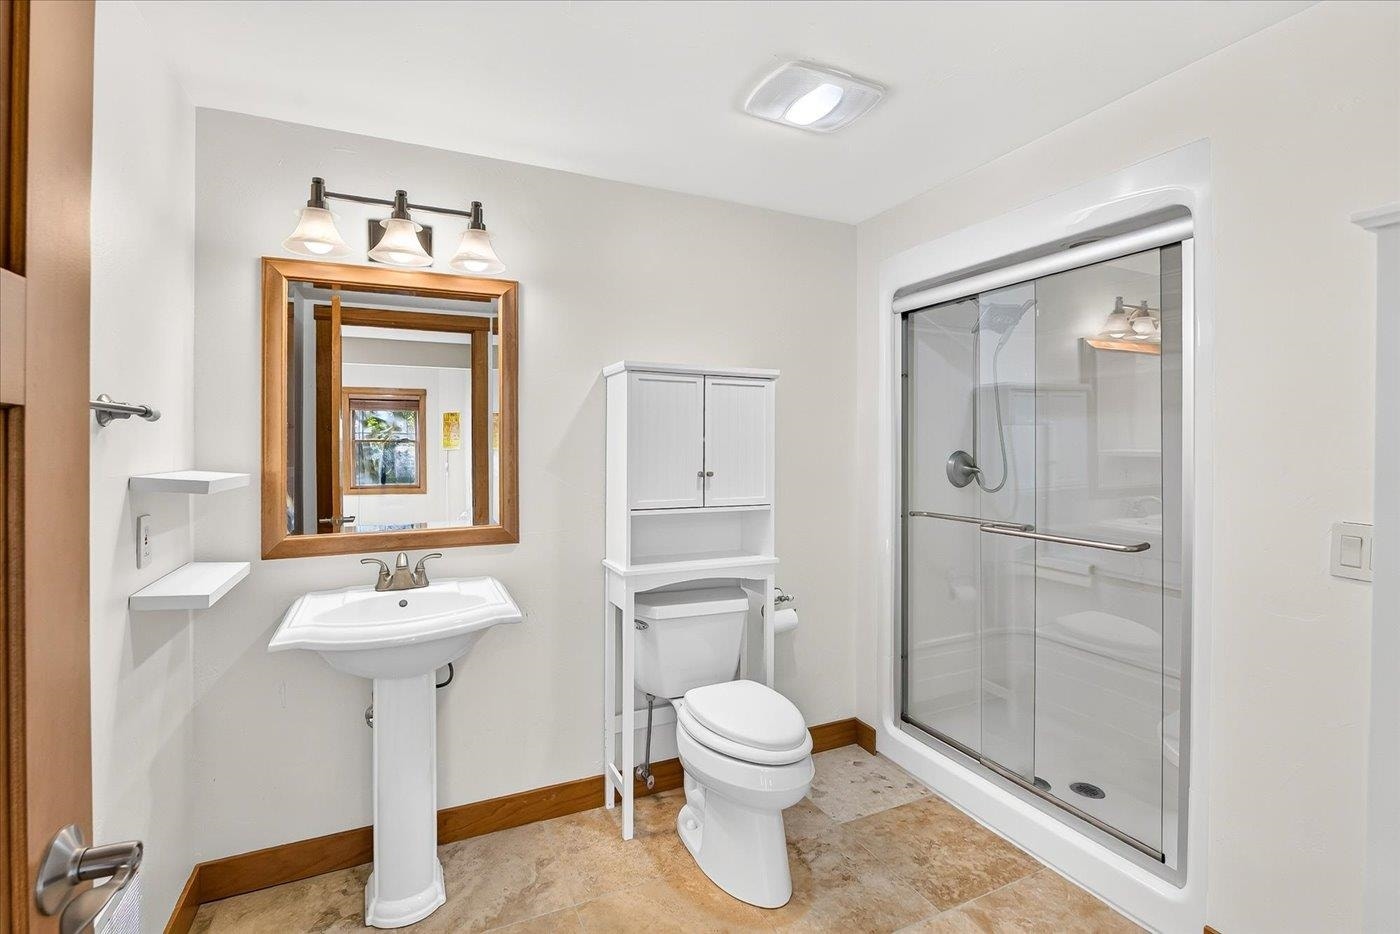
| Full Baths Lower: | 1 |
| 1/2 Baths Lower: | 0 |
| Total Assess Year: | 2026 |
| Tax Year: | 2025 |
| Total Full Garage Stalls: | 3 |
| Fin Above Grade Sq Ft: | 2,596 |
| Fin Part/All Below Grd Sf: | 1,150 |
| Finished Sq Ft: | 3,746 |
| Land Assess: | $210,400 |
| Improvements: | $546,500 |
| Total Assess: | $756,900 |
| Above Grade Price Per Sqft: | $298.54 |
| Other Room Lvl: | M |
| Other Room 2 Lvl: | L |
| Dining Area Lvl: | M |
| Other Room 3 Lvl: | M |
| Living/Great Dim: | 20x17 |
| Kitchen Dim: | 17x11 |
| Dining Room Dim: | 14x12 |
| Family Room Dim: | 30x21 |
| Master Bed Dim: | 18x15 |
| Bedroom 2 Dim: | 15x13 |
| Bedroom 3 Dim: | 13x12 |
| Bedroom 4 Dim: | 13x12 |
| Other Room Dim: | 12x8 |
| Other Room 2 Dim: | 14x10 |
| Other Room 3 Dim: | 14x10 |
| Dining Area Dim: | 12x10 |
| Acres Source: | Assessor |
| Year Built Source: | Assessor |
| County Qtr Section: | Dane SW |
| School District: | Verona |
| Parcel Id: | 0608-094-6449-2 |
| Type: | 2 story |
| Basement: | Full, Full Size Windows/Exposed, Walkout to yard, Finished, Radon Mitigation System, Poured concrete foundatn |
| Garage: | 3 car, Attached, Tandem, Opener |
| Driveway: | Paved |
| Exterior: | Vinyl, Stone |
| Lot Description: | Cul-de-sac, Wooded, In subdivision |
| Fuel: | Natural gas |
| Heating/Cooling: | Forced air, Central air |
| Fireplace: | Gas, 2 fireplaces |
| Water/Waste: | Municipal water, Municipal sewer |
| Kitchen Features: | Breakfast bar, Range/Oven, Refrigerator, Dishwasher, Microwave, Disposal, Oven, Range |
| Interior Features: | Walk-in closet(s), Great room, Washer, Dryer, Water softener inc, Wet bar, Cable available, At Least 1 tub, Internet - Cable, Foyer Entry, Primary Bath |
| Exterior Features: | Deck, Enclosed Porch |
| Terms/Misc.: | Restrictions/Covenants |
| Directions: | Take N County Rd M / S Pleasant View Rd, right on Cross Country Rd, Right on Tamarack Way, Home is on Left side down long driveway |
| Items Included: | Range/Oven, Refrigerator, Dishwasher, microwave, some window coverings, water softener, garage door opener with remote, washer/dryer, mini fridge in LL. 3 mounted TVs, stereo system connected to the LL surround sound speakers and a bluetooth receiver for the speaker system |
| Items Excluded: | Seller's Personal Property |
| Primary Bed Bath: | Full, Walk-in Shower, Separate Tub |
| Accessibility Features: | Open floor plan |
Mortgage Calculator
The data on this website relating to real estate for sale comes in part from the IDX Program of the South Central Wisconsin Multiple Listing Service.
All information is believed accurate but not guaranteed. The properties displayed may not be all of the properties available through the IDX Program. Any use of this site other than by potential buyers or sellers is strictly prohibited.
© 2026 South Central Wisconsin Multiple Listing Service.
South Central Wisconsin Multiple Listing Service data last updated on October 08, 2026 04:31 PM - CT.
Property Last Updated: October 08, 2026 04:31 PM - CT
