



















101 N Lafayette Street
Argyle, WI 53504
$1,175,000
Listing Courtesy of: EXP Realty, LLC
Listing Agent: Nate Lancaster
608-214-4435
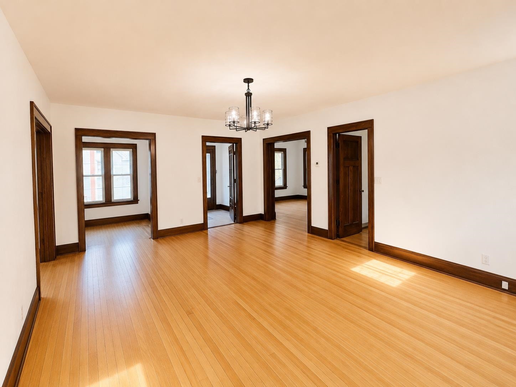
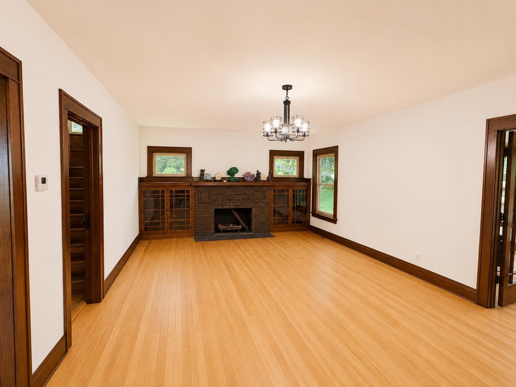
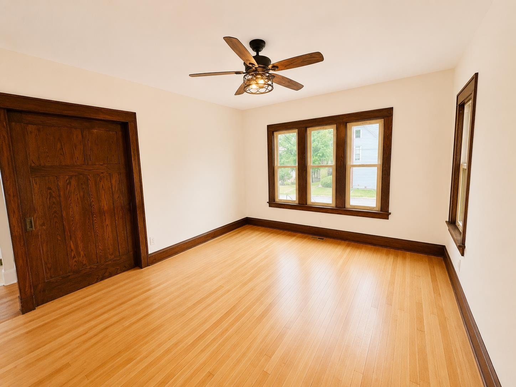
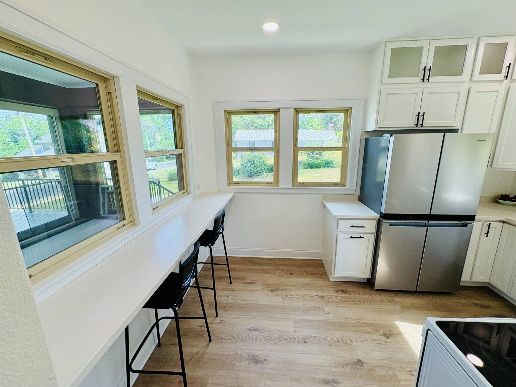
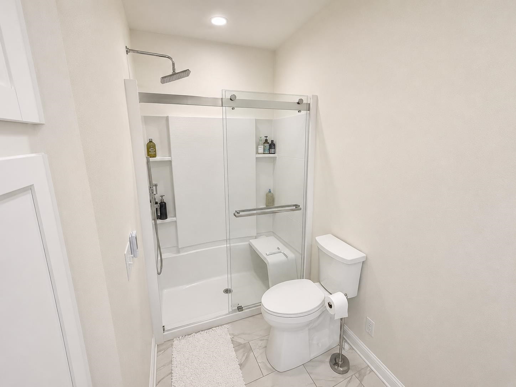
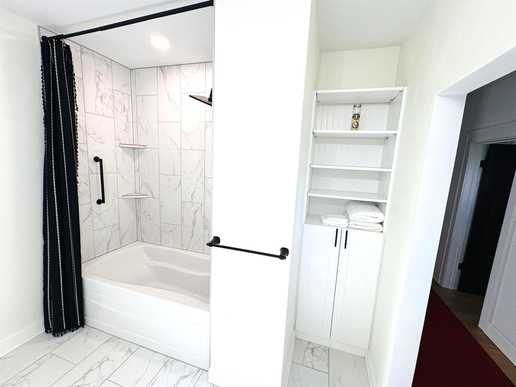
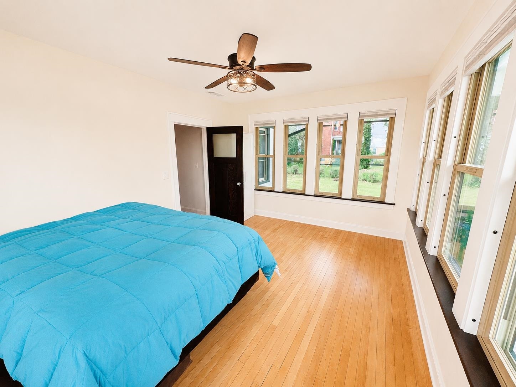
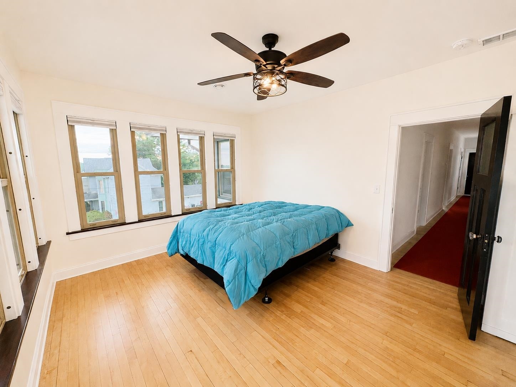
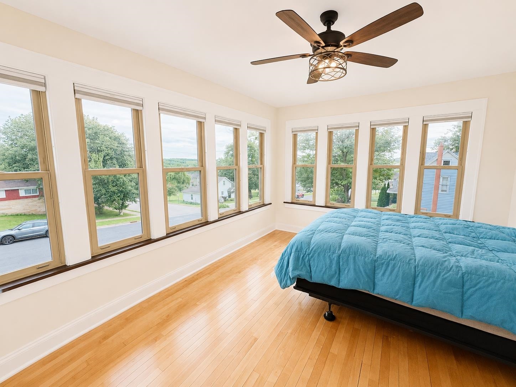
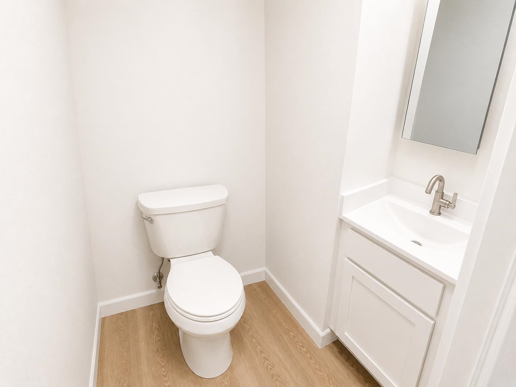
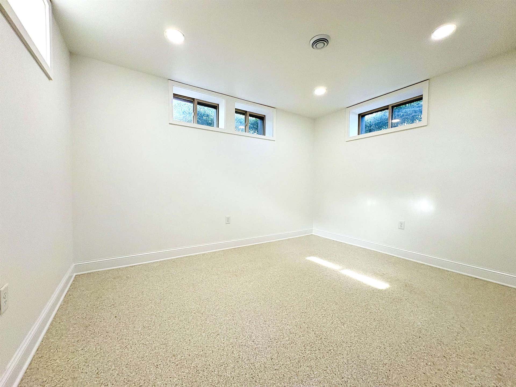
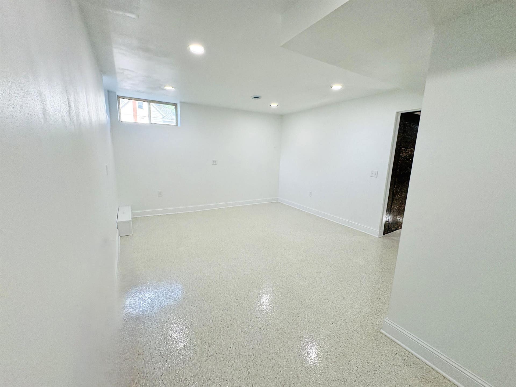
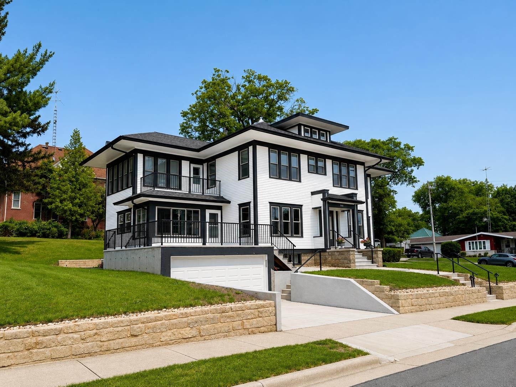
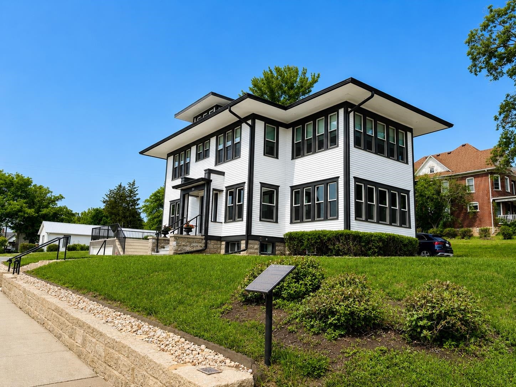
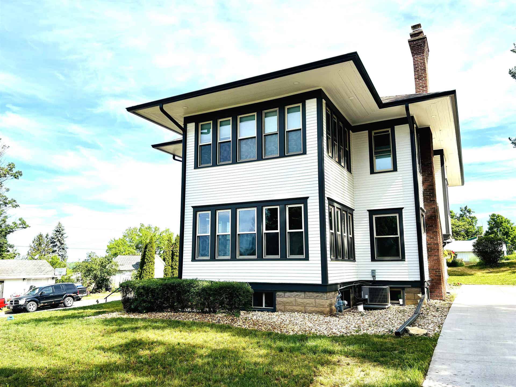
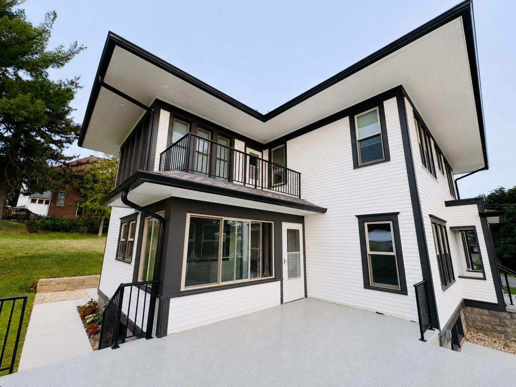
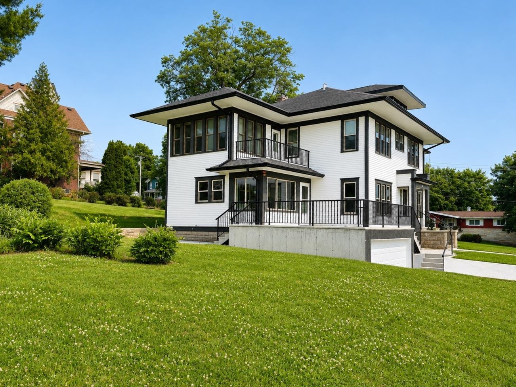
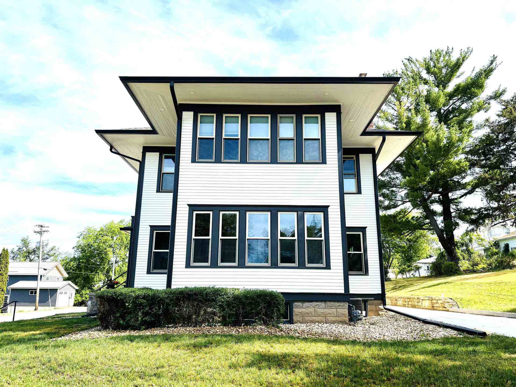
Discover one of Southern Wisconsin’s most remarkable architectural treasures! This stunning Prairie School masterpiece has been meticulously restored from top to bottom, blending historic character with modern luxury. Featuring beautifully refinished woodwork, updated plumbing, electrical, HVAC, and an abundance of natural light through an incredible 88 windows, every detail has been thoughtfully enhanced. Enjoy heated bathroom floor, soaring ceilings, two sunrooms that offer flexible bedroom or living space options, and a finished lower level with multiple bonus rooms. The attached 2-car garage includes a workshop area, while the oversized corner lot offers room to add an additional garage. Conveniently located within walking distance to schools, downtown Argyle, daycare, and the fitness center. A truly rare opportunity!
| Mls #: | 2025609 |
|---|---|
| List Price: | $1,175,000 |
| Class: | Single Family |
| Status: | Active |
| Bedrooms: | 5 |
| Full Baths Total: | 2 |
| 1/2 Baths Total: | 1 |
| Finished Sq Ft: | 3,340 |
| Net Taxes: | $2,490 |
| Est. Total Acres: | 0.47 |
| Architecture: | Prairie/Craftsman |
| Waterfront Y/N: | No |
| Municipality: | Argyle |
| County: | Lafayette |
| ZIP: | 53504 |
| Year Built: | 1910 |
| Location: | Argyle-V |
| State: | WI |
| Price Per Sqft: | $351.80 |
| C/T/V: | Village |
| Laundry Level: | L |
| Living/Great Room Lvl: | M |
| Kitchen Lvl: | M |
| Dining Room Lvl: | M |
| Family Room Lvl: | L |
| Master Bed Rm Lvl: | U |
| Bedroom 2 Lvl: | U |
| Bedroom 3 Lvl: | U |
| Bedroom 4 Lvl: | U |
| Other Room: | Exercise Room |
| Other Room 2: | Den/Office |
| Zoning: | RES |
| High School: | Argyle |
| Middle School: | Argyle |
| Elementary: | Argyle |
| Laundry Dim: | 8x7 |
| Bedroom 5 Lvl: | U |
| Other Room 3: | Sun Room |
| Other Room 4: | Patio |
| Farm Y/N: | No |
| Lot Dimensions: | 177x123 |
| Full Baths Upper: | 2 |
| 1/2 Baths Upper: | 0 |
| Above Grade Bedroom Count: | 5 |
| Full Baths Main: | 0 |
| 1/2 Baths Main: | 1 |
| Full Baths Lower: | 0 |
| 1/2 Baths Lower: | 0 |
| Total Assess Year: | 2025 |
| Tax Year: | 2025 |
| Total Full Garage Stalls: | 0 |
| Fin Above Grade Sq Ft: | 2,052 |
| Fin Part/All Below Grd Sf: | 1,288 |
| Finished Sq Ft: | 3,340 |
| Land Assess: | $25,100 |
| Improvements: | $86,800 |
| Total Assess: | $111,900 |
| Above Grade Price Per Sqft: | $572.61 |
| Other Room Lvl: | L |
| Other Room 2 Lvl: | M |
| Other Room 4 Lvl: | M |
| Dining Area Lvl: | M |
| Other Room 3 Lvl: | M |
| Living/Great Dim: | 16x22 |
| Kitchen Dim: | 9x14 |
| Dining Room Dim: | 13x16 |
| Family Room Dim: | 13x14 |
| Master Bed Dim: | 16x11 |
| Bedroom 2 Dim: | 12x9 |
| Bedroom 3 Dim: | 11x16 |
| Bedroom 4 Dim: | 12x15 |
| Other Room Dim: | 13x11 |
| Other Room 2 Dim: | 8x8 |
| Bedroom 5 Dim: | 13x9 |
| Other Room 3 Dim: | 12x15 |
| Other Room 4 Dim: | 5x14 |
| Dining Area Dim: | 13x8 |
| Acres Source: | Assessor |
| Year Built Source: | Assessor |
| County Qtr Section: | Lafayette NE |
| School District: | Argyle |
| Parcel Id: | 101-0299-0000 |
| Type: | 2 story |
| Basement: | Full, Finished, Poured concrete foundatn, Other foundation |
| Garage: | 2 car, Attached, Opener, Workshop |
| Driveway: | Paved, Concrete |
| Exterior: | Wood |
| Lot Description: | Corner, Sidewalk |
| Fuel: | Natural gas |
| Heating/Cooling: | Forced air, Central air |
| Fireplace: | Wood, 1 fireplace |
| Water/Waste: | Municipal water, Municipal sewer |
| Kitchen Features: | Range/Oven, Refrigerator, Dishwasher |
| Interior Features: | Walk-up Attic, Washer, Dryer, At Least 1 tub, Ceiling Fan(s), Foyer Entry |
| Exterior Features: | Patio, Patio-Enclosed, Enclosed Porch |
| Energy Eff/Green: | Low E Windows |
| Directions: | Hwy 81 to North on S Lafayette St to Property on the right corner of N Lafayette and E Milwuakee St |
| Items Included: | Range/Oven, Dishwasher, Refrigerator, Water Softener, Washer and Dryer |
| Items Excluded: | Seller's Personal Property. |
| Primary Bed Bath: | Half |
Mortgage Calculator
The data on this website relating to real estate for sale comes in part from the IDX Program of the South Central Wisconsin Multiple Listing Service.
All information is believed accurate but not guaranteed. The properties displayed may not be all of the properties available through the IDX Program. Any use of this site other than by potential buyers or sellers is strictly prohibited.
© 2026 South Central Wisconsin Multiple Listing Service.
South Central Wisconsin Multiple Listing Service data last updated on October 08, 2026 04:31 PM - CT.
Property Last Updated: October 08, 2026 04:31 PM - CT
