1006 Sage Oak Circle
Manchester, IA 52057
$499,000
Open Houses
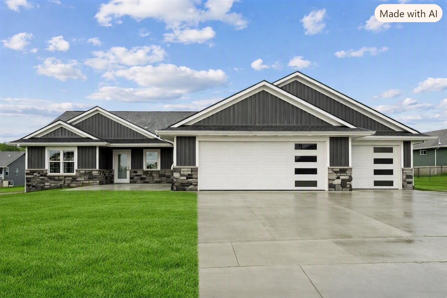
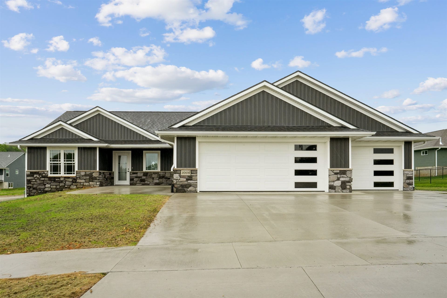
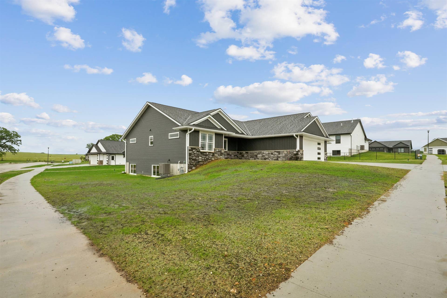
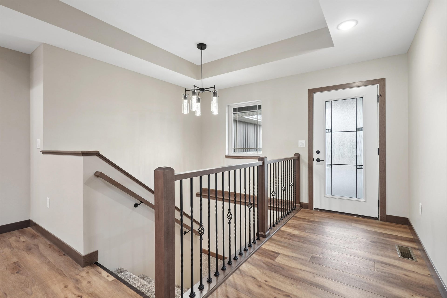
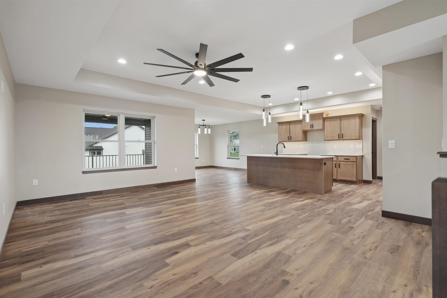
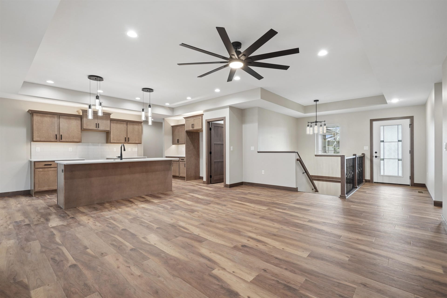
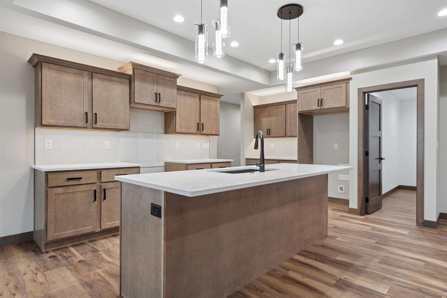
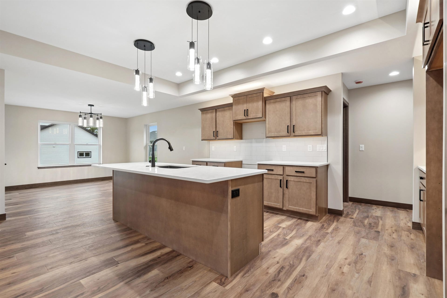
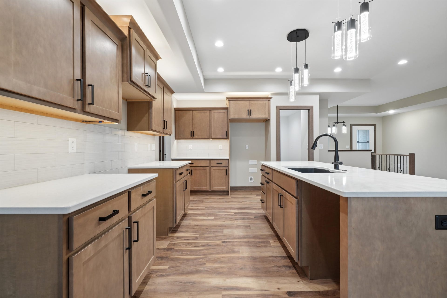
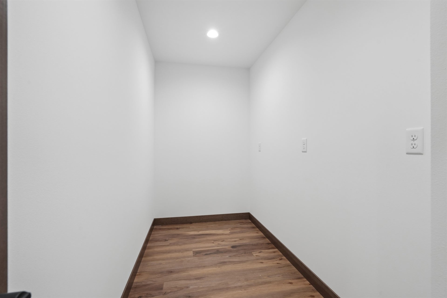
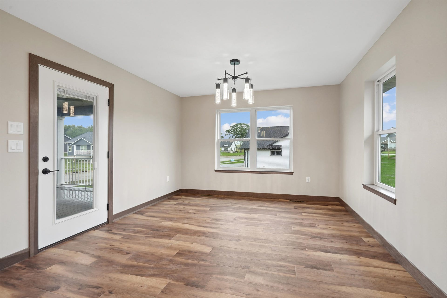
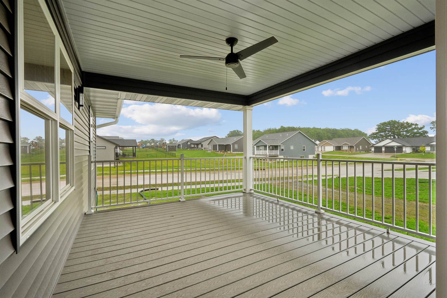
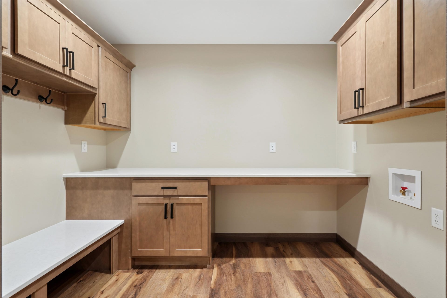
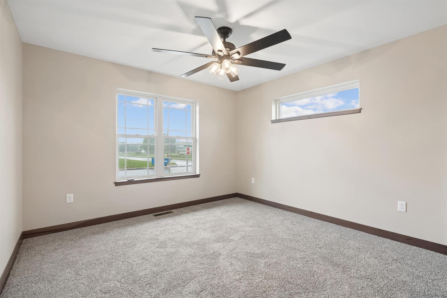
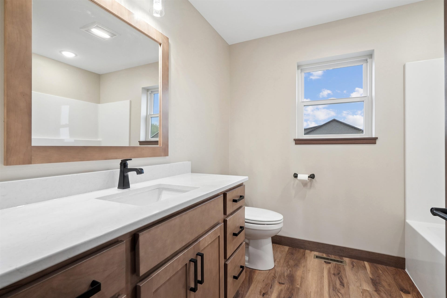
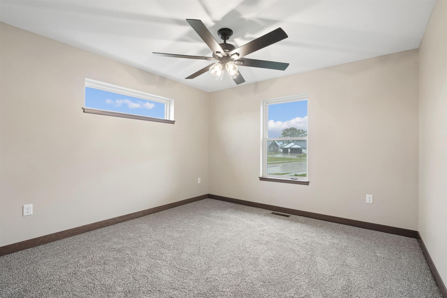
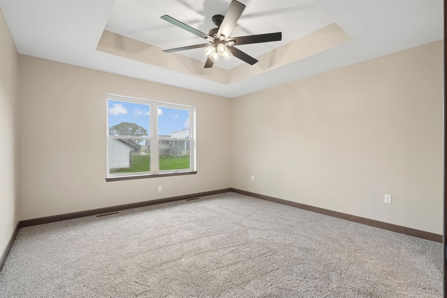
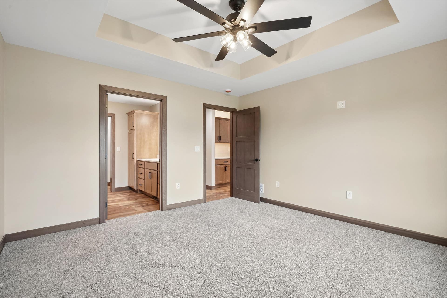
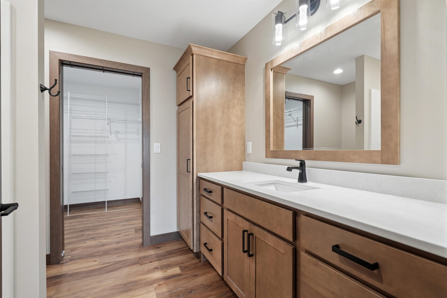
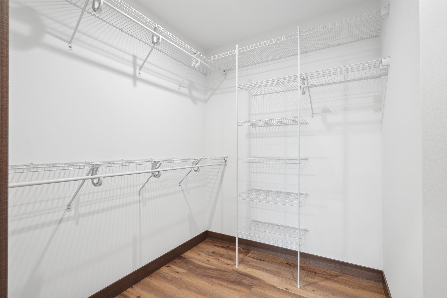
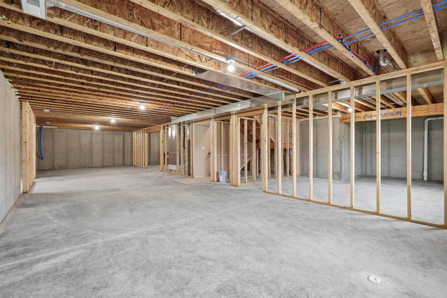
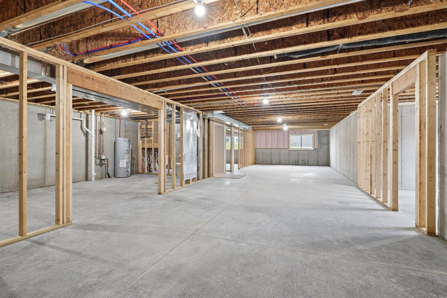
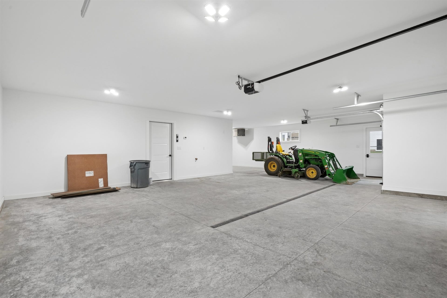
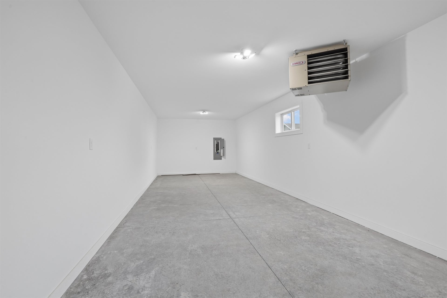
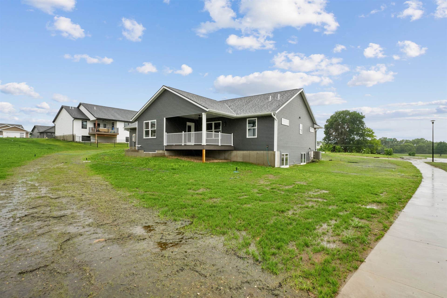
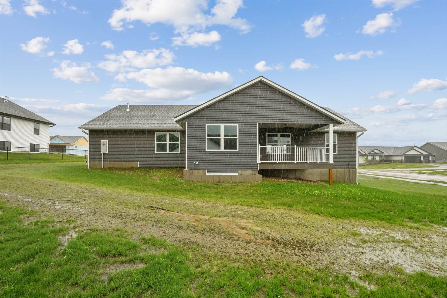
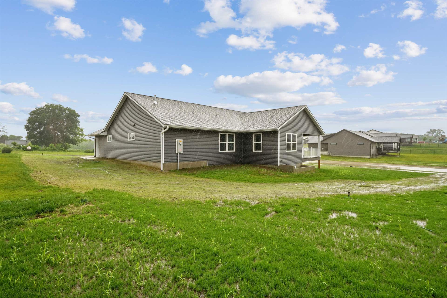
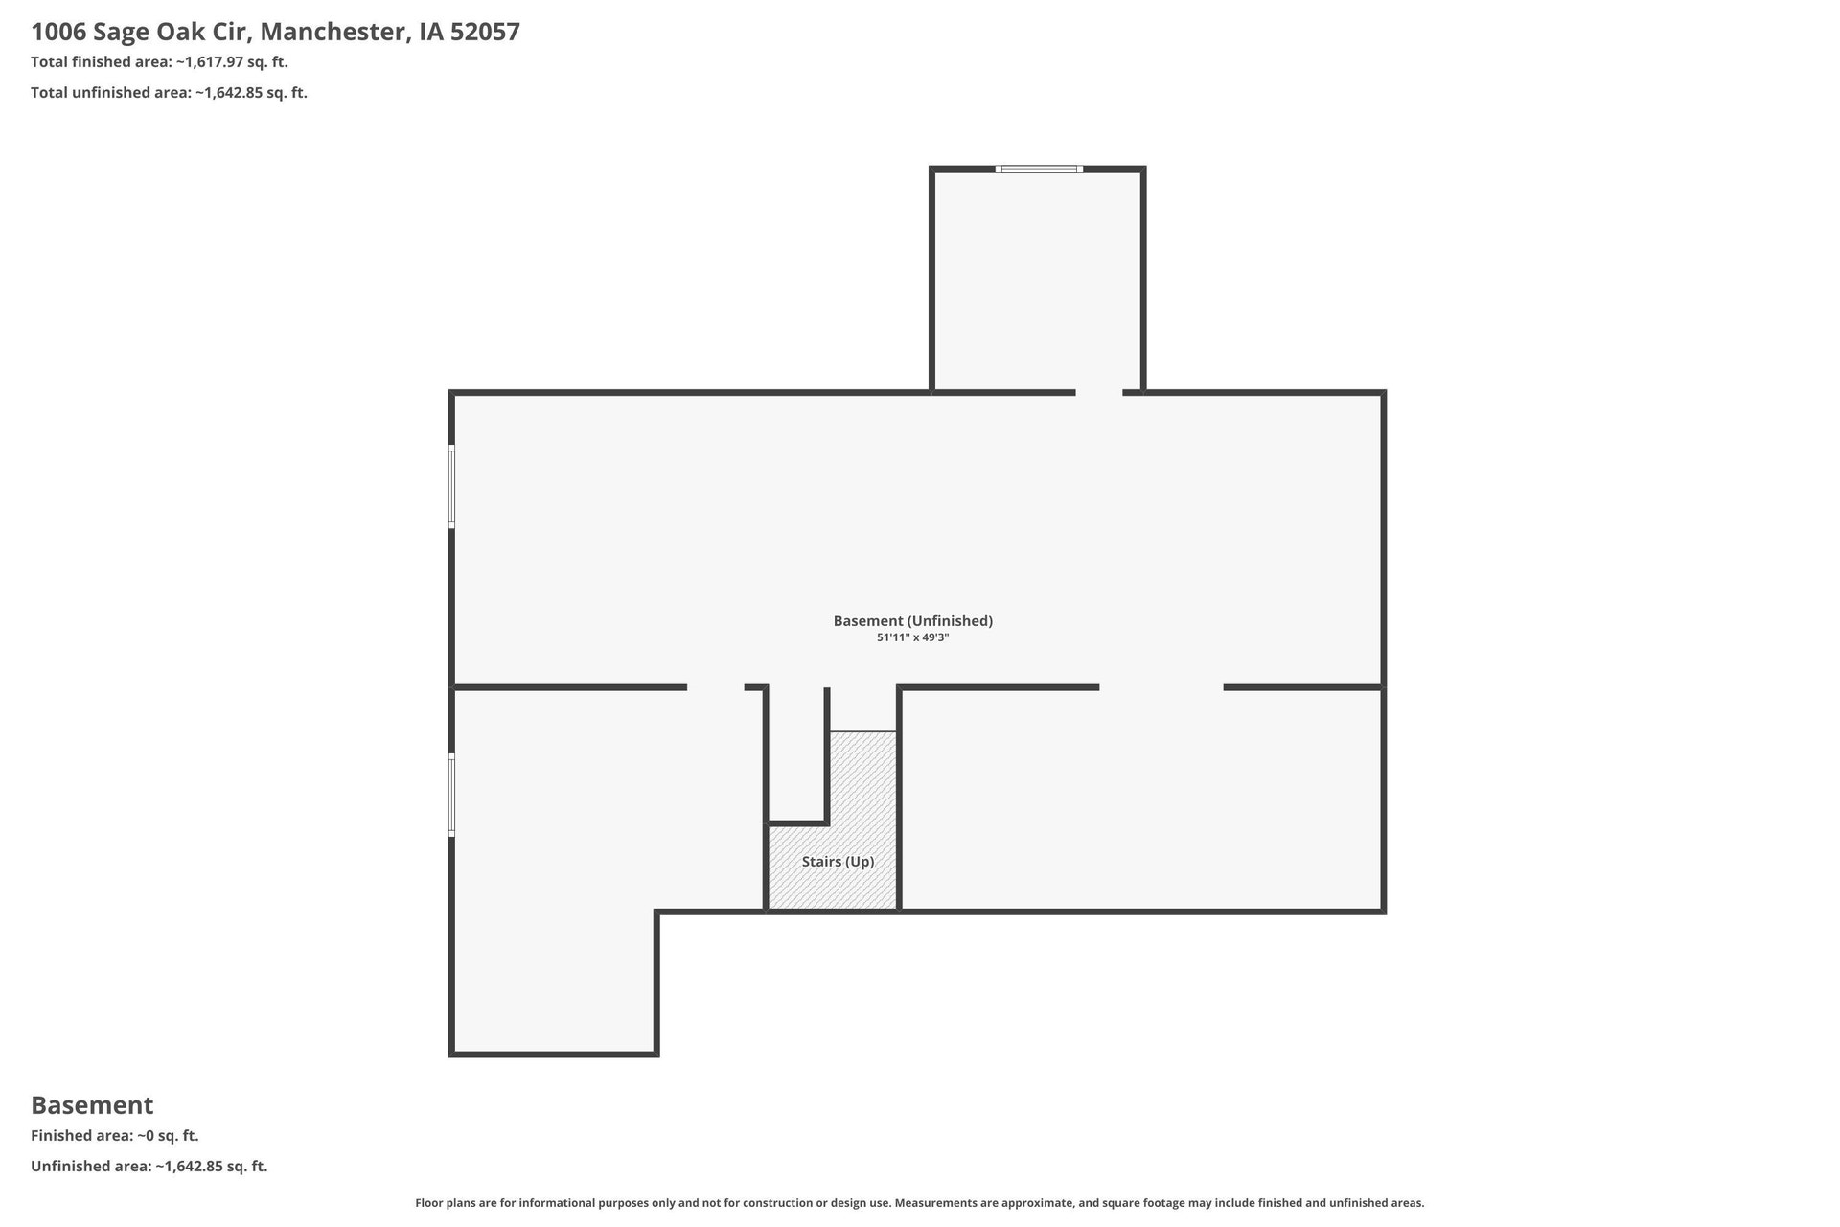
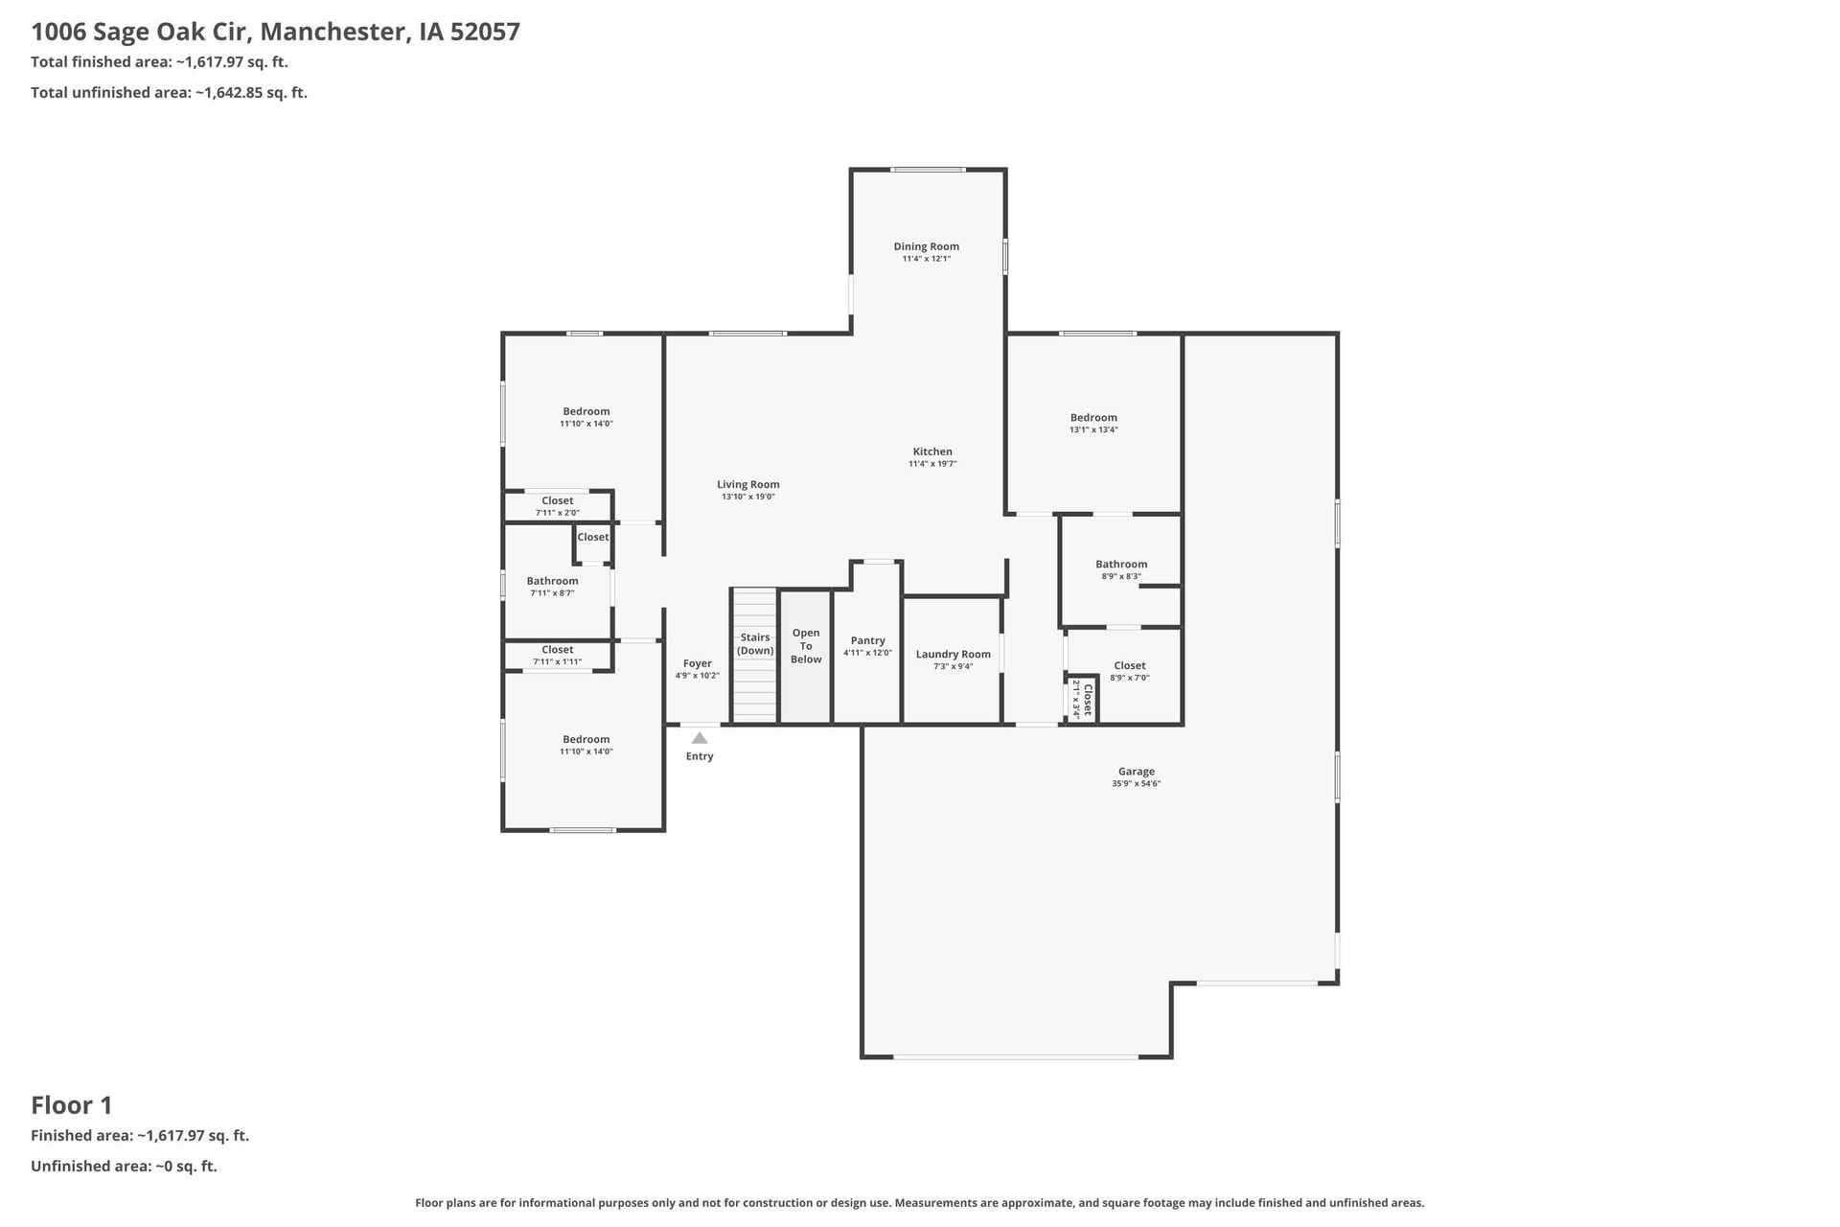
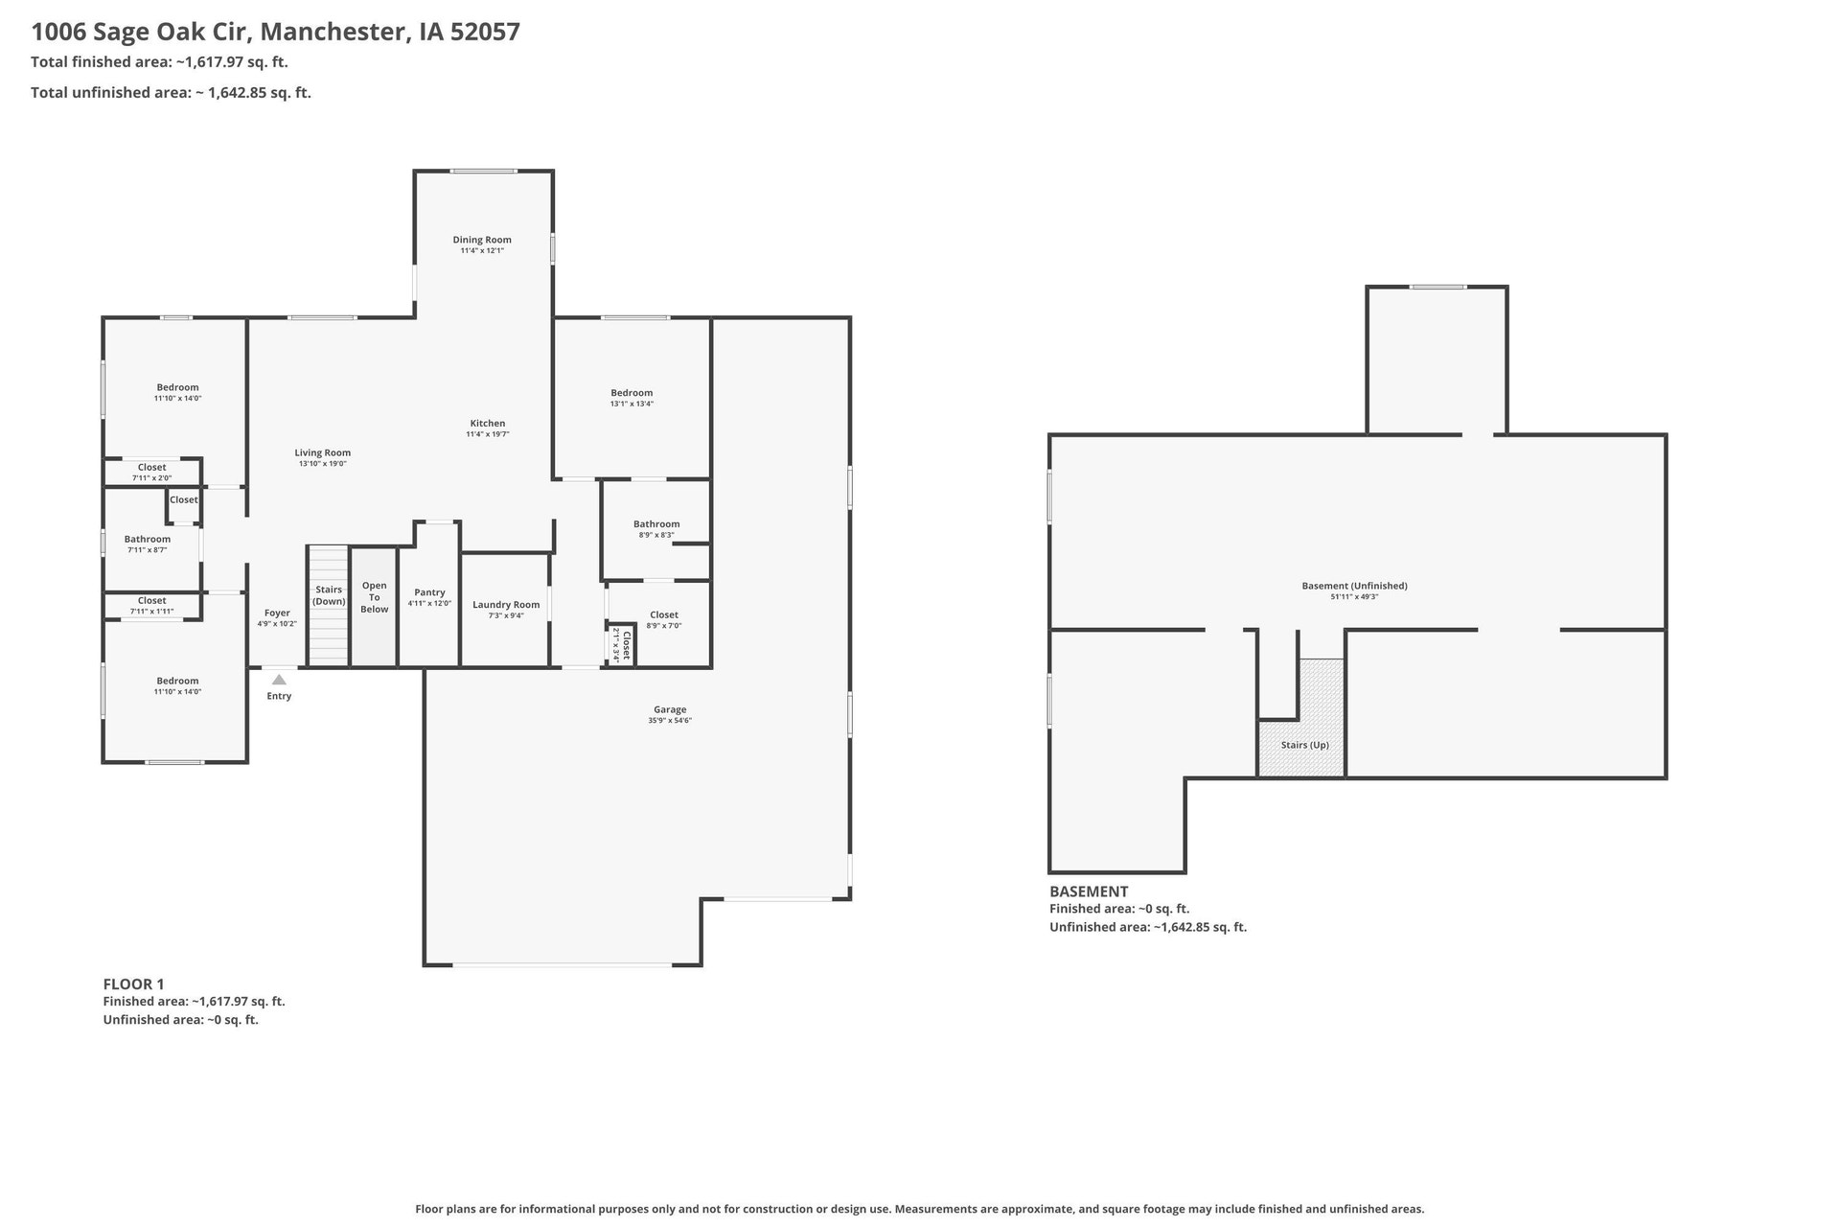
Step into perfection with this stunning new construction home on a desirable corner lot. Thoughtfully designed for both entertaining and everyday living, it features a great open layout, walk-in pantry, and a spacious 4-car heated garage. Enjoy evenings on the covered patio and bring your own vision to life in the basement, all ready for you to finish. What more could you ask for? Come take a look in person and see why this one should be your next home.
| Listing Id: | 154891 |
|---|---|
| List Price: | $499,000 |
| Property Type: | Residential |
| Property Sub Type: | SINGLE FAMILY - DETACHED |
| Status: | Active |
| Bedrooms Total: | 3 |
| Bathrooms Full: | 2 |
| Living Area: | 1,850 |
| Association Fee: | $0 |
| Lot Size Area: | 0.19 |
| Waterfront?: | No |
| City: | Manchester |
| County Or Parish: | Delaware |
| Subdivision Name: | Oakview Estates Subd Lts 11, 12, 13 & 14 Lt 14-1 |
| Postal Code: | 52057 |
| Year Built: | 2026 |
| Above Grade Finished Area: | 1,850 |
| Appliances: | Disposal |
| Basement: | true |
| Basement: | Full |
| Heating: | Forced Air |
| Bathrooms Total Integer: | 2 |
| Parking Features: | Attached |
| Elementary School: | West Delaware |
| State Or Province: | IA |
| High School: | West Delaware |
| Cooling: | Central Air |
| Exterior Features: | Deck, Porch, Sidewalk |
| Construction Materials: | Stone, Vinyl |
| Fireplace Features: | None |
| Parking Total: | 4 |
| Middle Or Junior School: | West Delaware |
| Foundation Details: | Concrete Perimeter |
| Listing Contract Date: | 2026-06-11 |
| Parcel Number: | 630333101400 |
| Original List Price: | $499,000 |
| MLS Area Major: | West |
| Roof: | Composition Shingle |
| Zoning: | R - Residential |
| Levels: | One |
| Laundry Features: | Main Floor |
| Water Source: | Public |
| Sewer: | Public Sewer |
| Lot Size Dimensions: | .19 |
| New Construction?: | Yes |
| Listing Terms: | Cash, Financing |
| Main Level Bedrooms: | 3 |
| Possession: | Agreed |
| Annual Gross Tax Amount: | $6 |
| Auction Yn: | No |
| Fuel Type: | Gas |
| Garage Features: | Heat, Service Entry, Water |
| Master Bath: | Yes |
| Siding Color: | Gray |
| Window Treatments: | No |
| Year Purchased: | 2025 |
| Main Level Bathrooms: | 2 |
| In Foreclosure: | No |
Listing Courtesy of: EXIT Realty Driftless Group
Listing Agent: Brian Jasper
563-590-2956
Mortgage Calculator
The data on this website relating to real estate for sale comes in part from the IDX Program of the East Central Iowa Association of REALTORS®.
All information is believed accurate but not guaranteed. The properties displayed may not be all of the properties available through the IDX Program. Any use of this site other than by potential buyers or sellers is strictly prohibited.
© 2026 East Central Iowa Association of REALTORS®.
East Central Iowa AOR data last updated on October 08, 2026 04:31 PM - CT.

Based on information submitted to the MLS GRID as of October 08, 2026 04:31 PM - CT. All data is obtained from various sources and may not have been verified by broker or MLS GRID. Supplied Open House Information is subject to change without notice. All information should be independently reviewed and verified for accuracy. Properties may or may not be listed by the office/agent presenting the information. Properties displayed may be listed or sold by various participants in the MLS. Some listings have been excluded from this website.
IDX information is provided exclusively for consumers’ personal noncommercial use, that it may not be used for any purpose other than to identify prospective properties consumers may be interested in purchasing, that the data is deemed reliable but is not guaranteed by MLS GRID, and that the use of the MLS GRID Data may be subject to an end user license agreement prescribed by the Member Participant’s applicable MLS if any and as amended from time to time.
Property Last Updated: October 08, 2026 04:31 PM - CT
