





10013 Shadow Ridge Trail
Madison, WI 53562
$1,250,000
Listing Courtesy of: MHB Real Estate
Listing Agent: Chris Barreau
Offic: 608-709-9886
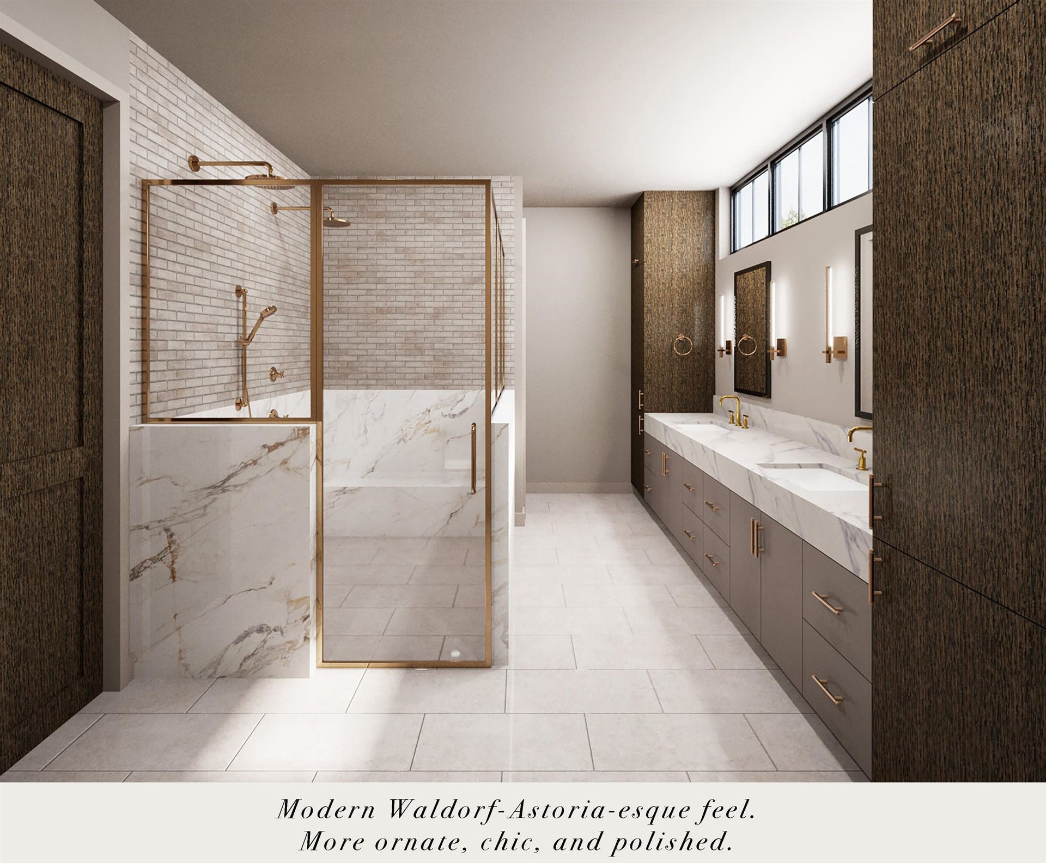
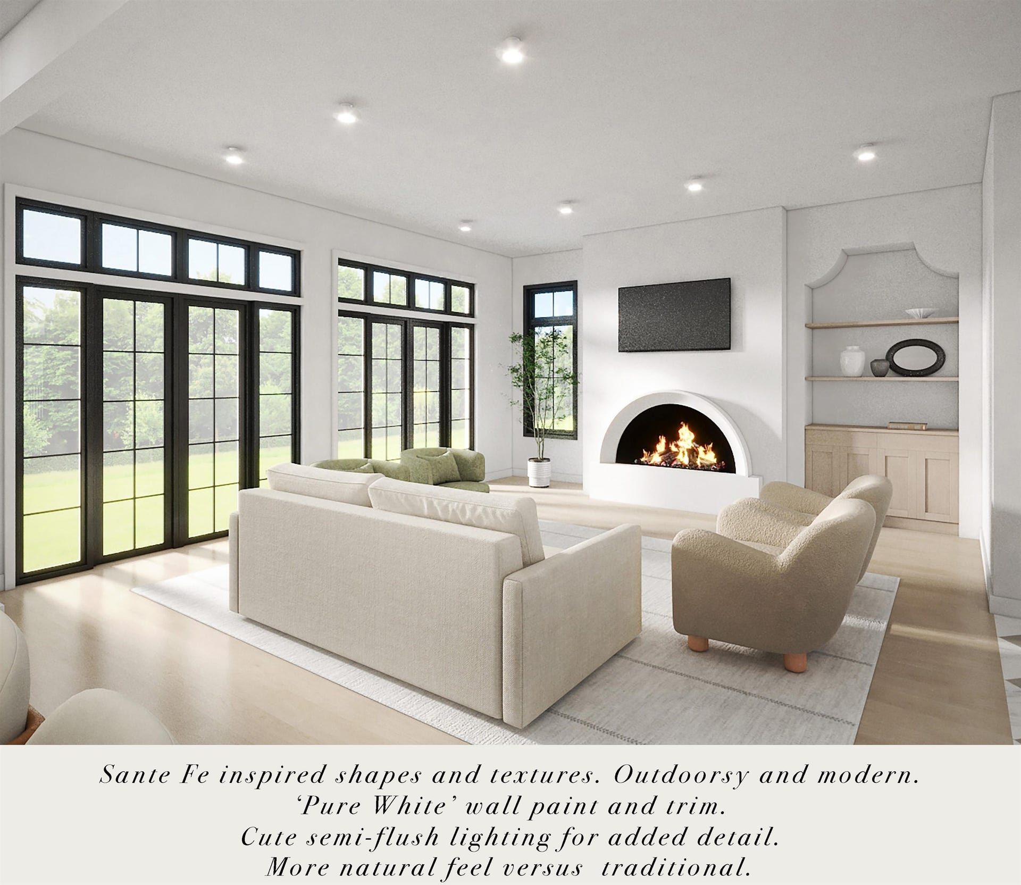
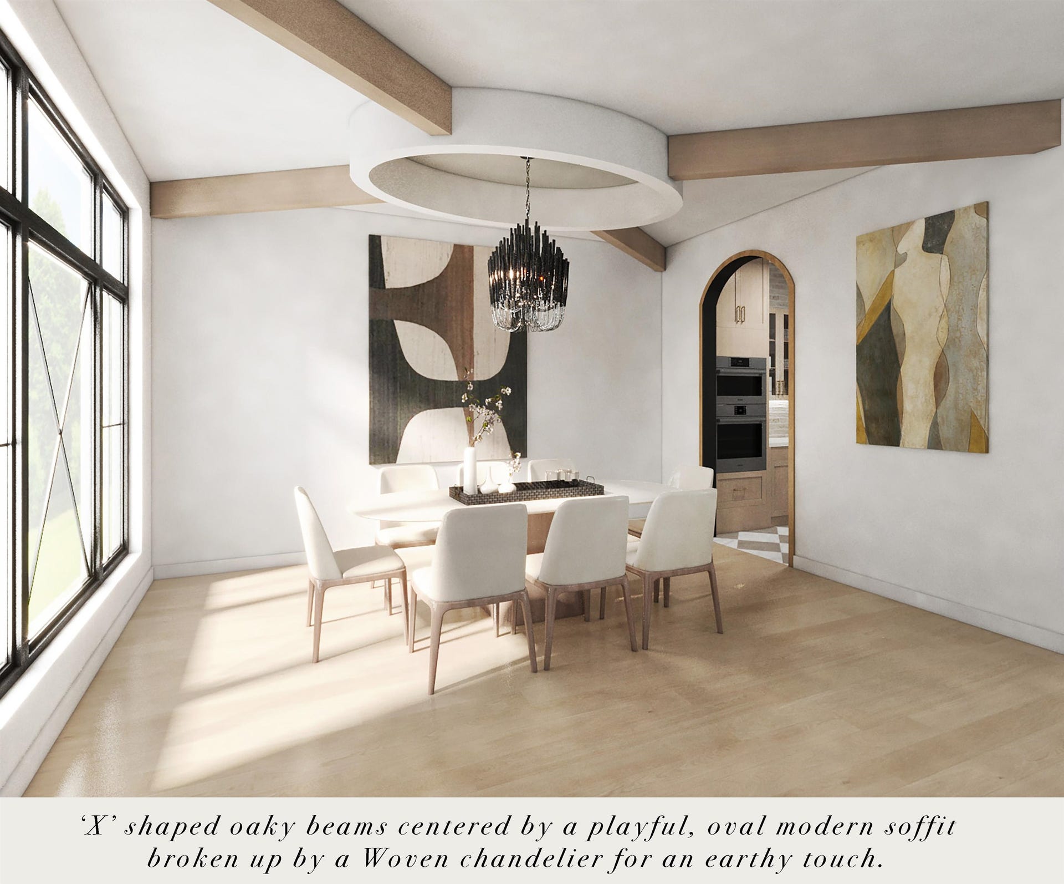
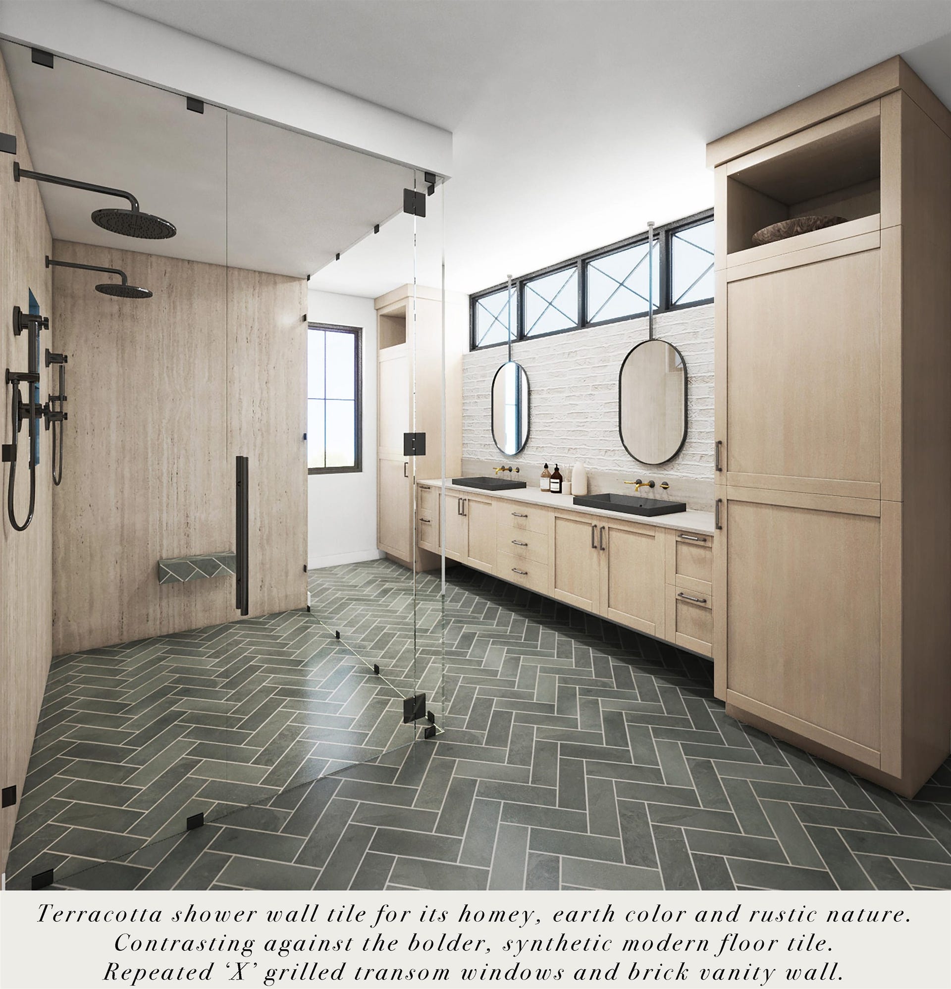
VR $1.25M-$1.4M. Live in the Gorgeous Blackhawk Neighborhood with Middleton Schools! One of the Last Lots Available. Build Your Custom Home with Customizable Finishes & Options! 3 Variations of the Plan Provided with Detailed Descriptions; Traditional, Modern, Transitional or DESIGN YOUR OWN!! This Plan Provides Deep 3 Car Garage, an Oversized Kitchen w/ Scullery and Walk-in Pantry. Dining Room, Breakfast Nook w/ Coffee Bar, Office, Mud Room and Powder on the Main. 2 Suites on the 2nd Floor with 4 Total Bedrooms along with Generous Sized Laundry. Up to 10’ Main and 9’ 2nd Floor Ceilings, Optional Curved Stairs, Clear Story Windows & More! Basement Exposure with Room for an Optional Additional 1,200 Finished Sq Ft. Driveway, Landscaping, Appliance and Lighting Package Included. If One of This These Options do not Fit your Style, Lets Design Your Dream Home from Scratch! iDeation Builders Specializes in Fully Bespoke Design-Build.
| Mls #: | 2023655 |
|---|---|
| List Price: | $1,250,000 |
| Class: | Single Family |
| Status: | Active |
| Bedrooms: | 4 |
| Full Baths Total: | 2 |
| 1/2 Baths Total: | 1 |
| Finished Sq Ft: | 3,711 |
| Net Taxes: | $3,448 |
| Est. Total Acres: | 0.29 |
| Architecture: | Contemporary |
| Waterfront Y/N: | No |
| Municipality: | Madison |
| County: | Dane |
| Subdivision: | Blackhawk |
| ZIP: | 53562 |
| Year Built: | 2026 |
| Location: | Madison-C W05 |
| State: | WI |
| Price Per Sqft: | $336.84 |
| C/T/V: | City |
| Laundry Level: | U |
| Living/Great Room Lvl: | M |
| Kitchen Lvl: | M |
| Master Bed Rm Lvl: | U |
| Bedroom 2 Lvl: | U |
| Bedroom 3 Lvl: | U |
| Bedroom 4 Lvl: | U |
| Other Room: | Den/Office |
| Zoning: | SR-C1 |
| High School: | Middleton |
| Middle School: | Kromrey |
| Elementary: | Pope Farm |
| Laundry Dim: | 9x8 |
| Farm Y/N: | No |
| Full Baths Upper: | 2 |
| 1/2 Baths Upper: | 0 |
| Above Grade Bedroom Count: | 4 |
| Full Baths Main: | 0 |
| 1/2 Baths Main: | 1 |
| Full Baths Lower: | 0 |
| 1/2 Baths Lower: | 0 |
| Total Assess Year: | 2025 |
| Tax Year: | 2024 |
| Total Full Garage Stalls: | 3 |
| Fin Above Grade Sq Ft: | 3,711 |
| Finished Sq Ft: | 3,711 |
| Land Assess: | $204,100 |
| Total Assess: | $204,100 |
| Above Grade Price Per Sqft: | $336.84 |
| Other Room Lvl: | M |
| Dining Area Lvl: | M |
| Living/Great Dim: | 18x17 |
| Kitchen Dim: | 20x15 |
| Master Bed Dim: | 18x17 |
| Bedroom 2 Dim: | 12x12 |
| Bedroom 3 Dim: | 13x12 |
| Bedroom 4 Dim: | 16x12 |
| Other Room Dim: | 12x12 |
| Dining Area Dim: | 15x12 |
| Acres Source: | Assessor |
| Year Built Source: | Seller |
| County Qtr Section: | West Metro Madison |
| School District: | Middleton-Cross Plains |
| Parcel Id: | 0708-163-2302-9 |
| Type: | 2 story, BldgPlan w/Lot |
| Basement: | Full, Full Size Windows/Exposed |
| Garage: | 3 car, Attached, Opener |
| Driveway: | Paved |
| Exterior: | Brick, Stone, Engineered Wood |
| Fuel: | Natural gas |
| Heating/Cooling: | Forced air, Central air |
| Fireplace: | Gas, 1 fireplace |
| Water/Waste: | Municipal water, Municipal sewer |
| Kitchen Features: | Breakfast bar, Pantry, Kitchen Island, Range/Oven, Refrigerator, Dishwasher, Microwave, Freezer, Disposal |
| Interior Features: | Walk-in closet(s), Great room, Vaulted ceiling, Washer, Dryer, Water softener inc, Cable available, At Least 1 tub |
| Directions: | Old Sauk to N. On Big Stone, L on Shadow Ridge |
| Items Included: | Viking appliances (30" Freezer+Fridge, 6 burner range/oven, Dishwasher) |
| Primary Bed Bath: | Full, Walk-in Shower, Separate Tub |
Mortgage Calculator
The data on this website relating to real estate for sale comes in part from the IDX Program of the South Central Wisconsin Multiple Listing Service.
All information is believed accurate but not guaranteed. The properties displayed may not be all of the properties available through the IDX Program. Any use of this site other than by potential buyers or sellers is strictly prohibited.
© 2026 South Central Wisconsin Multiple Listing Service.
South Central Wisconsin Multiple Listing Service data last updated on October 08, 2026 04:31 PM - CT.
Property Last Updated: October 08, 2026 04:31 PM - CT
