






















Listing Courtesy of: Real Broker LLC
Listing Agent: Danice Mobley
Pref: 608-235-7111
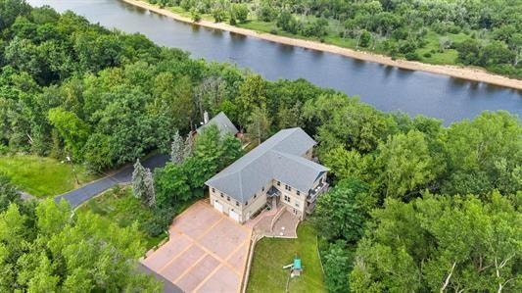
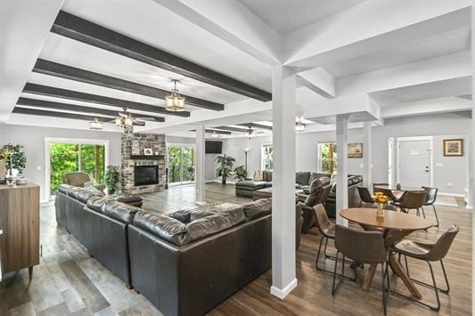
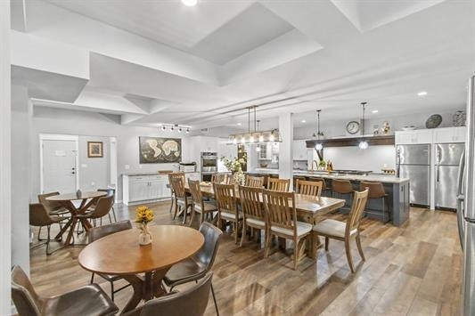
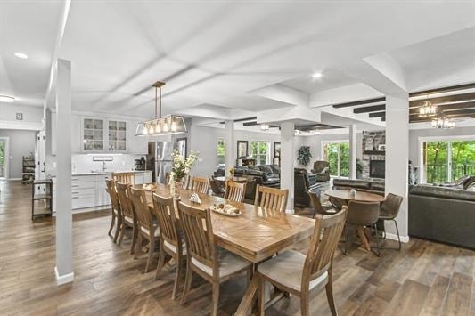
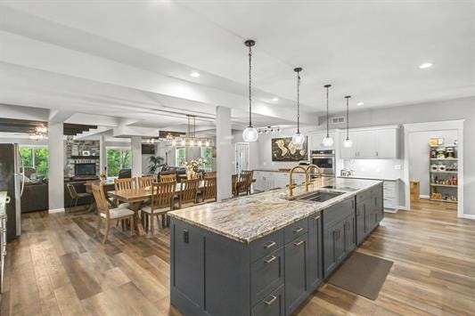
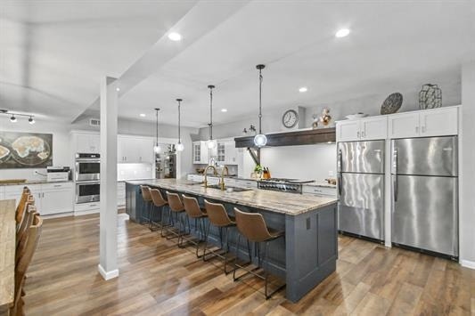
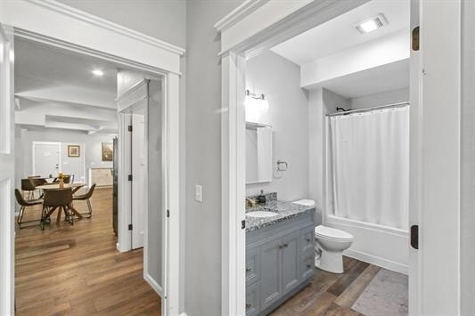
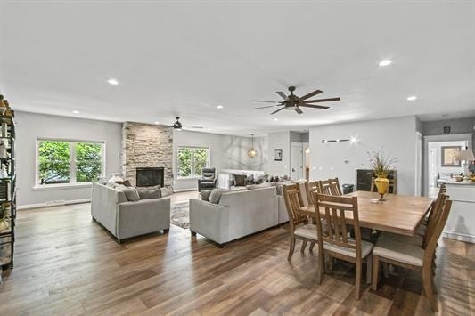
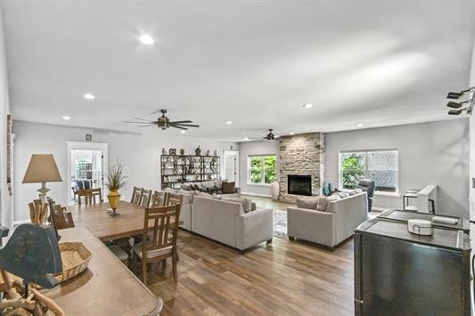
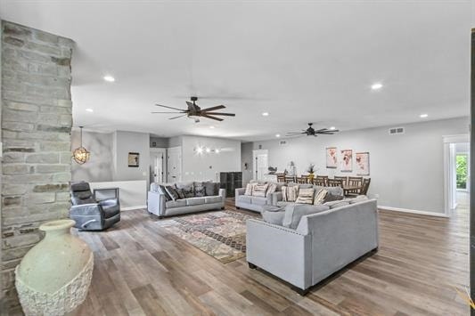
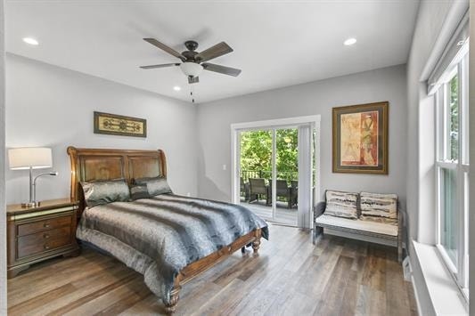
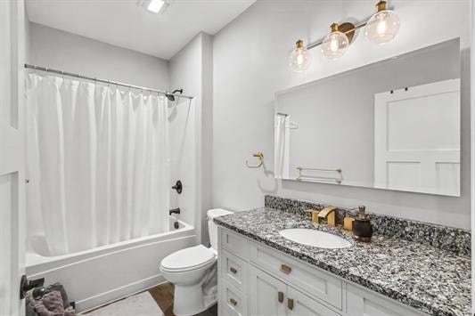
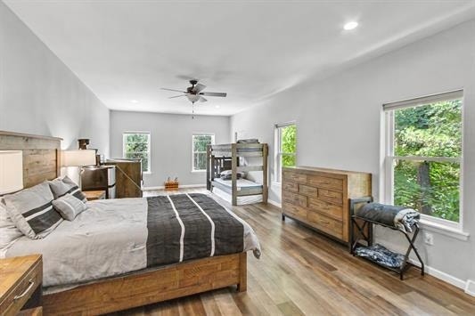
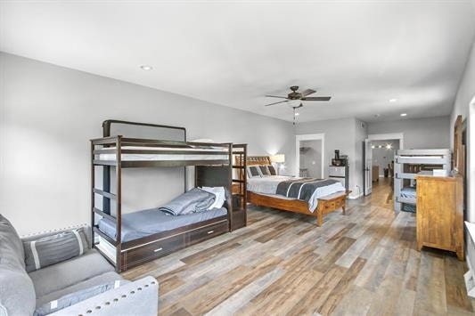
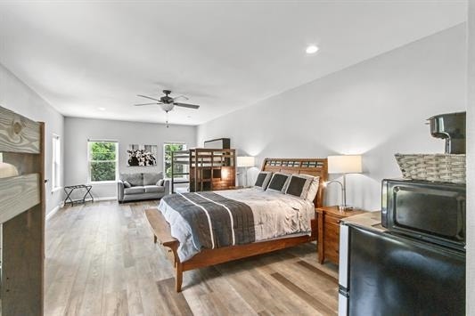
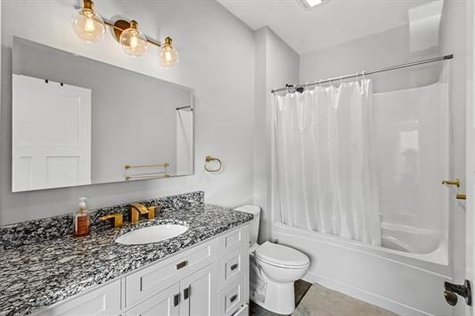
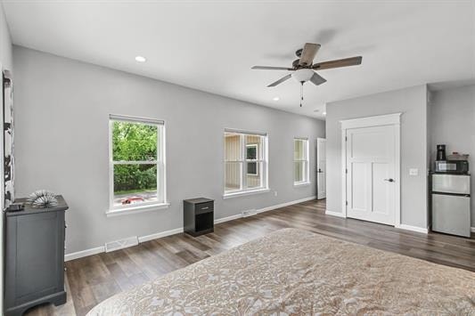
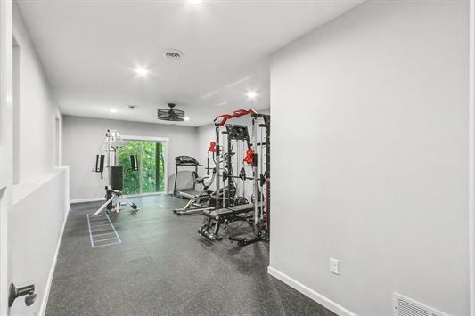
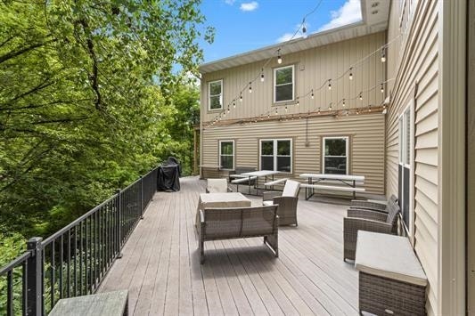
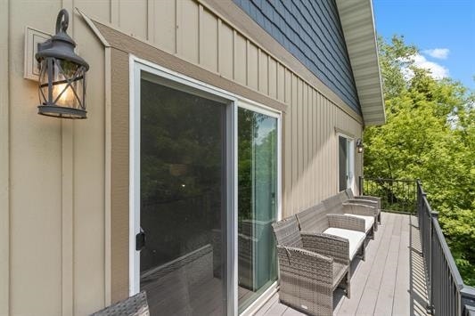
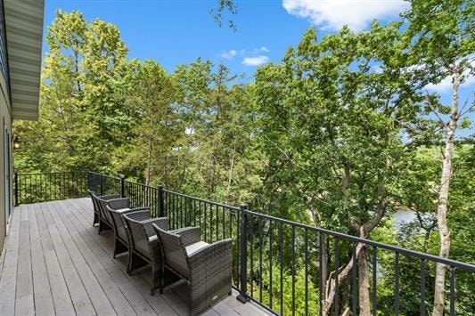
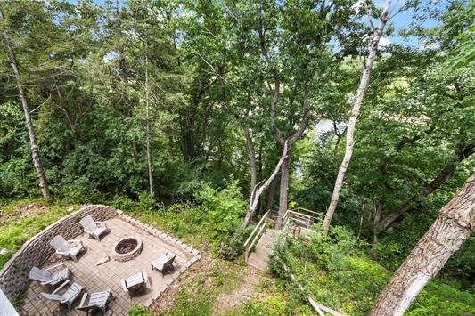
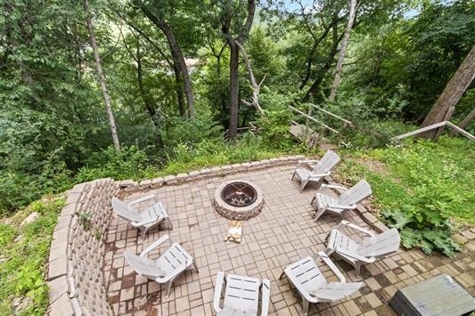
Investors looking to expand or need extra accommodations in the Dells, check this out! Nothing like it in the Dells! This massive house has 8 huge bedrooms and 9.5 bathrooms! Each huge bedroom has it's own, full bathroom! Unit 2 is an efficiency, care-takers apt. Stunning river front retreat on a quiet country road, just a few miles out of the Dells. Perch atop Hillside Dr overlooking the beautiful Wisconsin River. Massive, gorgeous kitchen big enough to cook and accommodate everyone! House is complete with a wrap around deck so everyone can enjoy the beautiful view and a nicely landscaped firepit area. Solid staircase that takes you right down to the shore to enjoy the water and peaceful surroundings of the shoreline. Most bedrooms have patio doors to the deck. Property used for meetings, retreats and also short term rental. Upper bedrooms: 2 are 27x14, 3 are 20x14 and 2 are 15x14. Workout rm 20x13 Buyer to verify room/house measurements if important.
| Mls #: | 2028174 |
|---|---|
| List Price: | $2,750,000 |
| Class: | Multi Family |
| Status: | Active |
| Net Taxes: | $11,220 |
| Est. Total Acres: | 1.11 |
| Waterfront Y/N: | Yes |
| Municipality: | Lake Delton |
| County: | Sauk |
| ZIP: | 53965 |
| Year Built: | 2021 |
| Number Of Units: | 2 |
| Location: | Lake Delton-V |
| State: | WI |
| C/T/V: | Village |
| U1 Landlord Pays Heat: | Yes |
| U1 Landlord Pays Electric: | Yes |
| U1 Landlord Pays Wtr/Sew: | Yes |
| U2 Landlord Pays Heat: | Yes |
| U2 Landlord Pays Electric: | Yes |
| U2 Landlord Pays Wtr/Sew: | Yes |
| Heating Type: | Forced air |
| Zoning: | Res |
| High School: | Wisconsin Dells |
| Middle School: | Wisconsin Dells |
| Elementary: | Call School District |
| Heating Fuel: | Natural Gas |
| Unit 1: | 1 |
| U1 Lease Expiration Date: | 0 |
| U1 Parking: | 2 Car Garage |
| Unit 2: | 2 |
| U2 Lease Expiration Date: | 0 |
| U2 Parking: | 1 Space |
| Lake/River: | River |
| # Water Heaters: | 1 |
| # Water Softeners: | 0 |
| # Stoves: | 2 |
| # Refrigerators: | 3 |
| # Dish Washers: | 2 |
| # Washers: | 2 |
| # Dryers: | 2 |
| # Units W/Ac: | 2 |
| U1 # Bedrooms: | 8 |
| U1 Full Baths: | 9 |
| U1 Half Baths: | 1 |
| U2 # Bedrooms: | 1 |
| U2 Full Baths: | 1 |
| U2 Half Baths: | 0 |
| Total Assess Year: | 2025 |
| Tax Year: | 2025 |
| Number Of Efficiencies: | 1 |
| Number Of 1 Bedrooms: | 0 |
| Number Of 2 Bedrooms: | 0 |
| Parking Stalls Inside: | 2 |
| # Furnaces: | 1 |
| U1 Sq Ft: | 7,944 |
| Number Of 3+ Bedrooms: | 1 |
| U2 Sq Ft: | 377 |
| Parking Spaces Outside: | 9 |
| Land Assess: | $198,000 |
| Improvements: | $820,000 |
| Total Assess: | $1,018,000 |
| Unit 1 Bedroom 3 Lvl: | U |
| Unit 1 Dining Area Lvl: | M |
| Unit 1 Living/Great Rm Lvl: | M |
| Unit 1 Master Bed Rm Lvl: | M |
| Unit 1 Other Room 2 Lvl: | L |
| Unit 1 Other Room 3 Lvl: | U |
| Unit 1 Other Room Lvl: | L |
| Unit 2 Kitchen Lvl: | L |
| Unit 2 Living/Great Rm Lvl: | L |
| Unit 1 Bedroom 2 Lvl: | M |
| Source Of Est. Acres: | Assessor |
| Source Of Year Built: | Seller |
| Unit 1 Bedroom 2 Dim: | 21x14 |
| Unit 1 Bedroom 3 Dim: | 27x14 |
| Unit 1 Dining Area Dim: | 27x14 |
| Unit 1 Kitchen Dim: | 25x14 |
| Unit 1 Living/Great Rm Dim: | 29x26 |
| Unit 1 Master Bed Rm Dim: | 21x14 |
| Unit 1 Other Room 2 Dim: | 26x13 |
| Unit 1 Other Room 3 Dim: | 28x25 |
| Unit 1 Other Room Dim: | 28x21 |
| Unit 2 Kitchen Dim: | 13x9 |
| Unit 2 Living/Great Rm Dim: | 20x13 |
| County Qtr Section: | Sauk NE |
| Unit 1 Other Room: | Game Room |
| Unit 1 Other Room 2: | Exercise Room |
| Unit 1 Other Room 3: | Family/Rec Room |
| School District: | Wisconsin Dells |
| Parcel Id: | 146-1066-10000 |
| Type: | 2 story |
| Exterior: | Vinyl, Brick |
| Basement: | Full, Full size windows/Exposed, Walkout to yard, Finished, Poured concrete foundatn, Sump pump, Daylight window, Laundry facilities |
| Water/Waste: | Non-Municipal/Prvt dispos, Well |
| Unit 1: | Family/Rec rm, Dining room, Eat-in kitchen, Balcony/patio, Fireplace, Range/oven, Refrigerator, Dishwasher, Washer/dryer, Primary bedroom bath, Wood or sim. wood floor, Pantry |
| Unit 2: | Eat-in kitchen, Range/oven, Refrigerator, Dishwasher, Wood or sim. wood floor |
| Miscellaneous: | Shared laundry |
| Waterfront: | Has actual water frontage, River |
| Directions: | From Cty Rd A to Ringling and turns into Hillside Dr |
| Items Included: | 3 refrigerators, 2 stoves, 2 dishwashers, 2 washers, 2 dryers and play structure in the front yard. |
| Items Excluded: | Sellers personal items, anything not attached to the house. Furnishings and household items are negotiable |
| Accessibility Features: | Open floor plan, First floor bedroom, First floor full bath, Stall shower, Level drive |
Mortgage Calculator
The data on this website relating to real estate for sale comes in part from the IDX Program of the South Central Wisconsin Multiple Listing Service.
All information is believed accurate but not guaranteed. The properties displayed may not be all of the properties available through the IDX Program. Any use of this site other than by potential buyers or sellers is strictly prohibited.
© 2026 South Central Wisconsin Multiple Listing Service.
South Central Wisconsin Multiple Listing Service data last updated on October 08, 2026 04:31 PM - CT.
Property Last Updated: October 08, 2026 04:31 PM - CT
